

Description
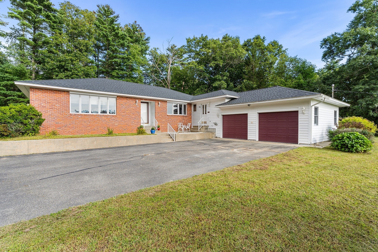
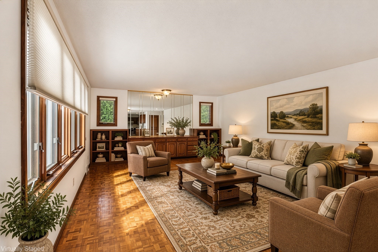
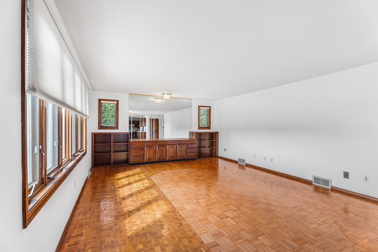
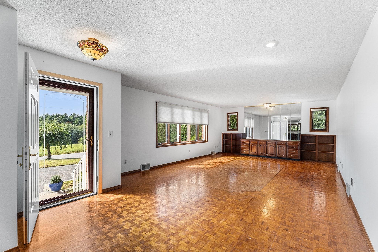
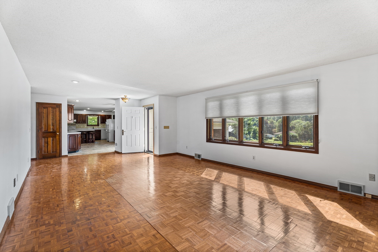
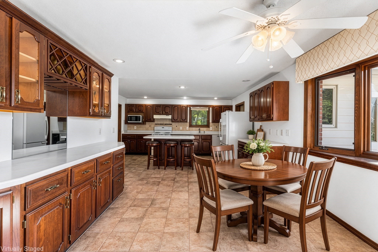
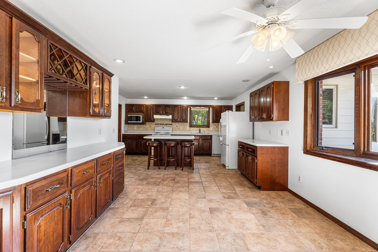
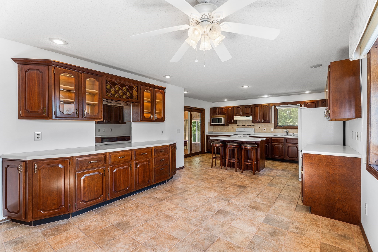
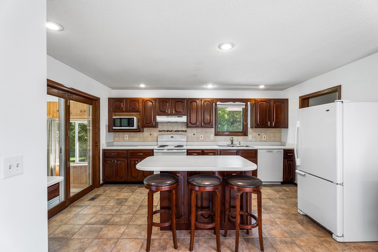
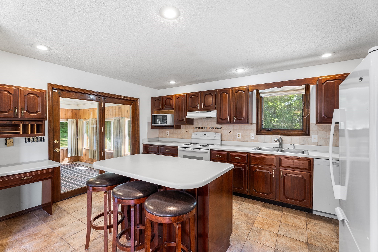
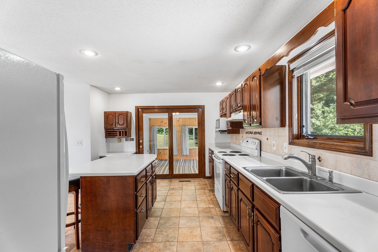
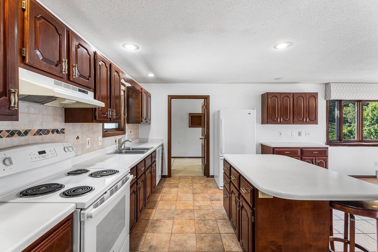
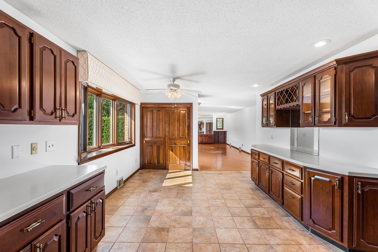
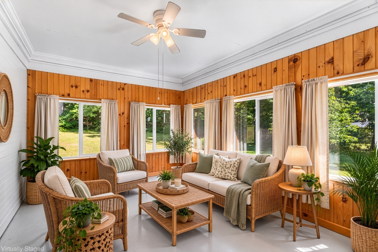
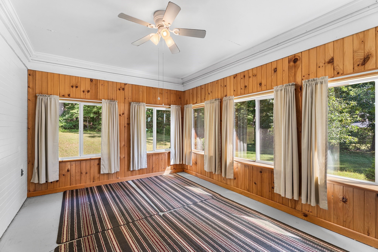
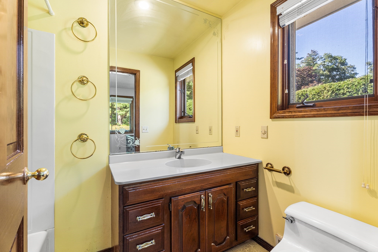
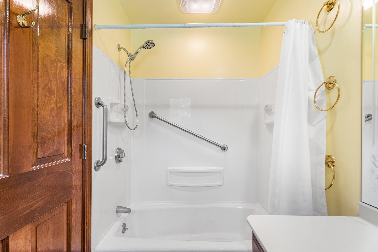
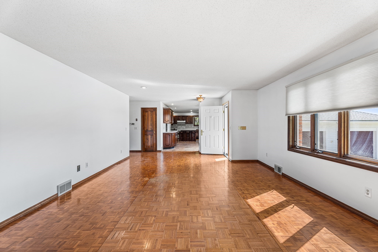
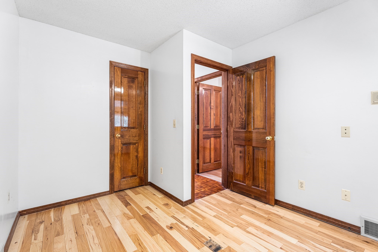
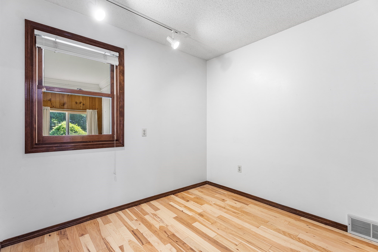
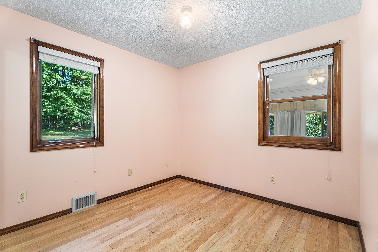
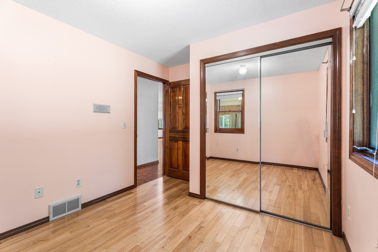
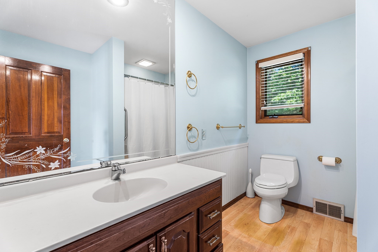
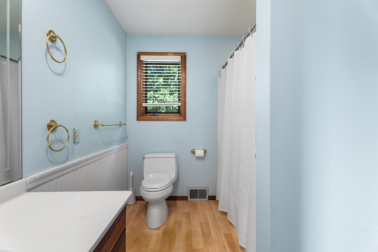
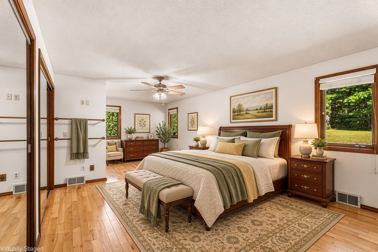
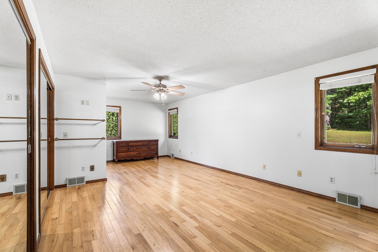
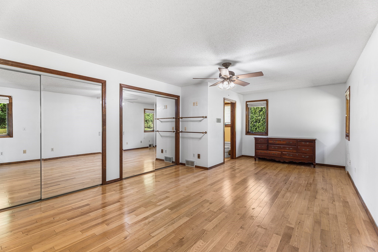
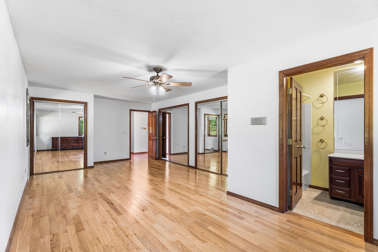
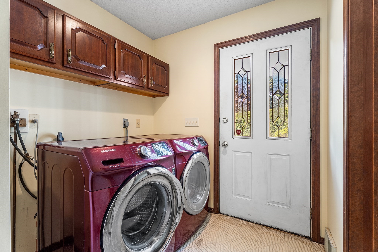
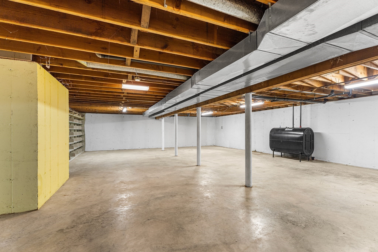
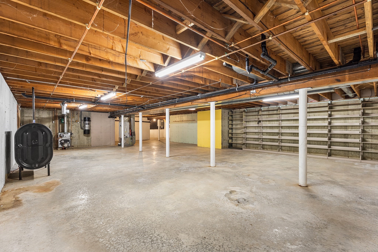
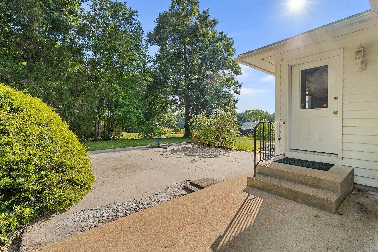
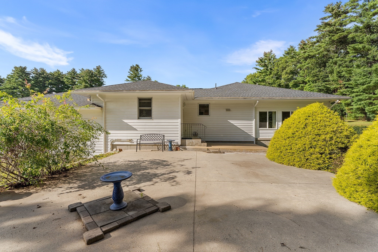
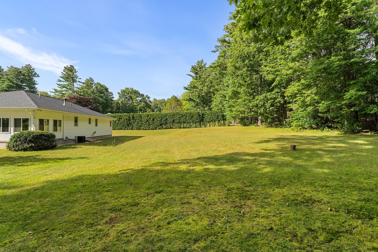
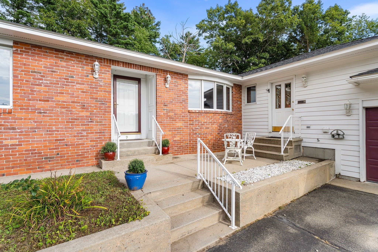
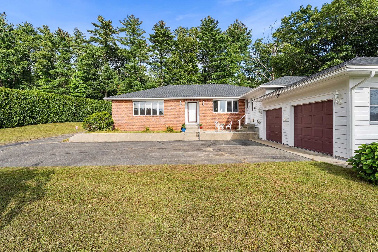
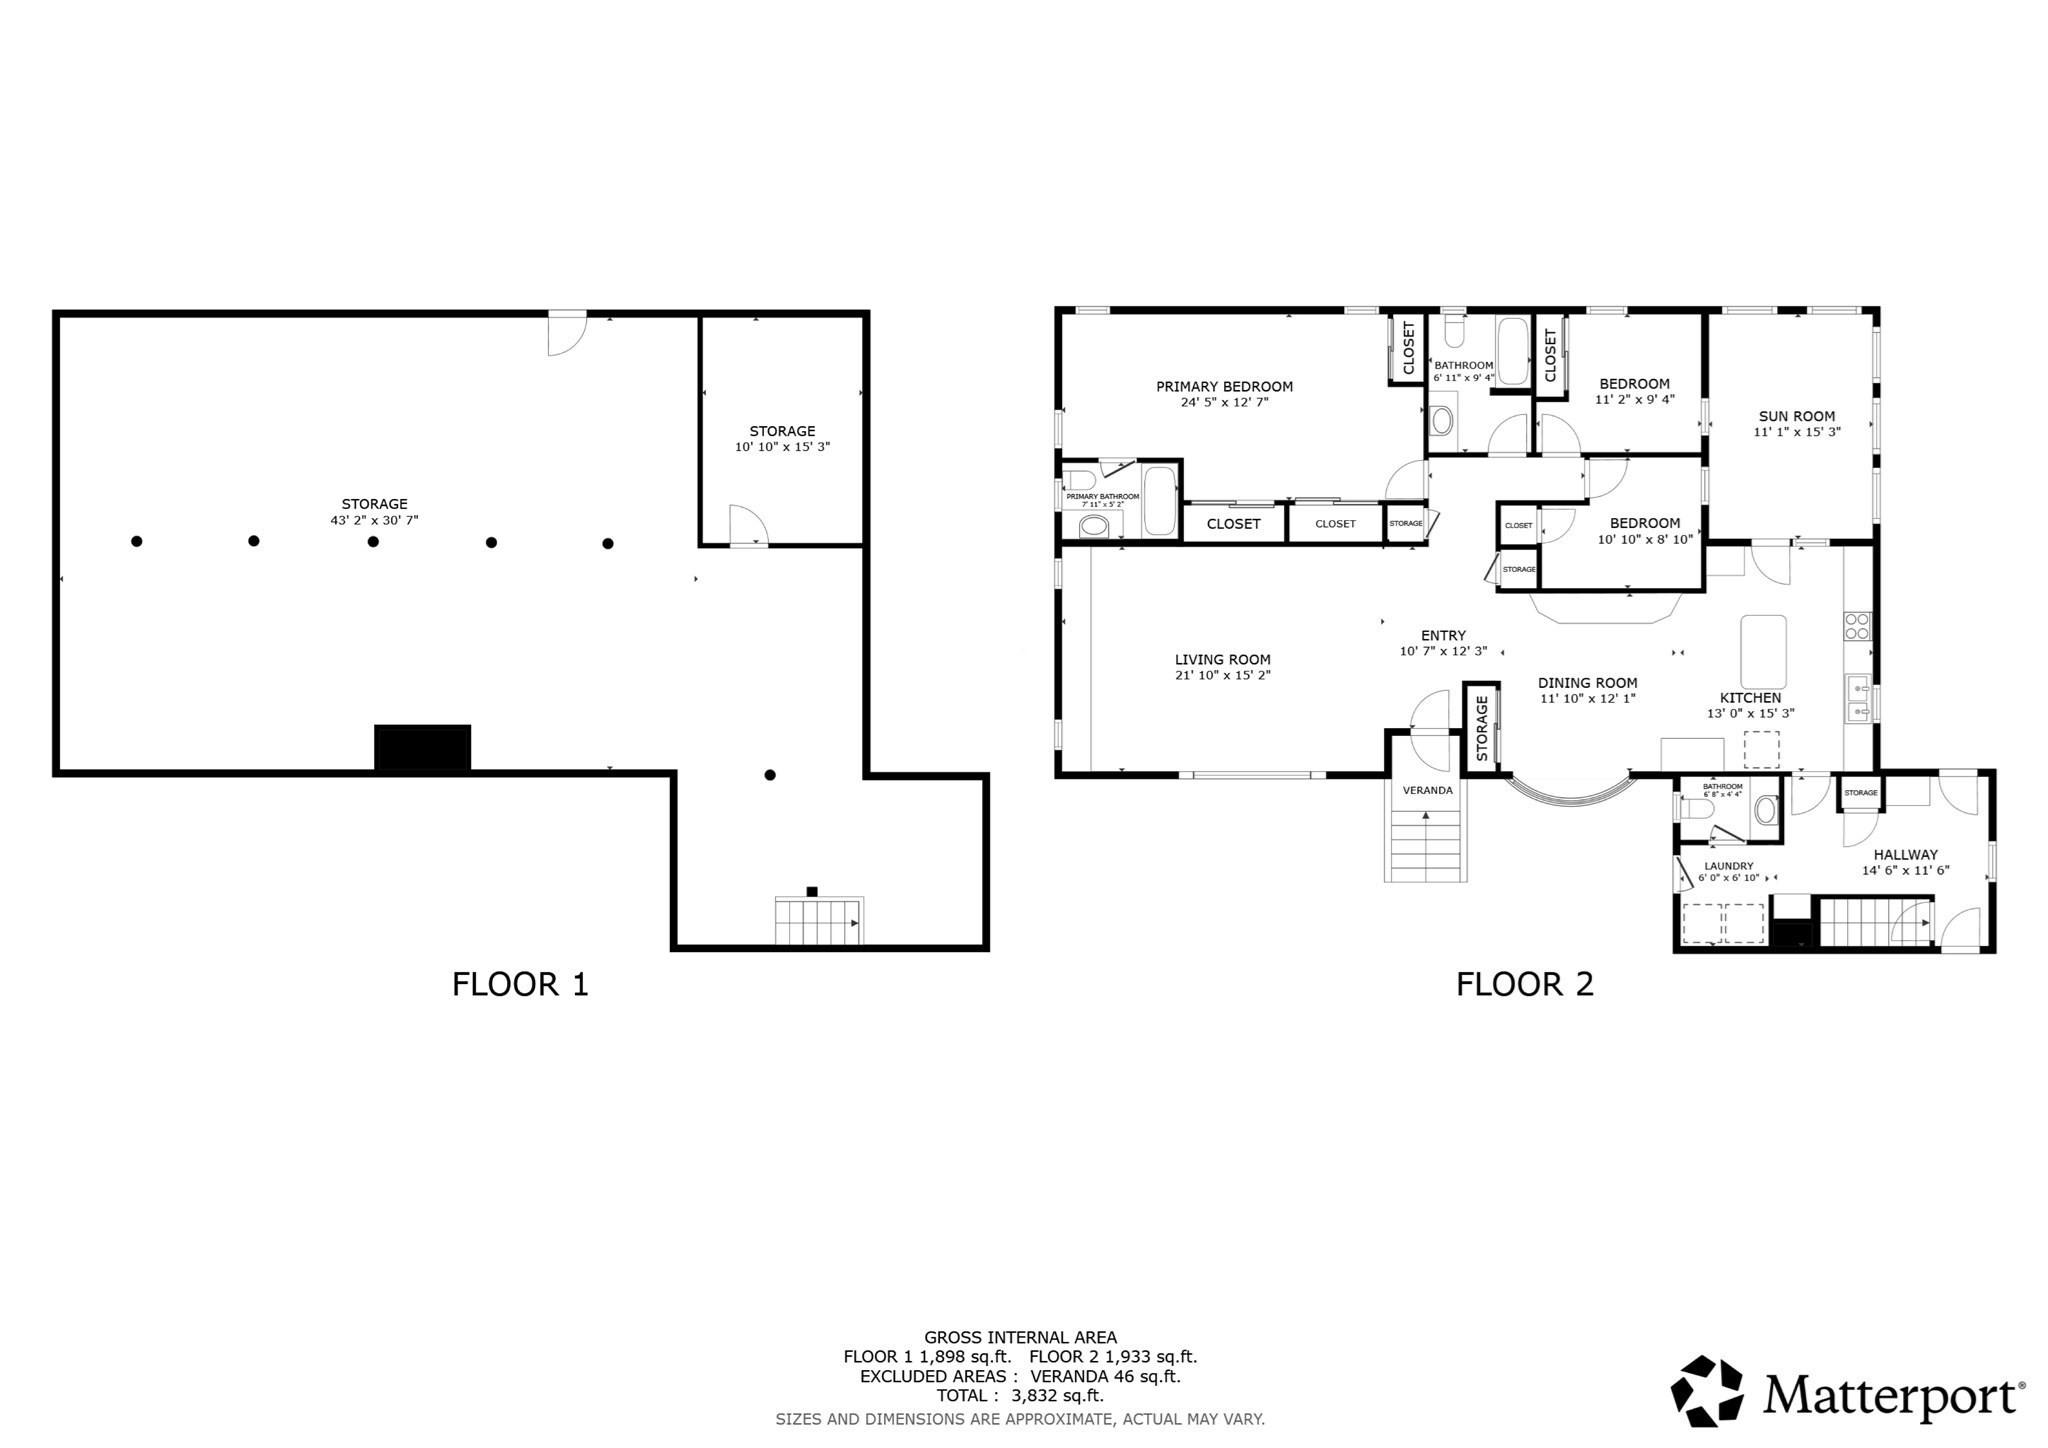
Welcome to 9 Jim Ash Rd, a custom-built executive ranch offering 2,100 sq ft of thoughtfully designed living space on a beautiful 0.70-acre lot. A brand-new entry door opens to a spacious, light-filled living room with teak parquet floors, custom window treatments, a built-in cherry credenza, and a bay window. The living room flows into a large custom kitchen featuring abundant cherry cabinetry, Corian countertops, center island, coffee/dry bar, pantry, dining area, and French doors to a three-season sunroom. A spacious mudroom connects to the two-car garage and includes laundry cabinets, washer and dryer, and a half bath. Enjoy patio access, a huge basement with shelving and a safe room, a gorgeous primary suite with wood flooring, three closets and full bath, plus additional bedrooms with newer walnut floors. Brand-new roof completes this exceptional home.
Details
| MLS # | 73577156 |
|---|---|
| Listing Type | For Sale |
| Style | House |
| Sub-Type | Resale |
| Status | Active |
| Year | 1989 |
| Days On Site | 60 |
| Listing Provided By | Redfin Corp. | Nikki DavenBrie |
Features
| Bed(s) | 3 |
|---|---|
| Bath(s) | 3 Total |
| SQ Feet | 2,100 |
| Garage | 2 |
| Basement | Y |
| Zoning | SR |
| Acreage | 0.70 |
| Property View | Yes |
Interior
| Rooms Total | 8 |
|---|---|
| Cooling Yes / No | Yes |
| Cooling | Central Air |
| Heating Yes / No | Yes |
| Heating | Forced Air, Oil |
| Interior Features | Ceiling Fan(s), Lighting - Overhead, Crown Molding, Closet/Cabinets - Custom Built, Sun Room, Mud Room, Central Vacuum |
| Window Features | Insulated Windows |
| Appliances | Water Heater, Tankless Water Heater, Range, Microwave, ENERGY STAR Qualified Refrigerator, ENERGY STAR Qualified Dryer, ENERGY STAR Qualified Dishwasher, ENERGY STAR Qualified Washer, Vacuum System, Range Hood, Plumbed For Ice Maker |
| Fireplaces Total | 0 |
| Fireplace Yes / No | No |
| Flooring | Wood, Tile, Vinyl, Hardwood, Parquet, Flooring - Wall to Wall Carpet |
Exterior
| Exterior Features | Porch - Enclosed, Patio |
|---|---|
| Roof | Shingle |
| Construction Materials | Frame |
| Foundation Details | Concrete Perimeter |
| Lot Features | Cleared, Gentle Sloping, Level |
Parking
| Garage Yes / No | Yes |
|---|---|
| Attached Garage Yes / No | Yes |
| Parking Features | Attached, Garage Door Opener, Paved Drive, Off Street, Paved |
| Open Parking Yes / No | Yes |
Utilities
| Utilities | for Electric Range, for Electric Dryer, Washer Hookup, Icemaker Connection, Generator Connection |
|---|---|
| Sewer | Private Sewer |
| Electric | Generator, Circuit Breakers, 200+ Amp Service, Generator Connection |
Taxes
| Tax Annual Amount | 7843 |
|---|---|
| Tax Assessed Value | 413000 |
| Tax Year | 2025 |
Location
| Community Features | Public Transportation, Shopping, Pool, Tennis Court(s), Park, Walk/Jog Trails, Medical Facility, Laundromat, Conservation Area, Highway Access, House of Worship, Public School |
|---|---|
| Senior Community Yes / No | No |
Area Information
| State | MA |
|---|---|
| County | Hampden |
| City | Palmer |
| Zip Code | 01069 |
| Area | Hampden |
| School District | Palmer/Pathfinder |
| Elementary School | Old Mill Pond |
| High School | Palmer/Pathfinder |
| Listing VS Median (in 01069) | |
Price: $499,900 low | high Med: $349,900 sqft: 2,100 low | high Med: 1,344 $ / sqft: $238 low | high Med: $260 On site: 60 low | high Med: 46 | |
Market Activity 01069
Request a showing
Request a showing
Contact
Learn More About This Property

| State | MA |
|---|---|
| County | Hampden |
| City | Palmer |
| Zip Code | 01069 |
| Area | Hampden |
| School District | Palmer/Pathfinder |
| Elementary School | Old Mill Pond |
| High School | Palmer/Pathfinder |
| Listing VS Median (in 01069) | |
Price: $499,900 low | high Med: $349,900 sqft: 2,100 low | high Med: 1,344 $ / sqft: $238 low | high Med: $260 On site: 60 low | high Med: 46 | |