

Description
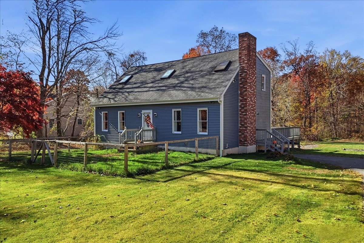
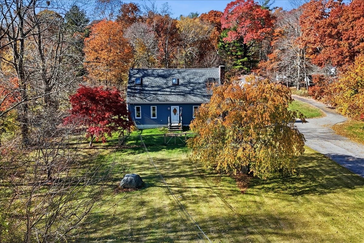
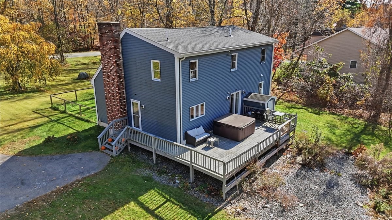
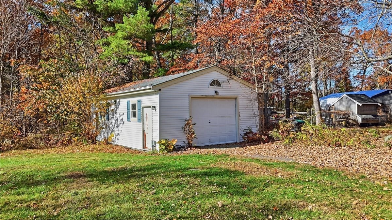
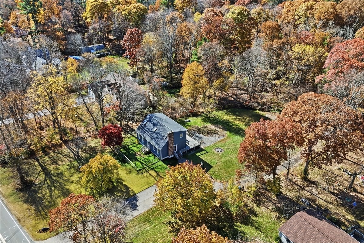
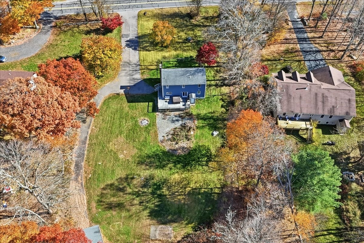
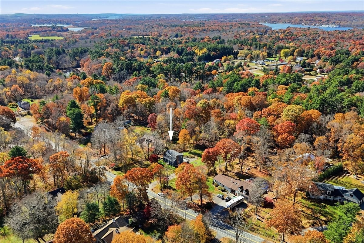
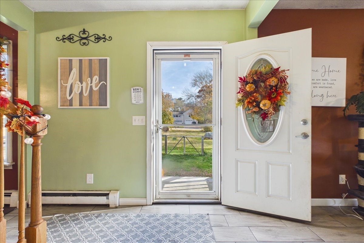
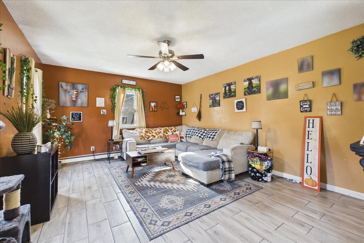
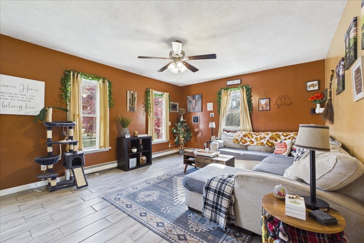
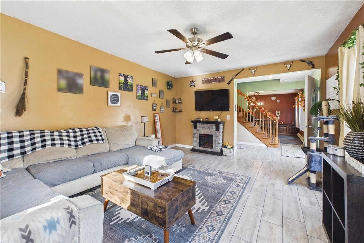
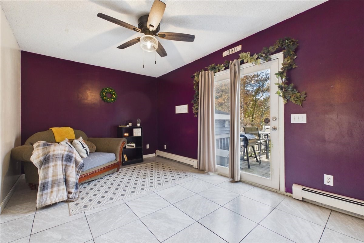
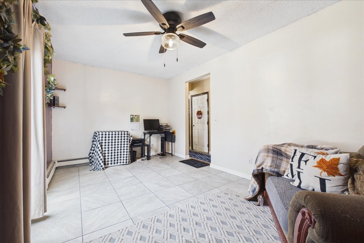
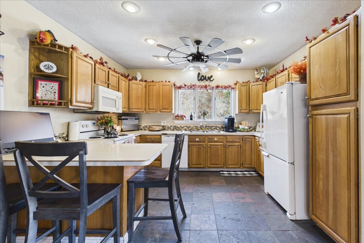
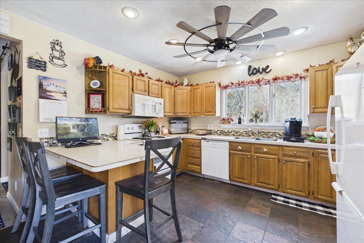
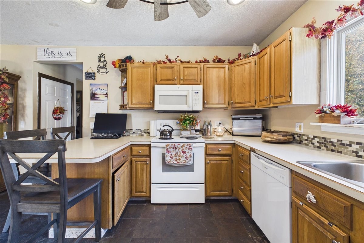
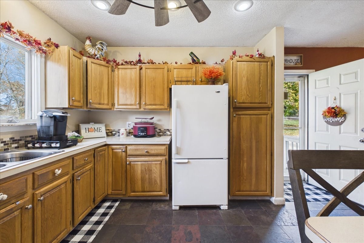
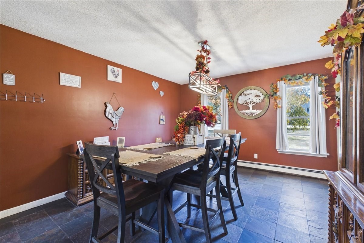
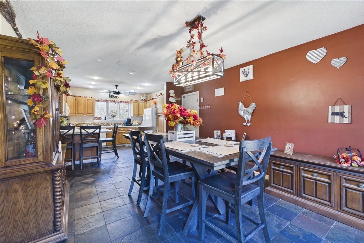
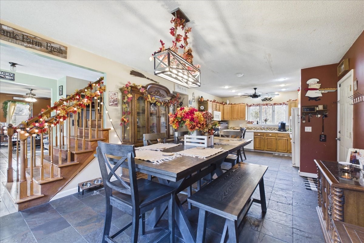
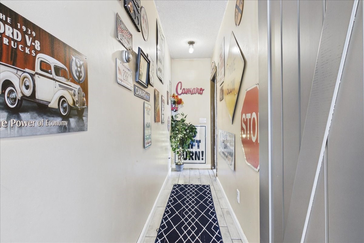
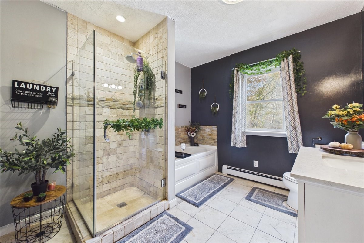
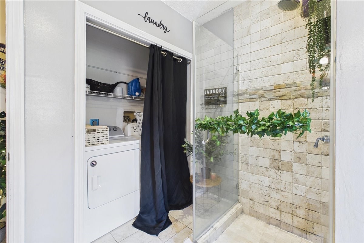
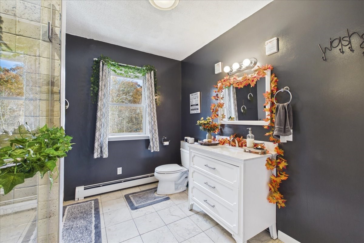
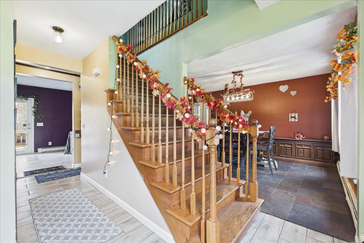
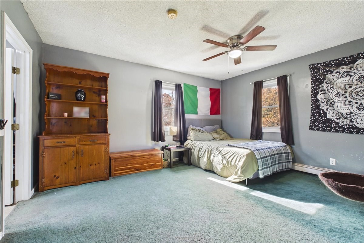
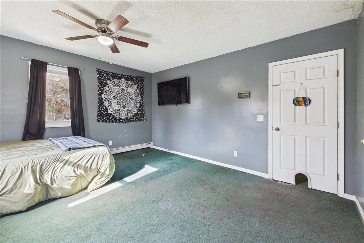
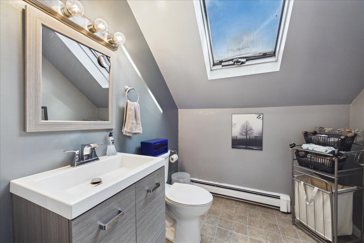
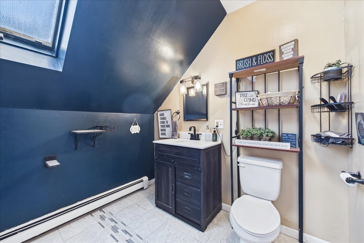
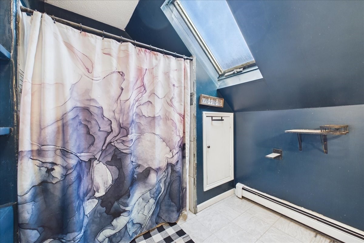
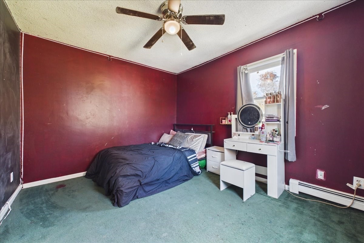
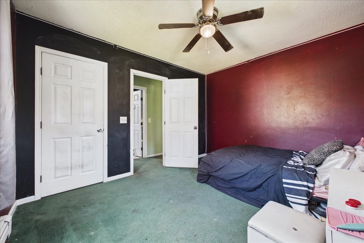
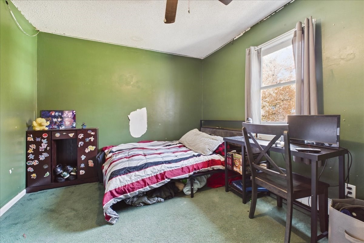
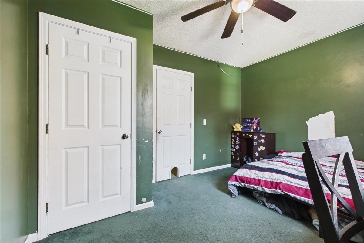
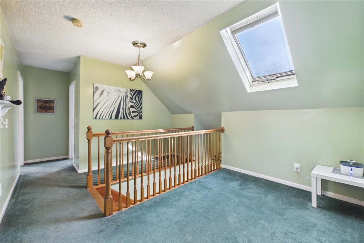
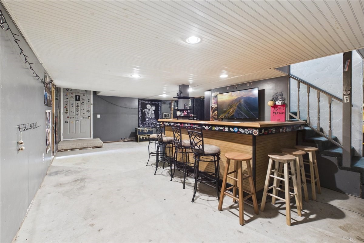
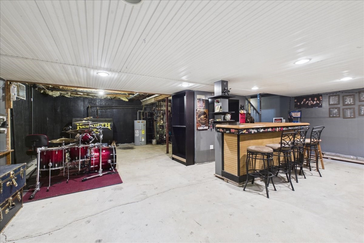
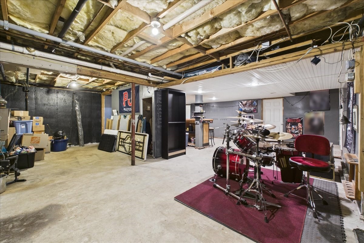
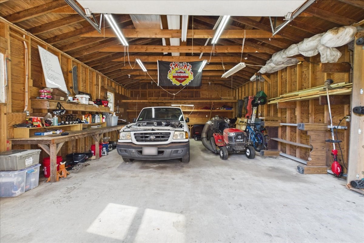
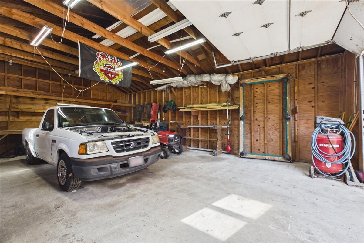
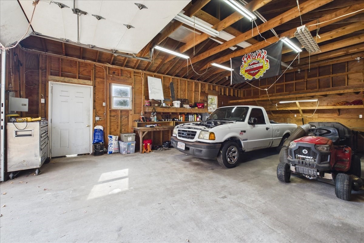
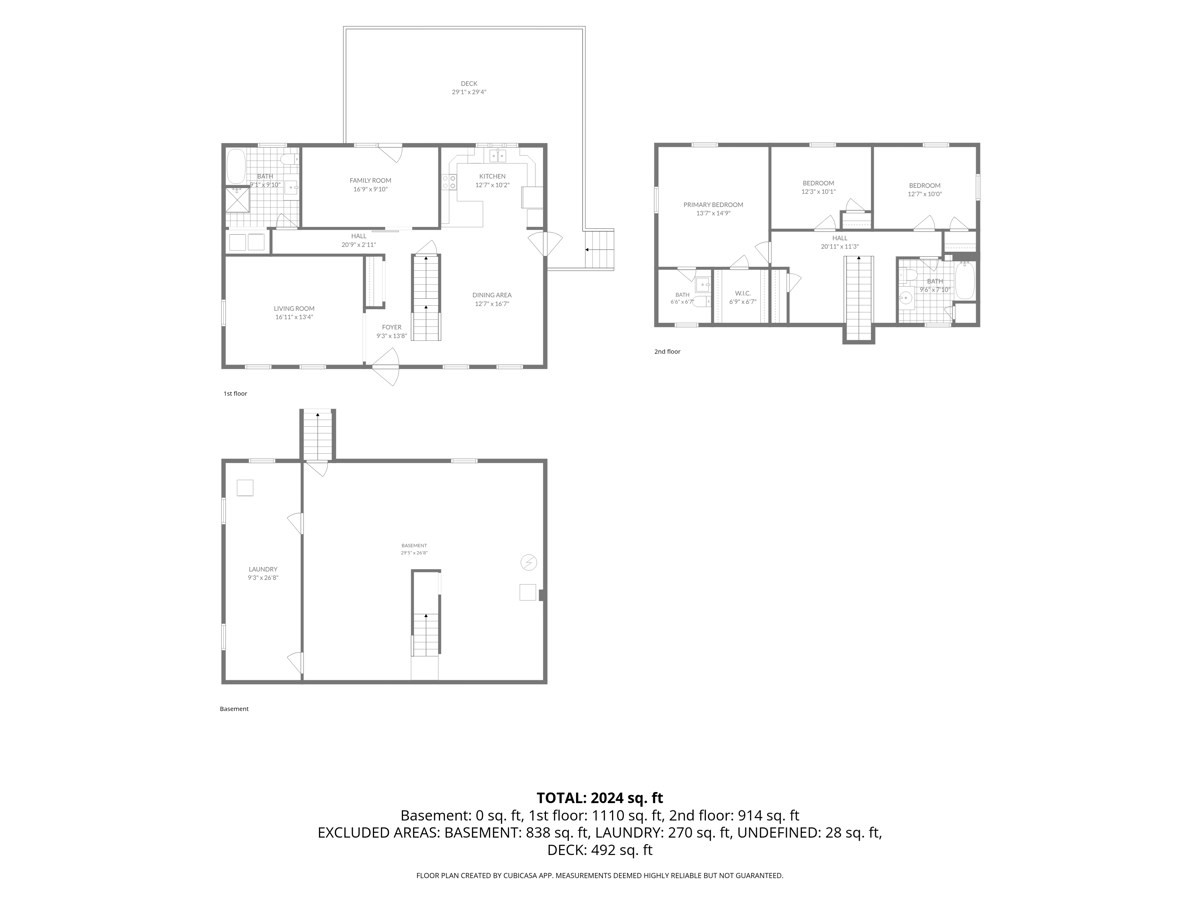
Set back from the road on a level acre, this oversized Cape has room to spread out, inside and out. The long driveway brings you to the side entrance, opening between the kitchen and dining room. High ceilings give this connected gathering space an airy feel, with room for everyday meals or company around the table. The first floor includes a comfortable family room and a sunny bonus room that could work as an office, playroom or craft room. Sliders open to a huge wood deck with a hot tub overlooking the backyard, with space for grilling, dining and kicking back. A full bathroom with a separate shower and tub also houses the laundry. Upstairs are three bedrooms, including a primary bedroom with a walk-in closet and private half bath, plus a full hallway bathroom. Downstairs, a large wood bar is already set up, and some basement finishing has been started. Generous headroom and ample space offer room to finish a gathering area while keeping separate storage and utility areas. Bring your ideas and finishing touches to make the space your own. The oversized garage sits in the rear corner of the lot, with space for a car, tools, toys and yard equipment. The level yard offers room to garden, play or take on outdoor projects, while a small fenced area in front provides a convenient spot for your dog. The driveway provides ample parking, and the home features newer vinyl siding. Convenient access to Route 24 and the new Freetown commuter rail station gives you options for the daily commute. A comfortable home with flexible space and room to make it your own.
Details
| MLS # | 73598269 |
|---|---|
| Listing Type | For Sale |
| Style | House |
| Sub-Type | Resale |
| Status | Active |
| Year | 1990 |
| Days On Site | 9 |
| Listing Provided By | eXp Realty | Scanlon Sells Team |
Features
| Bed(s) | 3 |
|---|---|
| Bath(s) | 3 Total |
| SQ Feet | 2,024 |
| Garage | 1 |
| Basement | Y |
| Zoning | R1 |
| Acreage | 1.00 |
Interior
| Rooms Total | 7 |
|---|---|
| Cooling Yes / No | No |
| Cooling | None |
| Heating Yes / No | Yes |
| Heating | Baseboard, Oil |
| Interior Features | Ceiling Fan(s), Bonus Room |
| Appliances | Water Heater, Range, Dishwasher, Microwave, Refrigerator |
| Fireplaces Total | 0 |
| Fireplace Yes / No | No |
| Flooring | Tile, Carpet, Flooring - Stone/Ceramic Tile |
Exterior
| Exterior Features | Deck - Wood, Hot Tub/Spa |
|---|---|
| Roof | Shingle |
| Foundation Details | Concrete Perimeter |
Parking
| Garage Yes / No | Yes |
|---|---|
| Attached Garage Yes / No | No |
| Parking Features | Detached, Garage Door Opener, Storage, Paved Drive, Off Street, Tandem, Paved |
| Open Parking Yes / No | Yes |
Utilities
| Utilities | for Electric Range, for Electric Dryer, Washer Hookup |
|---|---|
| Sewer | Private Sewer |
| Electric | 220 Volts |
Taxes
| Tax Annual Amount | 6417 |
|---|---|
| Tax Assessed Value | 519600 |
| Tax Year | 2026 |
Location
| Senior Community Yes / No | No |
|---|
Area Information
| State | MA |
|---|---|
| County | Bristol |
| City | Berkley |
| Zip Code | 02779 |
| Area | Bristol |
| Listing VS Median (in 02779) | |
Price: $625,000 low | high Med: $695,000 sqft: 2,024 low | high Med: 3,316 $ / sqft: $309 low | high Med: $210 On site: 9 low | high Med: 77 | |
Market Activity 02779
Request a showing
Request a showing
Contact
Learn More About This Property

| State | MA |
|---|---|
| County | Bristol |
| City | Berkley |
| Zip Code | 02779 |
| Area | Bristol |
| Listing VS Median (in 02779) | |
Price: $625,000 low | high Med: $695,000 sqft: 2,024 low | high Med: 3,316 $ / sqft: $309 low | high Med: $210 On site: 9 low | high Med: 77 | |
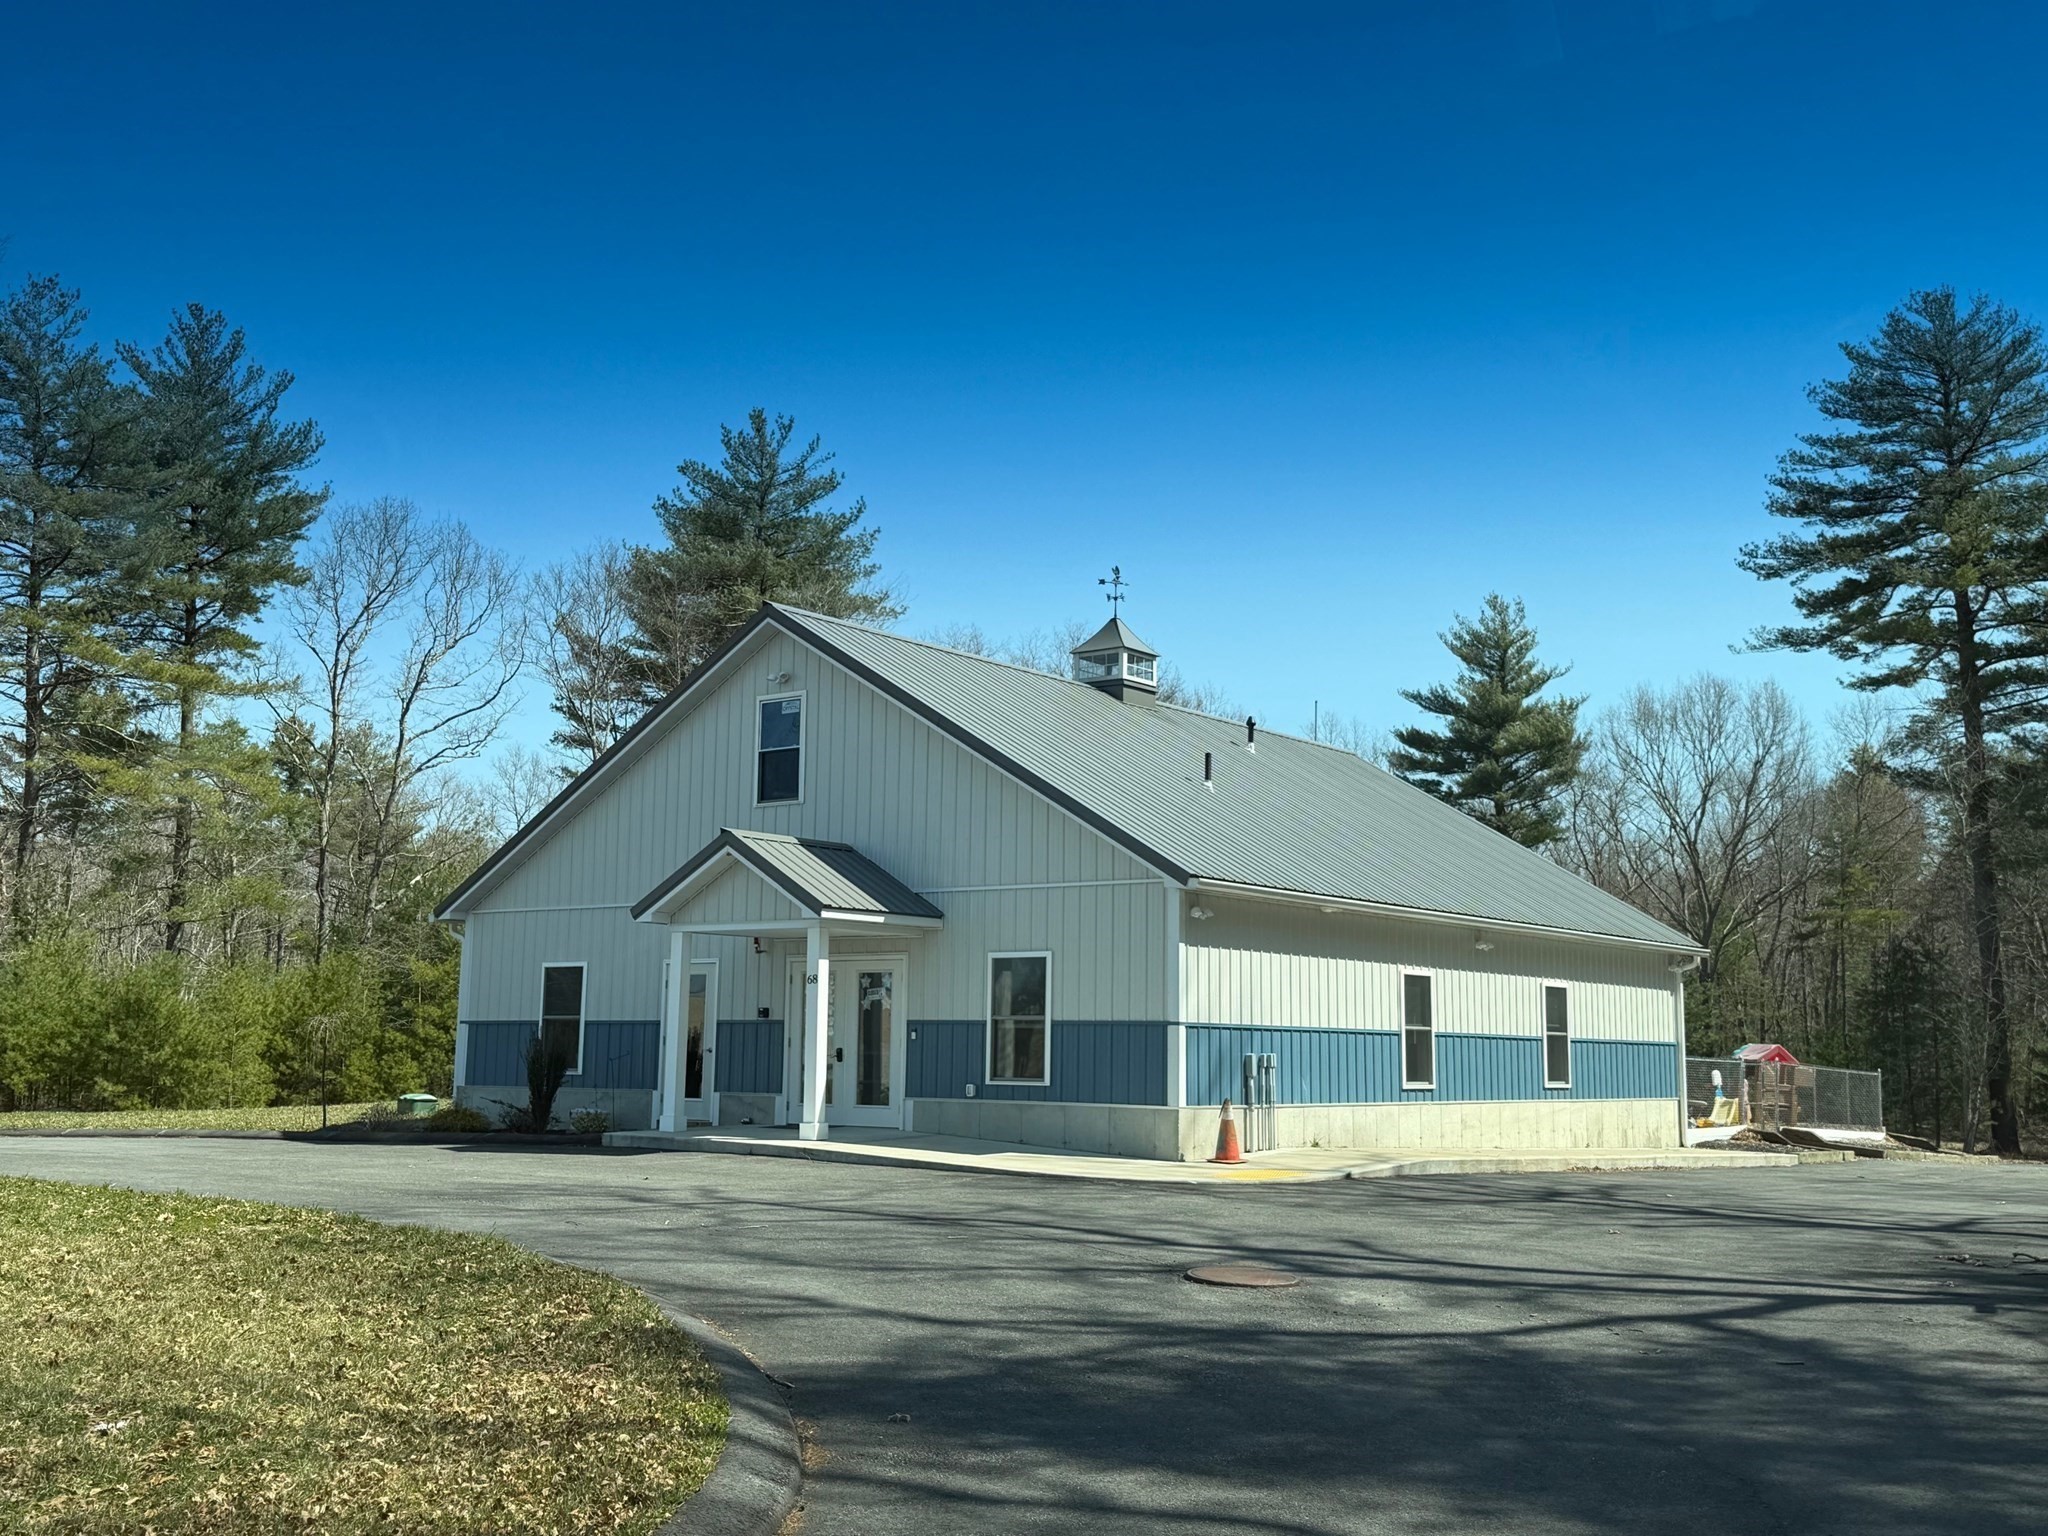 | $704,90068 South MainBerkley, MA 02779 |
 | $704,90068 South MainBerkley, MA 02779 |