
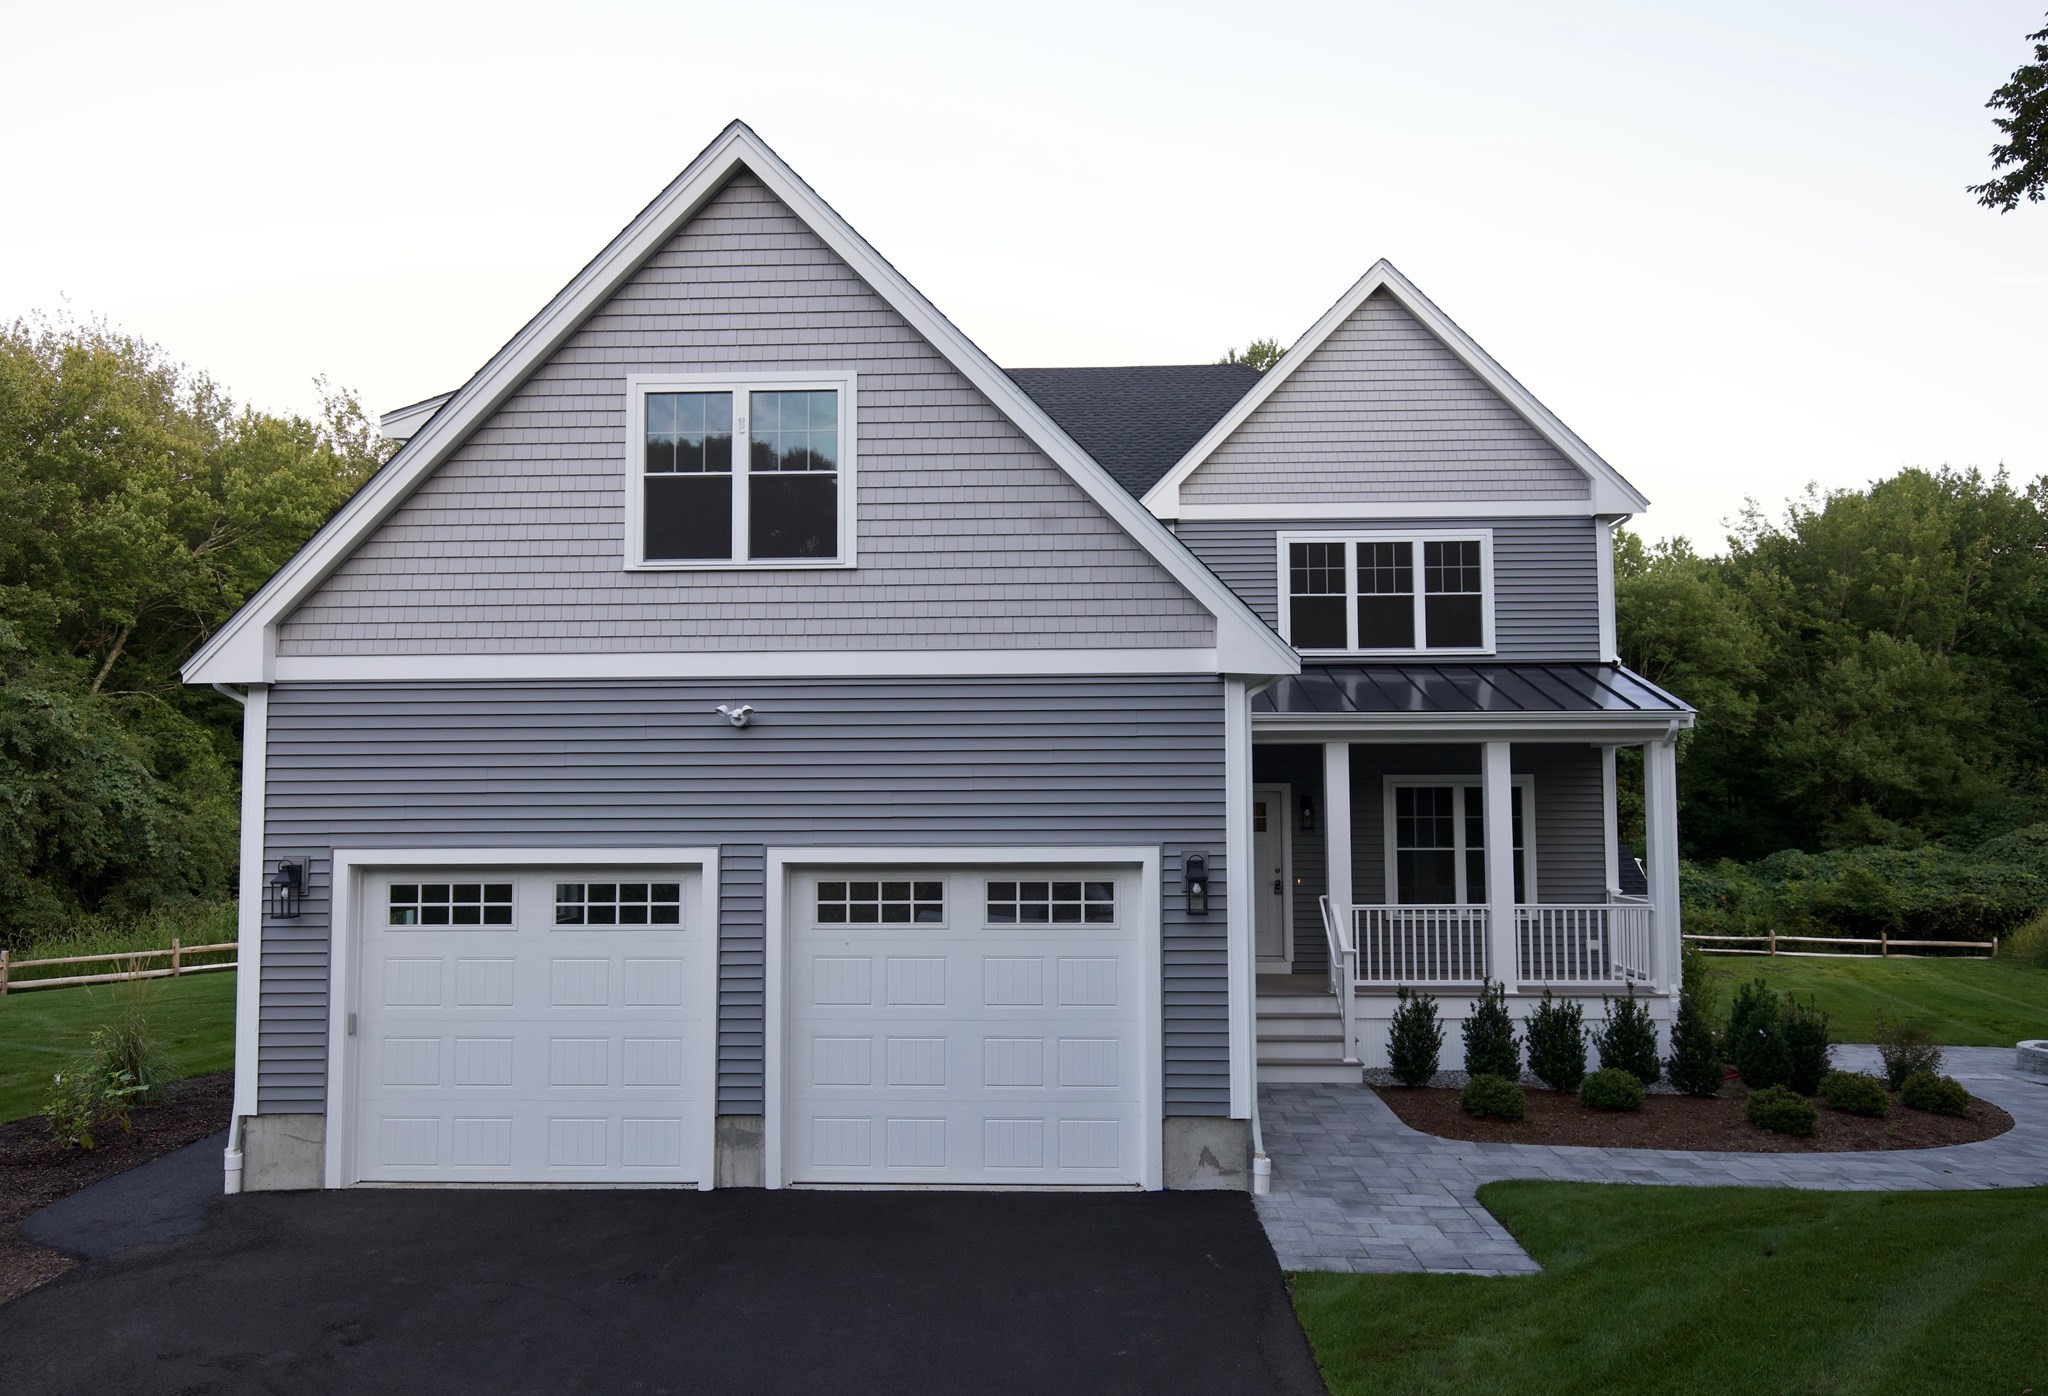
889 Maple Street,Mansfield, MA 02048
Mansfield, MA 02048

Description
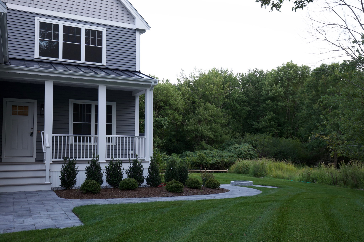
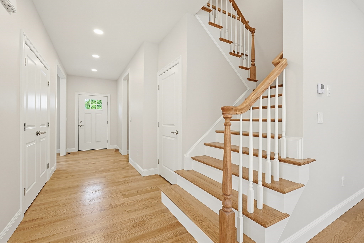
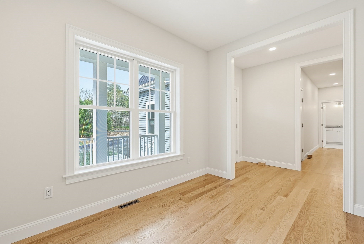
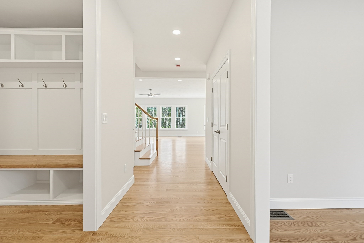
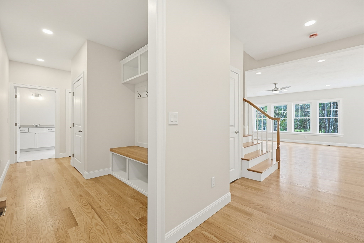
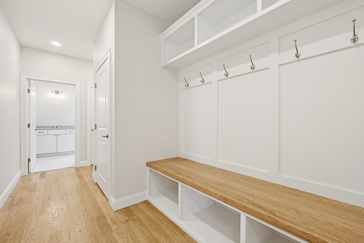
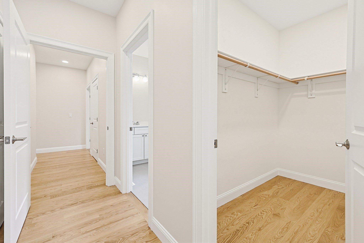
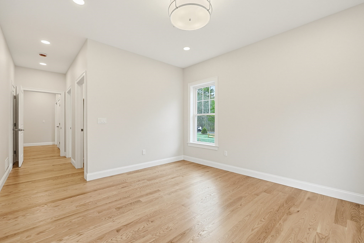
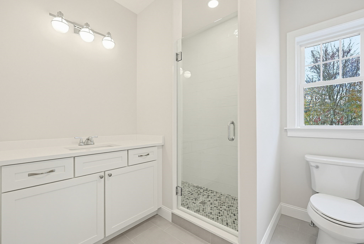
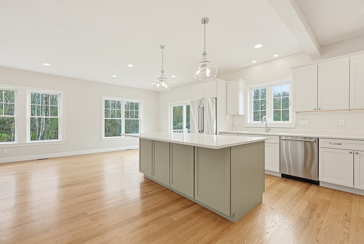
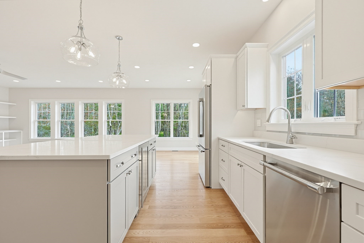
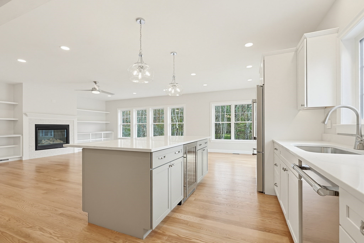
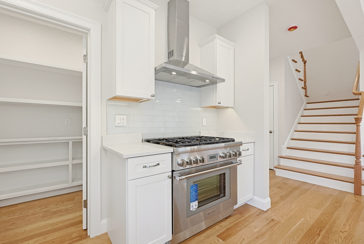
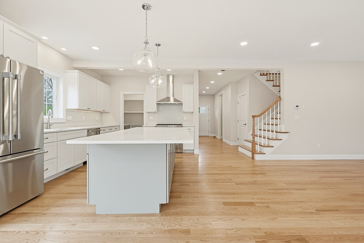
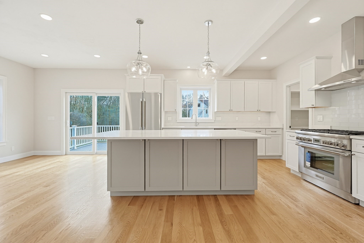
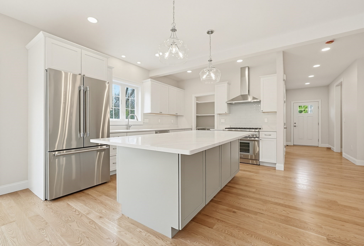
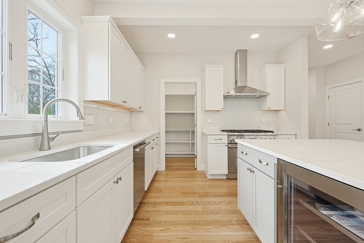
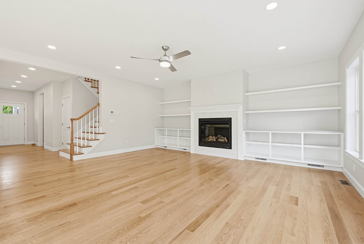
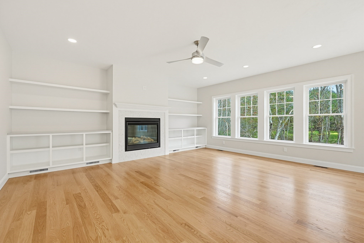
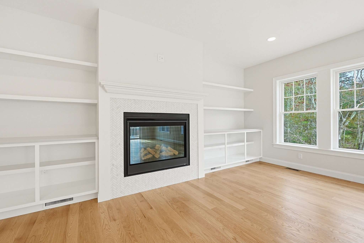
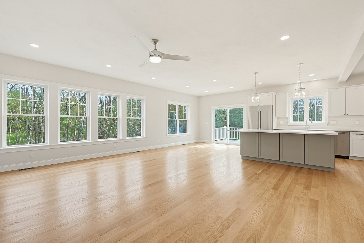
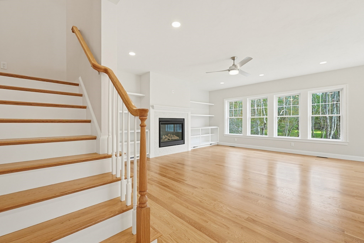
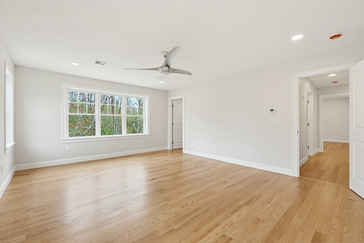
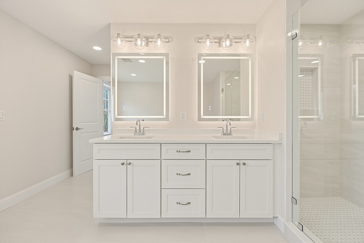
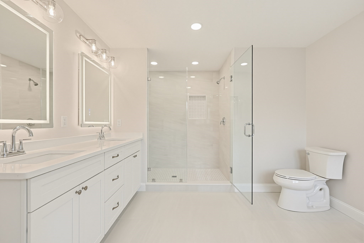
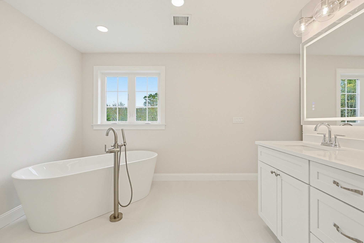
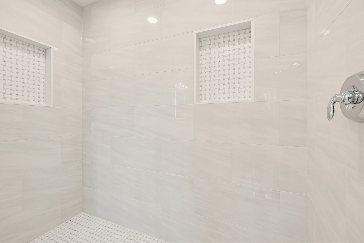
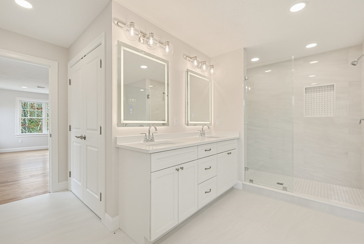
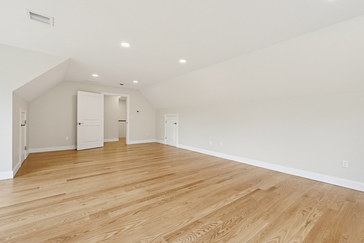
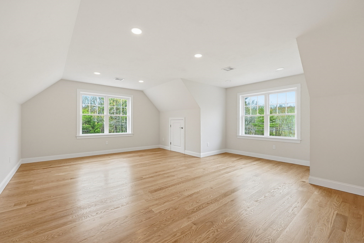
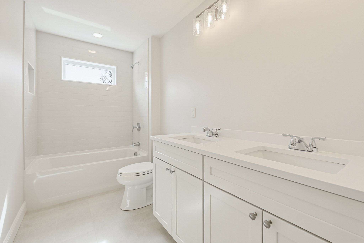
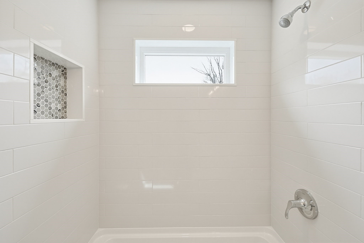
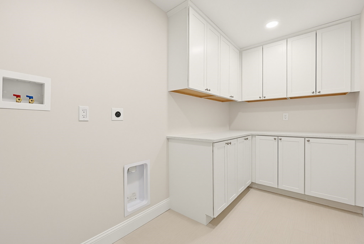
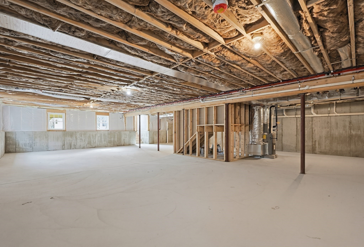
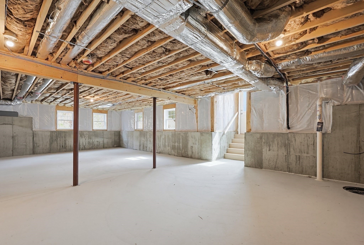
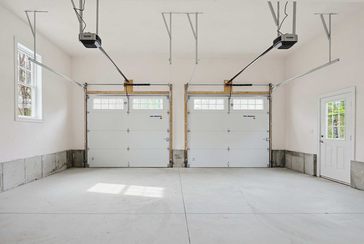
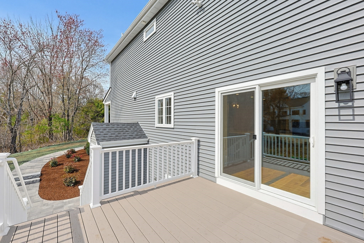
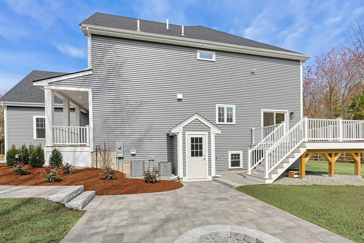
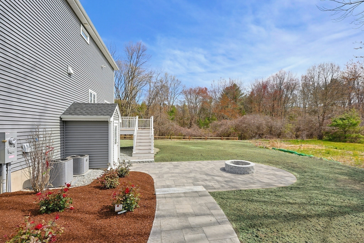
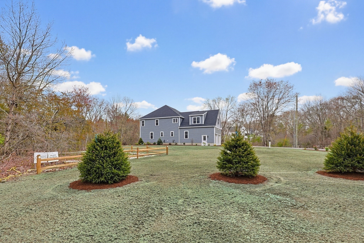
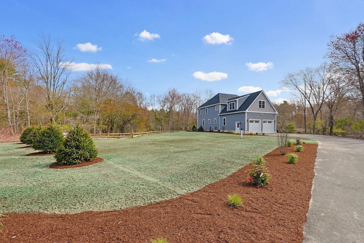
Stunning Brand-New 3,600 Sq. Ft. Beautifully designed Craftsman inspired home located on 4.34 wooded acres. Thoughtfully designed home offers a bright open-concept layout centered around a gourmet kitchen with Thermador stainless steel appliances, quartz countertops, oversized island, and walk-in pantry. The living room features a gas fireplace with custom built-ins. Main level includes a mudroom, home office, half bath, and guest suite with tiled shower bath and walk-in closet. Upstairs are three spacious bedrooms, including a luxurious primary suite with soaking tub, large tile shower, double vanity with lighted morrors, plus a full bath, with double vanity, large laundry room with cabinetry, and a large bonus room. Additional highlights include 9' ceilings, hardwood floors throughout, and tiled baths. Enjoy outdoor living with a composite deck, paver patio with fire pit, and professionally landscaped grounds with irrigation system. Move in ready and designed for today's lifestyle
Details
| MLS # | 73511579 |
|---|---|
| Listing Type | For Sale |
| Style | House |
| Sub-Type | Resale |
| Status | Pending |
| Year | 2026 |
| Days On Site | 199 |
| Listing Provided By | Gerry Abbott REALTORS® | Nicholas Riccio |
Features
| Bed(s) | 4 |
|---|---|
| Bath(s) | 4 Total |
| SQ Feet | 3,599 |
| Garage | 2 |
| Basement | Y |
| Zoning | R-1 |
| Acreage | 4.35 |
| Water Front | Yes |
| Property View | Yes |
Interior
| Rooms Total | 9 |
|---|---|
| Cooling Yes / No | Yes |
| Cooling | Central Air, Dual |
| Heating Yes / No | Yes |
| Heating | Central, Forced Air, Propane, Leased Propane Tank |
| Interior Features | Recessed Lighting, Closet/Cabinets - Custom Built, Bathroom - Full, Bathroom - Tiled With Shower Stall, Countertops - Stone/Granite/Solid, Study, Mud Room, Bathroom, Bonus Room |
| Window Features | Insulated Windows |
| Appliances | Water Heater, Range, Dishwasher, Microwave, Refrigerator, ENERGY STAR Qualified Refrigerator, ENERGY STAR Qualified Dishwasher, Plumbed For Ice Maker |
| Fireplace Features | Living Room |
| Fireplaces Total | 1 |
| Fireplace Yes / No | Yes |
| Flooring | Tile, Hardwood, Flooring - Hardwood, Flooring - Wood, Flooring - Stone/Ceramic Tile |
Exterior
| Exterior Features | Porch, Deck, Deck - Composite, Patio, Rain Gutters, Professional Landscaping, Sprinkler System, Other |
|---|---|
| Roof | Shingle |
| Construction Materials | Frame |
| Foundation Details | Concrete Perimeter |
| Lot Features | Wooded, Underground Storage Tank |
Parking
| Garage Yes / No | Yes |
|---|---|
| Attached Garage Yes / No | Yes |
| Parking Features | Attached, Garage Door Opener, Paved Drive, Off Street, Paved |
| Open Parking Yes / No | Yes |
Utilities
| Utilities | for Gas Range, for Gas Oven, for Electric Dryer, Washer Hookup, Icemaker Connection |
|---|---|
| Sewer | Private Sewer |
| Electric | 200+ Amp Service |
Taxes
| Tax Annual Amount | 4427.04 |
|---|---|
| Tax Assessed Value | 338200 |
| Tax Lot | 91 |
| Tax Year | 2026 |
| Tax Map Number | 40 |
Location
| Community Features | Park, Walk/Jog Trails, Conservation Area, Public School, T-Station |
|---|---|
| Senior Community Yes / No | No |
Area Information
| State | MA |
|---|---|
| County | Bristol |
| City | Mansfield |
| Zip Code | 02048 |
| Area | Bristol |
| School District | Mansfield High School |
| Elementary School | Jordan Jackson / Robinson |
| High School | Mansfield High School |
| Listing VS Median (in 02048) | |
Price: $1,449,000 low | high Med: $629,800 sqft: 3,599 low | high Med: 2,047 $ / sqft: $403 low | high Med: $308 On site: 199 low | high Med: 117 | |
Market Activity 02048
Request a showing
Request a showing
Contact
Learn More About This Property

| State | MA |
|---|---|
| County | Bristol |
| City | Mansfield |
| Zip Code | 02048 |
| Area | Bristol |
| School District | Mansfield High School |
| Elementary School | Jordan Jackson / Robinson |
| High School | Mansfield High School |
| Listing VS Median (in 02048) | |
Price: $1,449,000 low | high Med: $629,800 sqft: 3,599 low | high Med: 2,047 $ / sqft: $403 low | high Med: $308 On site: 199 low | high Med: 117 | |