
 Price Reduced Listing


Description
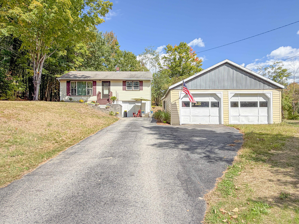
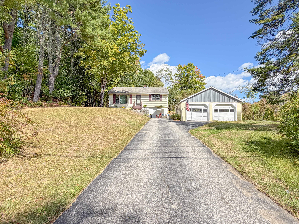
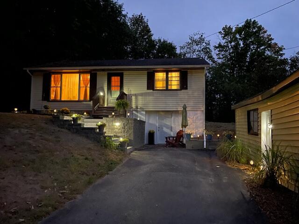
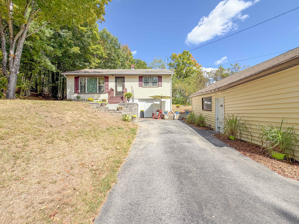
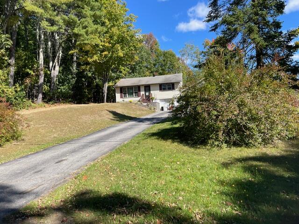
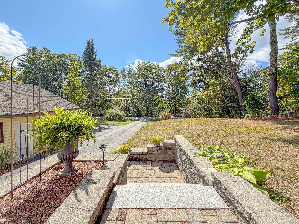
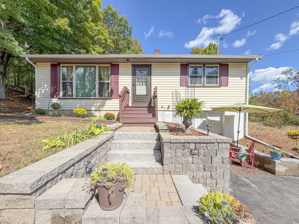
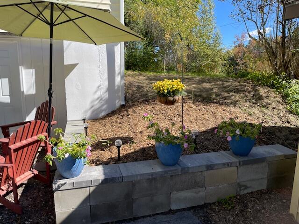
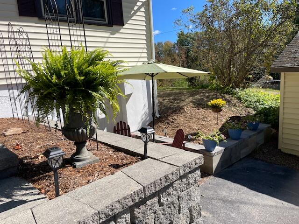
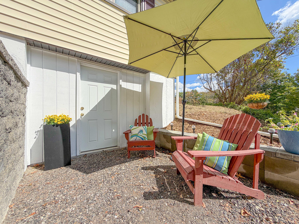
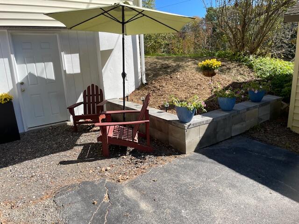
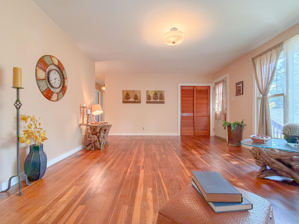
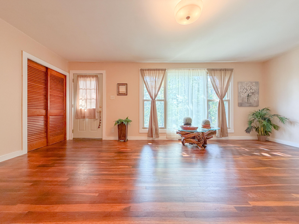
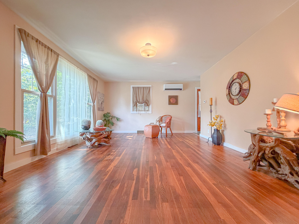
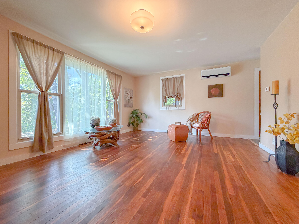
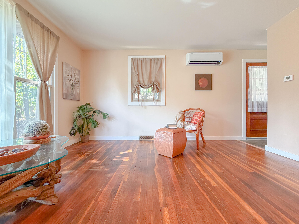
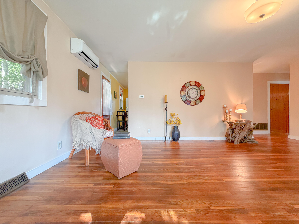
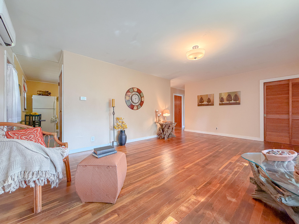
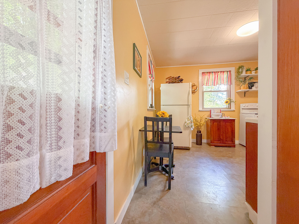
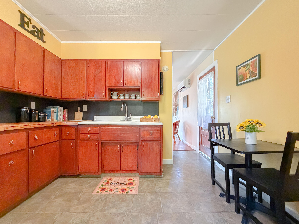
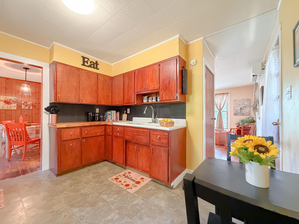
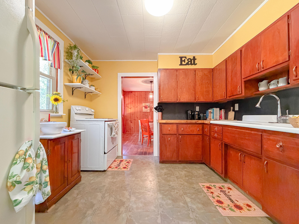
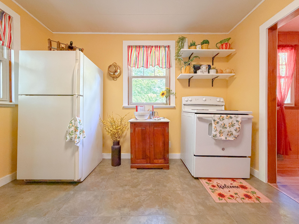
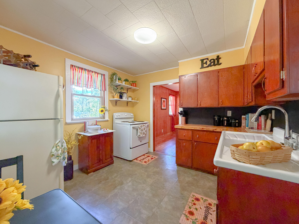
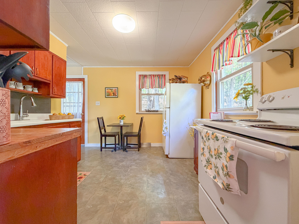
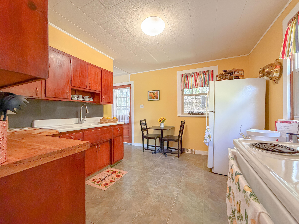
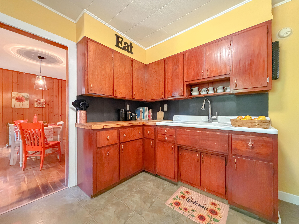
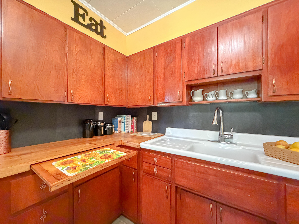
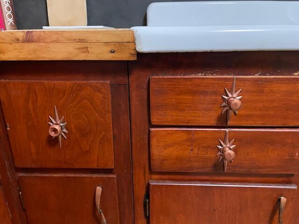
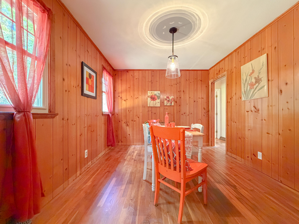
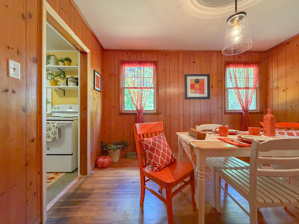
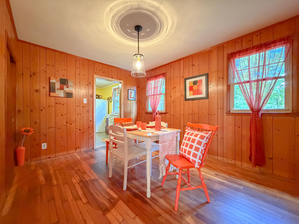
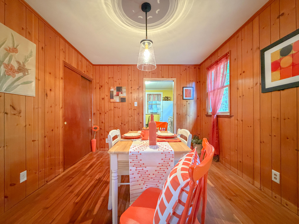
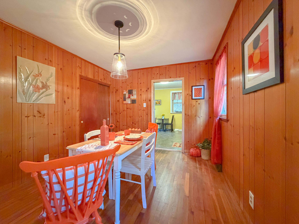
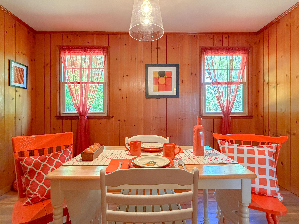
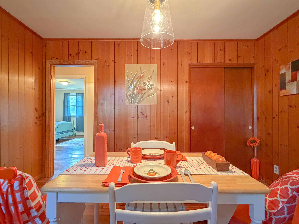
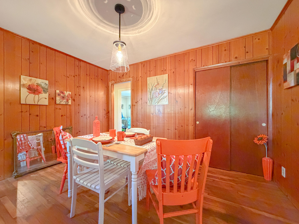
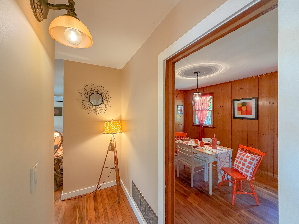
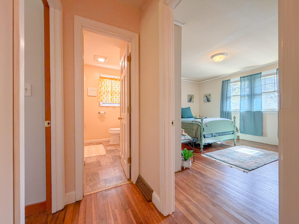
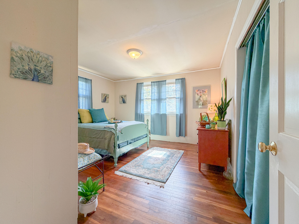
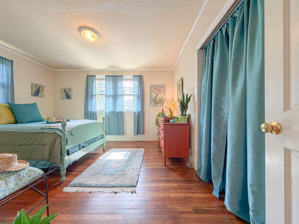
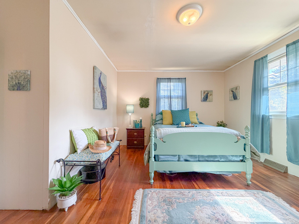
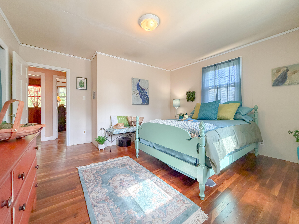
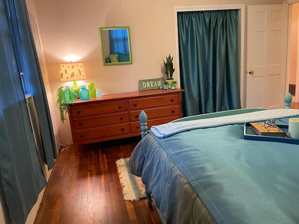
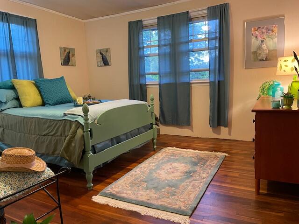
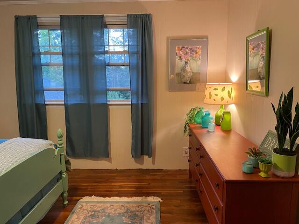
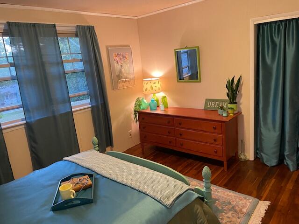
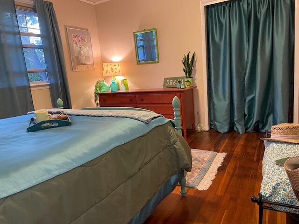
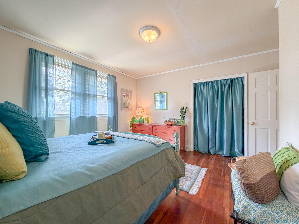
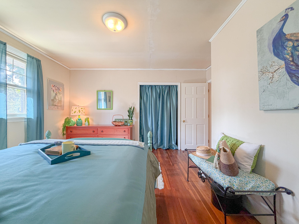
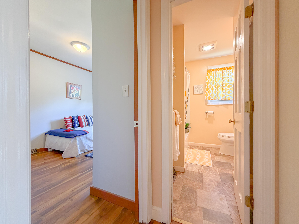
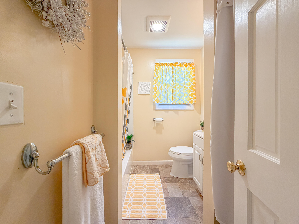
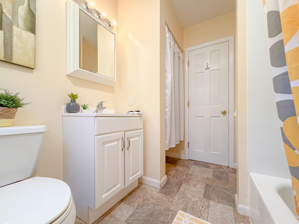
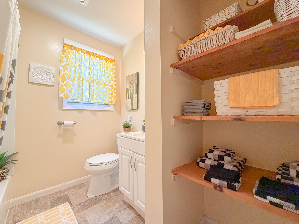
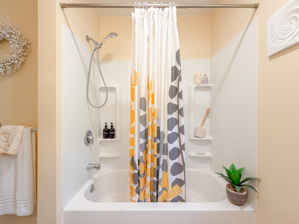
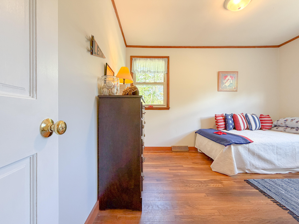
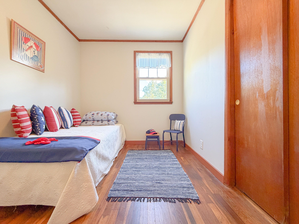
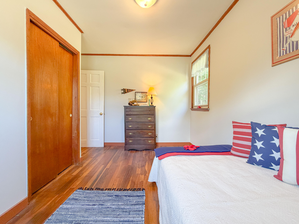
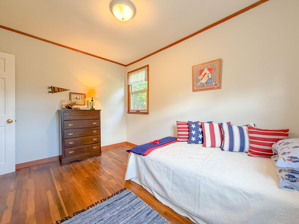
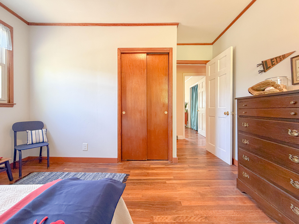
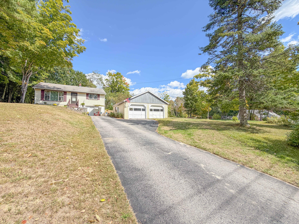
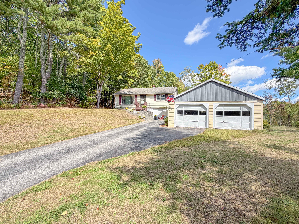
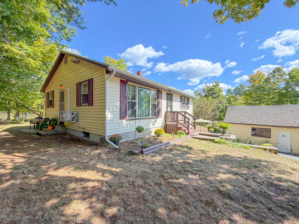
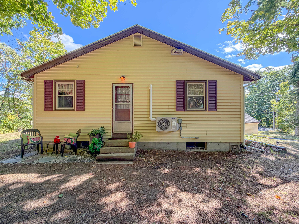
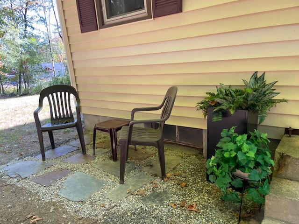
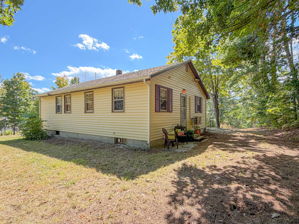
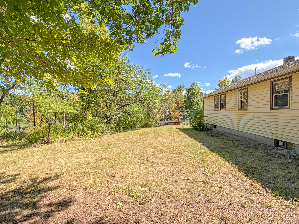
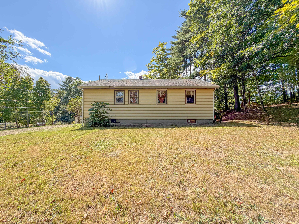
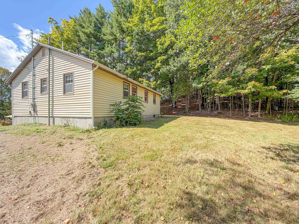
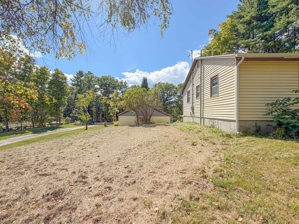
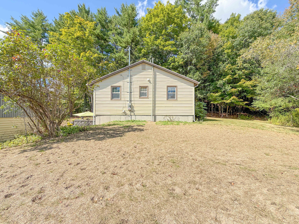
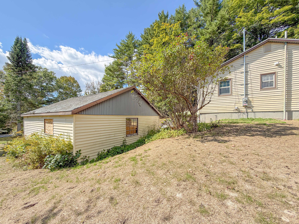
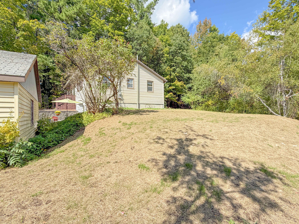
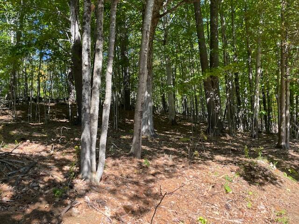
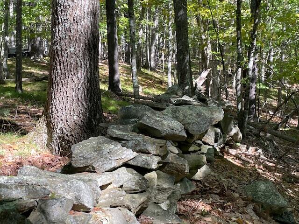
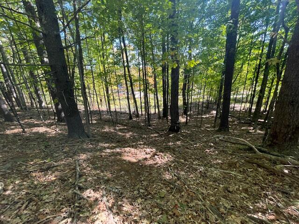
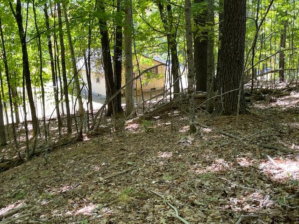
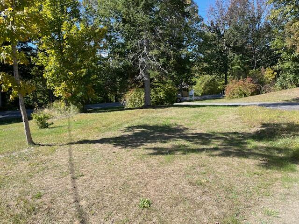
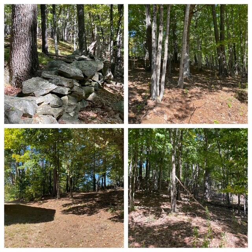
OPEN HOUSE Sunday 10/25, 11:00am - 1:00pm! SELLER TO FUND DISCOUNT POINTS/TEMP INTEREST RATE BUYDOWN. Welcome HOME! Charming raised ranch with the potential of 3 bedrooms. The dining room, with built in closet, could easily be converted to a third bedroom or office space. With a wall of windows, the generous sized great room, flooded with natural light, could easily include both dining and living room. Refinished original hardwood flooring throughout the home. The kitchen showcases many of its original charm including the wooden countertops, pull-out cutting/pastry board, vintage copper hardware and farmer's sink. Can you picture having your morning coffee in the eat-in kitchen? An expansive front lawn positions the house away from the road. The large back yard and woods, along an old rock wall, offers space for young explorers to play. Lower level provides expansion opportunities and includes the original one car drive-in garage space now boarded up and used for additional storage. Location is close to retail, restaurants, recreational activities, area lakes and is easy commute to Portland. Property has been recently upgraded with newly installed septic system, electrical service, plumbing, heat pump and other building updates and renovations. It's now ready to be your new HOME.
Details
| MLS # | 1682492 |
|---|---|
| Listing Type | For Sale |
| Style | House |
| Sub-Type | Resale |
| Status | Active |
| Year | 1960 |
| Days On Site | 34 |
| Listing Provided By | Gardner Real Estate Group | Sherrie Benner |
Features
| Bed(s) | 3 |
|---|---|
| Bath(s) | 1 Total |
| SQ Feet | 1,036 |
| Garage | 2 |
| Basement | Y |
| Story(s) | 2 |
| Zoning | F |
| Acreage | 0.86 |
| Property View | Trees, Woods |
Interior
| Interior Features | 1st Floor Bedroom, Attic, Bathtub, Shower, Storage |
|---|---|
| Heating Yes / No | Yes |
| Cooling Yes / No | Yes |
| Cooling | Heat Pump |
| Fireplaces Total | 0 |
| Fireplace Yes / No | No |
| Laundry Features | Washer Hookup |
| Furnished | Negotiable |
| Rooms Total | 5 |
| Amenities Co Amenities | 1st Floor Bedroom, Attic, Bathtub, Washer Hookup, Shower, Storage |
Exterior
| Roof | Pitched, Shingle |
|---|---|
| Foundation Details | Poured Concrete |
| Lot Features | Near Shopping, Rural, Open Lot, Rolling Slope, Wooded |
| View | Trees/Woods |
| Construction Materials | Wood Frame, Stucco, Vinyl Siding |
Parking
| Attached Garage Yes / No | No |
|---|---|
| Garage Yes / No | Yes |
| Parking Features | Paved, 1 - 4 Spaces, On Site, Detached |
Utilities
| Sewer | Private Sewer, Septic Design Available, Septic Tank |
|---|---|
| Electric | Circuit Breakers |
Taxes
| Tax Annual Amount | 4228 |
|---|---|
| Tax Book Number | 30290 |
| Tax Year | 2026 |
| Tax Lot | 55 |
| Tax Map Number | 9 |
Area Information
| State | ME |
|---|---|
| County | Cumberland |
| City | Windham |
| Zip Code | 04062 |
| Area | Cumberland |
| Listing VS Median (in 04062) | |
Price: $399,263 low | high Med: $517,500 sqft: 1,036 low | high Med: 1,362 $ / sqft: $385 low | high Med: $388 On site: 34 low | high Med: 63 | |
Market Activity 04062
Request a showing
Request a showing


Contact
Learn More About This Property

| State | ME |
|---|---|
| County | Cumberland |
| City | Windham |
| Zip Code | 04062 |
| Area | Cumberland |
| Listing VS Median (in 04062) | |
Price: $399,263 low | high Med: $517,500 sqft: 1,036 low | high Med: 1,362 $ / sqft: $385 low | high Med: $388 On site: 34 low | high Med: 63 | |