

Description
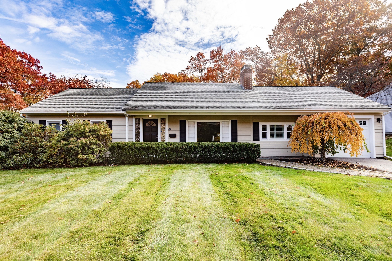
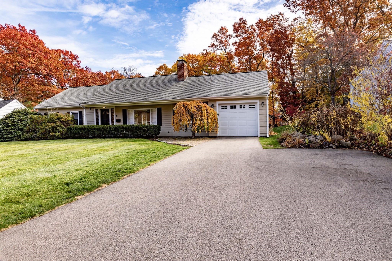
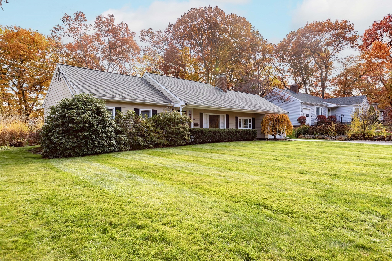
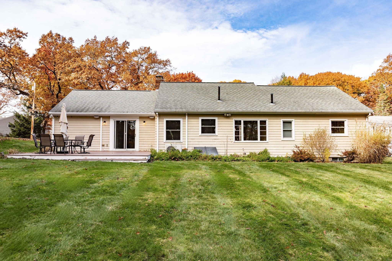
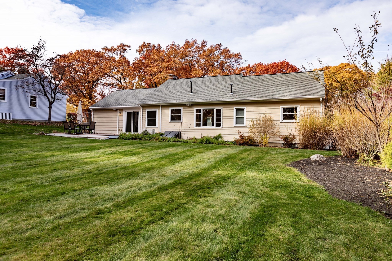
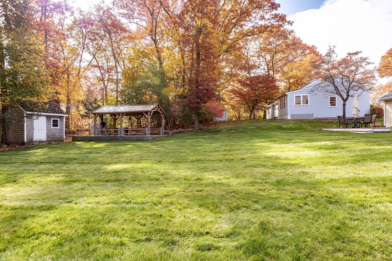
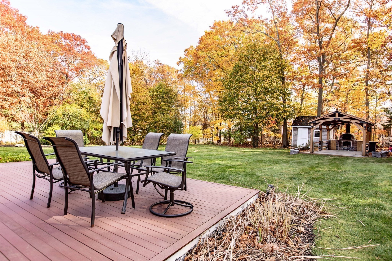
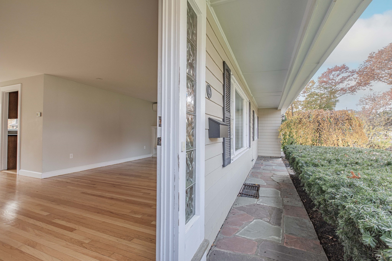
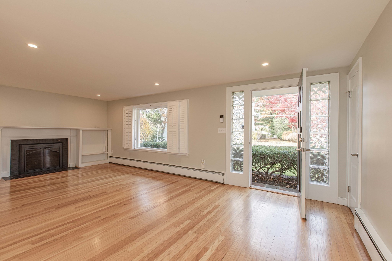
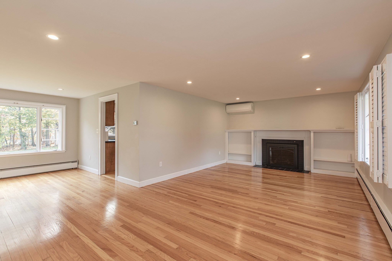
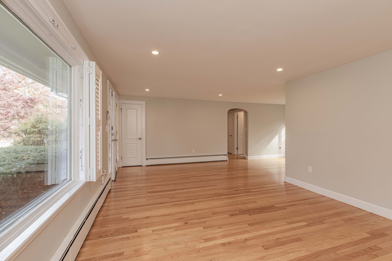
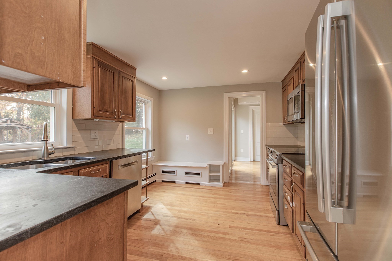
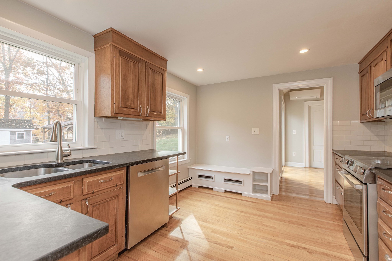
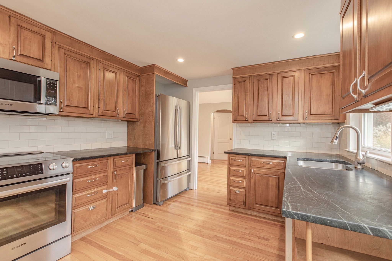
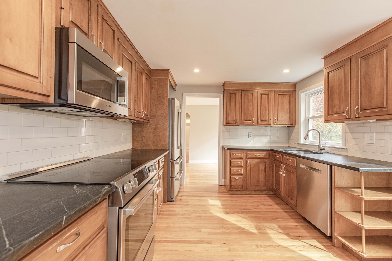
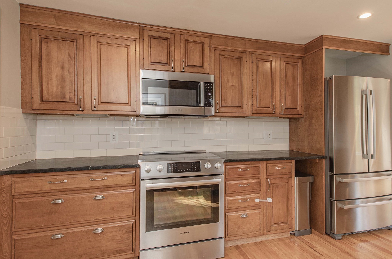
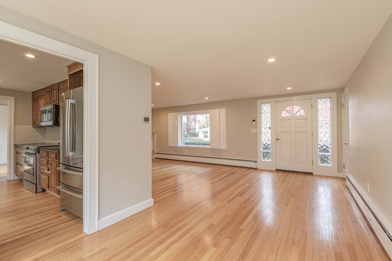
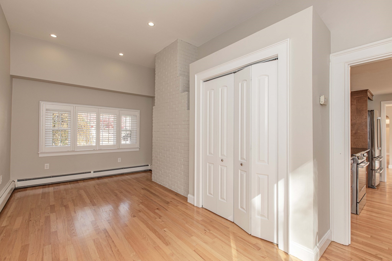
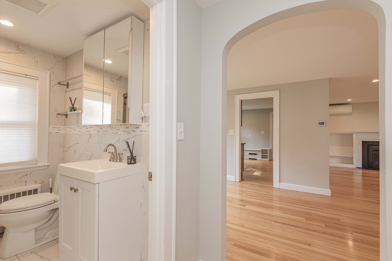
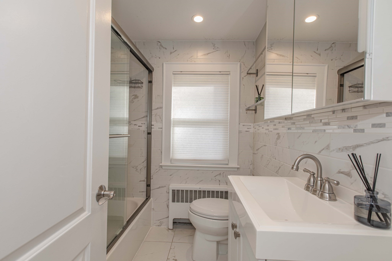
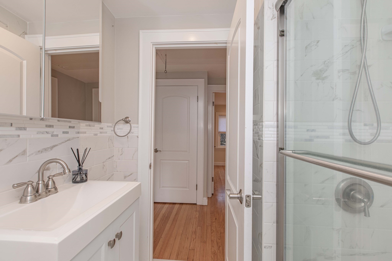
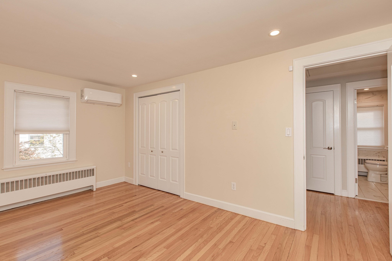
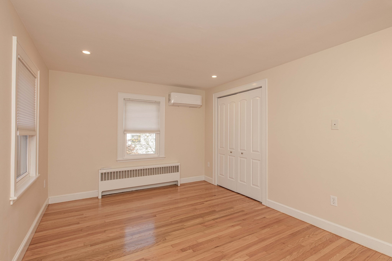
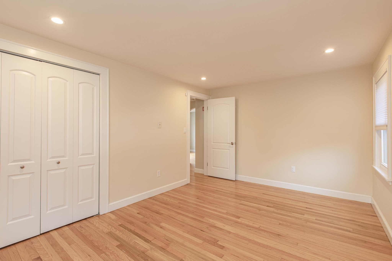
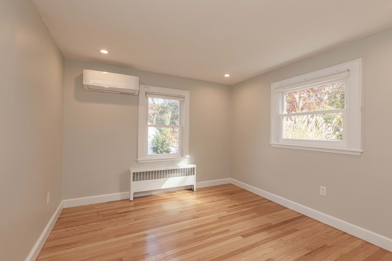
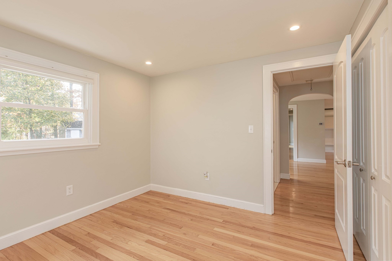
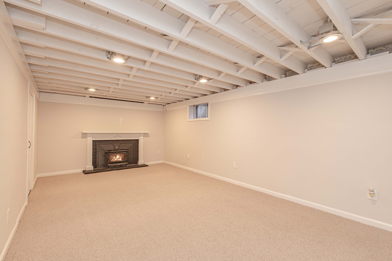
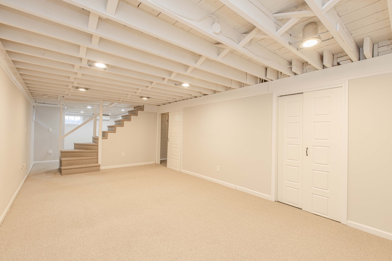
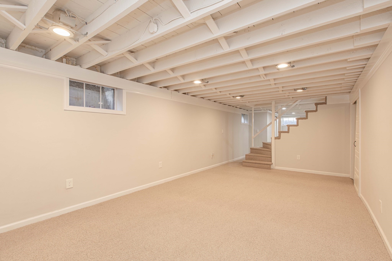
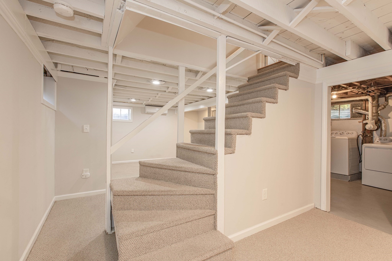
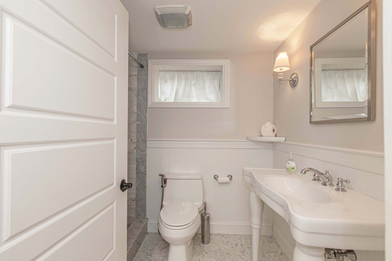
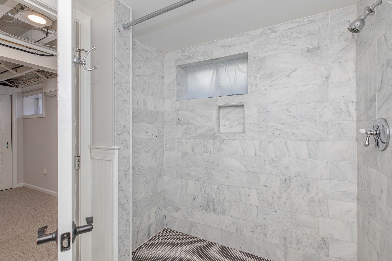
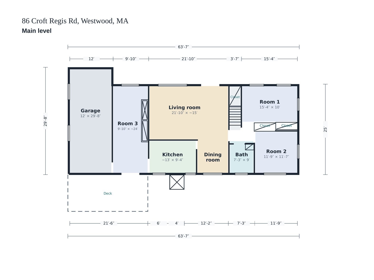
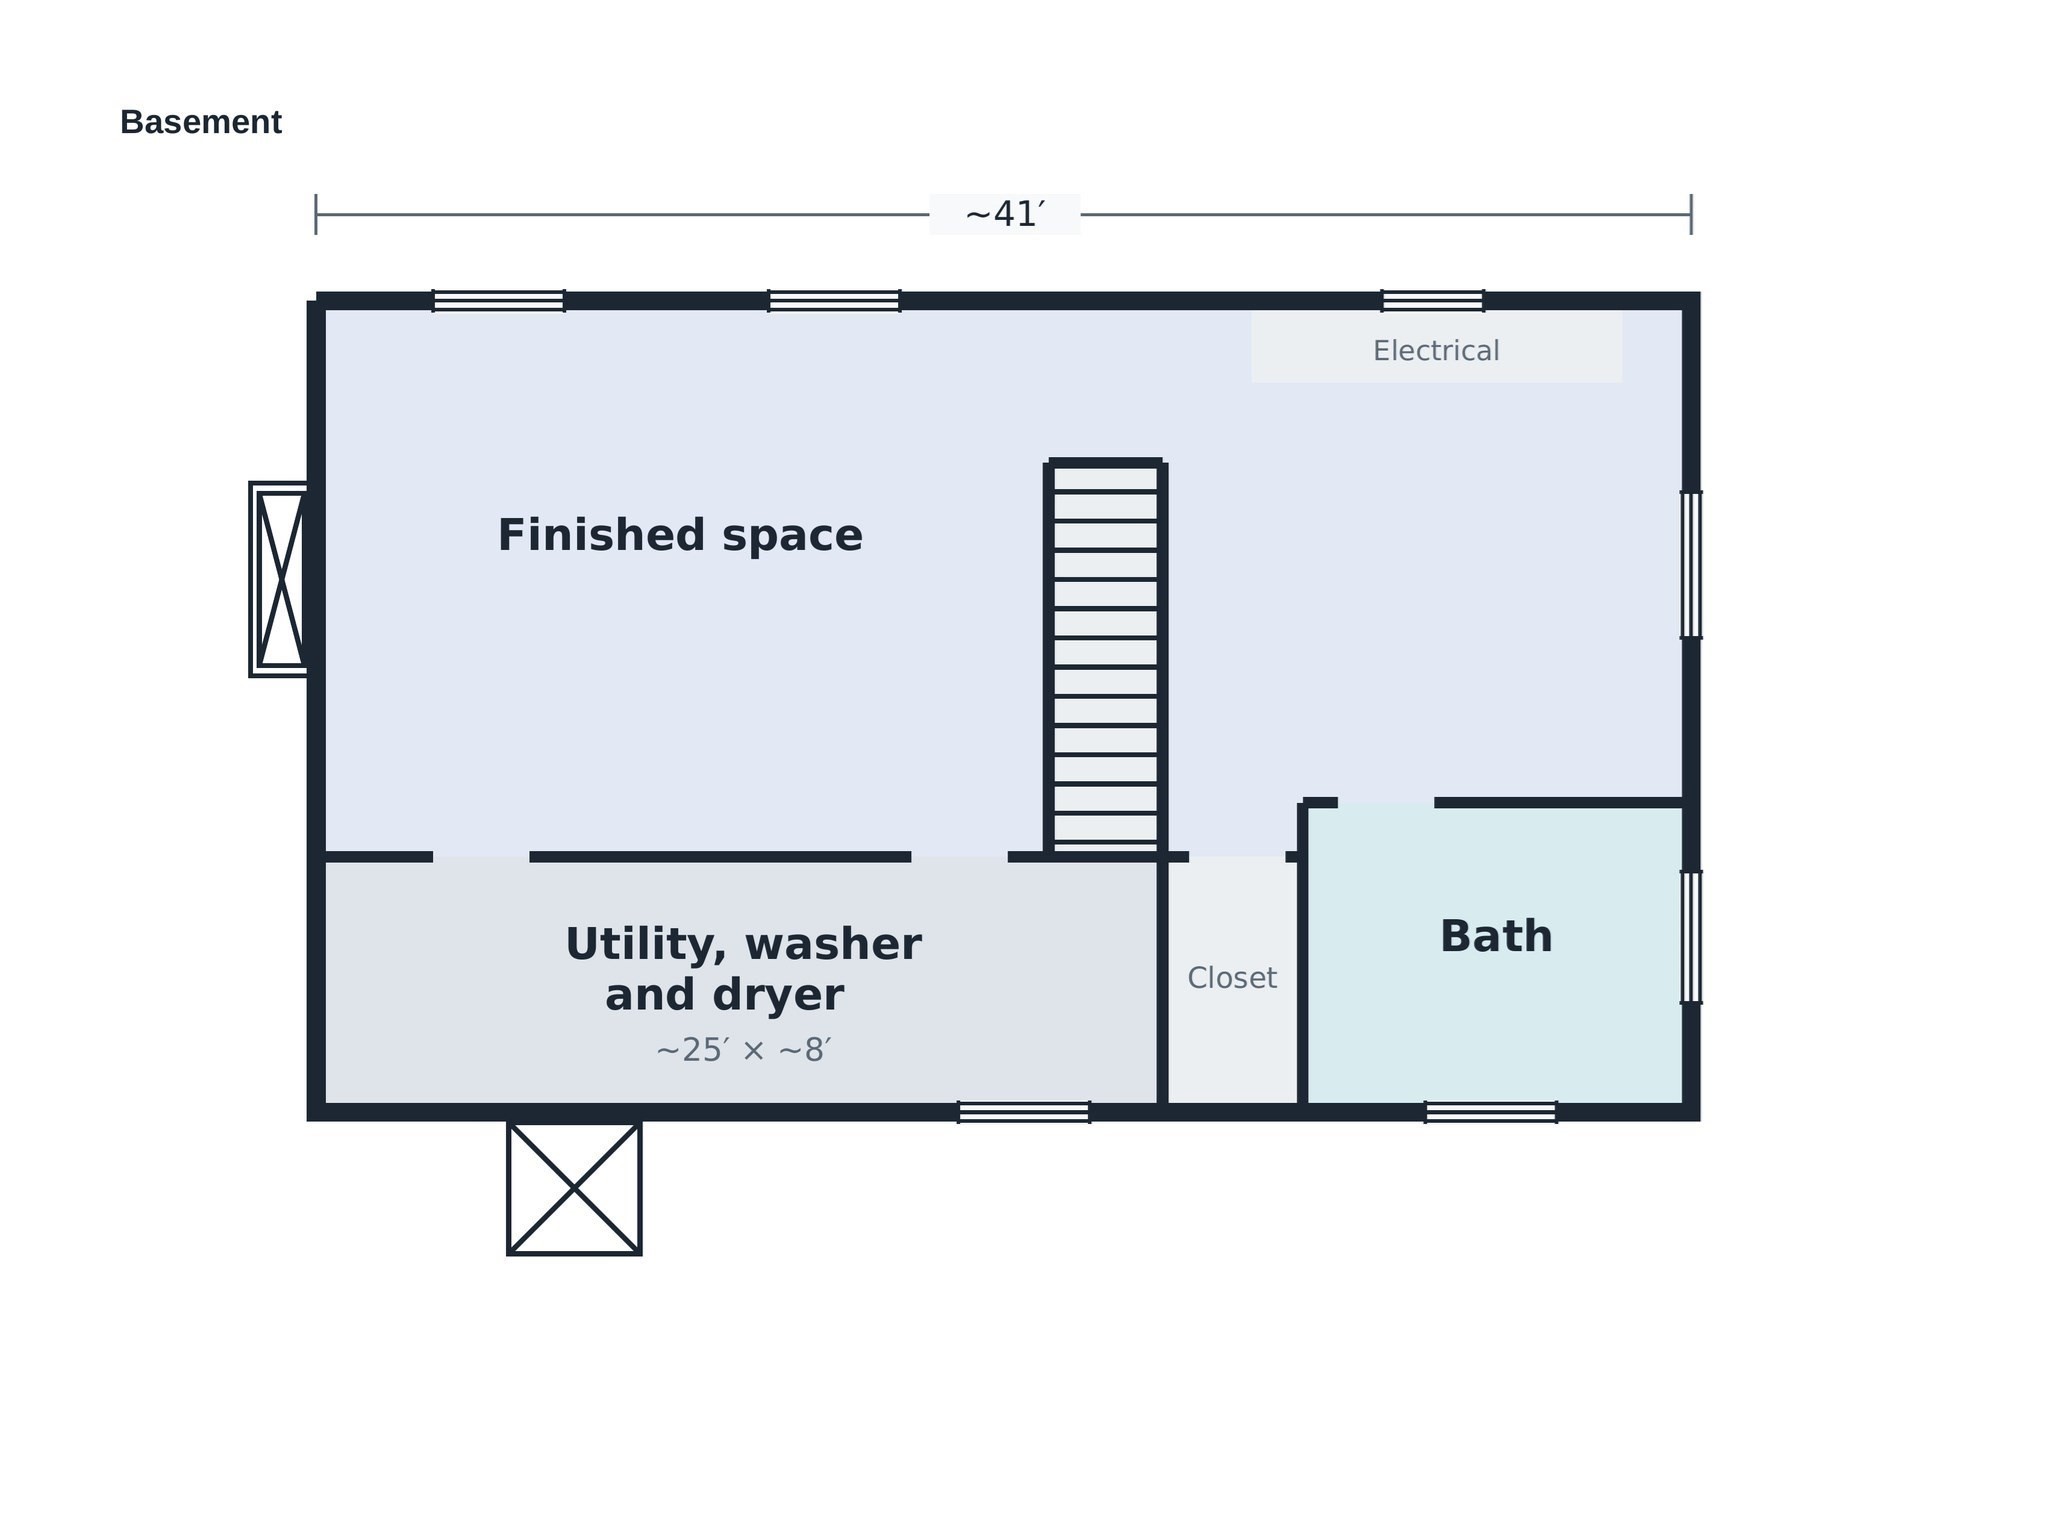
Welcome home to this beautifully cared-for ranch, ideally located near the brand new state of the art Pine Hill School and offering easy one-floor living with bonus space below. Sunlight fills the eat-in kitchen, where soapstone countertops, a full suite of Bosch appliances, and under-cabinet lights make cooking a pleasure. Gleaming hardwood runs through the living room, anchored by a wood-burning fireplace set within a handcrafted mantel and built-in shelving. The main level hosts three bedrooms and two full baths. The finished lower level expands your living space with a generous family room warmed by its own wood-burning insert, plus a luxurious bath with heated marble floors and a custom marble shower. Behind the scenes, you'll find 200-amp electrical service ready for a generator, a smart Wi-Fi thermostat, and ductless cooling across three zones. Summer evenings belong on the expansive mahogany deck, wired for outdoor sound and overlooking a sprawling, flat backyard kept green by a six-zone sprinkler system. A one-car garage and updated driveway complete the picture. Enjoy quick access to Islington Center, Legacy Place, the commuter rail, and the walking trails of Lowell Woods, all in a highly desirable Westwood neighborhood setting.
Details
| MLS # | 73598421 |
|---|---|
| Listing Type | For Sale |
| Style | House |
| Sub-Type | Resale |
| Status | Active Under Contract |
| Year | 1955 |
| Days On Site | 12 |
| Listing Provided By | Capital Realty Group | The Mezini Team |
Features
| Bed(s) | 3 |
|---|---|
| Bath(s) | 2 Total |
| SQ Feet | 1,700 |
| Garage | 1 |
| Basement | Y |
| Zoning | RES |
| Acreage | 0.42 |
Interior
| Rooms Total | 8 |
|---|---|
| Cooling Yes / No | Yes |
| Cooling | Heat Pump, Ductless |
| Heating Yes / No | Yes |
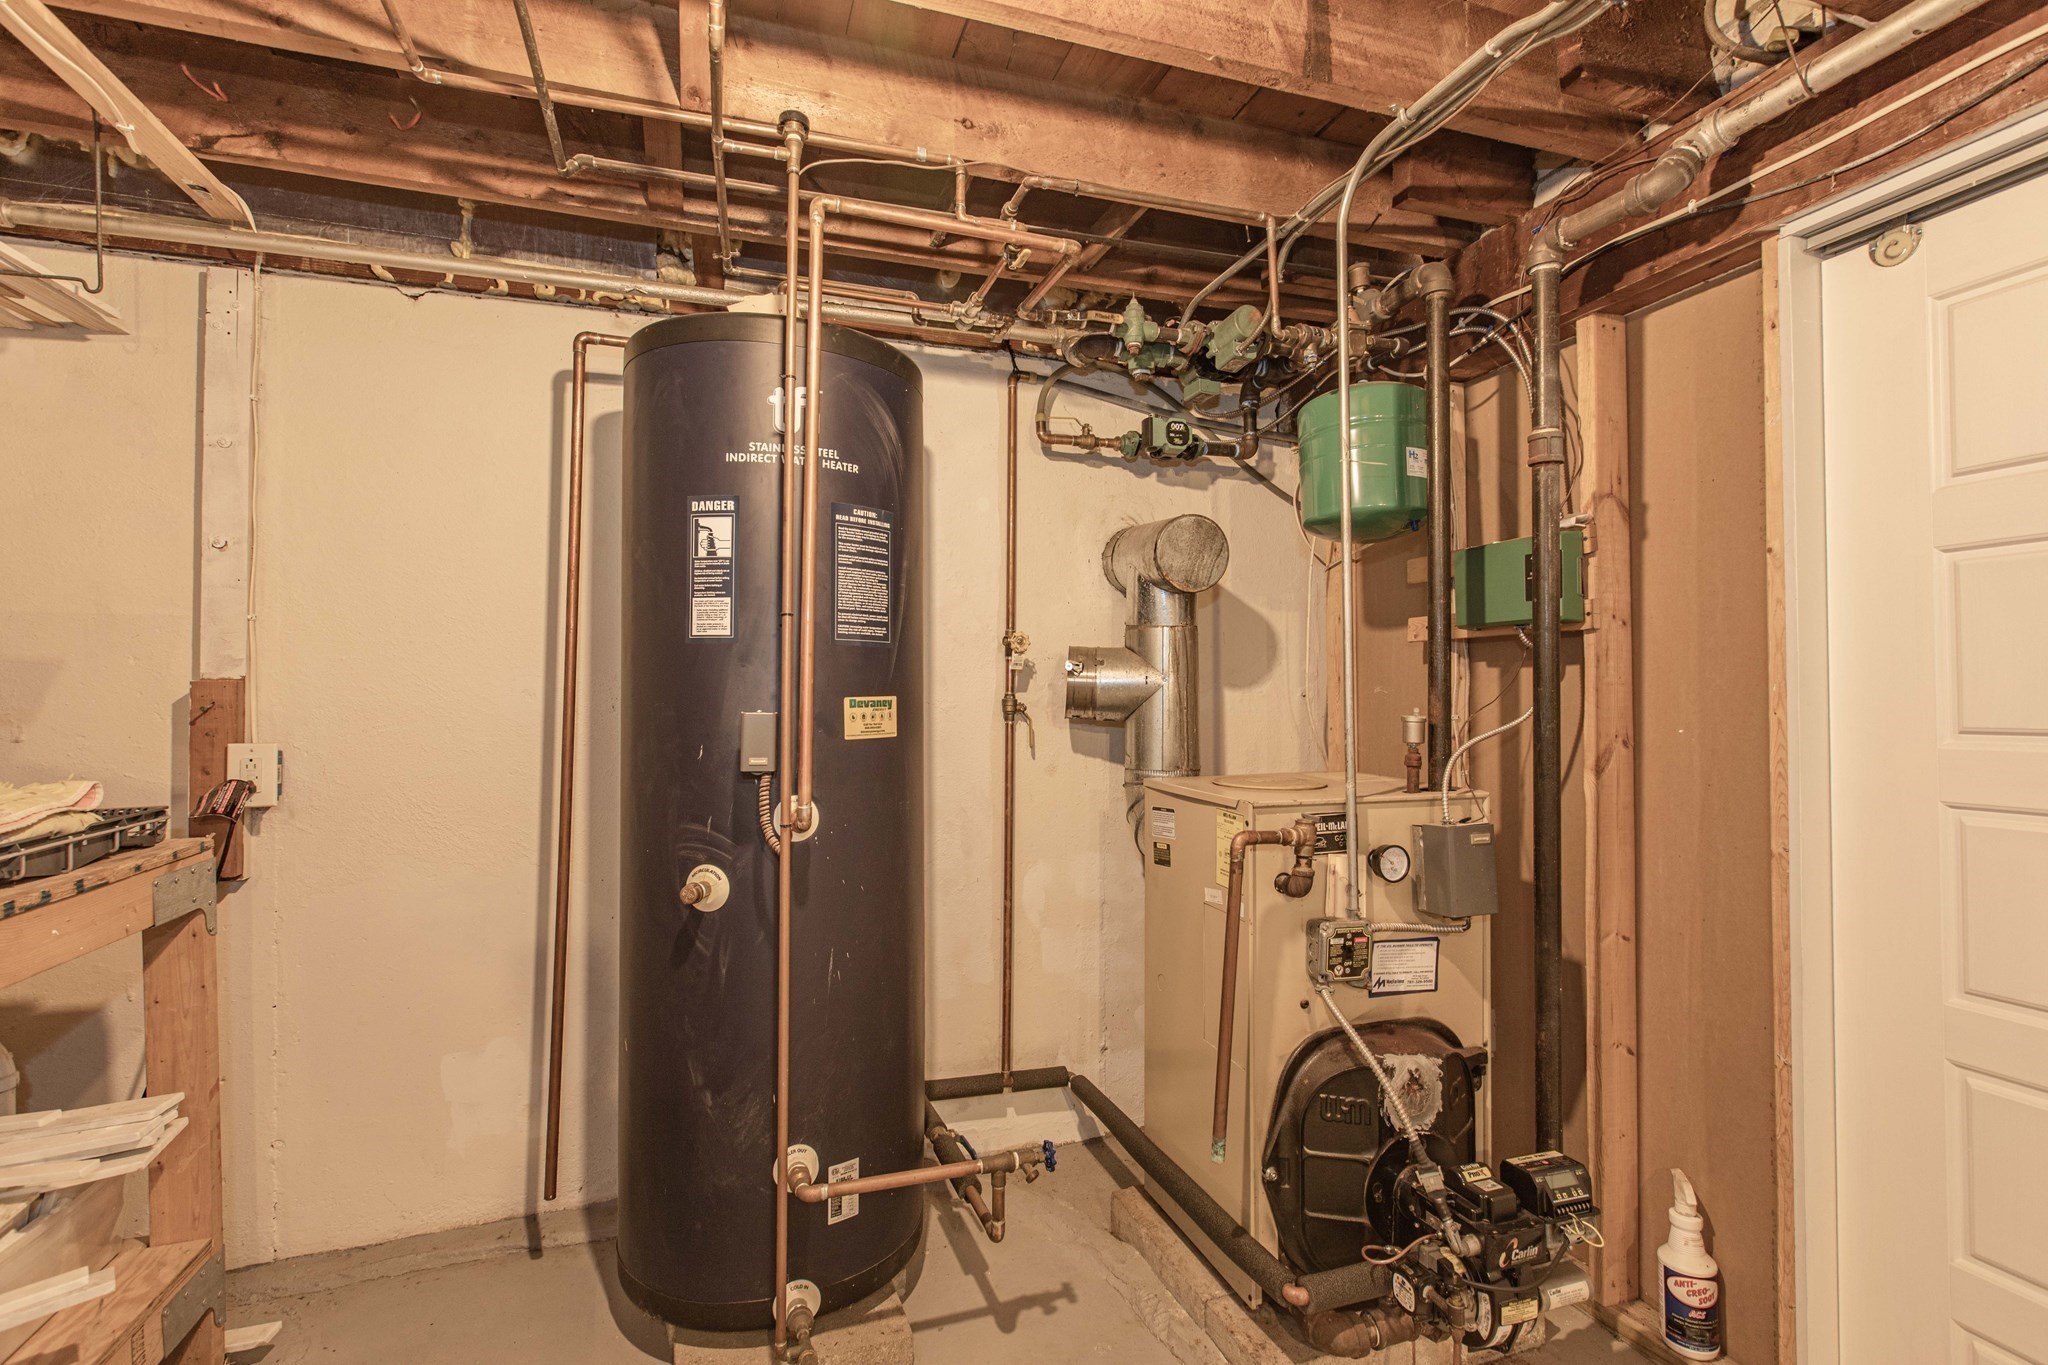
| Heating | Baseboard, Oil, Ductless |
| Window Features | Insulated Windows |
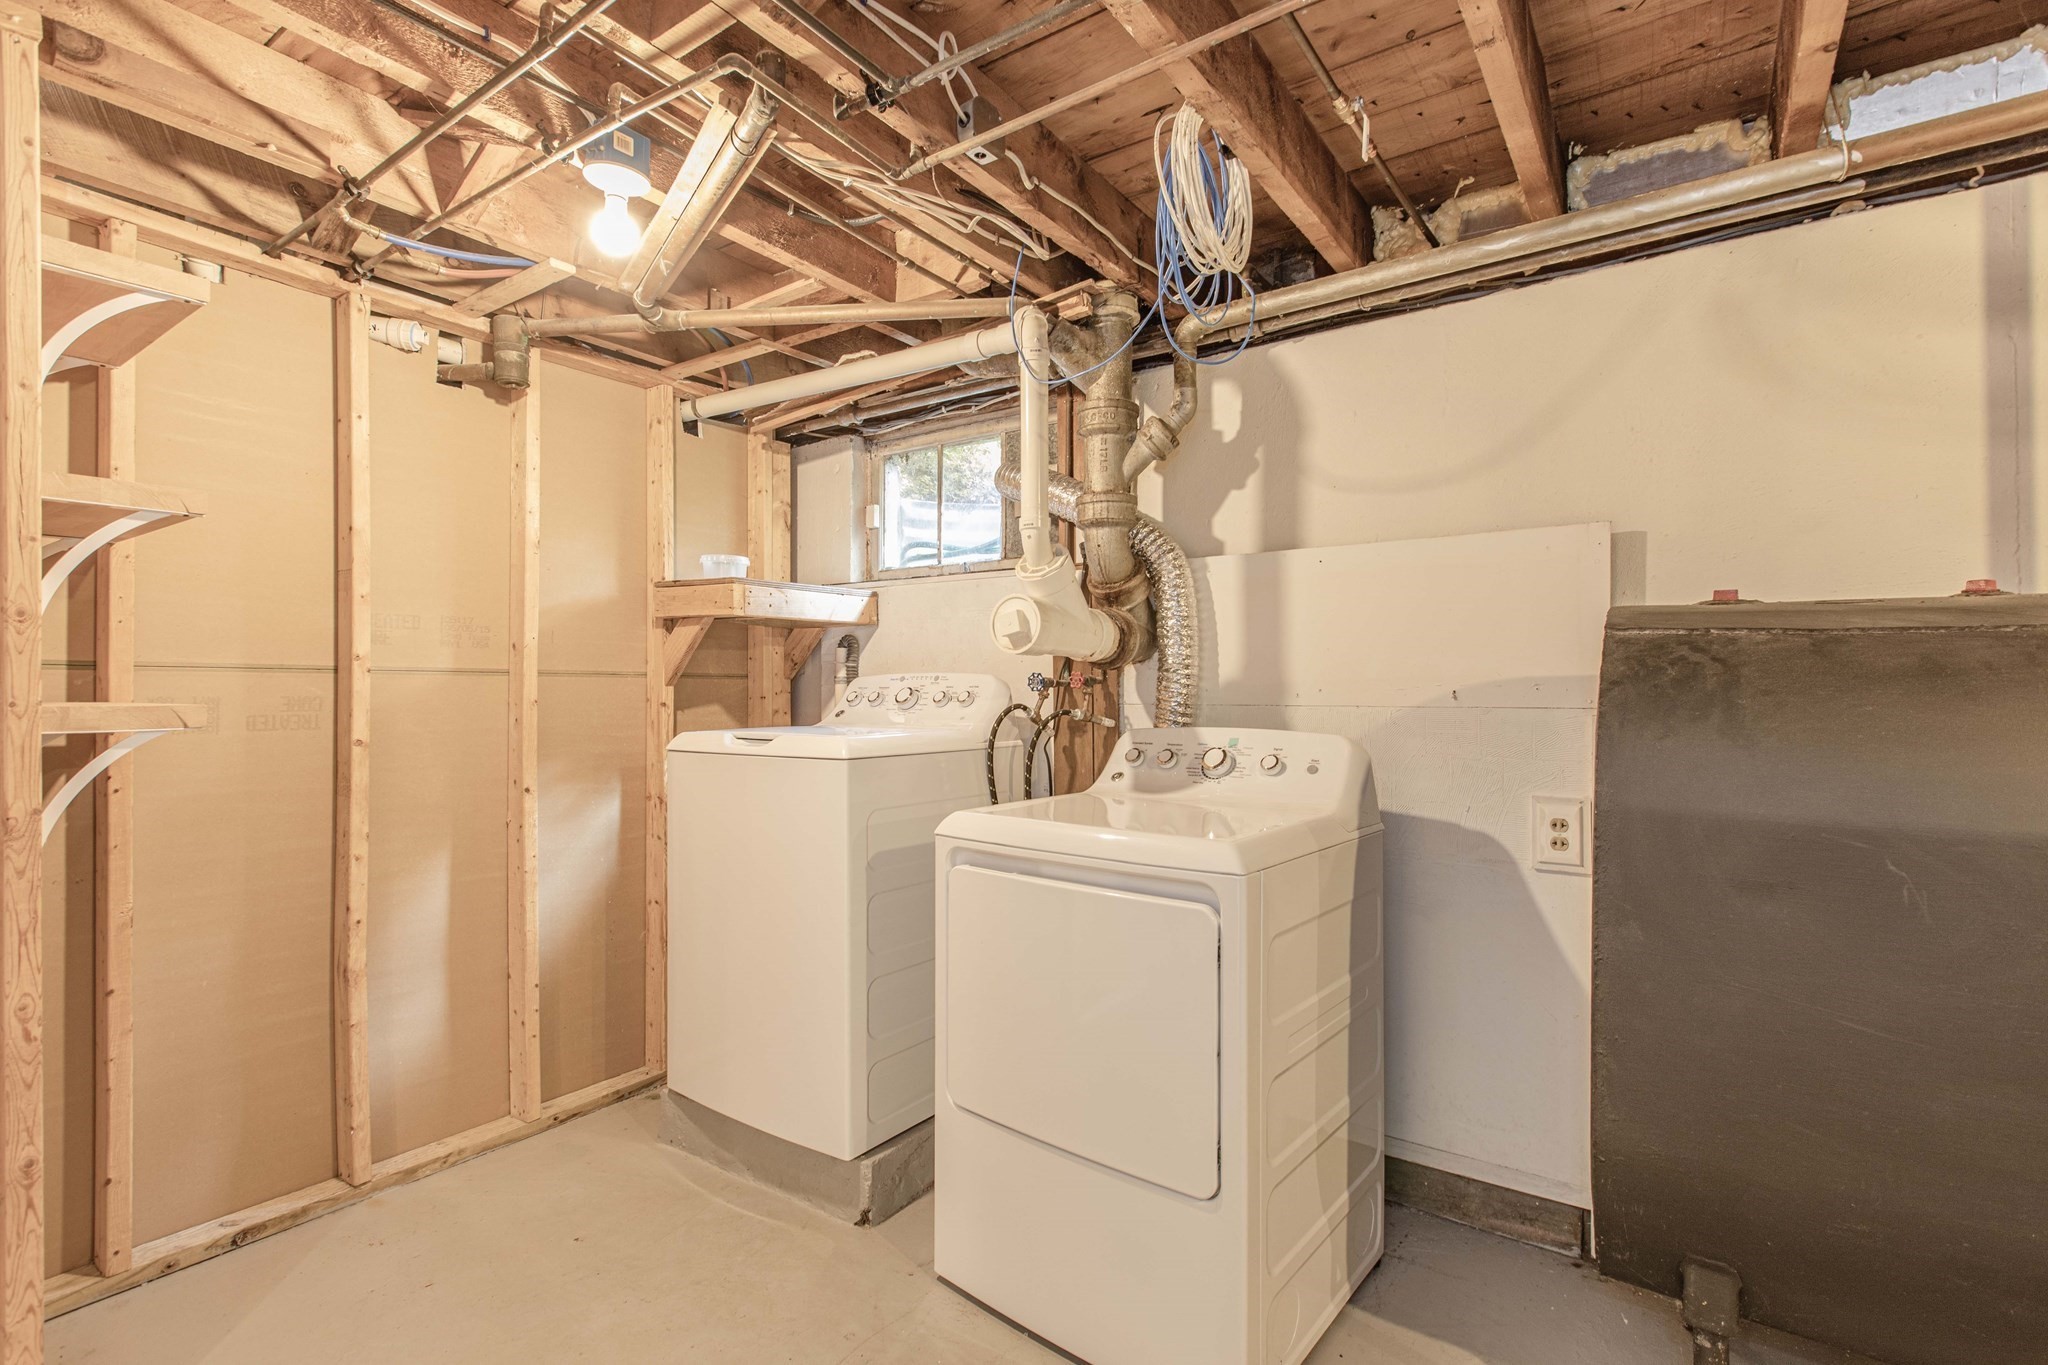
| Appliances | Range, Dishwasher, Disposal, Microwave, Refrigerator, Washer, Dryer |
| Fireplaces Total | 2 |
| Fireplace Yes / No | Yes |
| Flooring | Wood, Tile, Carpet |
Exterior
| Exterior Features | Deck, Sprinkler System |
|---|---|
| Roof | Shingle |
| Construction Materials | Frame |
| Foundation Details | Concrete Perimeter |
| Lot Features | Level |
Parking
| Garage Yes / No | Yes |
|---|---|
| Attached Garage Yes / No | Yes |
| Parking Features | Attached, Off Street |
Utilities
| Utilities | for Electric Range, for Electric Dryer |
|---|---|
| Sewer | Public Sewer |
| Electric | 200+ Amp Service |
Taxes
| Tax Annual Amount | 9309 |
|---|---|
| Tax Assessed Value | 9999 |
| Tax Year | 2026 |
Location
| Community Features | Public Transportation, Shopping, Walk/Jog Trails, Highway Access, House of Worship, Public School, T-Station |
|---|---|
| Senior Community Yes / No | No |
Area Information
| State | MA |
|---|---|
| County | Norfolk |
| City | Westwood |
| Zip Code | 02090 |
| Area | Norfolk |
| Listing VS Median (in 02090) | |
Price: $1,049,000 low | high Med: $1,149,000 sqft: 1,700 low | high Med: 2,240 $ / sqft: $617 low | high Med: $513 On site: 12 low | high Med: 65 | |
Market Activity 02090
Request a showing
Request a showing
Contact
Learn More About This Property

| State | MA |
|---|---|
| County | Norfolk |
| City | Westwood |
| Zip Code | 02090 |
| Area | Norfolk |
| Listing VS Median (in 02090) | |
Price: $1,049,000 low | high Med: $1,149,000 sqft: 1,700 low | high Med: 2,240 $ / sqft: $617 low | high Med: $513 On site: 12 low | high Med: 65 | |
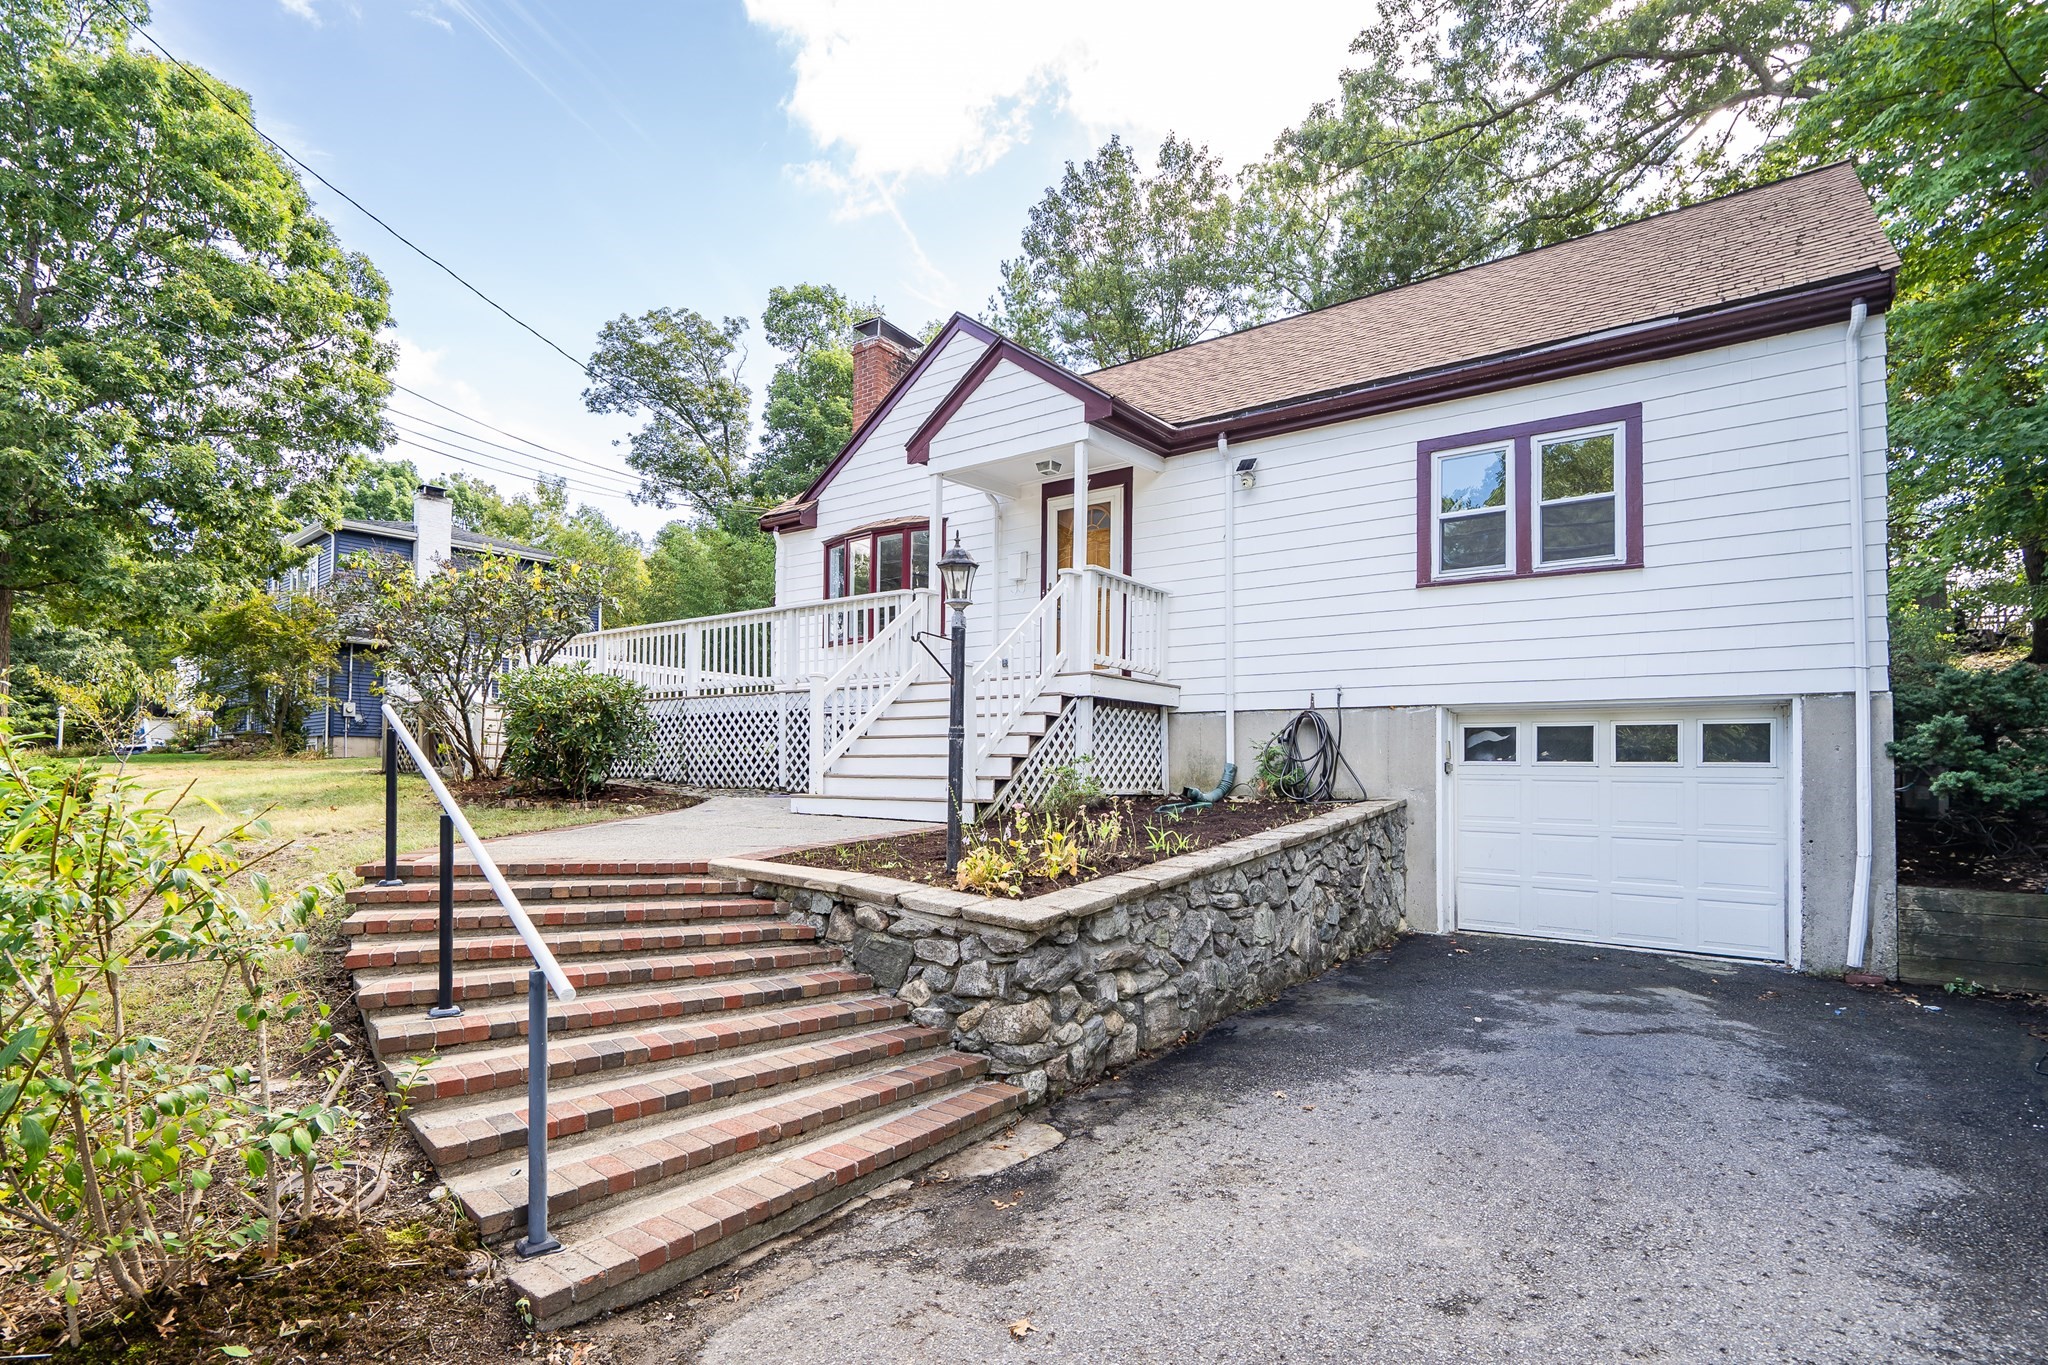 | $925,000857 Gay StWestwood, MA 02090 |