

85 Canton Terrace,Westwood, MA 02090
Westwood, MA 02090

Description
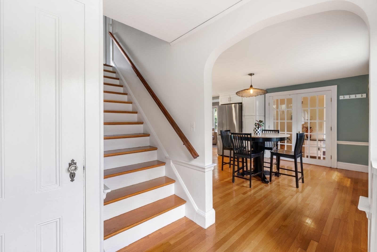
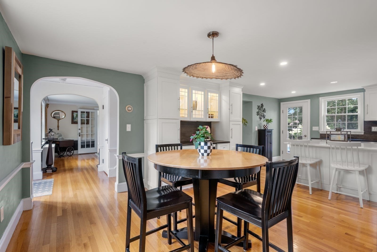
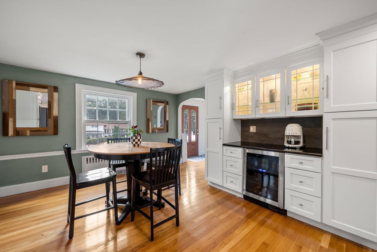
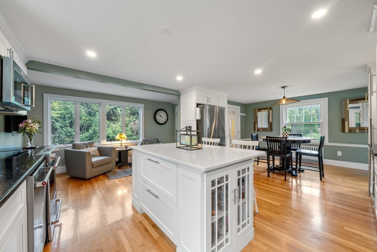
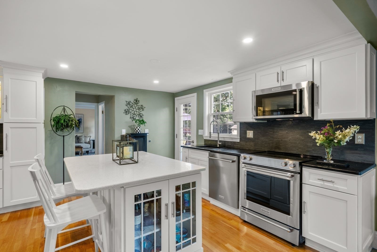
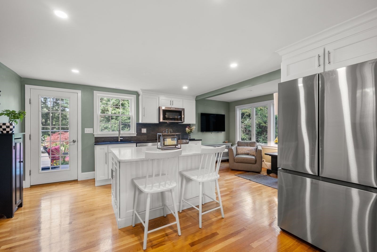
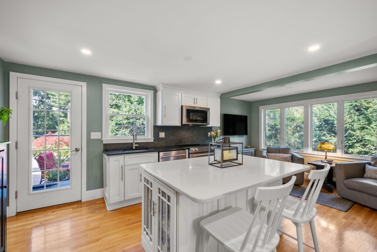
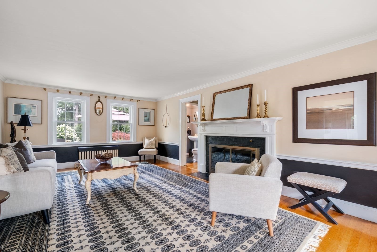
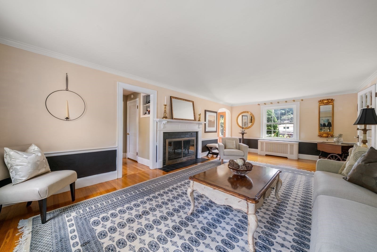
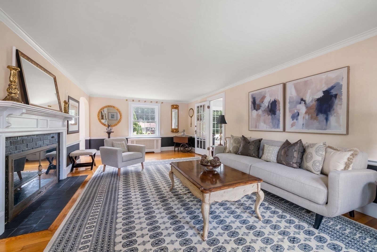
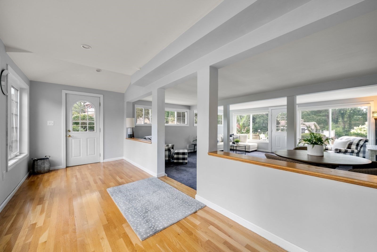
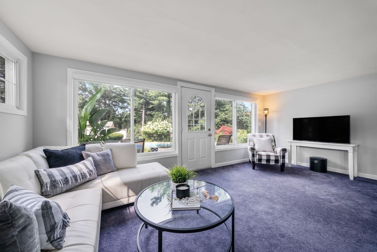
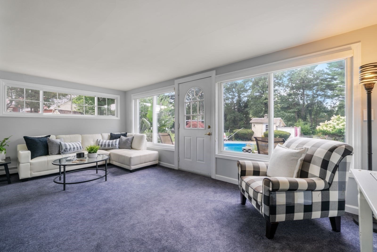
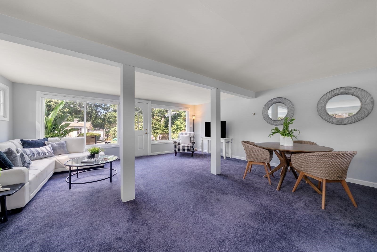
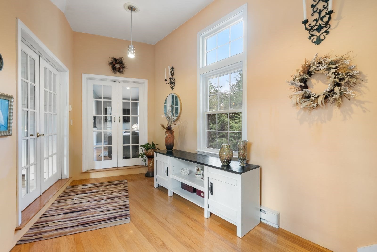
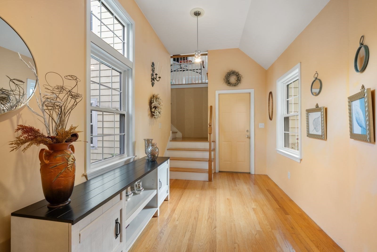
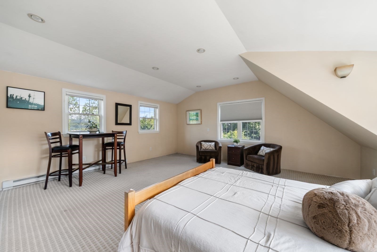
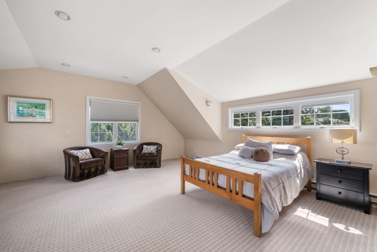
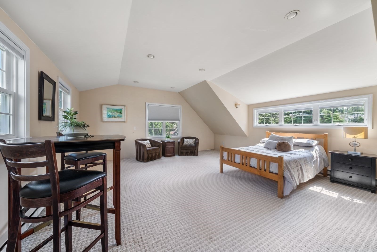
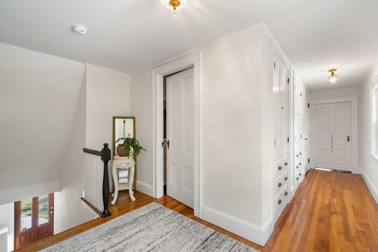
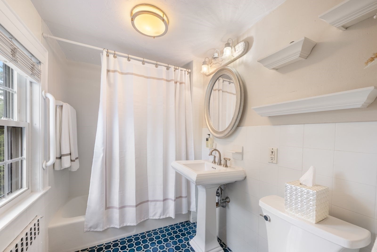
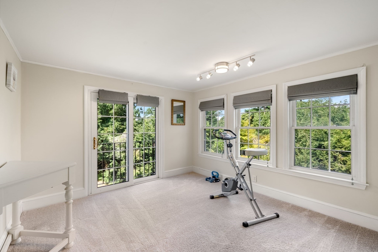
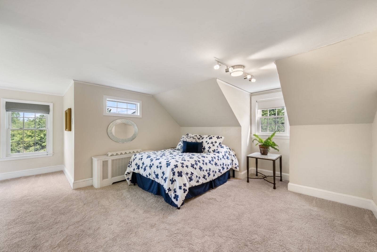
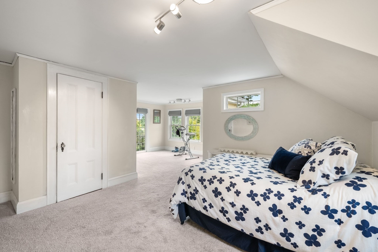
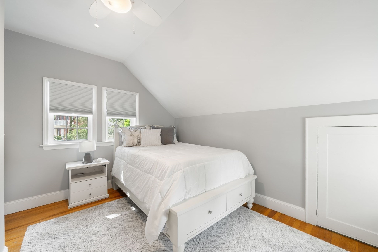
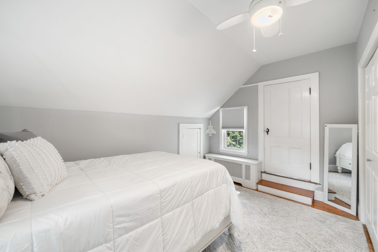
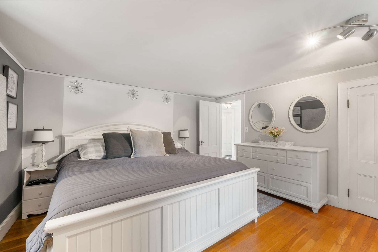
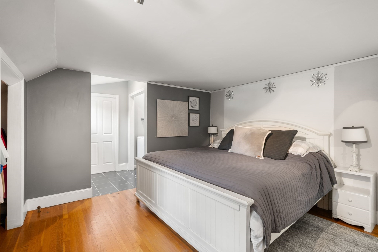
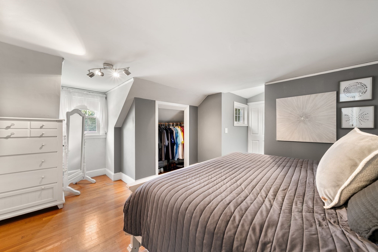
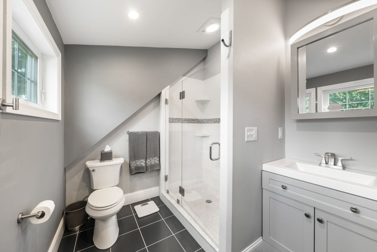
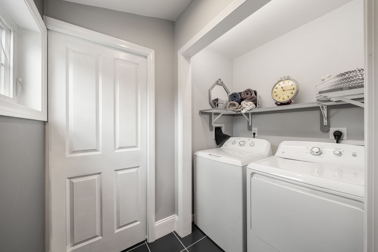
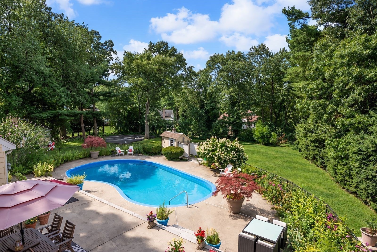
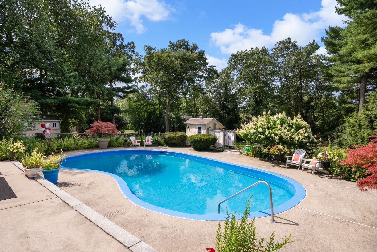
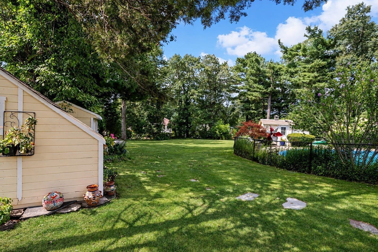
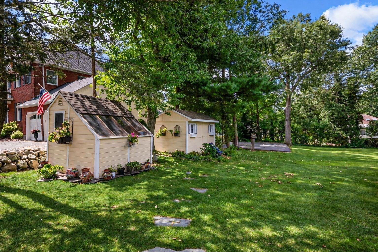
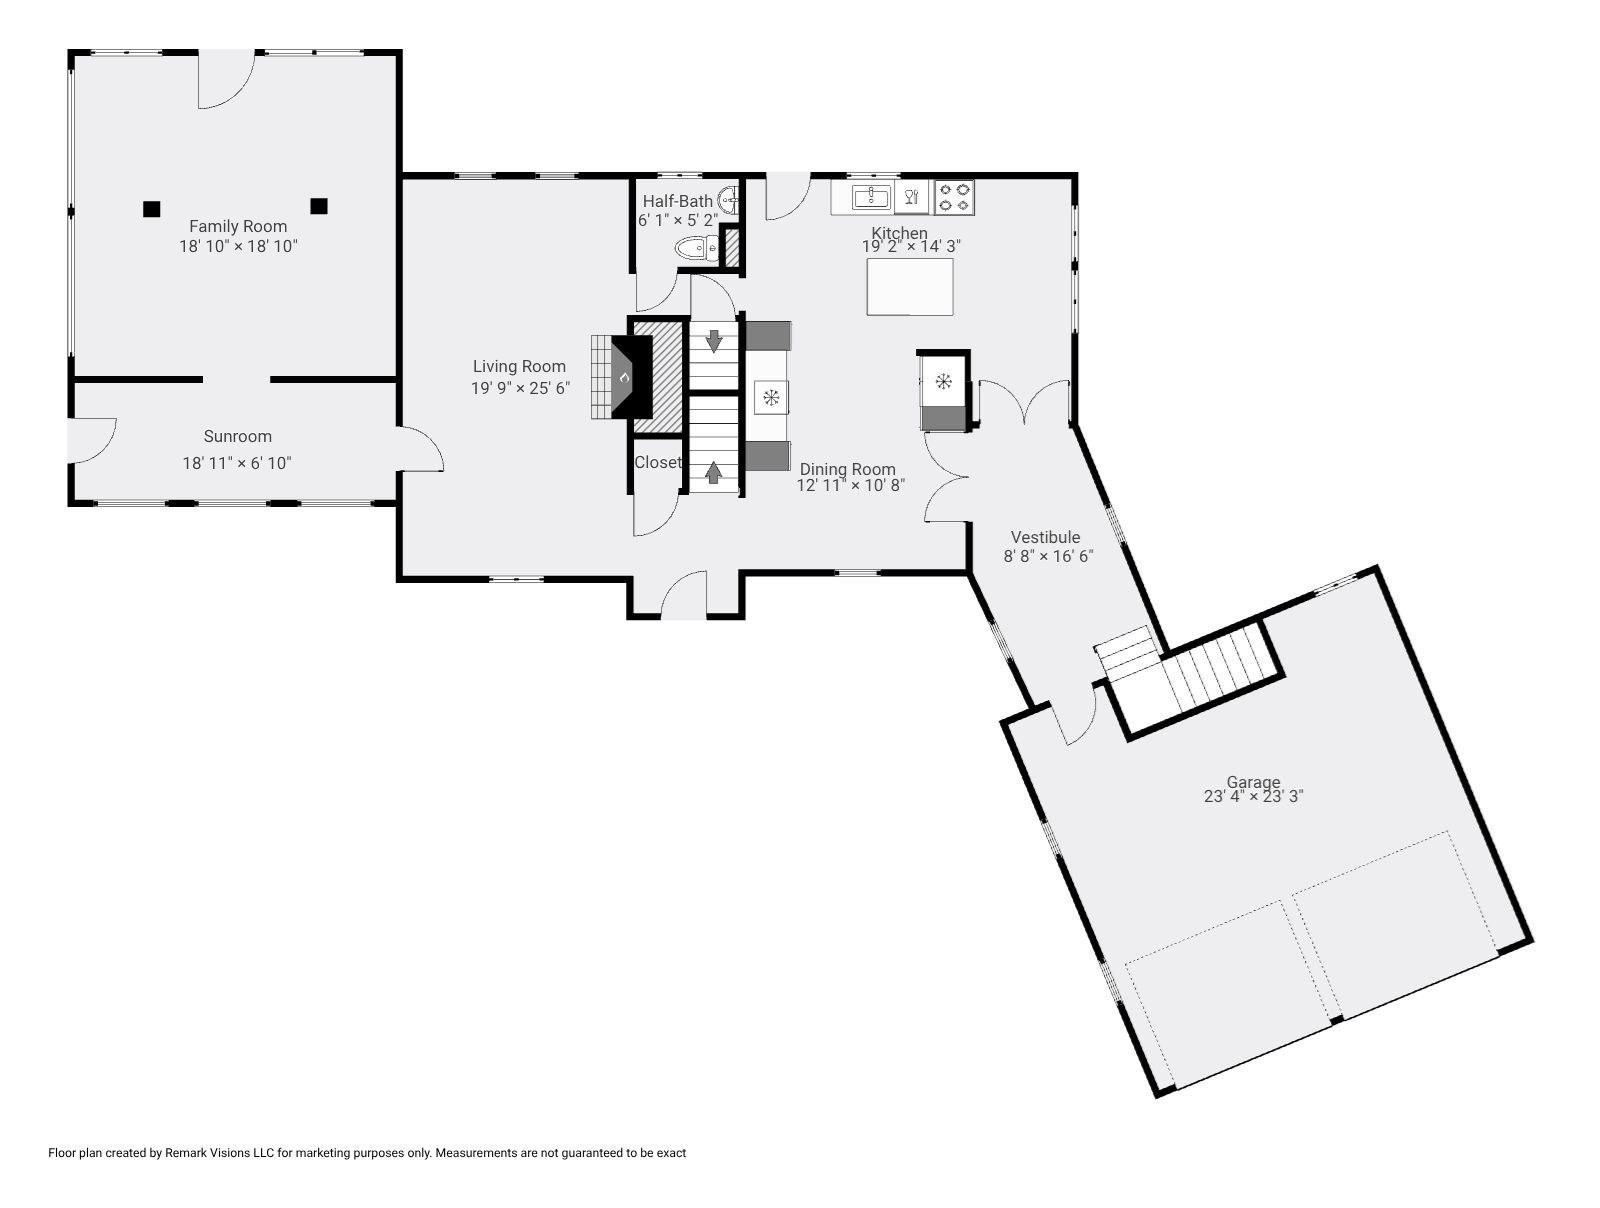
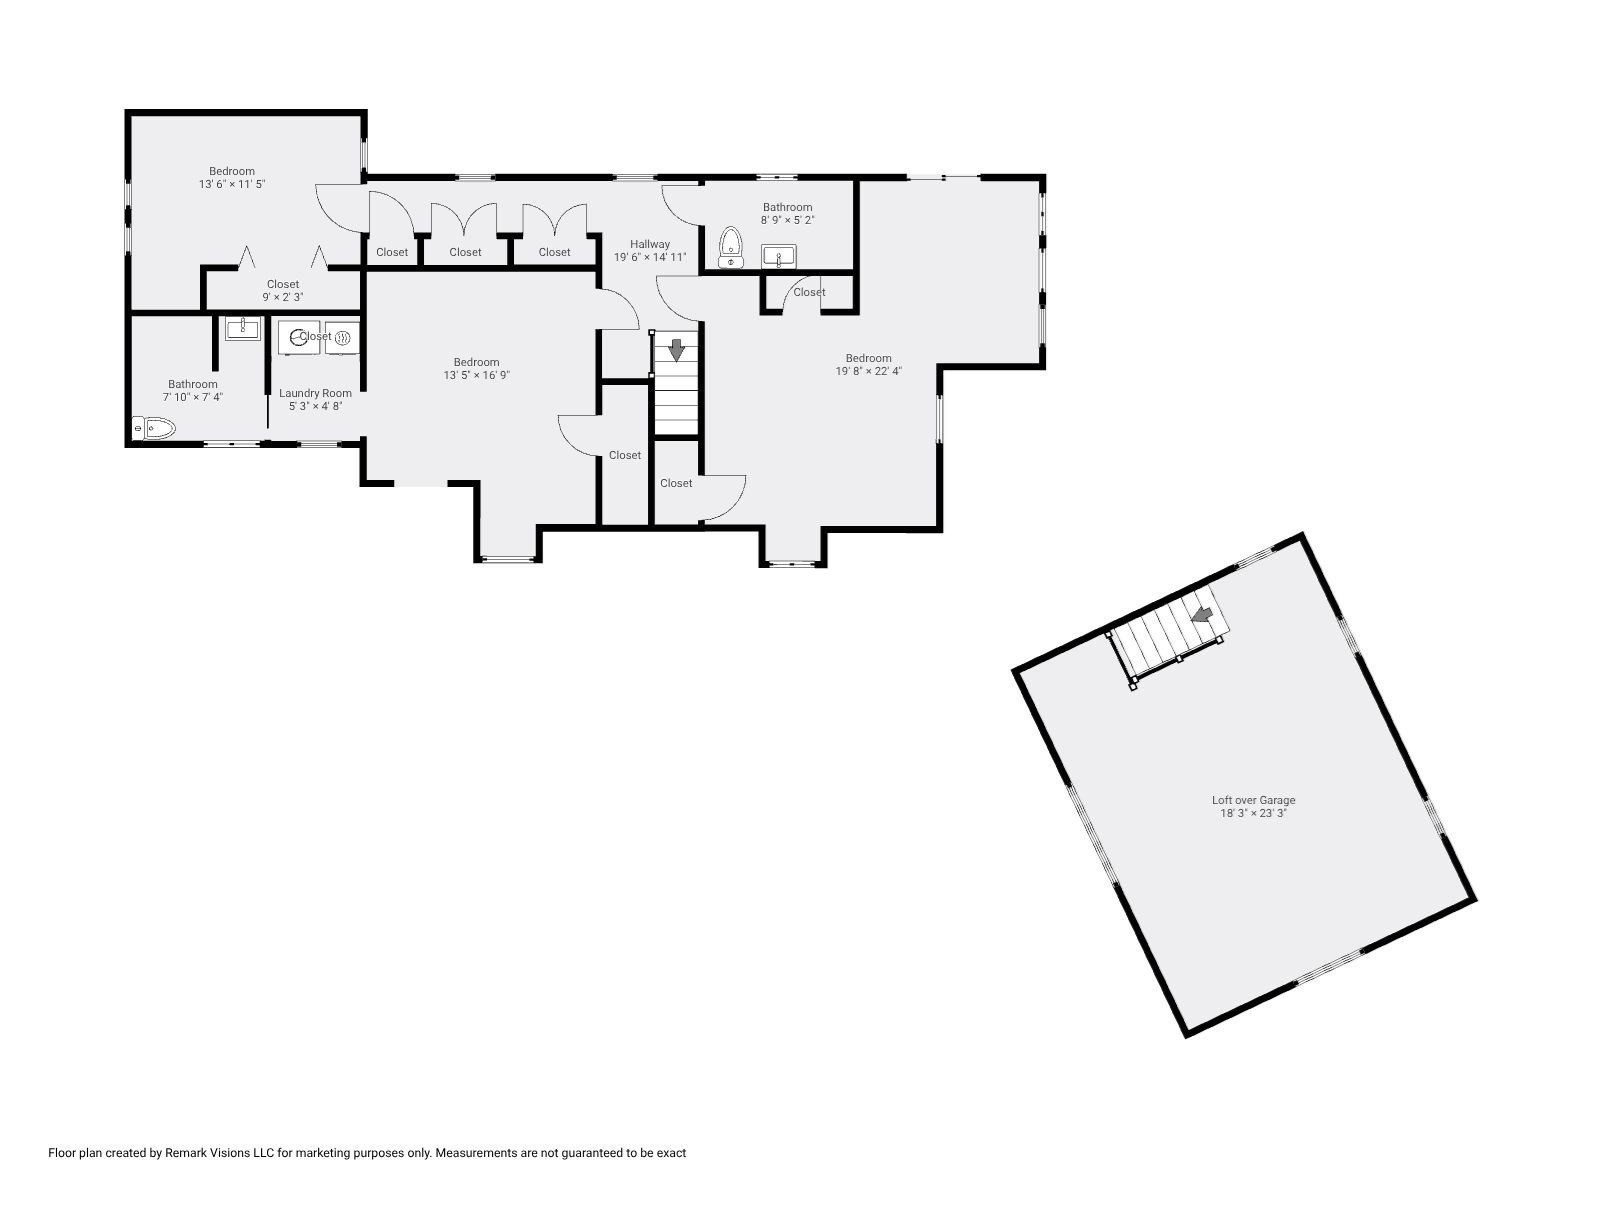
Welcome to this exceptional expanded Cape, where beautifully designed living spaces and an impressive backyard retreat make this home truly unique. Enter in with the front to back fireplaced living room, French door to the spacious family room opens directly to an incredible outdoor setting, featuring pool, patios, basketball court, and outdoor shower - an entertainer's dream. At the heart of the home is the updated open concept custom white kitchen with floor to ceiling cabinetry, stainless appliances, gleaming counters opens to both dining area and tv nook. Upstairs features primary suite with exquisite full bath and laundry, two additional bedrooms and full bath. A fabulous loft above the garage offering flexible living space for home office, media room, studio or guest retreat. Ideally located with convenient access to highway, shopping, dining, schools, making commuting to Boston and beyond a breeze. From evening by the fire to summer days by the pool, this special home offers exceptional space, versatility and resort style amenities for year round enjoyment!
Details
| MLS # | 73574636 |
|---|---|
| Listing Type | For Sale |
| Style | House |
| Sub-Type | Resale |
| Status | Active Under Contract |
| Year | 1923 |
| Days On Site | 73 |
| Listing Provided By | Gibson Sotheby's International Realty | Theresa M. David |
Features
| Bed(s) | 3 |
|---|---|
| Bath(s) | 3 Total |
| SQ Feet | 2,804 |
| Garage | 2 |
| Basement | Y |
| Pool | Yes |
| Zoning | res |
| Acreage | 0.67 |
Interior
| Rooms Total | 8 |
|---|---|
| Cooling Yes / No | Yes |
| Cooling | Window Unit(s) |
| Heating Yes / No | Yes |
| Heating | Baseboard, Hot Water, Oil, Electric |
| Interior Features | Sun Room, Loft, Vestibule |
| Window Features | Insulated Windows |
| Appliances | Water Heater |
| Fireplace Features | Living Room |
| Fireplaces Total | 1 |
| Fireplace Yes / No | Yes |
| Flooring | Carpet, Hardwood, Flooring - Hardwood, Flooring - Wall to Wall Carpet |
Exterior
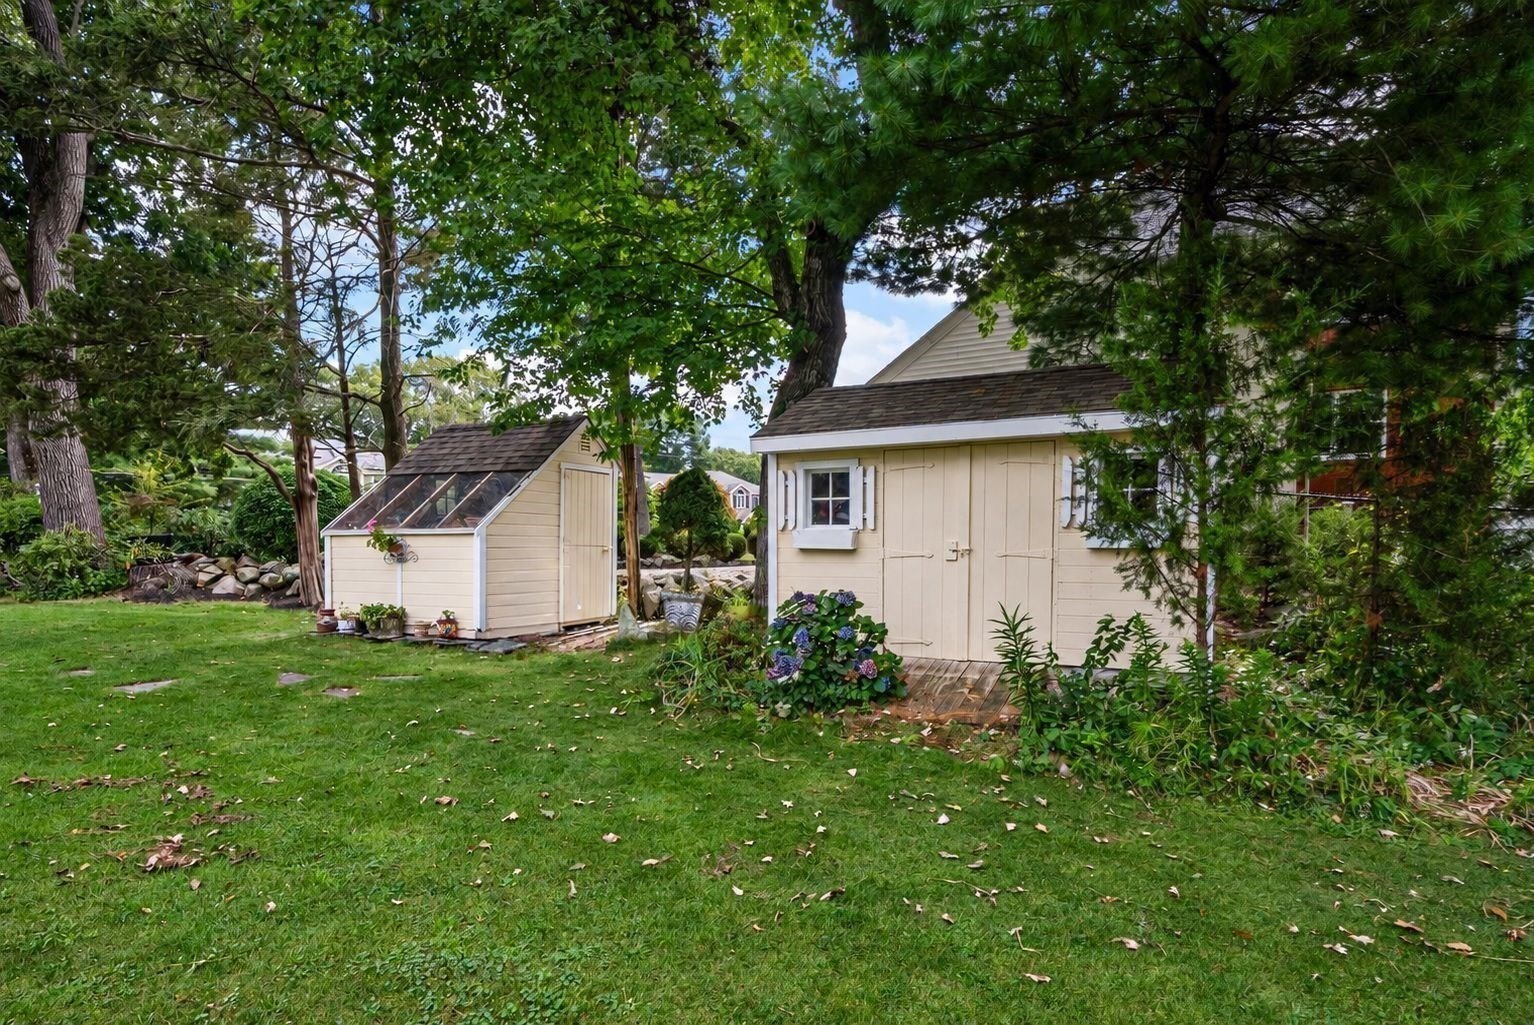
| Exterior Features | Patio, Pool - Inground, Greenhouse, Fenced Yard, Garden, Outdoor Shower |
|---|---|
| Roof | Shingle |
| Construction Materials | Frame |
| Foundation Details | Block |
| Lot Features | Level |
| Fencing | Fenced |
Parking
| Garage Yes / No | Yes |
|---|---|
| Attached Garage Yes / No | Yes |
| Parking Features | Attached, Paved Drive, Off Street |
| Open Parking Yes / No | Yes |
Utilities
| Sewer | Public Sewer |
|---|---|
| Electric | 200+ Amp Service |
Taxes
| Tax Annual Amount | 13712 |
|---|---|
| Tax Assessed Value | 1065400 |
| Tax Block | 0004 |
| Tax Lot | 0000 |
| Tax Year | 2026 |
| Tax Map Number | 0018 |
Location
| Community Features | Public Transportation, Shopping, Pool, Highway Access, Public School |
|---|---|
| Senior Community Yes / No | No |
Area Information
| State | MA |
|---|---|
| County | Norfolk |
| City | Westwood |
| Zip Code | 02090 |
| Area | Norfolk |
| School District | Whs |
| Elementary School | Downey |
| High School | Whs |
| Listing VS Median (in 02090) | |
Price: $1,499,900 low | high Med: $1,295,000 sqft: 2,804 low | high Med: 2,464 $ / sqft: $535 low | high Med: $526 On site: 73 low | high Med: 75 | |
Market Activity 02090
Request a showing
Request a showing
Contact
Learn More About This Property

| State | MA |
|---|---|
| County | Norfolk |
| City | Westwood |
| Zip Code | 02090 |
| Area | Norfolk |
| School District | Whs |
| Elementary School | Downey |
| High School | Whs |
| Listing VS Median (in 02090) | |
Price: $1,499,900 low | high Med: $1,295,000 sqft: 2,804 low | high Med: 2,464 $ / sqft: $535 low | high Med: $526 On site: 73 low | high Med: 75 | |
 | $1,688,00058 Weatherbee DrWestwood, MA 02090 |
 | $1,682,540385 Weatherbee DrWestwood, MA 02090 |