
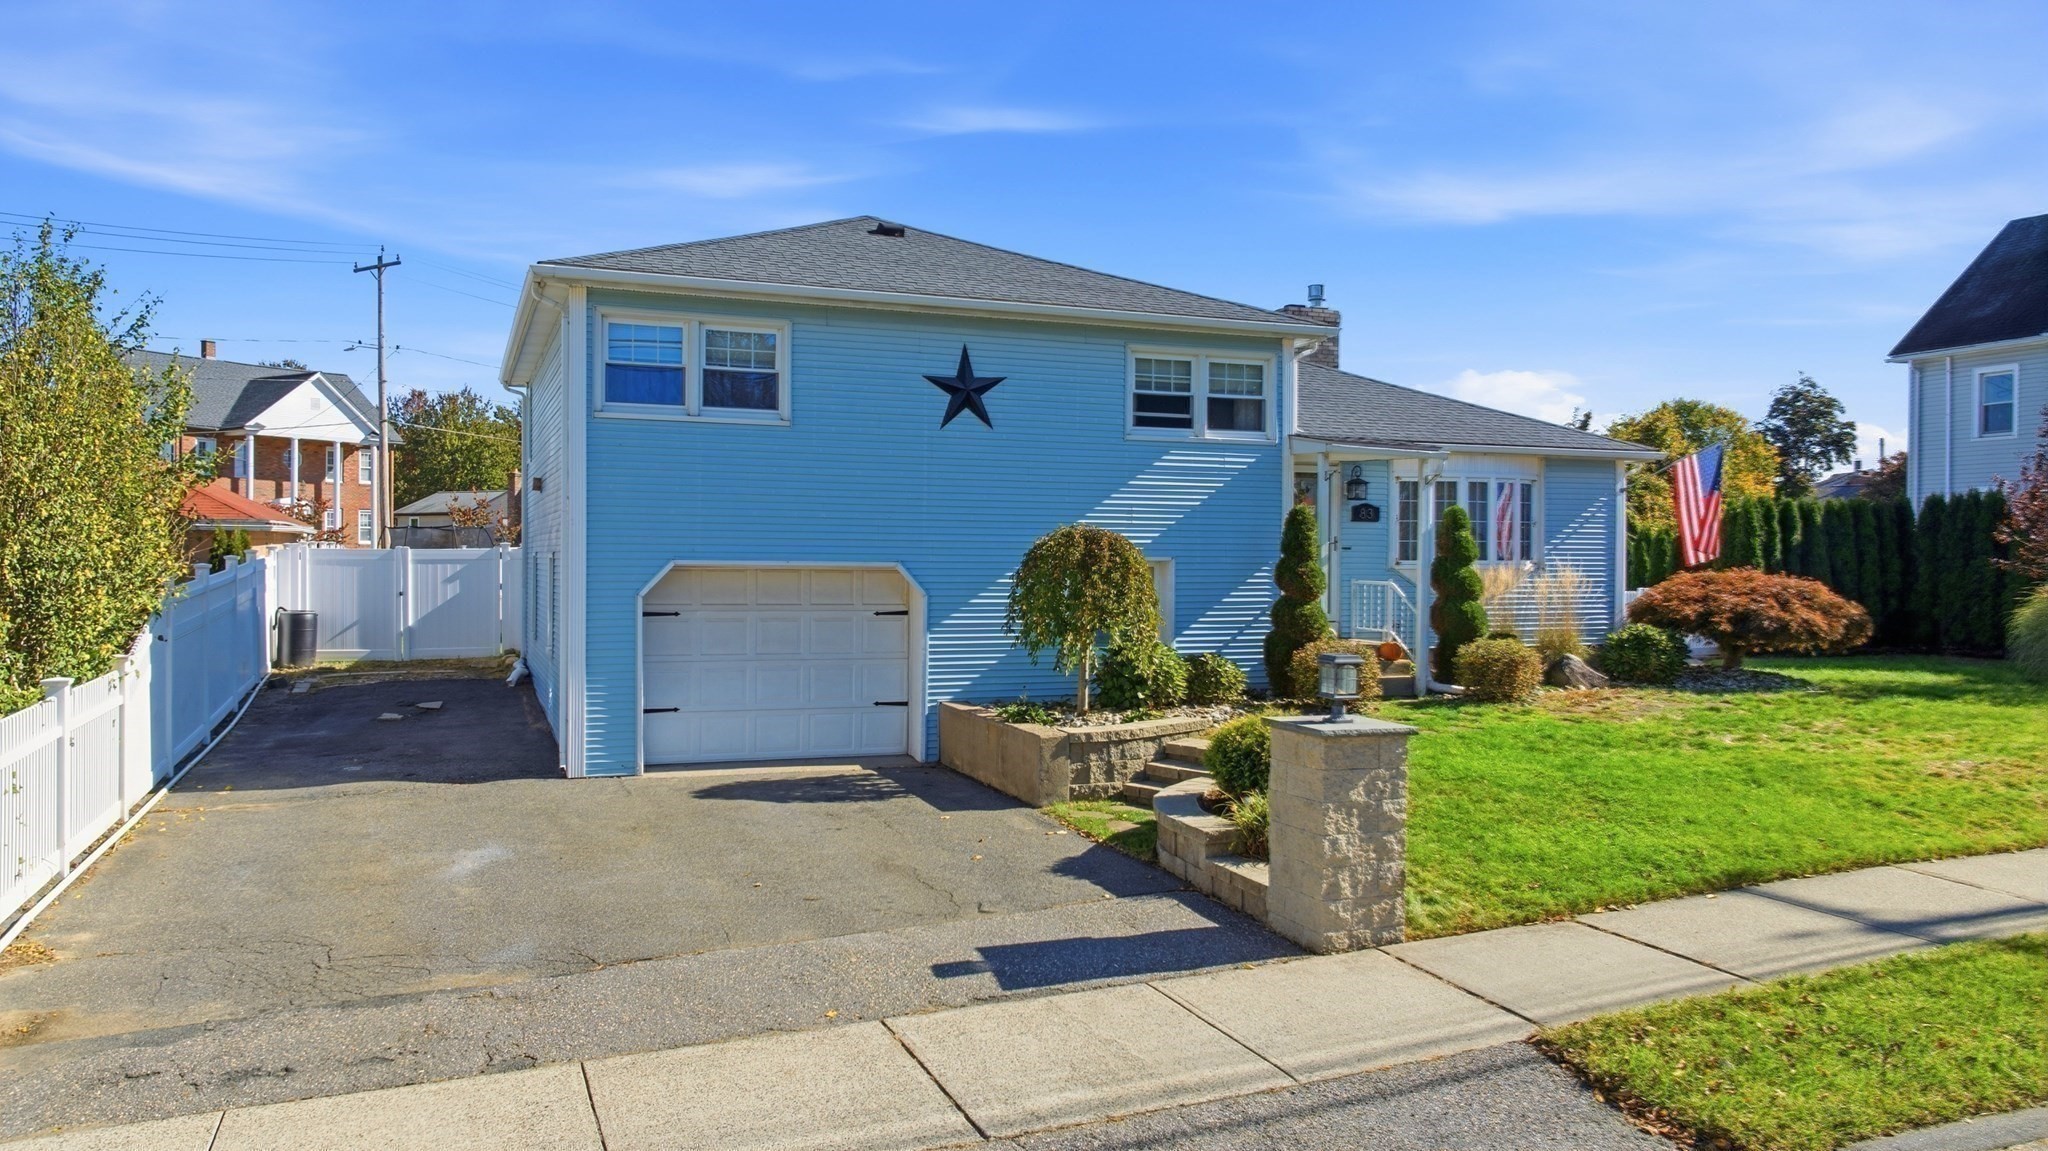

Description
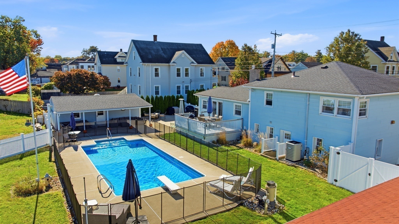
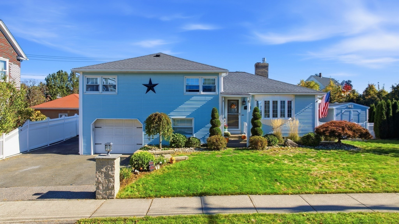
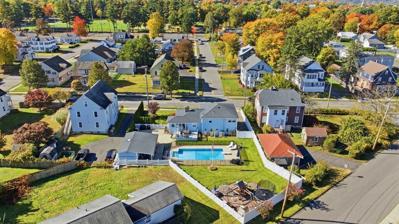
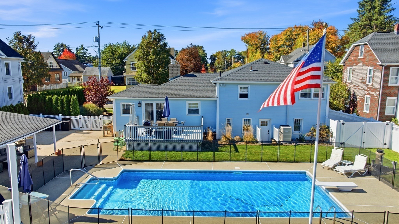
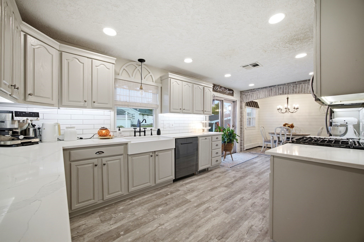
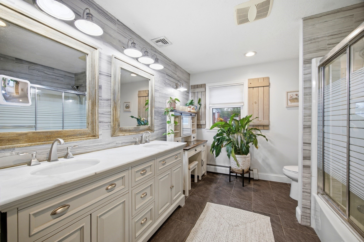
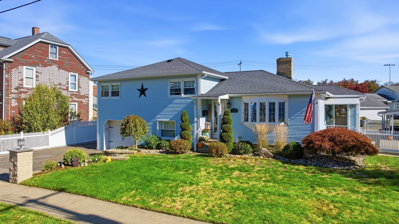
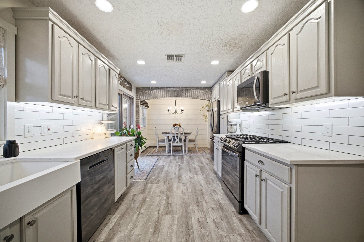
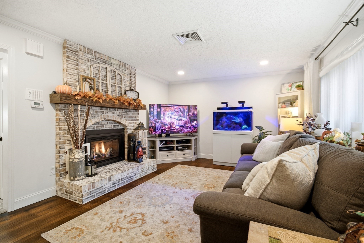
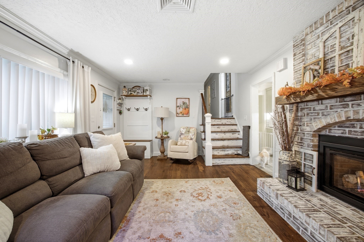
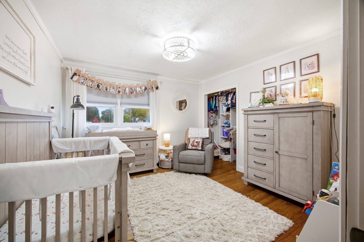
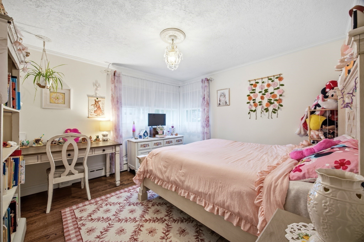
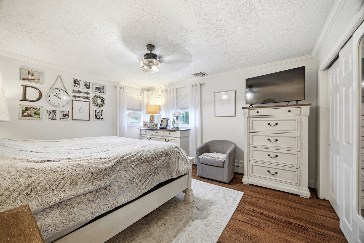
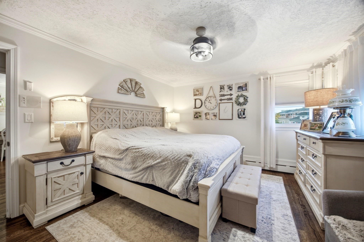
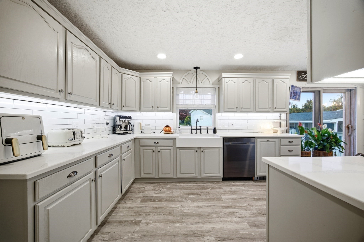
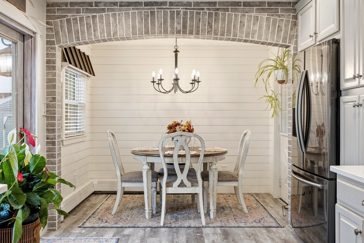
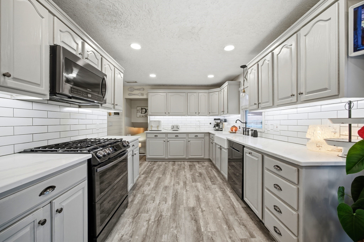
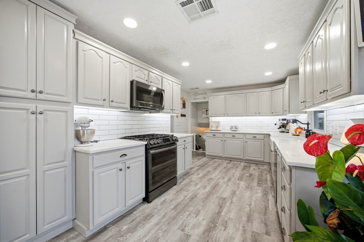
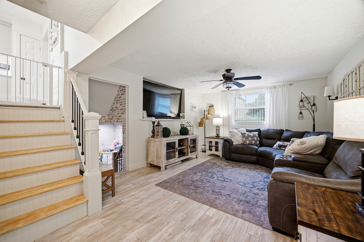
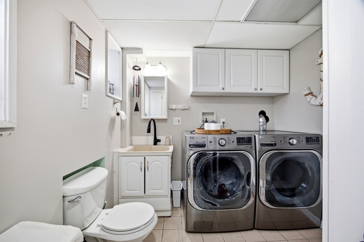
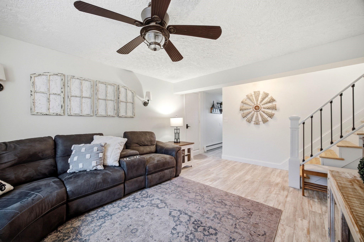
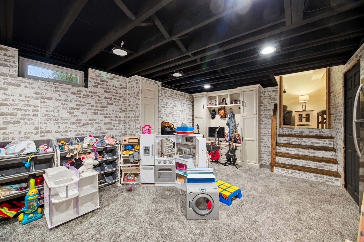
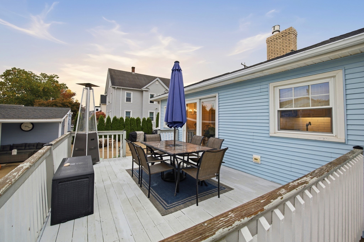
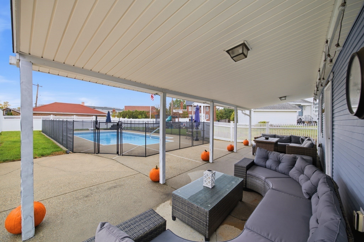
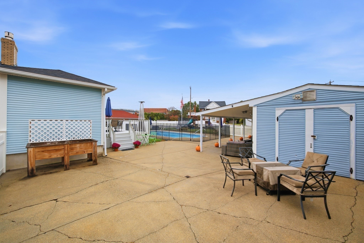
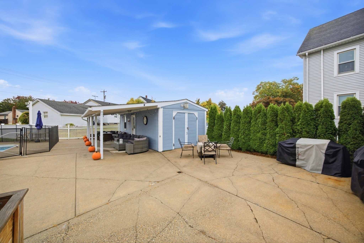
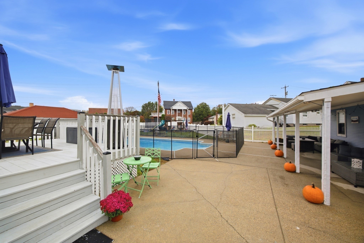
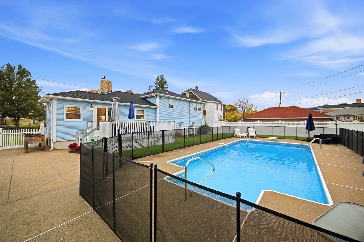
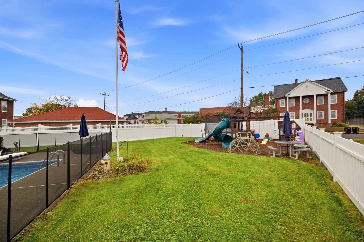
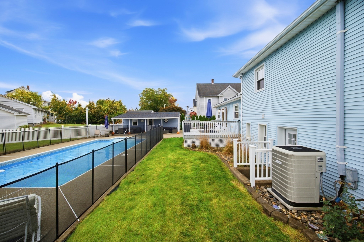
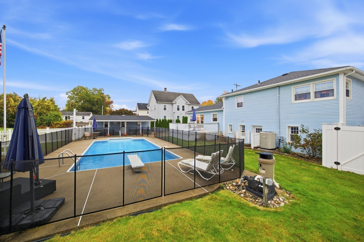
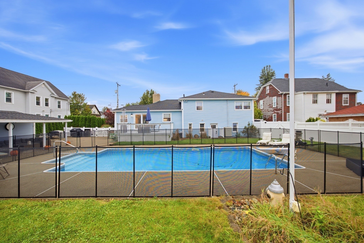
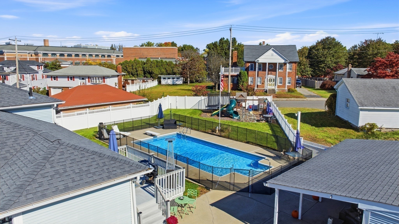
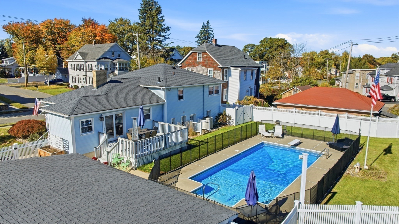
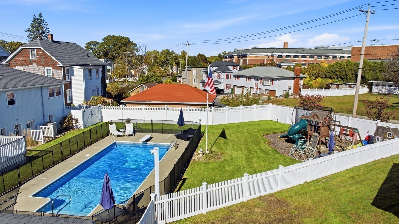
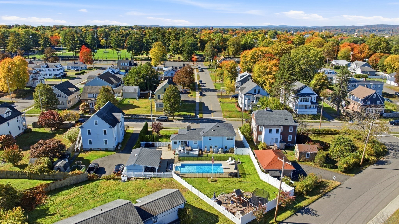
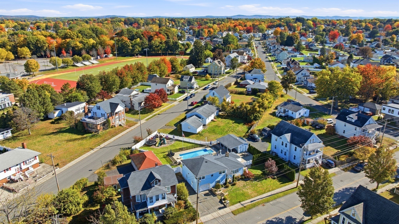
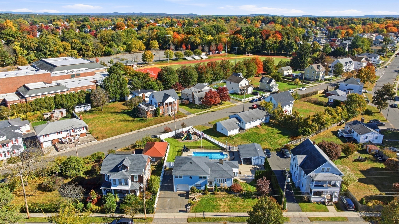
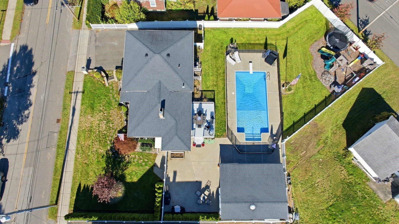
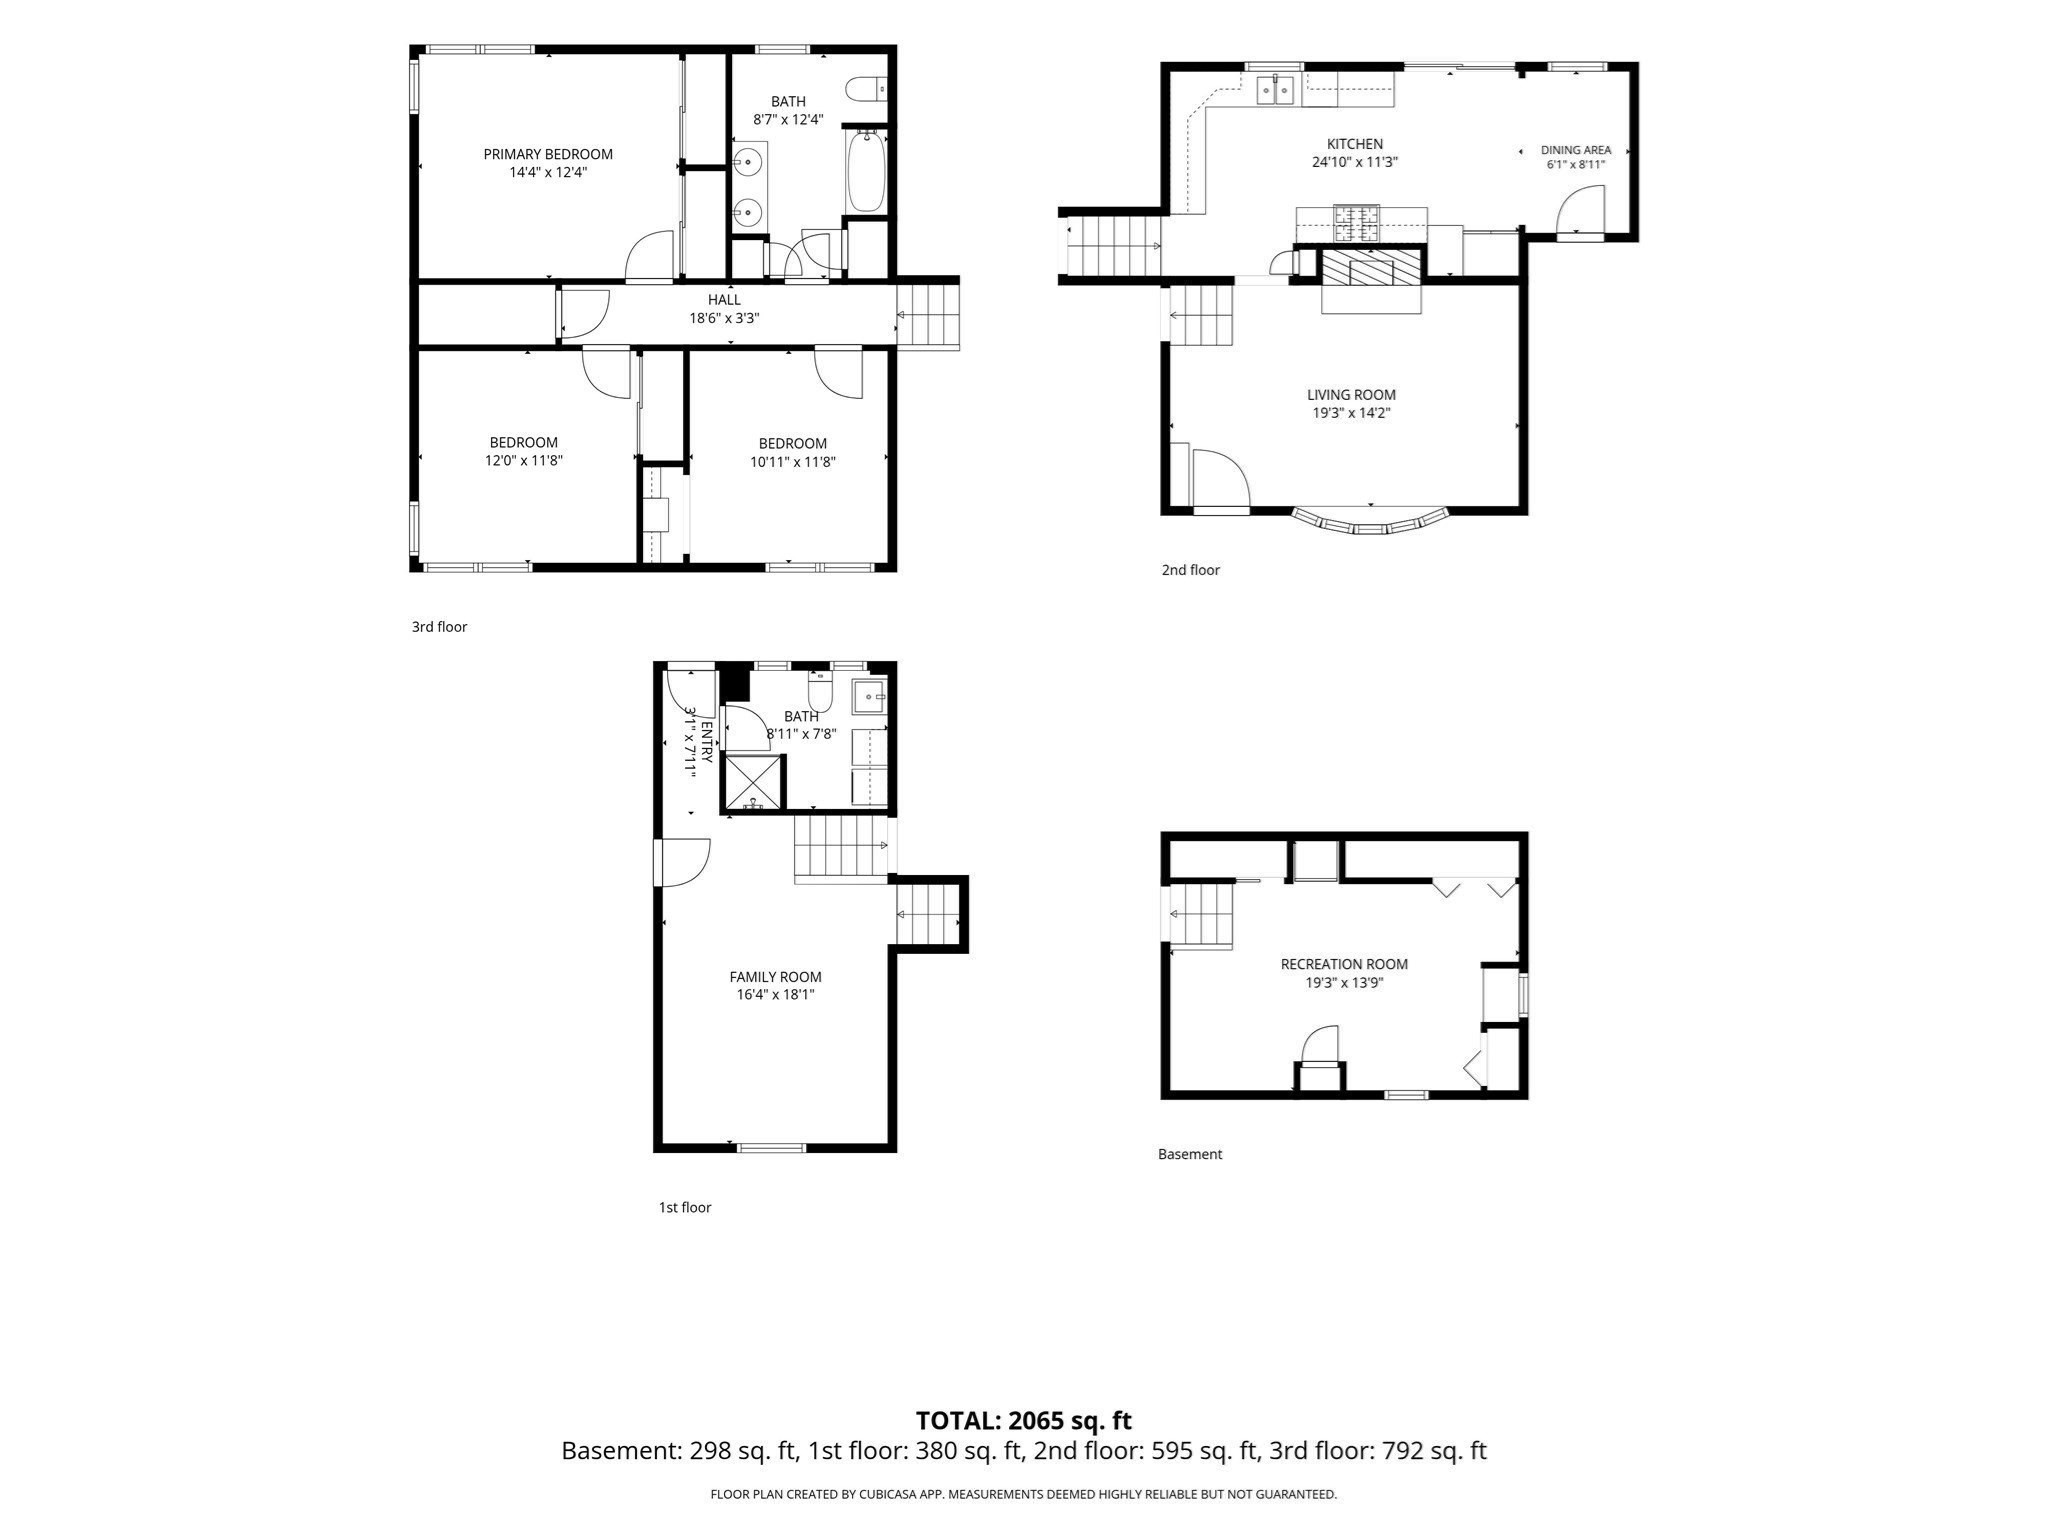
WOW! This Meticulously maintained TRI--LEVEL home is truly move-in ready and showcases thoughtful updates throughout. The spacious ~Open-Concept ~kitchen features high-end Stainless-Steel Appliances~ Quartz countertops, and direct access to a Beautiful Deck, making indoor~~-outdoor entertaining effortless. The bright living room offers a Bay Window and an inviting~ Gas Fireplace ~accented by a stunning focal-point Mantel~ Enjoy year-round family fun in your Private ~outdoor OASIS, complete with an amazing ~~~ In-Ground POOL ~~~or unwind by the warmth of the Fireplace on cooler evenings. Three generously sized Bedrooms offer hardwood flooring~~abundant closet space, and comfortable accommodations. The updated full bath features~~ a double vanity` and stylish finishes. Just a few steps down, the lower level includes a Den~ Second Full BATH, and convenient Garage and Exterior access. An additional level-- leads to a highly sought-after FAMILY ROOM~~ providing even more space for gathering, recreation, and relaxation, along with abundant Storage. Additional highlights include~ efficient Gas Heat~~ Central Air Conditioning~~ and a Fully Fenced Backyard~~ designed for memorable celebrations and everyday enjoyment. The charming Cabana/pool house~~ with changing room~~ enhances the outdoor experience, creating the perfect setting for summer entertaining. Enjoy seasonal FIREWORKS displays from the comfort of your own backyard and celebrate in grand style. Ideally located in a sought-after neighborhood~ near schools, shopping, dining, Elms College, and Szot Park. This cherished home offers the perfect combination of comfort~ convenience and the lifestyle you deserve~~~Don't miss this rare opportunity to own a home that has it all.
Details
| MLS # | 73592826 |
|---|---|
| Listing Type | For Sale |
| Style | House |
| Sub-Type | Resale |
| Status | Active |
| Year | 1954 |
| Days On Site | 22 |
| Listing Provided By | Coldwell Banker Realty - Western MA | Maria Von Hollander |
Features
| Bed(s) | 3 |
|---|---|
| Bath(s) | 2 Total |
| SQ Feet | 1,312 |
| Garage | 1 |
| Basement | Y |
| Pool | Yes |
| Zoning | 2 |
| Acreage | 0.28 |
Interior
| Rooms Total | 7 |
|---|---|
| Cooling Yes / No | Yes |
| Cooling | Central Air |
| Heating Yes / No | Yes |
| Heating | Baseboard, Natural Gas |
| Interior Features | Den |
| Window Features | Insulated Windows |
| Appliances | Gas Water Heater, Water Heater, Range, Dishwasher, Disposal, Refrigerator |
| Fireplace Features | Living Room |
| Fireplaces Total | 1 |
| Fireplace Yes / No | Yes |
| Flooring | Wood, Tile, Carpet |
Exterior
| Exterior Features | Porch, Deck, Covered Patio/Deck, Pool - Inground, Cabana, Rain Gutters, Sprinkler System, Fenced Yard |
|---|---|
| Roof | Shingle |
| Construction Materials | Frame |
| Foundation Details | Concrete Perimeter |
| Lot Features | Level |
| Fencing | Fenced/Enclosed, Fenced |
Parking
| Garage Yes / No | Yes |
|---|---|
| Attached Garage Yes / No | Yes |
| Parking Features | Attached, Garage Door Opener, Paved Drive, Off Street, Paved |
| Open Parking Yes / No | Yes |
Utilities
| Utilities | for Gas Range, for Electric Dryer, Washer Hookup |
|---|---|
| Sewer | Public Sewer |
| Electric | Circuit Breakers |
Taxes
| Tax Annual Amount | 4345 |
|---|---|
| Tax Assessed Value | 286600 |
| Tax Year | 2025 |
Location
| Community Features | Shopping, Park, Medical Facility, Highway Access, House of Worship, Public School, University |
|---|---|
| Senior Community Yes / No | No |
Area Information
| State | MA |
|---|---|
| County | Hampden |
| City | Chicopee |
| Zip Code | 01020 |
| Area | Hampden |
| Listing VS Median (in 01020) | |
Price: $419,000 low | high Med: $299,900 sqft: 1,312 low | high Med: 1,152 $ / sqft: $319 low | high Med: $260 On site: 22 low | high Med: 55 | |
Market Activity 01020
Request a showing
Request a showing
Contact
Learn More About This Property

| State | MA |
|---|---|
| County | Hampden |
| City | Chicopee |
| Zip Code | 01020 |
| Area | Hampden |
| Listing VS Median (in 01020) | |
Price: $419,000 low | high Med: $299,900 sqft: 1,312 low | high Med: 1,152 $ / sqft: $319 low | high Med: $260 On site: 22 low | high Med: 55 | |
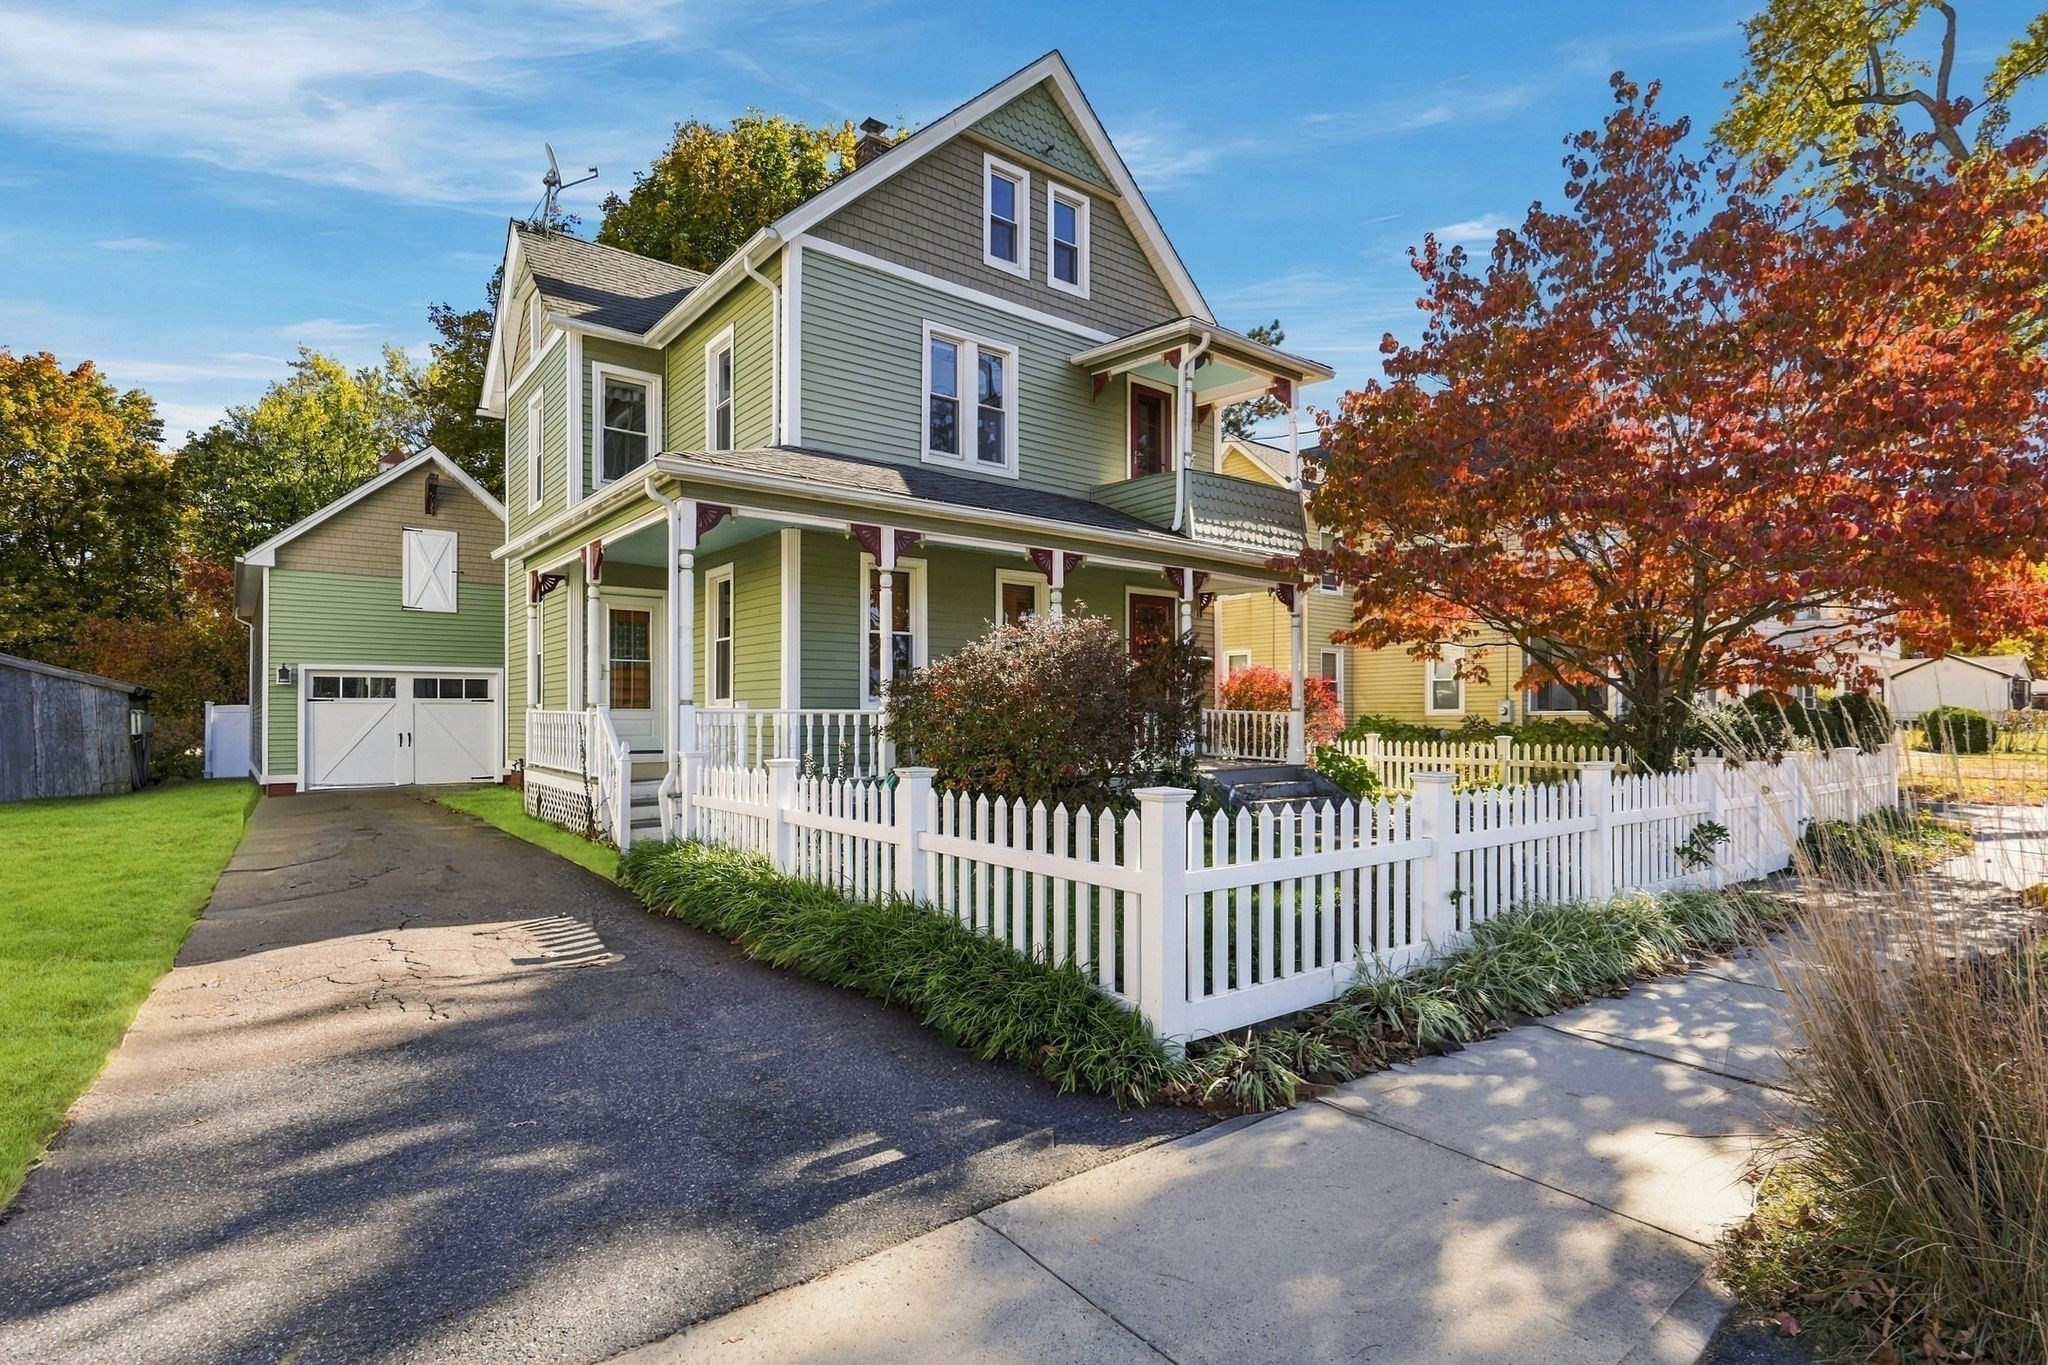 | $345,00093 Academy StChicopee, MA 01013 |
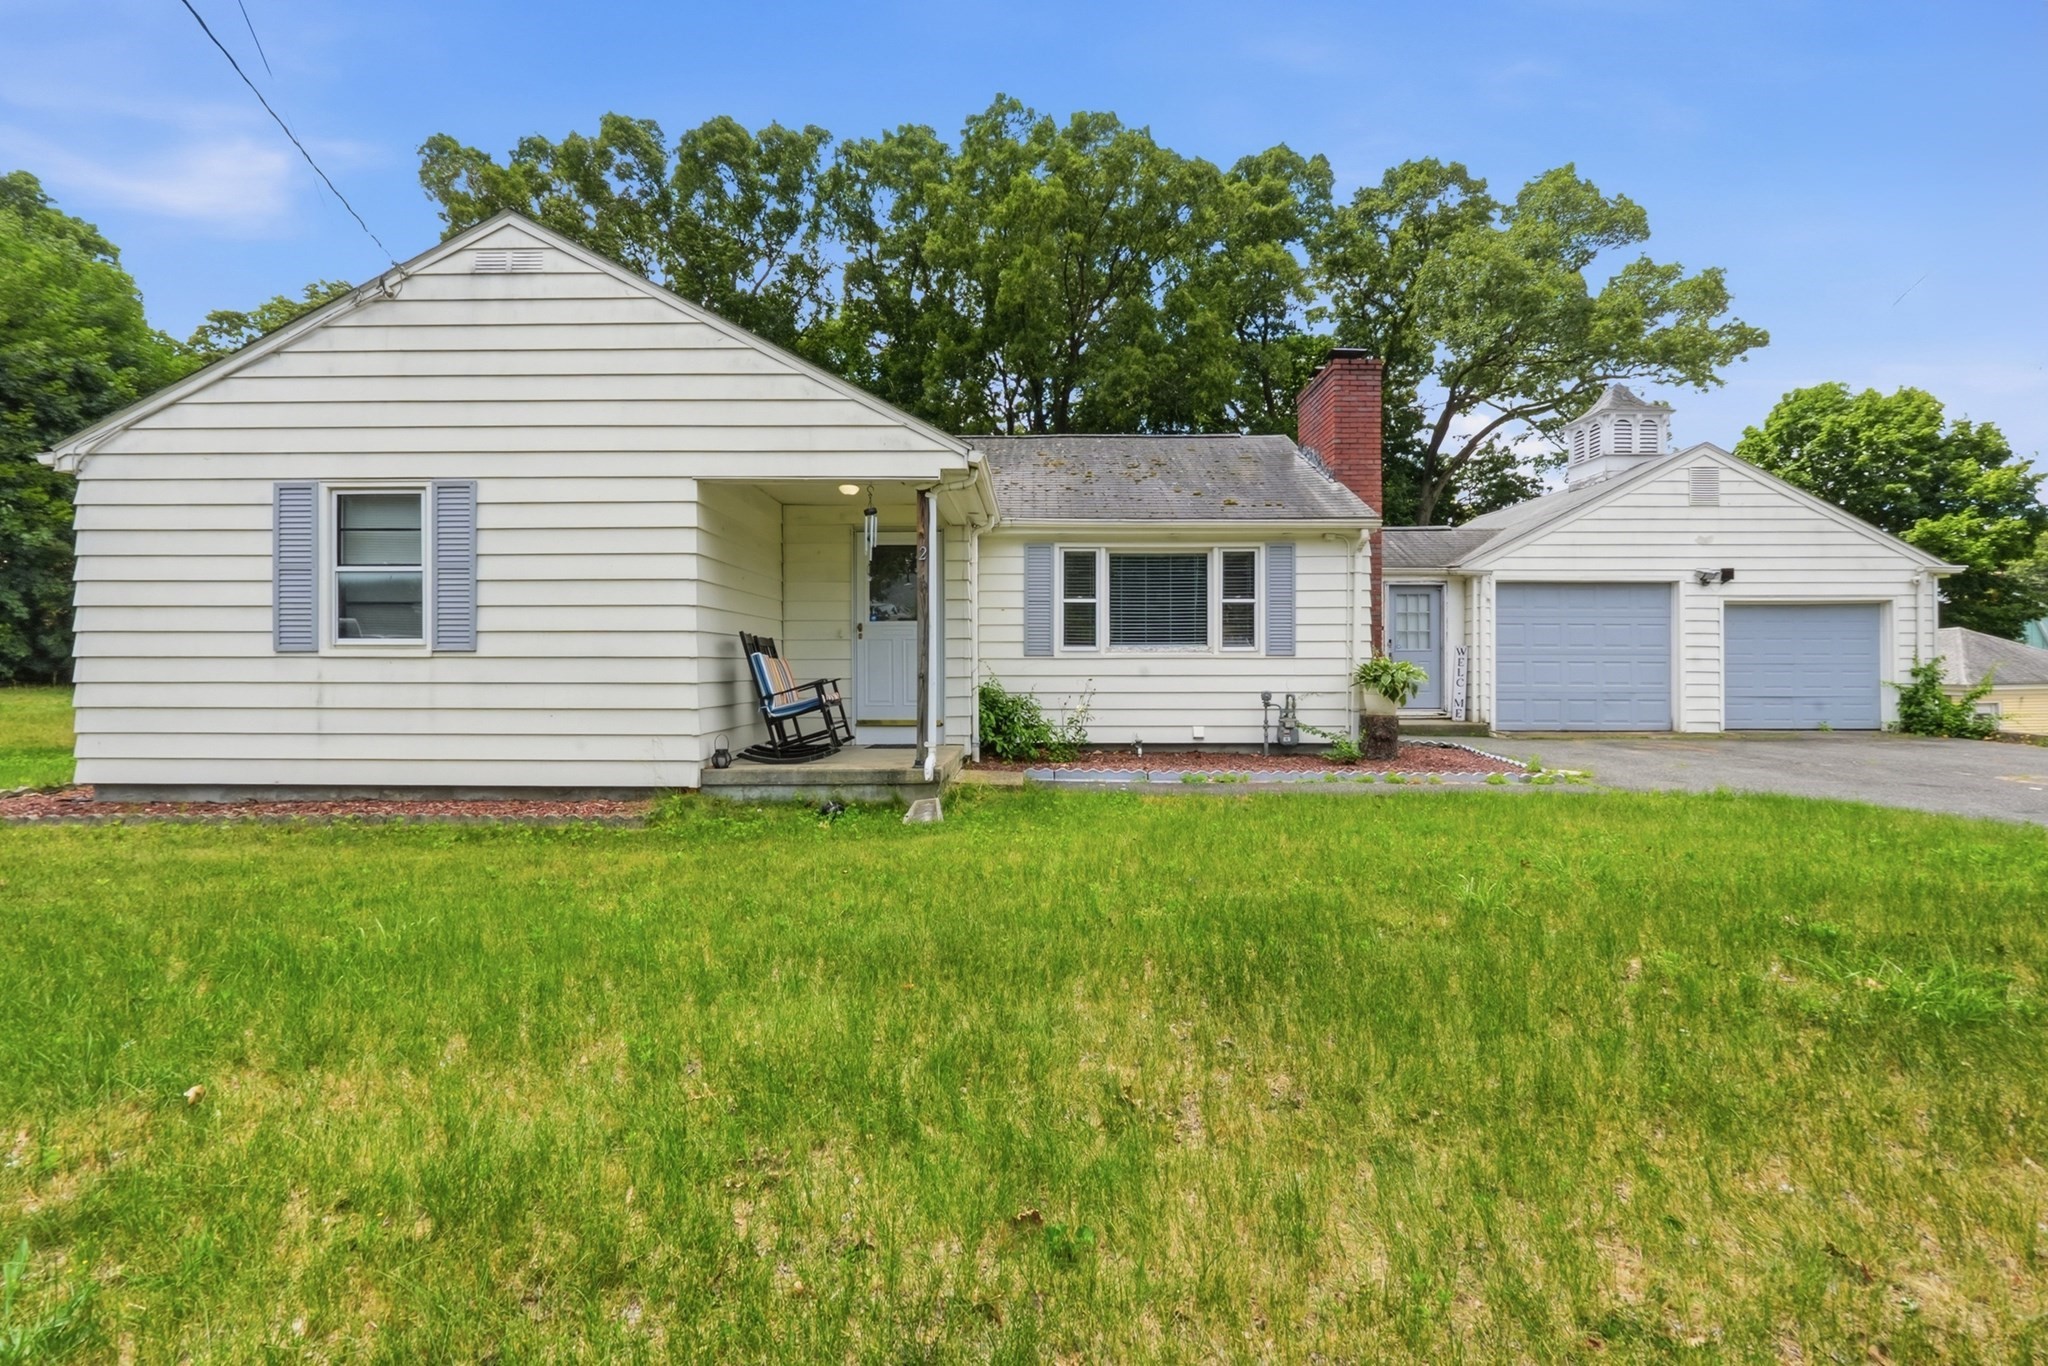 | $324,90023 Smith StChicopee, MA 01020 |