

Description
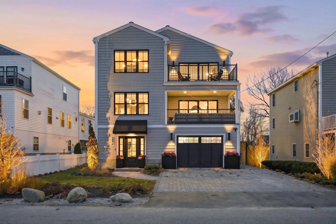
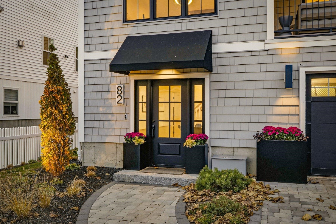
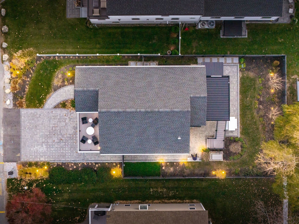
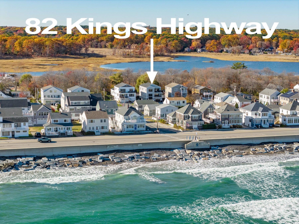
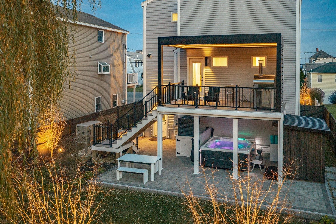
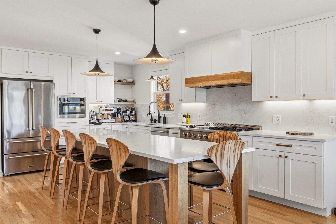
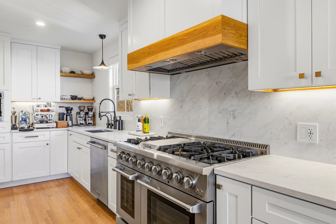
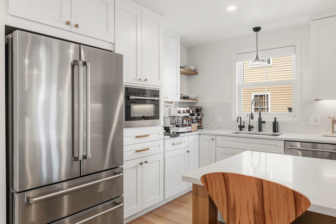
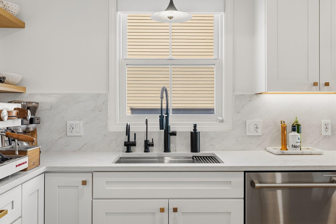
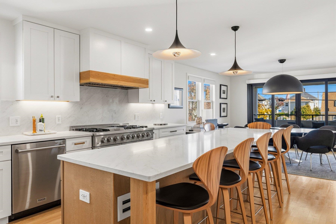
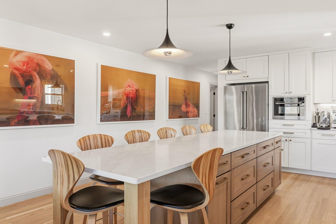
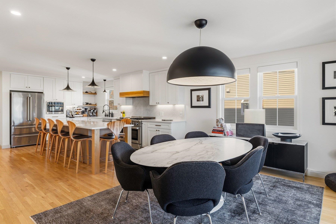
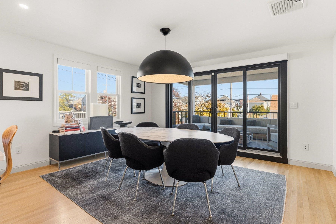
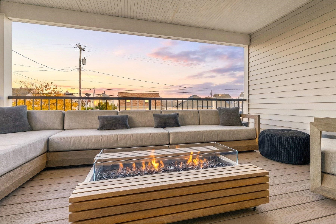
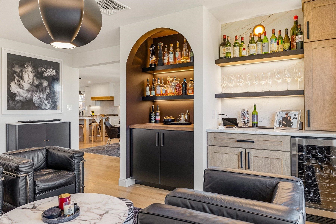
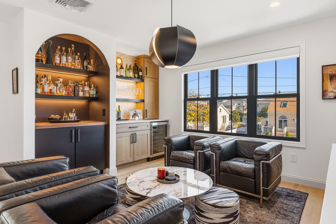
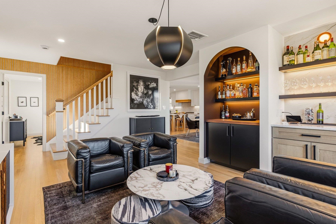
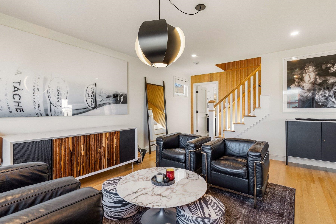
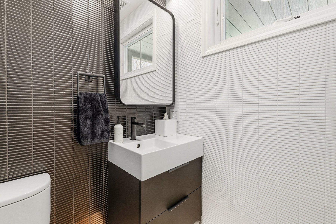
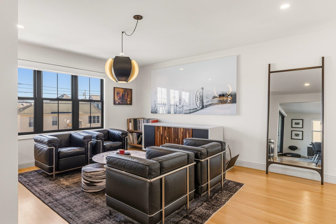
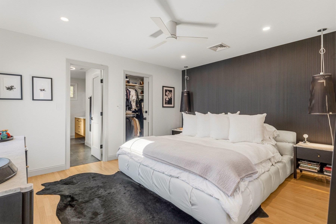
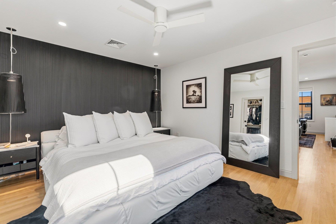
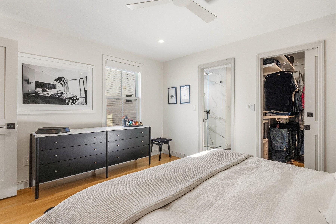
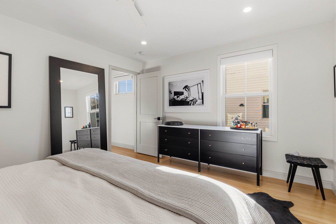
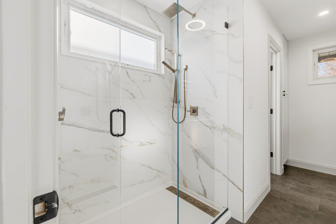
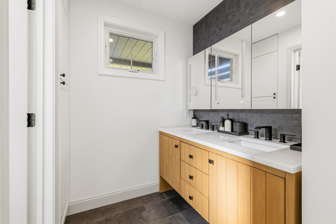
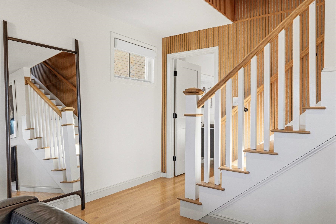
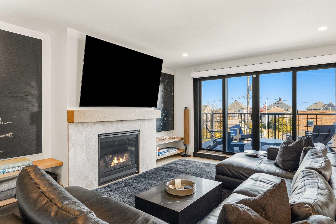
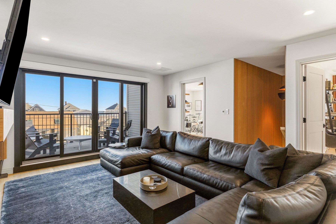
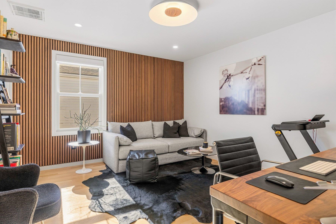
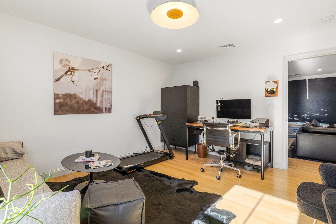
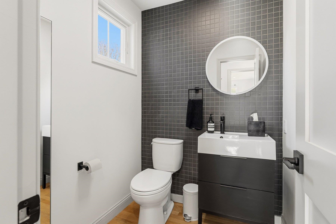
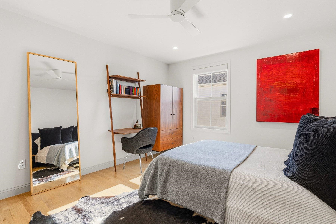
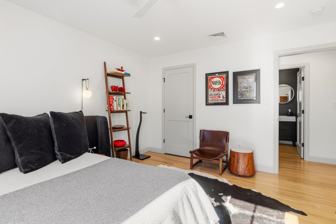
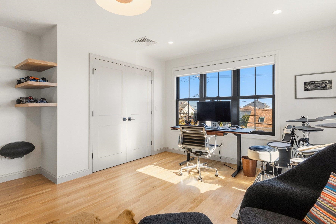
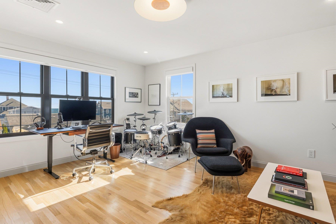
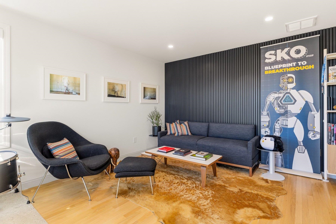
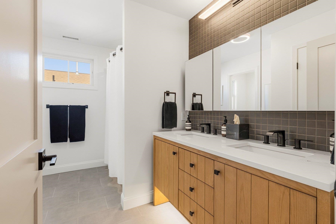
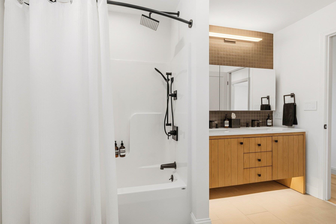
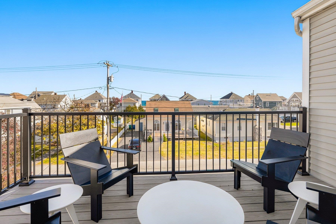
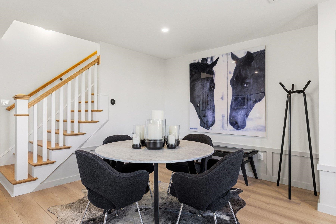
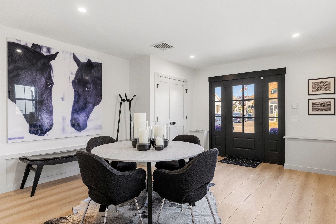
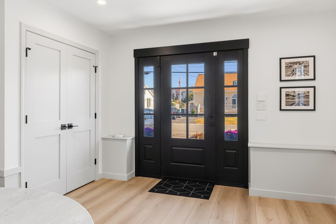
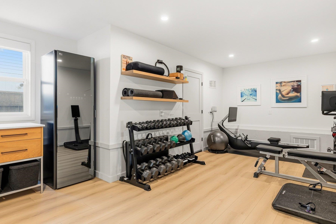
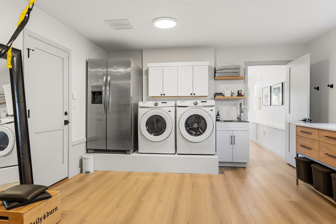
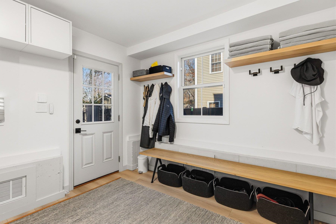
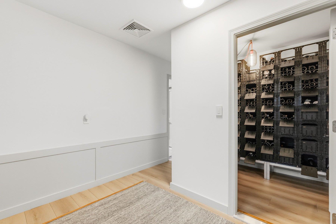
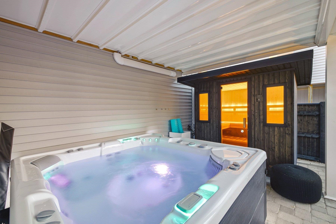
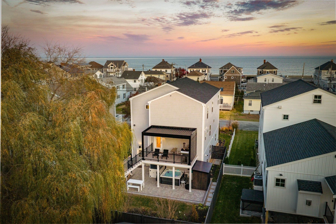
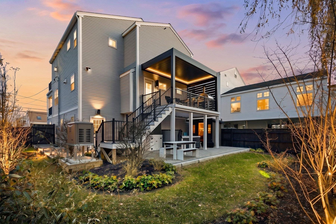
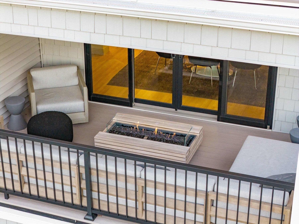
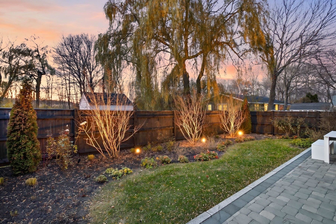
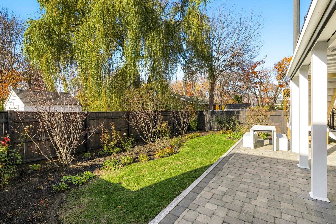
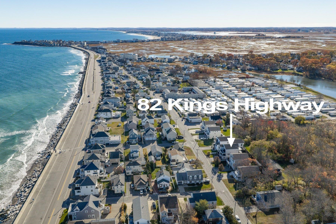
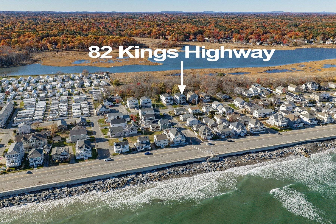
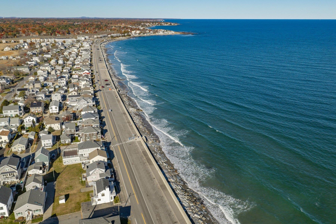
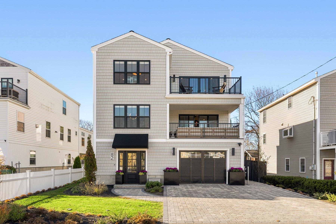
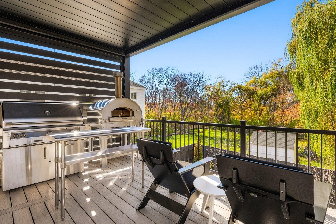
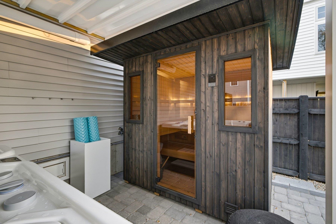
Experience the pinnacle of coastal sophistication at 82 Kings Highway, a masterfully reimagined retreat where high end design meets the relaxed allure of Hampton's exclusive shoreline. This turnkey residence, built to current flood standards for absolute peace of mind, offers a rare blend of architectural integrity and ultra luxury finishes across four spacious bedrooms and four designer bathrooms. Inside, the aesthetic is one of refined modernism. Wide plank white oak floors lead you through an open concept sanctuary bathed in natural light. The culinary heart of the home is a custom kitchen anchored by an immense 11 foot quartz island, complemented by a premium Thor appliance suite featuring a 48 inch dual-fuel range and sleek RH hardware. Whether you're hosting an intimate dinner or a grand gathering, the flow is effortless, supported by a climate controlled wine room and seamless smart home integration via Lutron Caséta lighting and Serena shades. Retire to the primary suite or any of the meticulous bathrooms to find a spa like atmosphere defined by Hansgrohe and Kohler fixtures, James Martin vanities, and artisanal tile work. The transition to outdoor living is nothing short of spectacular. The expanded rear deck, featuring a motorized illuminated pergola and MagnaTrack solar shades, offers a private vantage point to take in the salt air. Below, the professional landscaping frames a curated wellness circuit: soak in the HotSpring Highlife saltwater spa, rejuvenate in the Finnleo outdoor sauna, or gather around the teak enclosed gas fire table. Equipped with a whole house Kohler generator and a sophisticated Culligan water filtration system, this home ensures comfort is never compromised. 82 Kings Highway isn't just a beach house; it is a meticulously curated lifestyle for those who demand the very best of the New Hampshire coast.
Details
| MLS # | 5116682 |
|---|---|
| Listing Type | For Sale |
| Style | House |
| Sub-Type | Resale |
| Status | (10) Active - Active |
| Year | 2024 |
| Days On Site | 8 |
| Listing Provided By | Compass New England, LLC | Crystal Ducharme |
Features
| Bed(s) | 4 |
|---|---|
| Bath(s) | 4 Total |
| Garage | 1 |
| Story(s) | 3 |
| Zoning | RB |
| Acreage | 0.12 |
Interior
| Rooms Total | 9 |
|---|---|
| Cooling | Central Air, Zoned |
| Heating | Natural Gas, Forced Air, Zoned |
| Interior Features | Bar, Blinds, Dining Area, Gas Fireplace, Kitchen Island, Kitchen/Dining, LED Lighting, Primary BR w/ BA, Natural Light, Sauna, Security, Security Door(s), Walk-In Closet(s), Window Treatment, Programmable Thermostat, 1st Floor Laundry, Smart Thermostat |
| Appliances | Dishwasher, Dryer, Range Hood, Microwave, Double Oven, Wall Oven, Refrigerator, Washer, Gas Water Heater, Tankless Water Heater, Wine Cooler, Dual Fuel Range, Vented Exhaust Fan |
Exterior
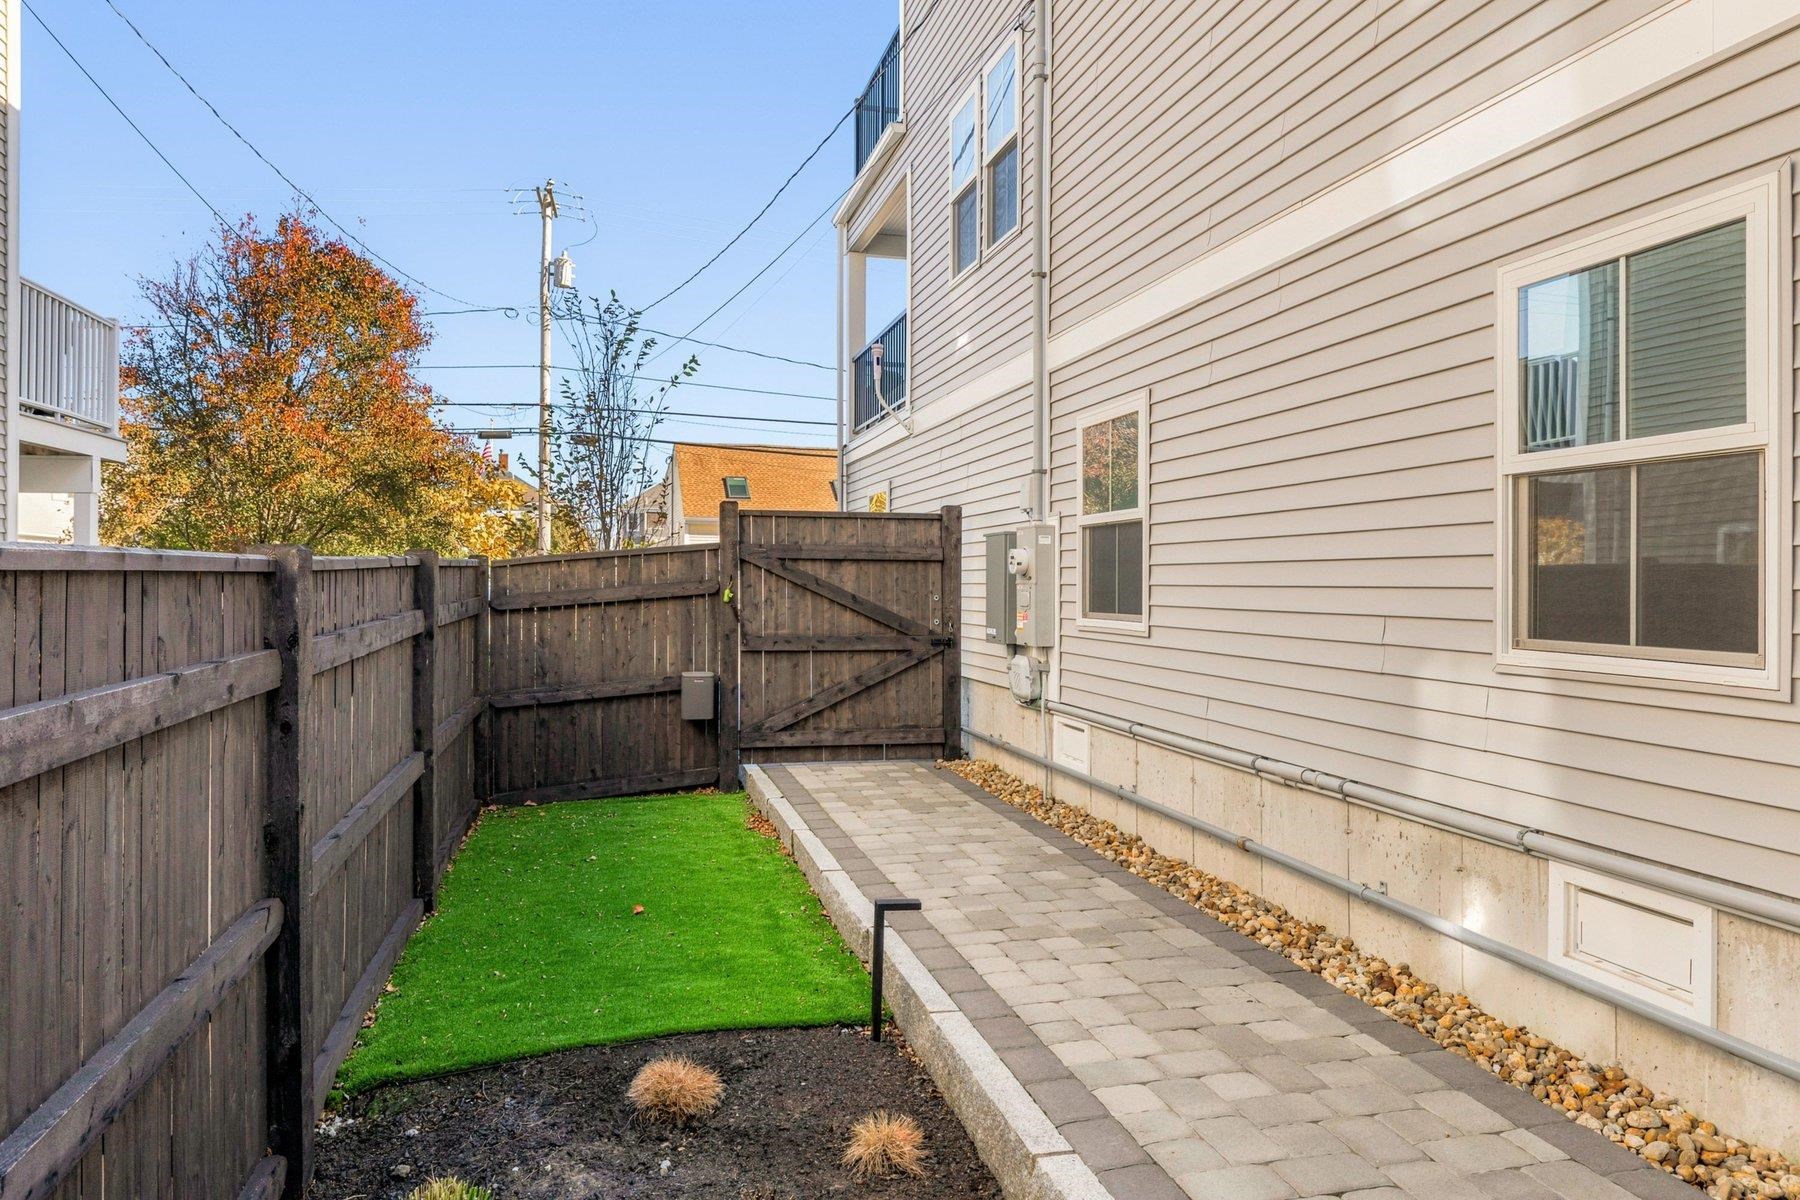
| Exterior Features | Deck, Full Fence, Patio, Covered Porch, Screened Porch, Tinted Window(s) |
|---|---|
| Roof | Metal, Asphalt Shingle |
| Construction Materials | Wood Frame |
| Foundation Details | Poured Concrete |
| Lot Features | Landscaped, Level, Sidewalks, Views |
Parking
| Garage Yes / No | Yes |
|---|
Utilities
| Utilities | Cable, Cable at Site, Cable Available, Gas On-Site, Gas at Street |
|---|---|
| Electric | 200+ Amp Service, Circuit Breakers, Generator |
| Sewer | Public |
Taxes
| Tax Annual Amount | 17488 |
|---|---|
| Tax Block | 20 |
| Tax Lot | 0 |
| Tax Year | 2025 |
Area Information
| State | NH |
|---|---|
| County | Rockingham |
| City | Hampton |
| Zip Code | 03842 |
| Area | NH Rockingham |
| School District | Hampton School District |
| Elementary School | Hampton Centre School |
| High School | Winnacunne |
| Listing VS Median (in 03842) | |
Price: $2,195,000 low | high Med: $0 On site: 8 low | high Med: | |
Market Activity 03842
Request a showing
Request a showing
_20230518140439.png)
Copyright 2026 PrimeMLS. All rights reserved. This information is deemed reliable, but not guaranteed. The data relating to real estate displayed on this Site comes in part from the IDX Program of PrimeMLS. The information being provided is for consumers’ personal, non-commercial use and may not be used for any purpose other than to identify prospective properties consumers may be interested in purchasing.
Contact
Learn More About This Property

| State | NH |
|---|---|
| County | Rockingham |
| City | Hampton |
| Zip Code | 03842 |
| Area | NH Rockingham |
| School District | Hampton School District |
| Elementary School | Hampton Centre School |
| High School | Winnacunne |
| Listing VS Median (in 03842) | |
Price: $2,195,000 low | high Med: $0 On site: 8 low | high Med: | |