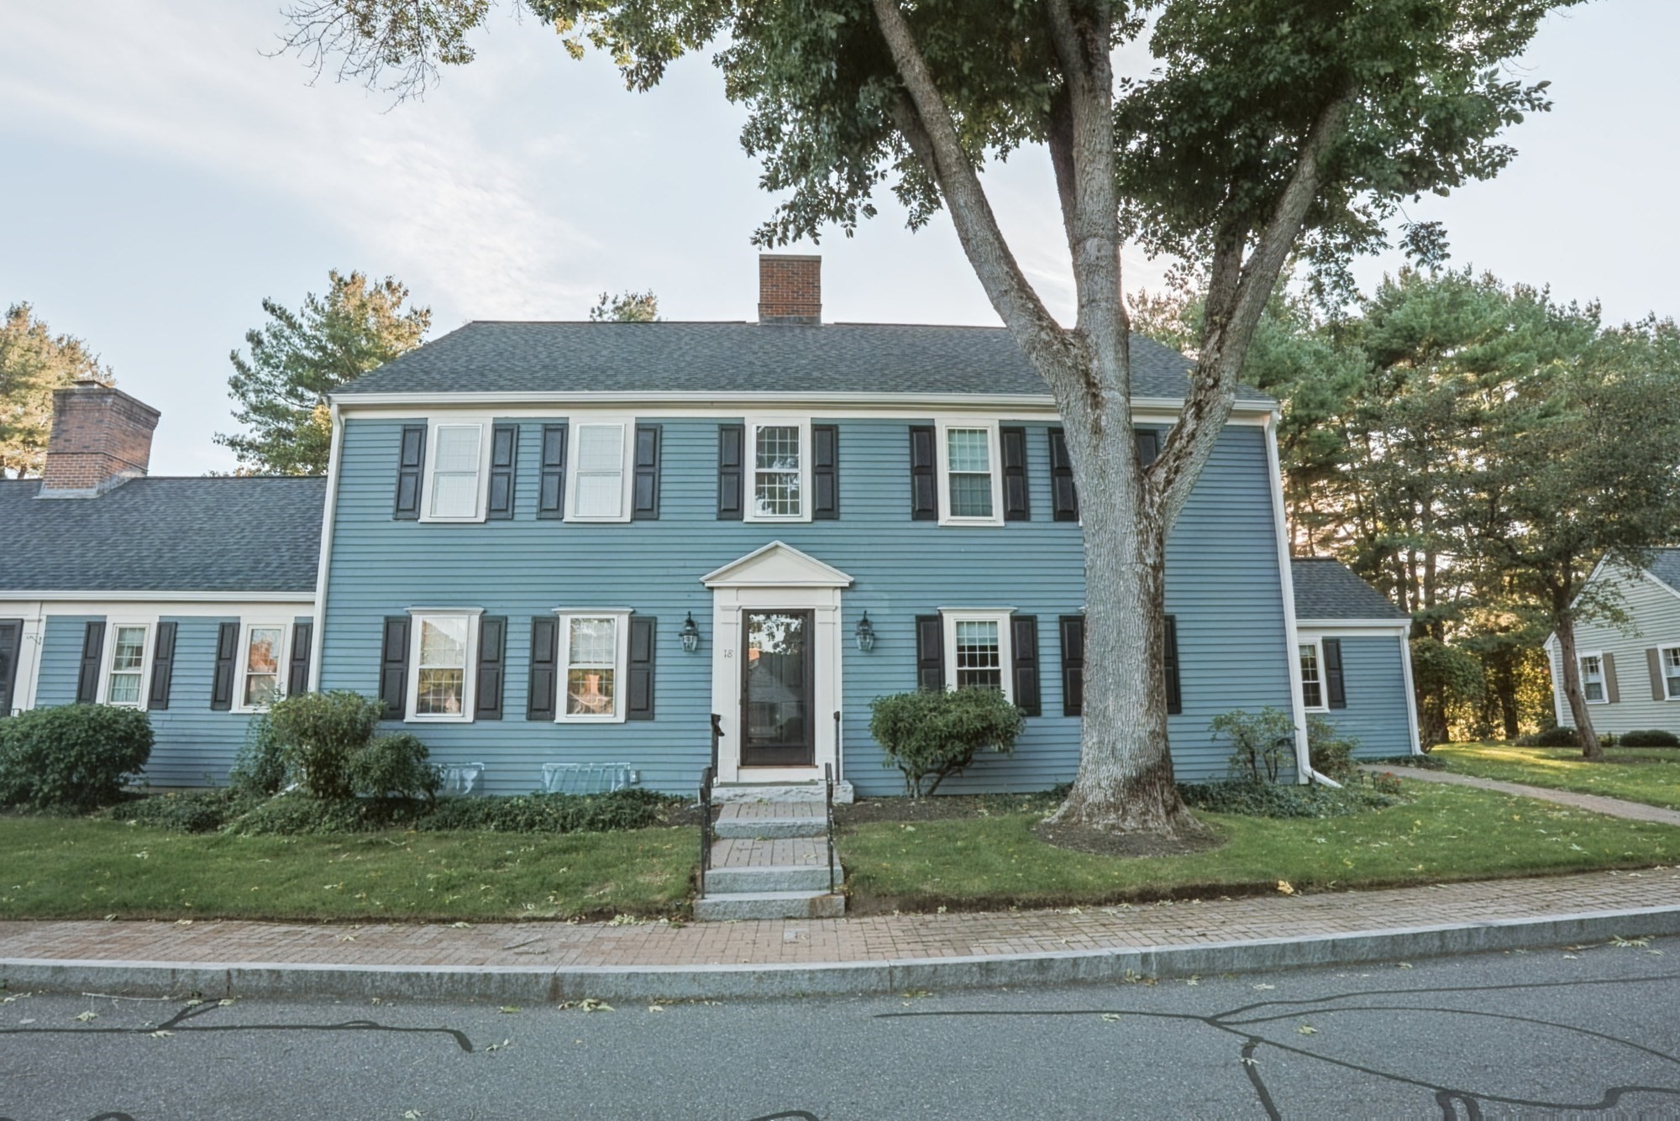
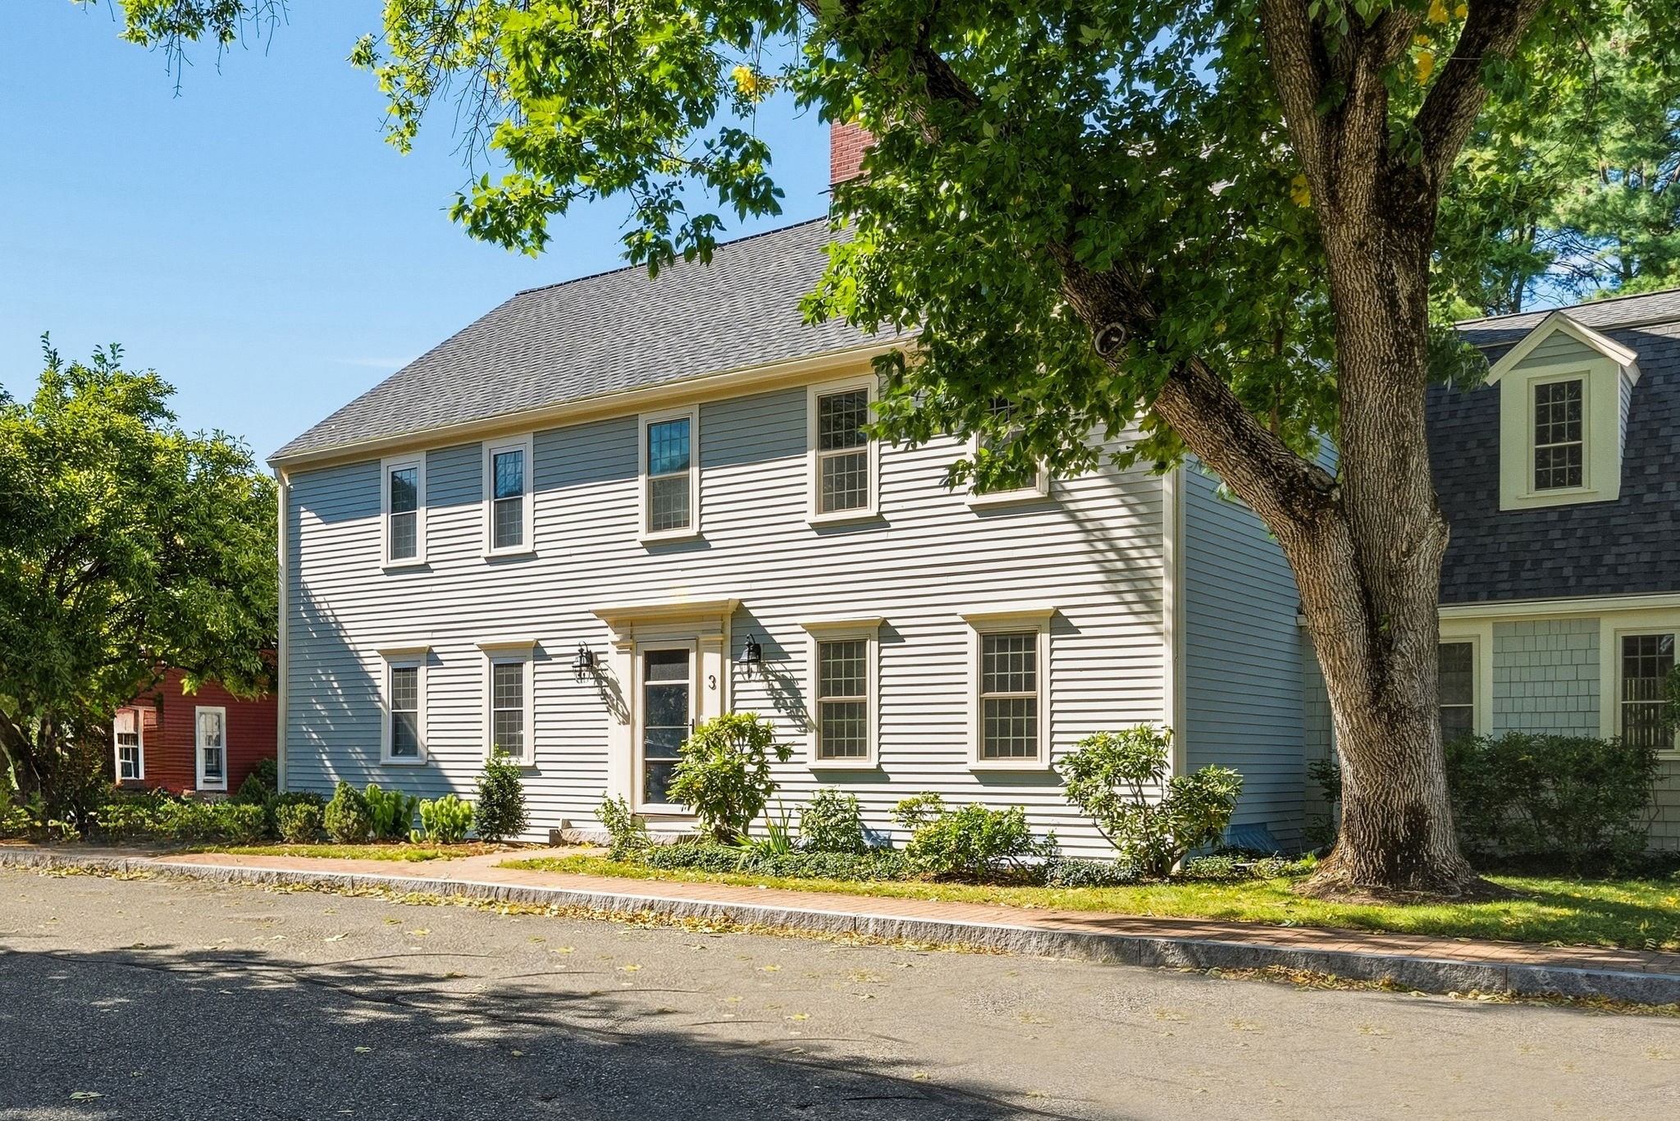
In-Person: 11/15 1:00 PM - 2:30 PM

Description
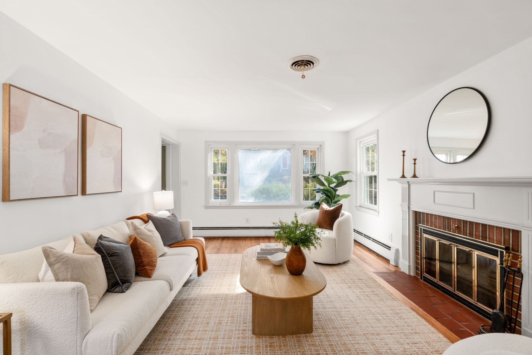
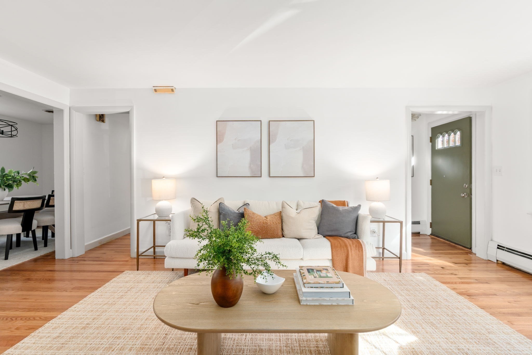
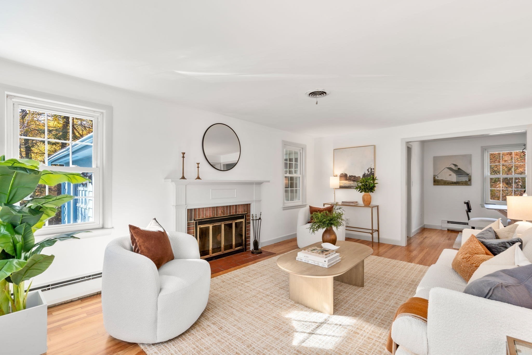
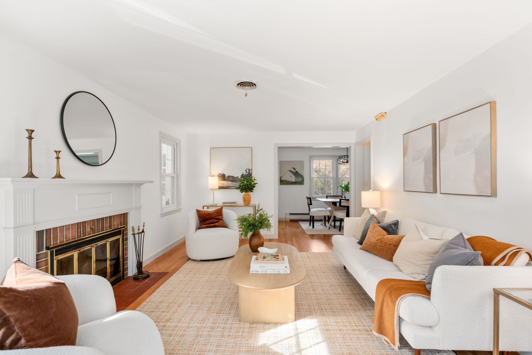
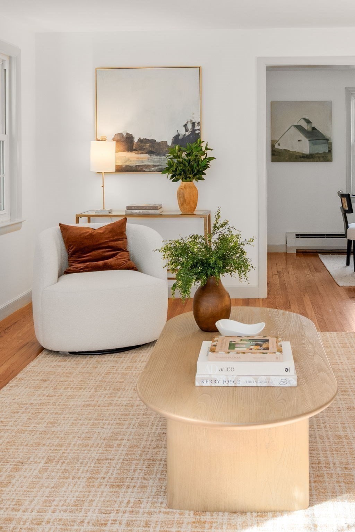
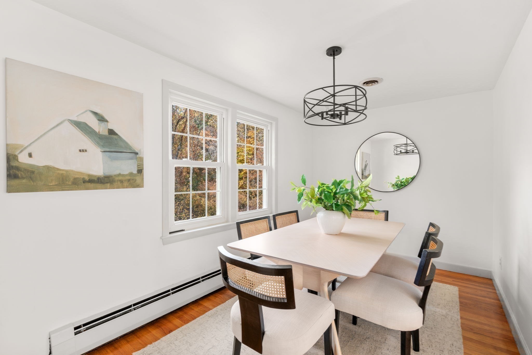
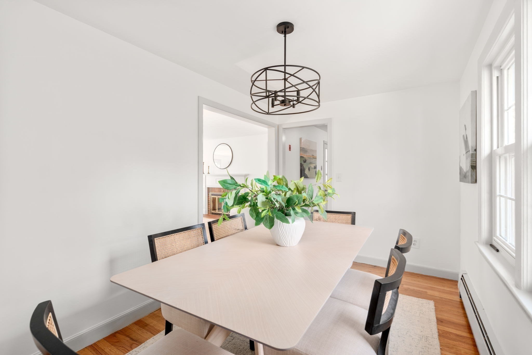
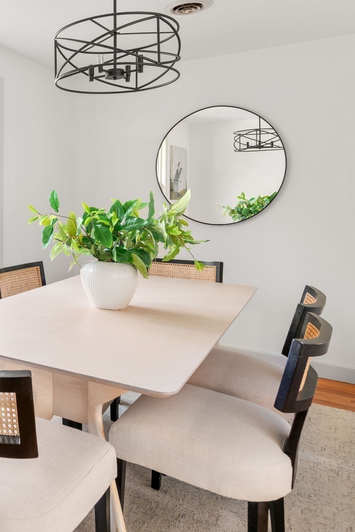
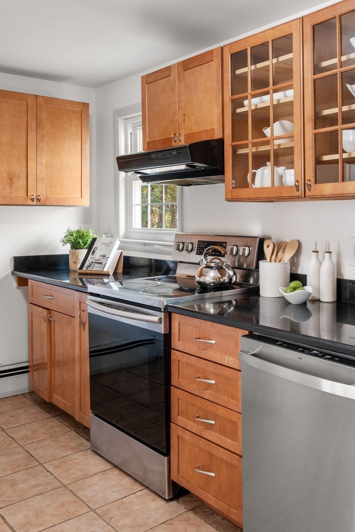
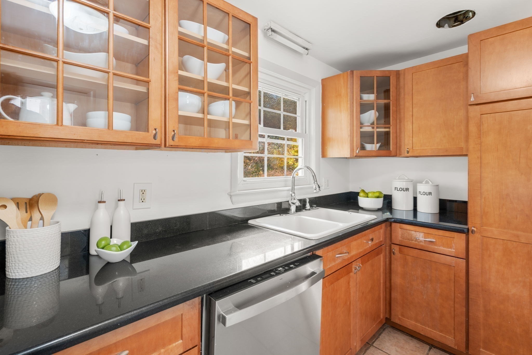
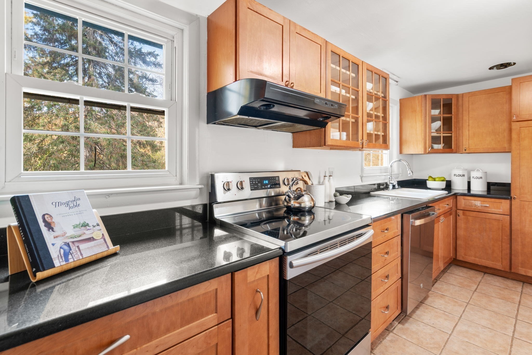
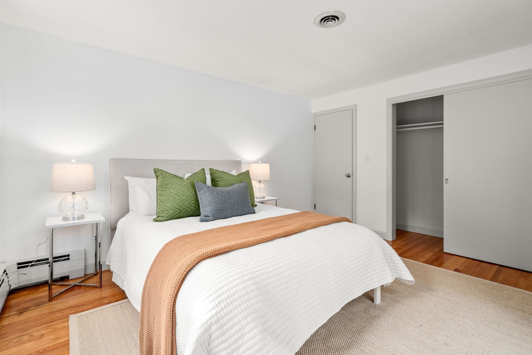
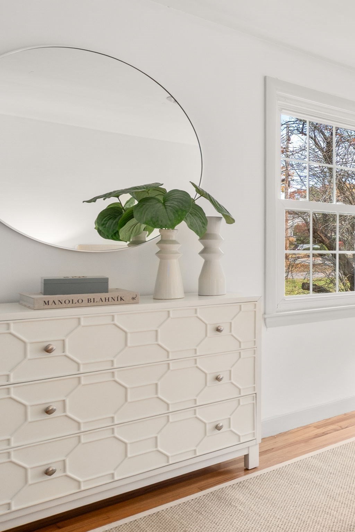
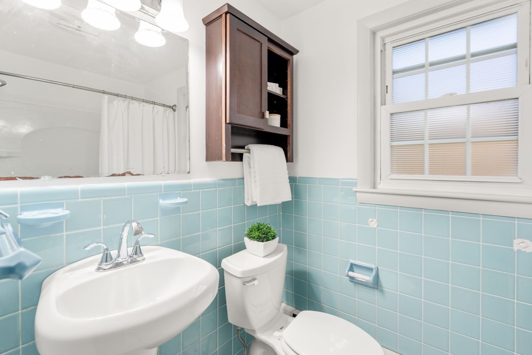
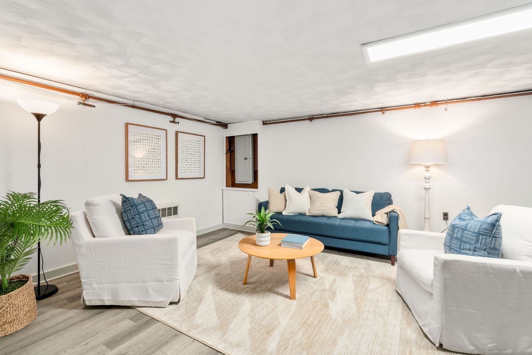
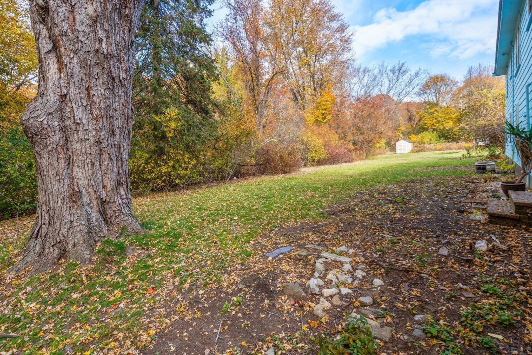
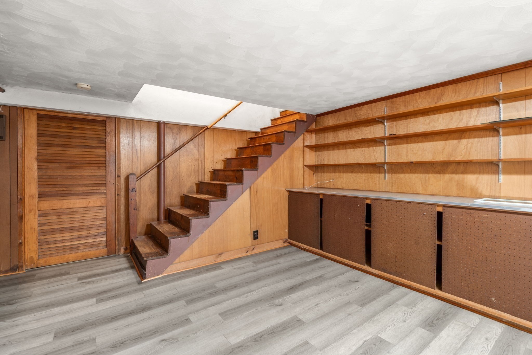
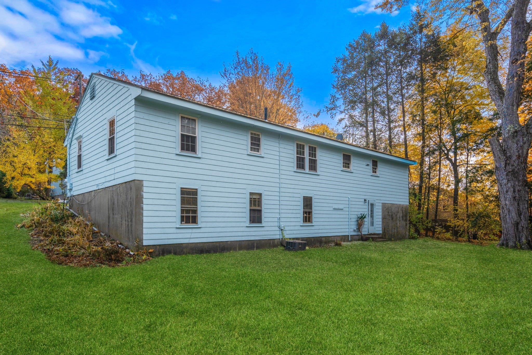
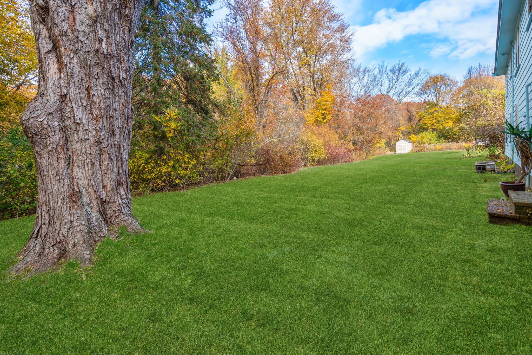
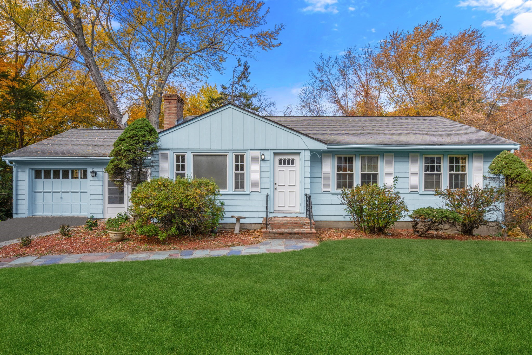
This ultra-sunny single-family residence is located in a top-ranked school district. Represents a refined balance of comfort and convenience. Originally built in 1957 and spanning 1,664 square feet, this move-in-ready ranch offers an inviting atmosphere for those seeking a well-maintained home. The property sits on an expansive 16,807-square-foot lot, offering a thoughtful design that prioritizes both interior functionality and ease of living. The heart of the home is a welcoming living room designed for relaxation and gatherings. A traditional fireplace anchors this space as a central focal point and creates an inviting atmosphere for quiet evenings. The practical layout is further complemented by a finished lower level with a family room, a full bath, and direct walkout access to the backyard. With three bedrooms and two full bathrooms, the floor plan supports a versatile, efficient lifestyle. This thoughtfully prepared home invites you to experience a seamless blend of classic ranch-style architecture and modern convenience in the heart of Lexington. Offers a beautiful backyard,
Details
| MLS # | 73599112 |
|---|---|
| Listing Type | For Sale |
| Style | House |
| Sub-Type | Resale |
| Status | Active |
| Year | 1957 |
| Days On Site | 7 |
| Listing Provided By | Compass | Sheila White |
Features
| Bed(s) | 3 |
|---|---|
| Bath(s) | 2 Total |
| SQ Feet | 1,664 |
| Garage | 1 |
| Basement | Y |
| Zoning | RES |
| Acreage | 0.39 |
Interior
| Rooms Total | 6 |
|---|---|
| Cooling Yes / No | Yes |
| Cooling | Central Air |
| Heating Yes / No | Yes |
| Heating | Central, Baseboard, Oil |
| Appliances | Range, Dishwasher, Disposal, Refrigerator, Freezer, Washer, Dryer |
| Fireplaces Total | 1 |
| Fireplace Yes / No | Yes |
| Flooring | Wood, Plywood, Tile, Vinyl |
Exterior
| Exterior Features | Porch, Porch - Enclosed |
|---|---|
| Roof | Shingle |
| Construction Materials | Frame |
| Foundation Details | Concrete Perimeter |
| Lot Features | Wooded, Level |
Parking
| Garage Yes / No | Yes |
|---|---|
| Attached Garage Yes / No | Yes |
| Parking Features | Attached, Paved Drive, Off Street |
| Open Parking Yes / No | Yes |
Utilities
| Utilities | for Electric Range, for Electric Oven, for Electric Dryer |
|---|---|
| Sewer | Public Sewer |
| Electric | Circuit Breakers |
Taxes
| Tax Annual Amount | 12913 |
|---|---|
| Tax Assessed Value | 1049000 |
| Tax Year | 2026 |
Location
| Community Features | Shopping, Highway Access, Public School |
|---|---|
| Senior Community Yes / No | No |
Area Information
| State | MA |
|---|---|
| County | Middlesex |
| City | Lexington |
| Zip Code | 02420 |
| Area | Middlesex |
| School District | Lexington High Scholl |
| Elementary School | Fiske |
| High School | Lexington High Scholl |
| Listing VS Median (in 02420) | |
Price: $1,125,000 low | high Med: $1,111,500 sqft: 1,664 low | high Med: 2,218 $ / sqft: $676 low | high Med: $536 On site: 7 low | high Med: 7.5 | |
Market Activity 02420
Request a showing
Request a showing
Contact
Learn More About This Property

| Open House |
|---|
| In-Person 11/15 1:00 PM - 2:30 PM |
| State | MA |
|---|---|
| County | Middlesex |
| City | Lexington |
| Zip Code | 02420 |
| Area | Middlesex |
| School District | Lexington High Scholl |
| Elementary School | Fiske |
| High School | Lexington High Scholl |
| Listing VS Median (in 02420) | |
Price: $1,125,000 low | high Med: $1,111,500 sqft: 1,664 low | high Med: 2,218 $ / sqft: $676 low | high Med: $536 On site: 7 low | high Med: 7.5 | |