
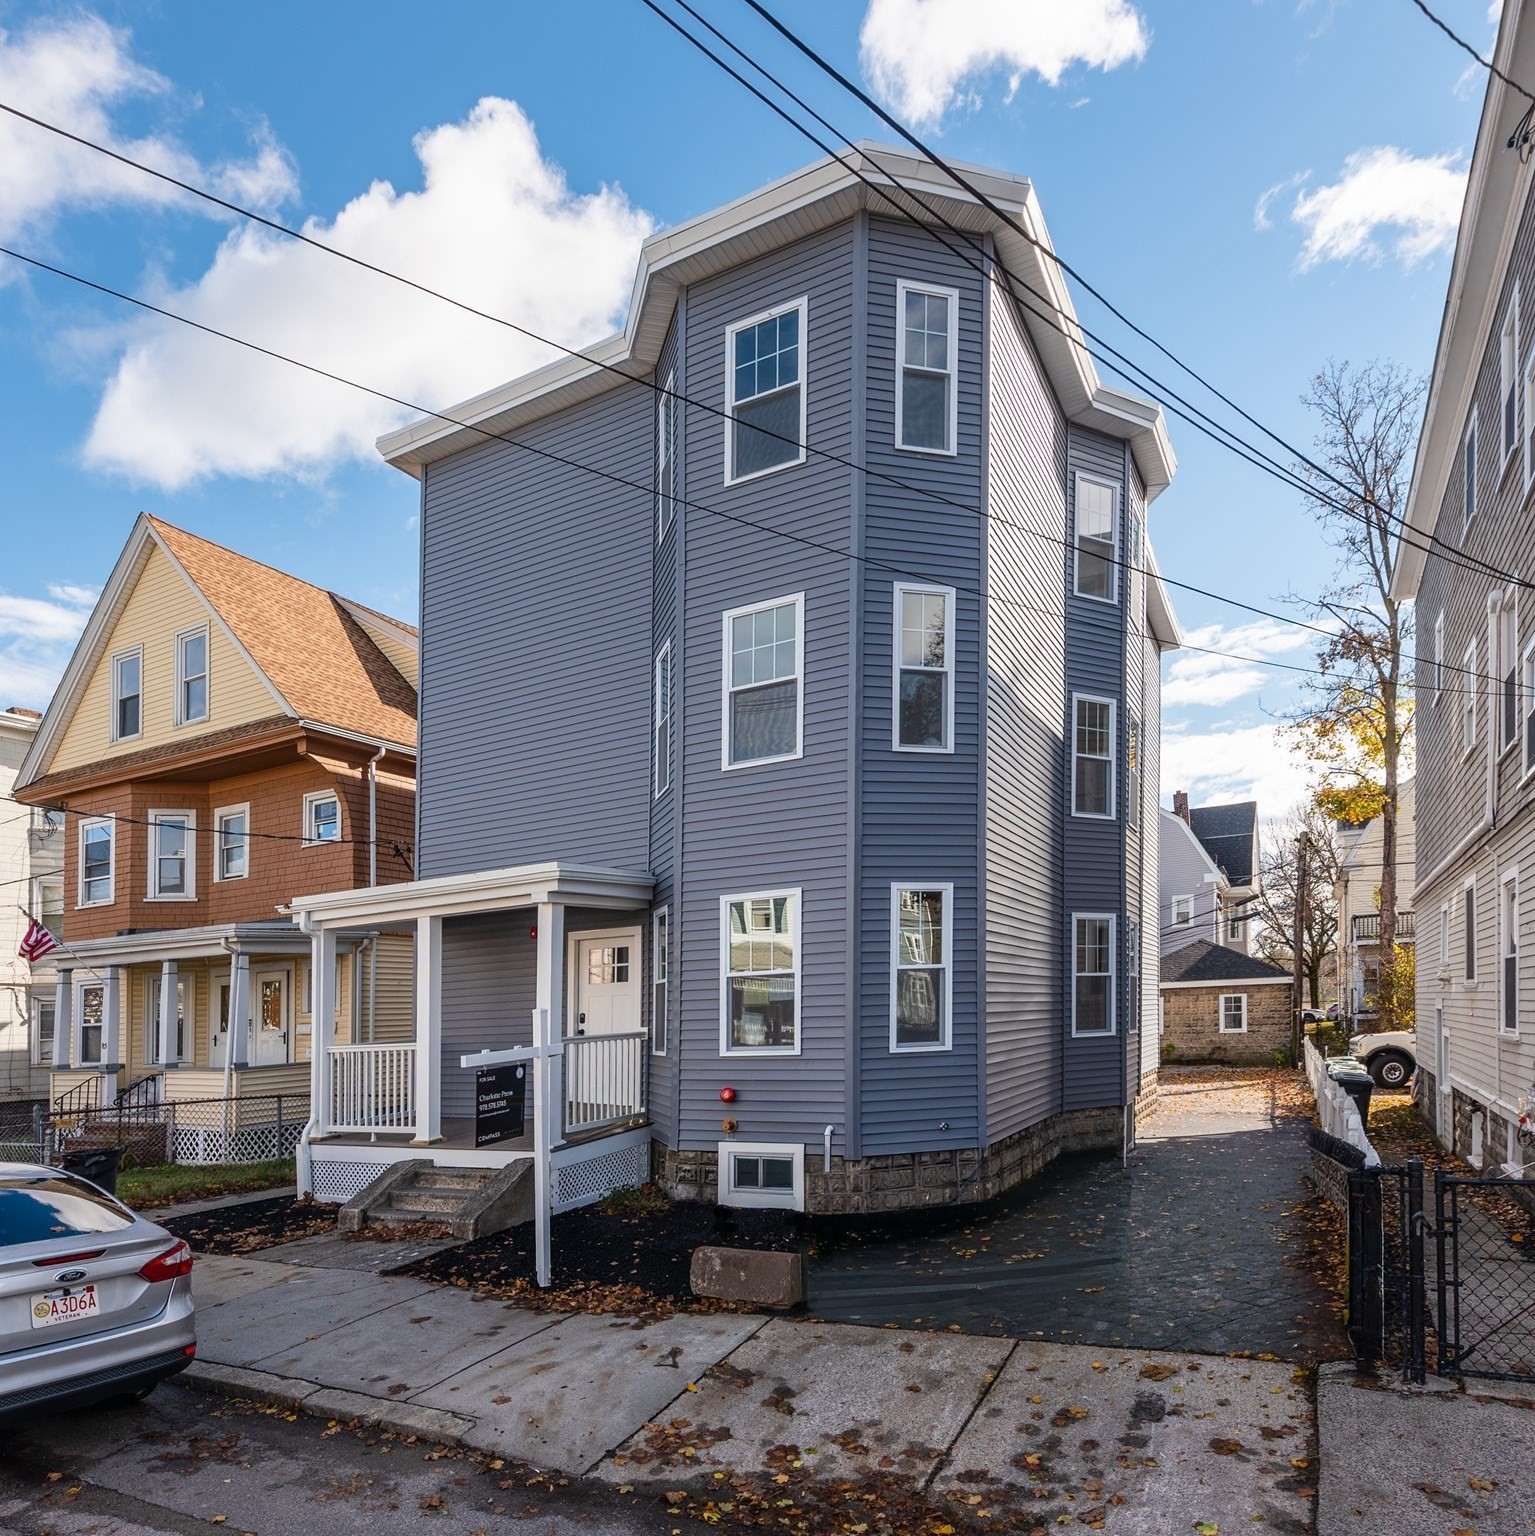
81 Wheatland St,Somerville, MA 02145
Somerville, MA 02145

Description
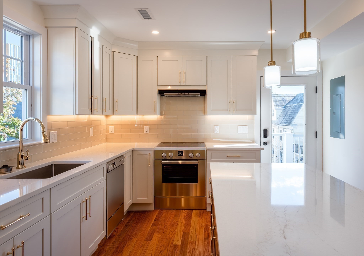
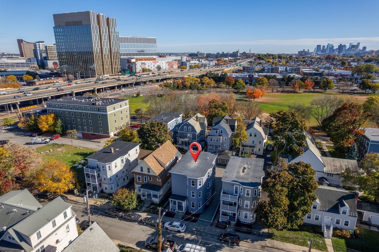
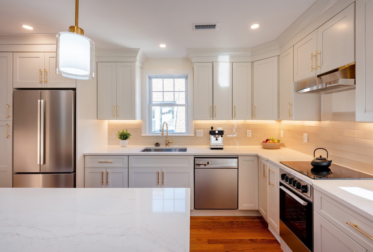
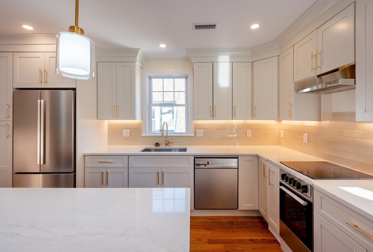
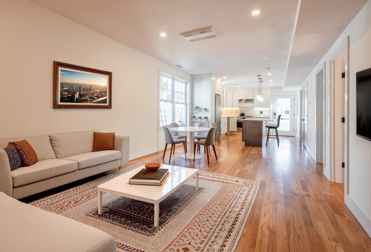
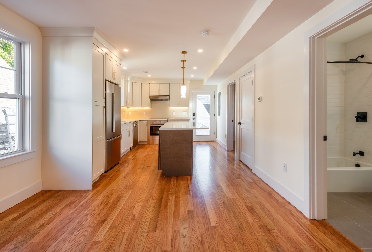
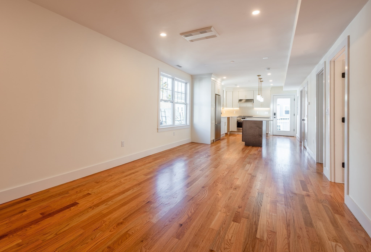
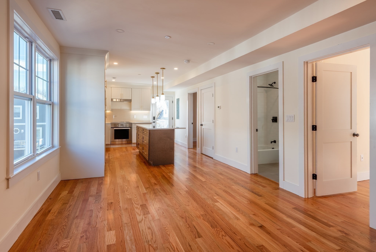
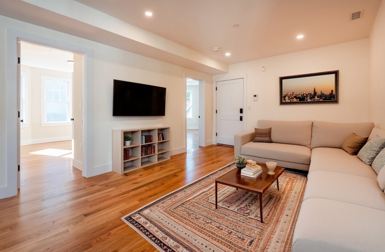
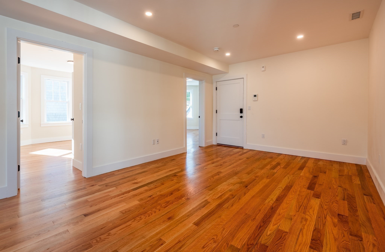
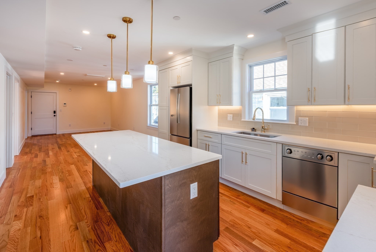
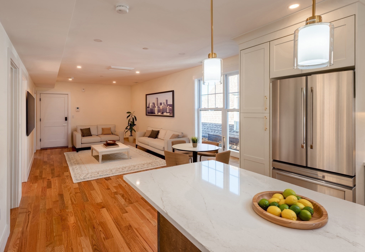
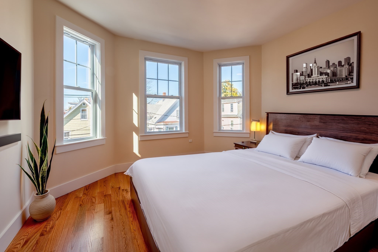
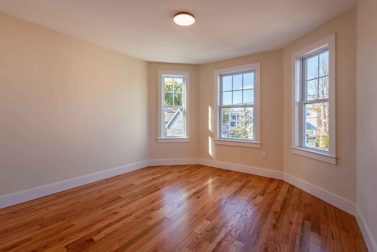
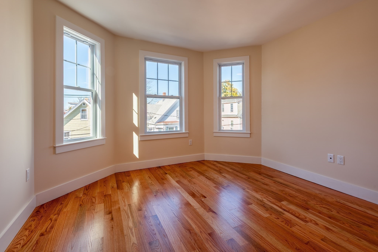
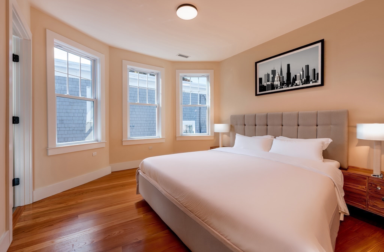
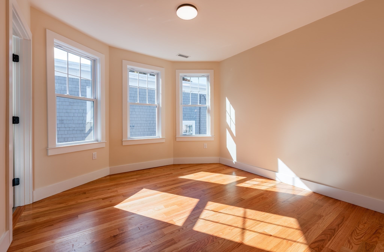
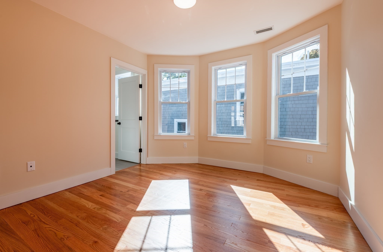
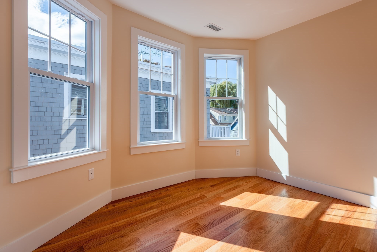
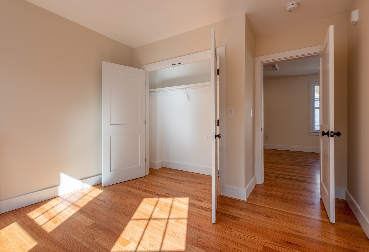
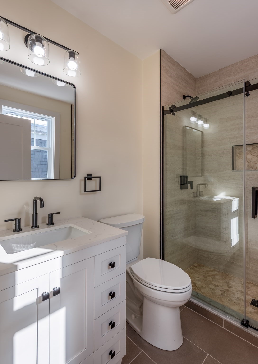
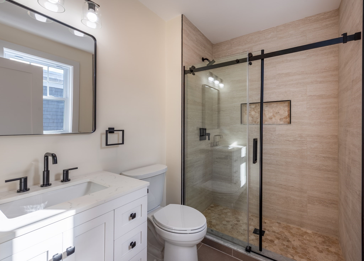
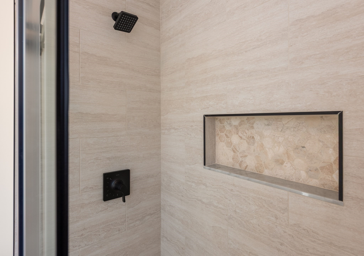
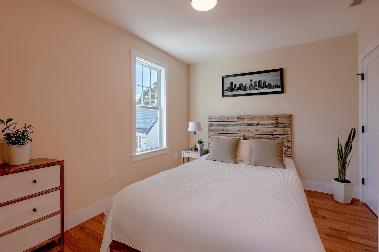
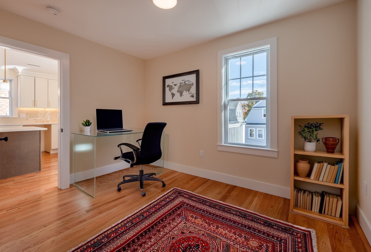
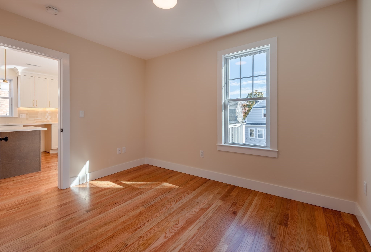
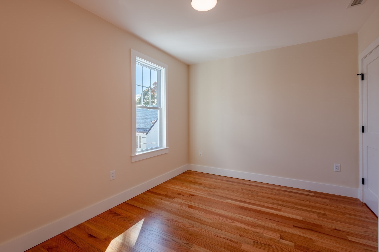
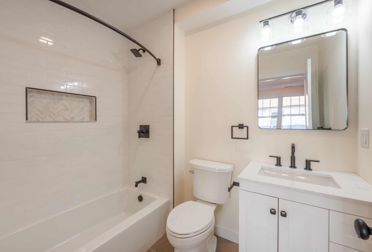
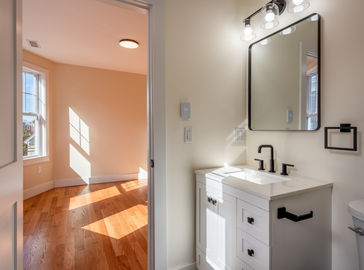
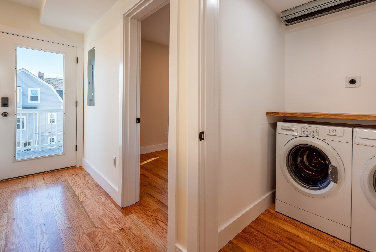
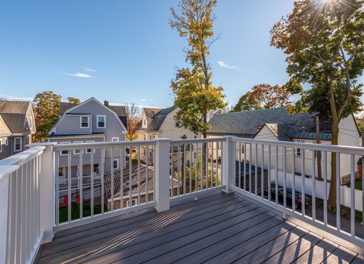
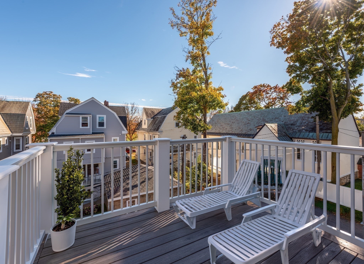
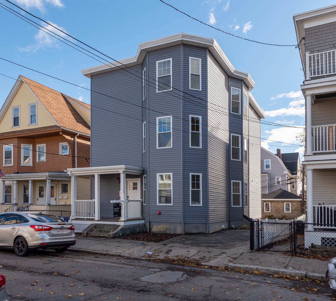
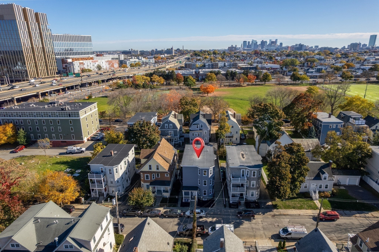
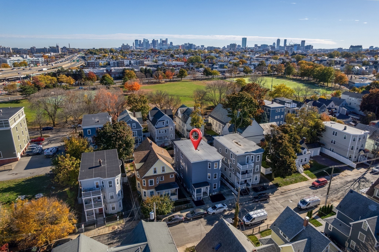
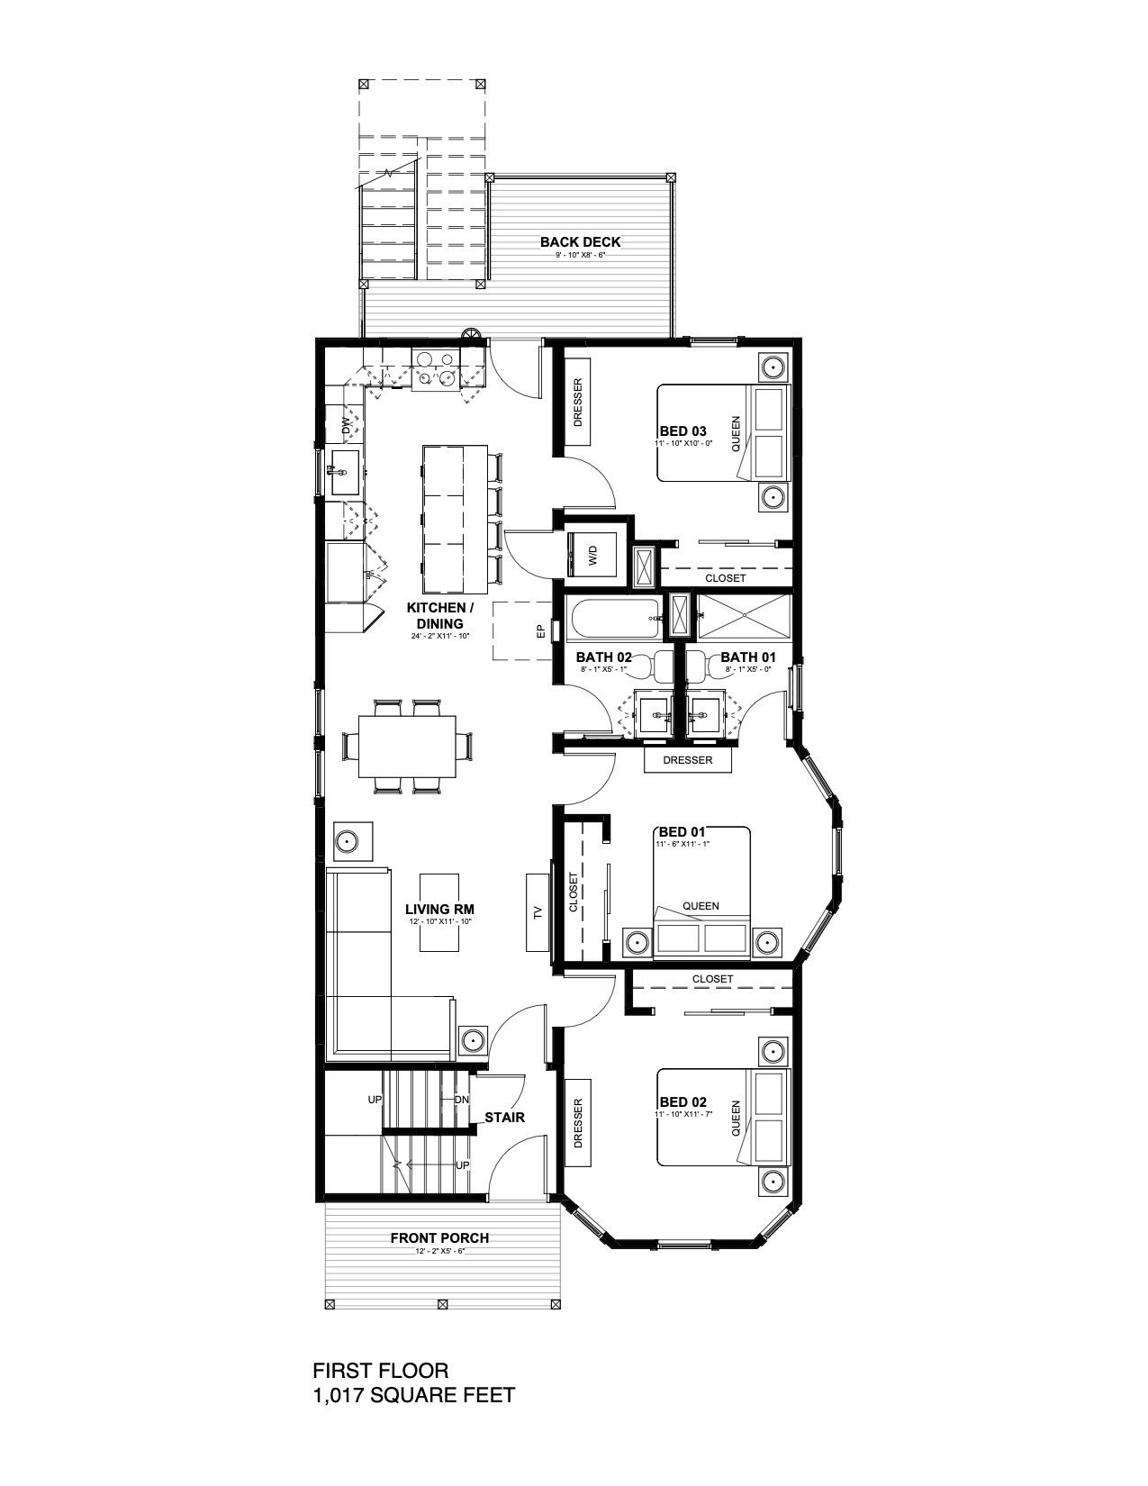
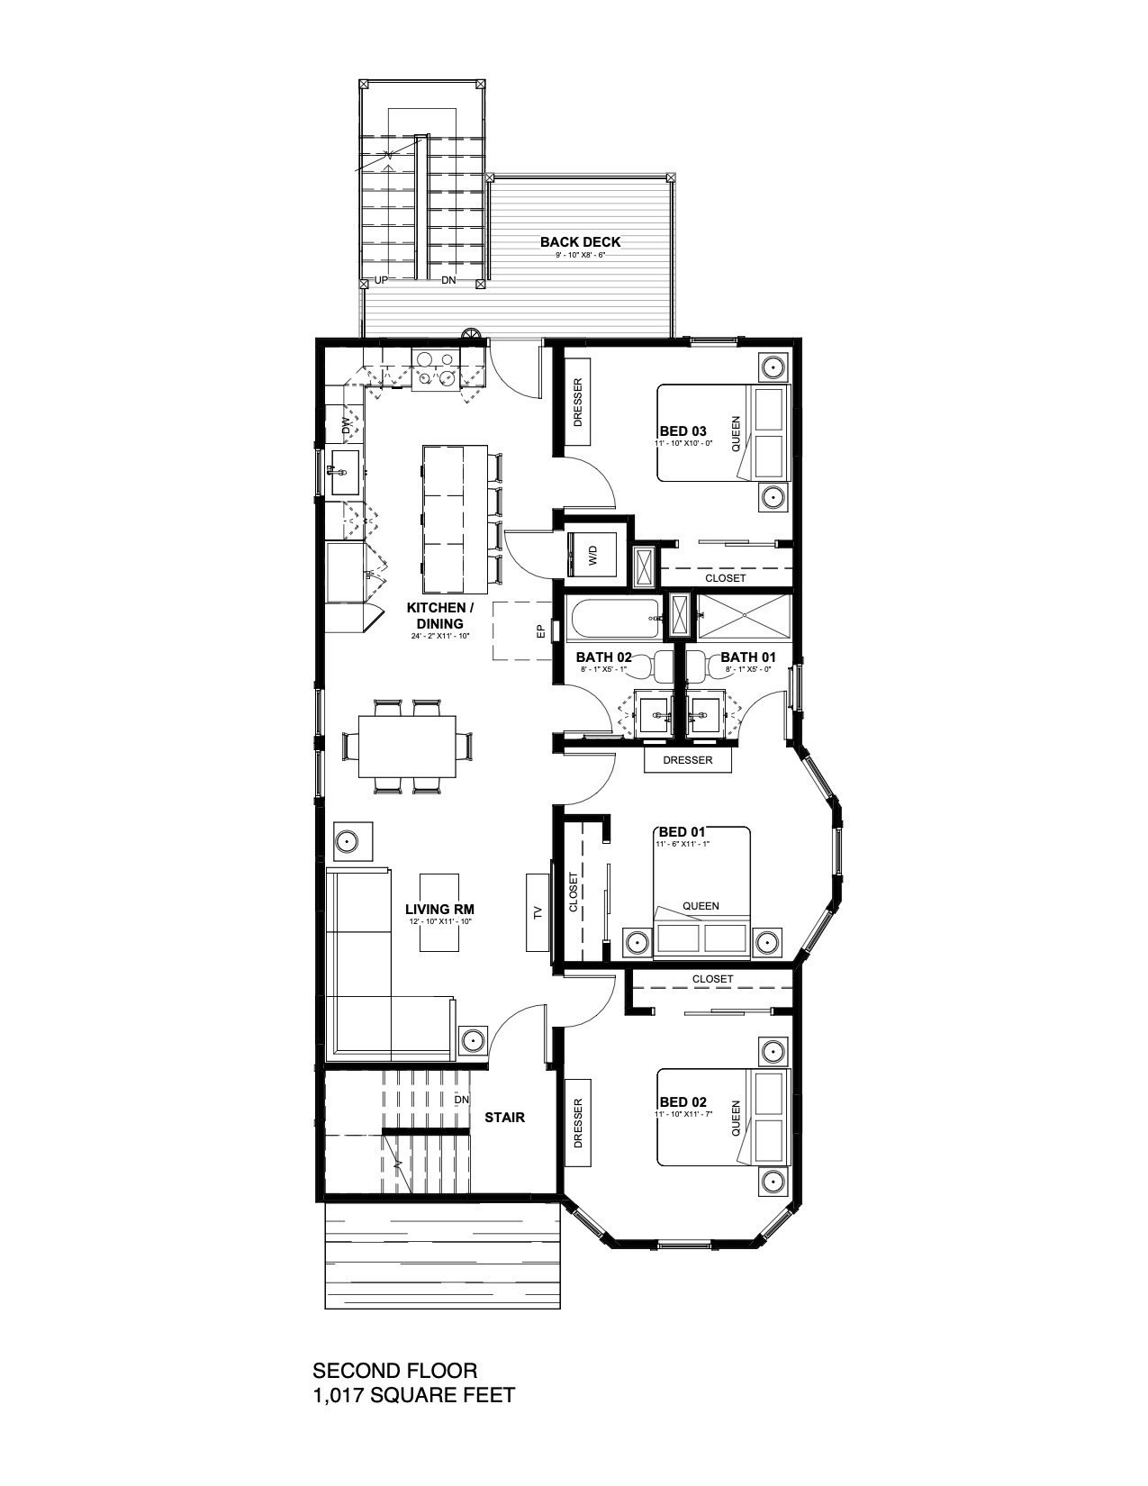
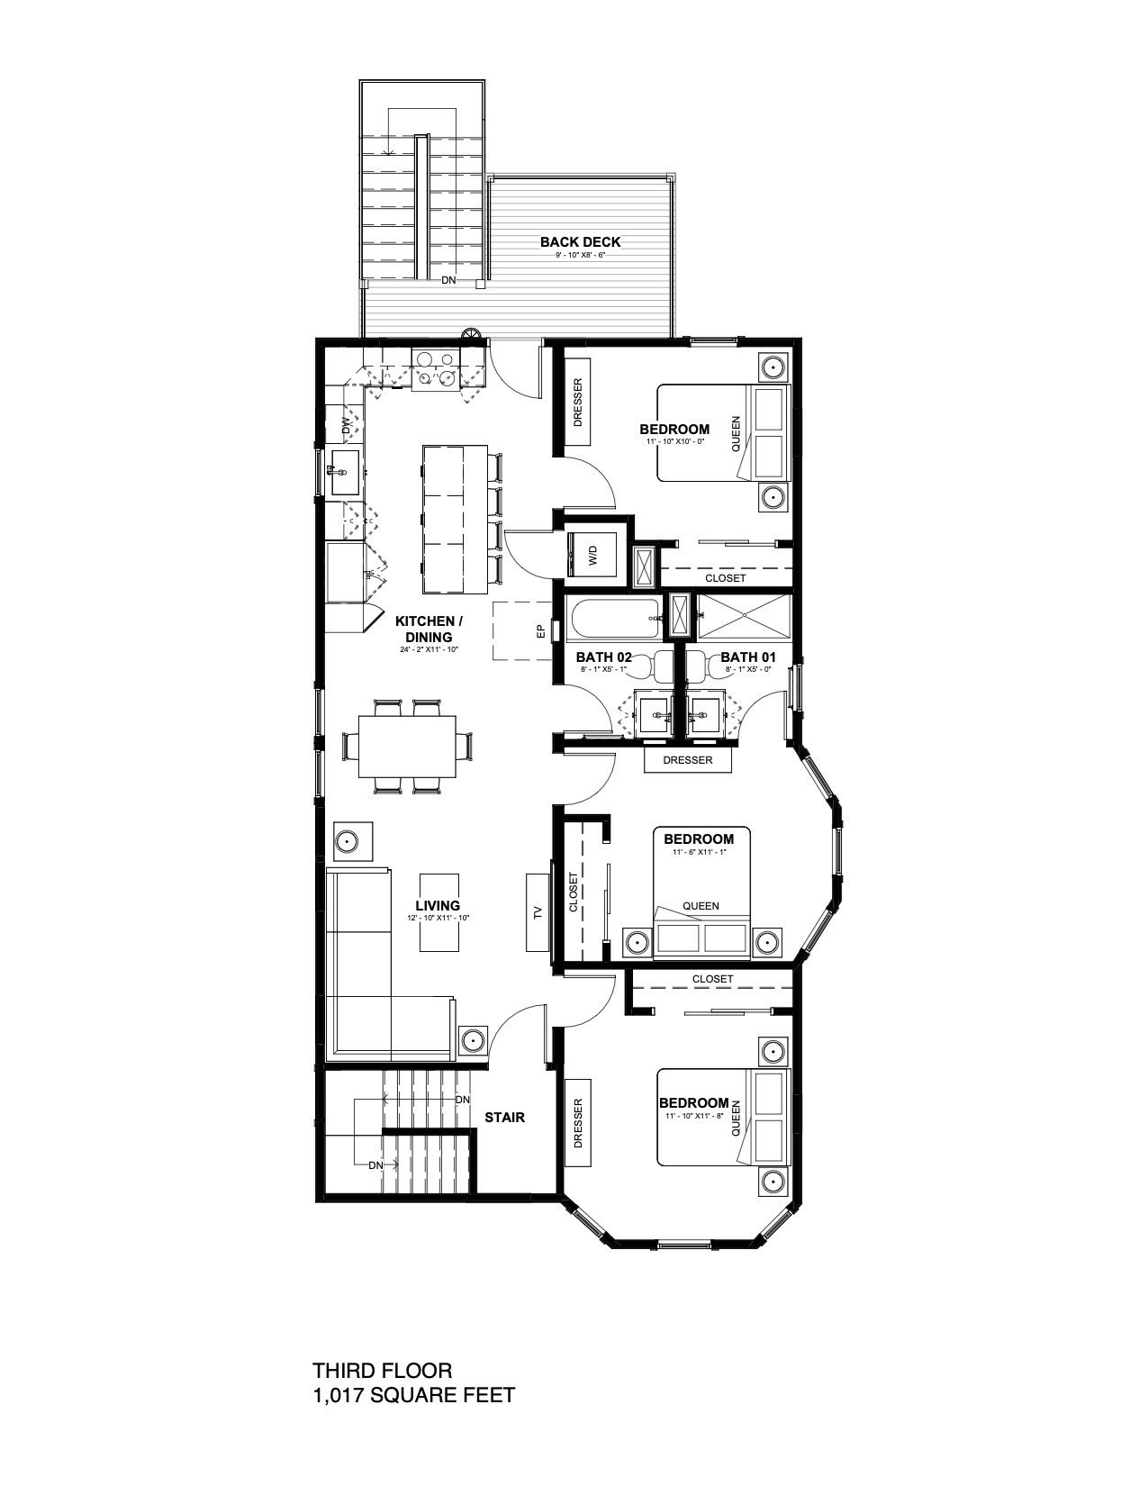
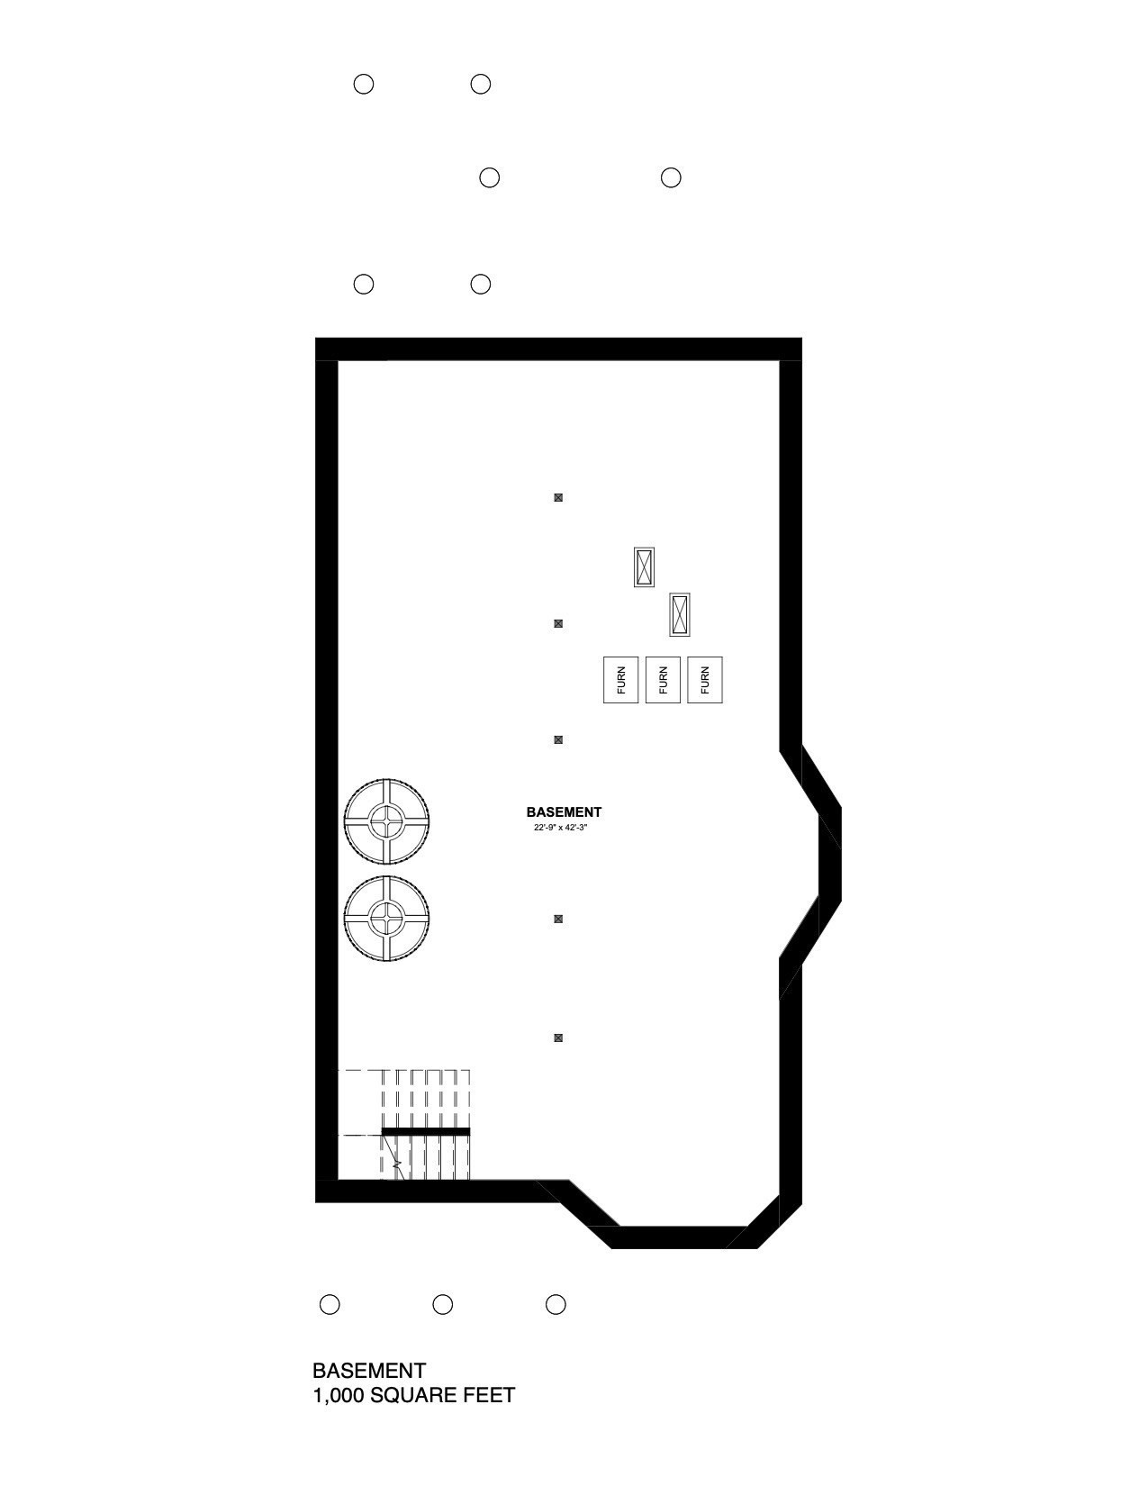
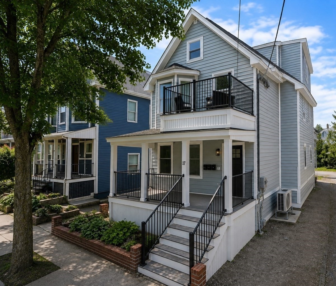
This is a rare chance for investors to acquire a fully renovated multi-family in the heart of Somerville. Whether you're building a rental portfolio or planning a condo conversion, 81 Wheatland St. is ready to go! CONDO CONVERSION APPROVED by the city and transferable to buyer. Each unit is an identical 3-bedroom, 2-bath layout with its own private deck. The building was taken down to the studs, and everything is brand new: rubber roof, plumbing, 400A electric, HVAC, vinyl siding, windows, hardwood floors, tiled bathrooms with heated floors, stunning high-end kitchens, spacious closets and more. The building is also fully sprinkled and intercommed, and it comes with a 1-year builder's warranty. There are 4 off-street parking spaces and a full basement for storage.You're moments from Broadway's shops and restaurants, Foss Park, the Green Line Extension, Assembly Row, Union Square and I-93.Turnkey, identical units make this an easy condo conversion or an income property ready to lease. Don't miss it!
Details
| MLS # | 73598171 |
|---|---|
| Listing Type | For Sale |
| Style | House |
| Sub-Type | Resale |
| Status | Active |
| Year | 1920 |
| Days On Site | 16 |
| Listing Provided By | Compass | Charlotte Luber |
Features
| Bed(s) | 9 |
|---|---|
| Bath(s) | 6 Total |
| SQ Feet | 3,426 |
| Basement | Y |
| Story(s) | 3 |
| Units | 3 |
| Zoning | NR |
| Acreage | 0.09 |
| Property View | Yes |
Interior
| Rooms Total | 18 |
|---|---|
| Cooling Yes / No | Yes |
| Cooling | Central Air |
| Heating Yes / No | Yes |
| Heating | Heat Pump, Electric |
| Interior Features | Storage, Upgraded Cabinets, Upgraded Countertops, Bathroom with Shower Stall, Bathroom With Tub & Shower, Open Floorplan, Remodeled, Living Room, Dining Room, Kitchen, Laundry Room, Living RM/Dining RM Combo |
| Window Features | Insulated Windows |
| Appliances | Range, Oven, Dishwasher, Refrigerator, Freezer, Washer, Dryer, Disposal |
| Fireplaces Total | 0 |
| Fireplace Yes / No | No |
| Flooring | Tile, Hardwood, Stone/Ceramic Tile |
Exterior
| Roof | Rubber |
|---|---|
| Construction Materials | Frame |
| Foundation Details | Concrete Perimeter |
| Lot Features | Level |
Parking
| Garage Yes / No | No |
|---|---|
| Parking Features | Paved Drive, Off Street, On Street |
| Open Parking Yes / No | Yes |
Utilities
| Utilities | for Electric Oven, for Electric Dryer, Washer Hookup |
|---|---|
| Sewer | Public Sewer |
| Electric | 150 Amp Service |
Taxes
| Tax Annual Amount | 13555 |
|---|---|
| Tax Assessed Value | 1234500 |
| Tax Year | 2026 |
Location
| Community Features | Public Transportation, Shopping, Park, Walk/Jog Trails, Medical Facility, Laundromat, Bike Path, Highway Access, House of Worship, Private School, Public School, T-Station, University |
|---|---|
| Senior Community Yes / No | No |
Area Information
| State | MA |
|---|---|
| County | Middlesex |
| City | Somerville |
| Zip Code | 02145 |
| Area | Middlesex |
| Listing VS Median (in 02145) | |
Price: $2,395,000 low | high Med: $564,000 sqft: 3,426 low | high Med: 882 $ / sqft: $699 low | high Med: $643 On site: 16 low | high Med: 120.5 | |
Market Activity 02145
Request a showing
Request a showing
Contact
Learn More About This Property

| State | MA |
|---|---|
| County | Middlesex |
| City | Somerville |
| Zip Code | 02145 |
| Area | Middlesex |
| Listing VS Median (in 02145) | |
Price: $2,395,000 low | high Med: $564,000 sqft: 3,426 low | high Med: 882 $ / sqft: $699 low | high Med: $643 On site: 16 low | high Med: 120.5 | |
 | $1,850,00017 Macarthur StreetSomerville, MA 02143 |