

Description
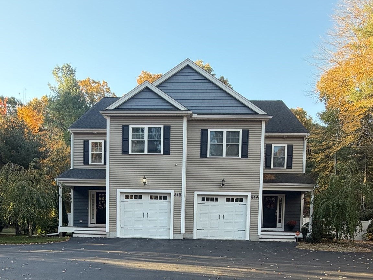
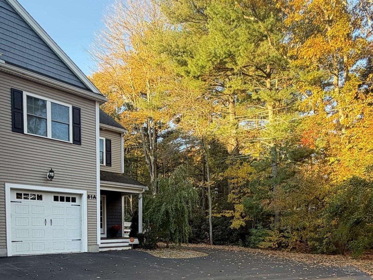
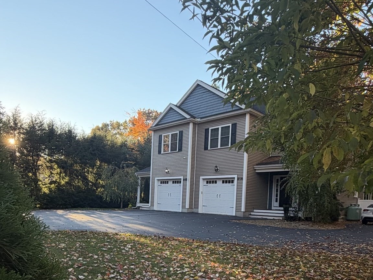
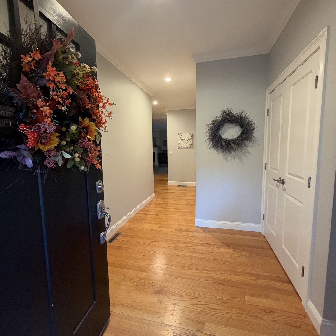
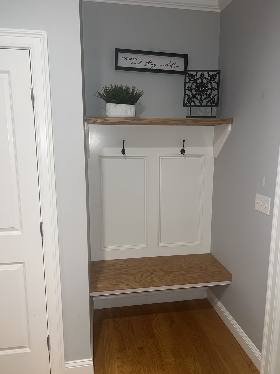
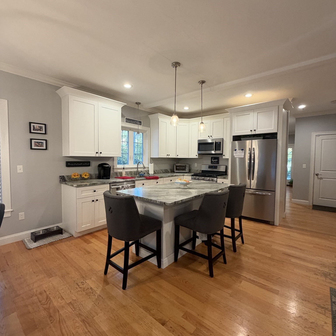
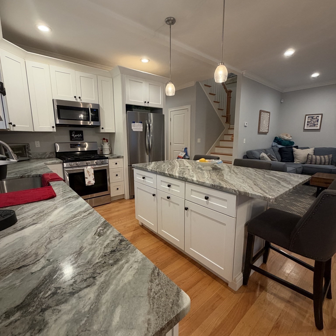
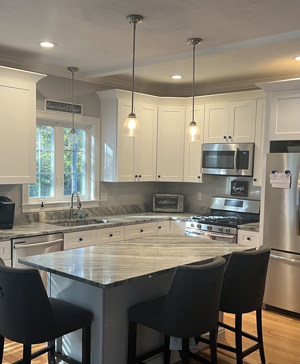
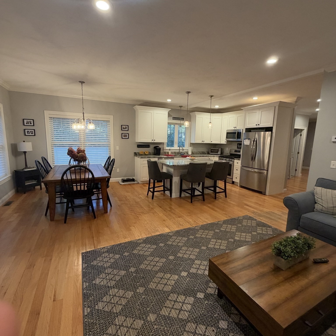
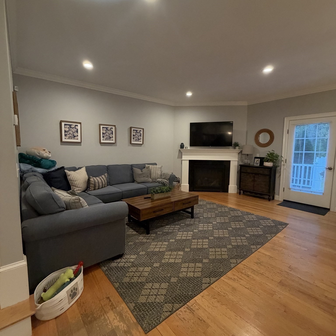
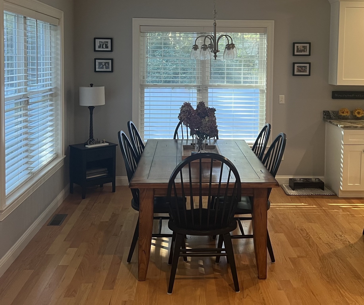
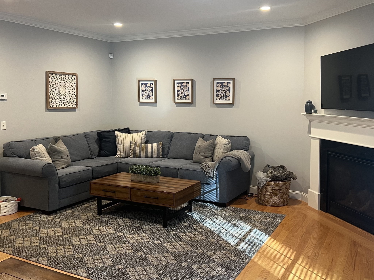
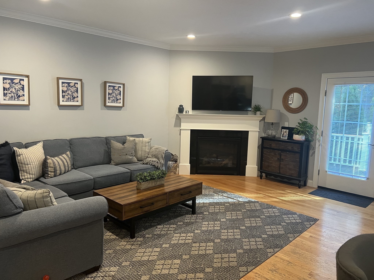
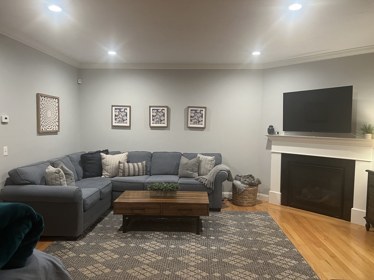
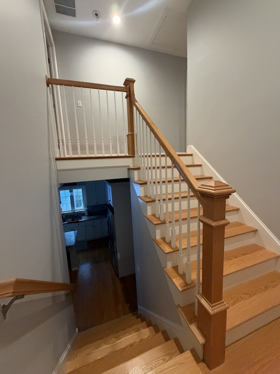
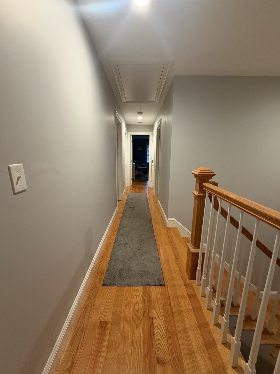
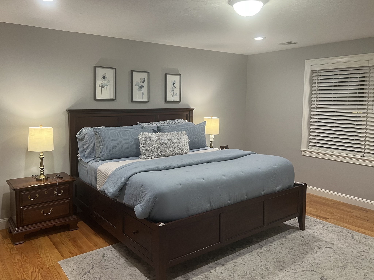
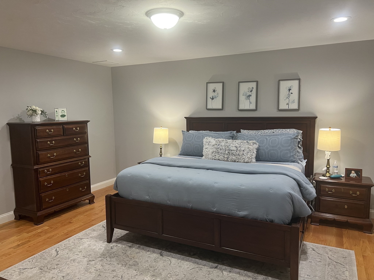
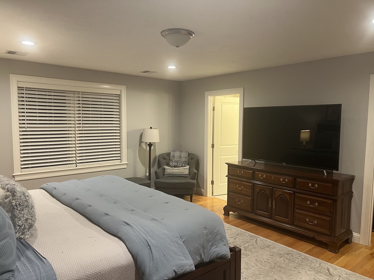
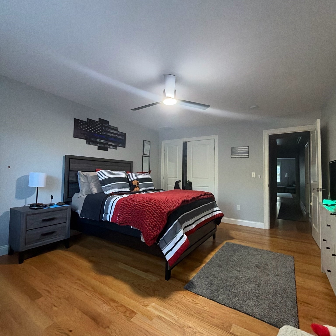
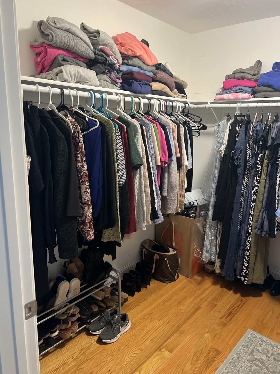
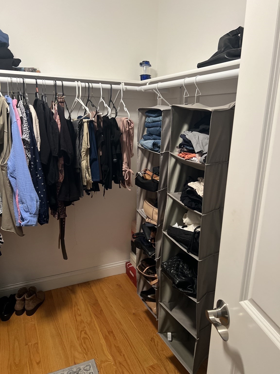
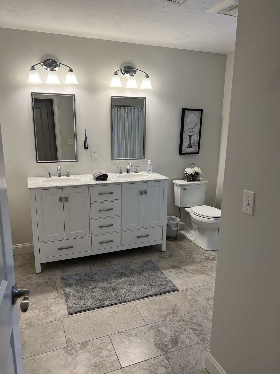
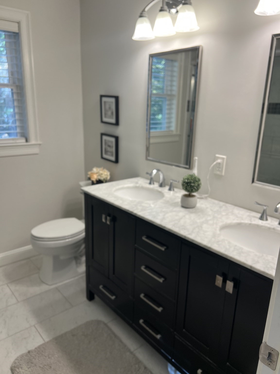
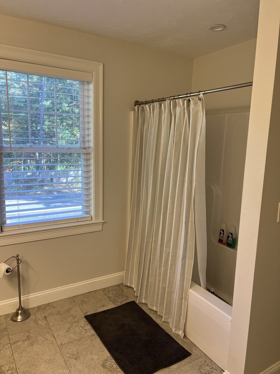
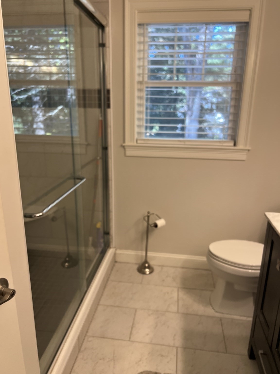
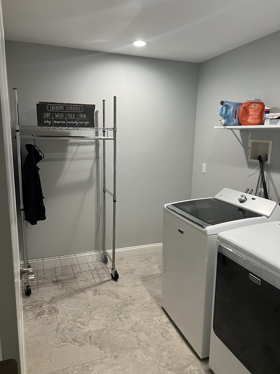
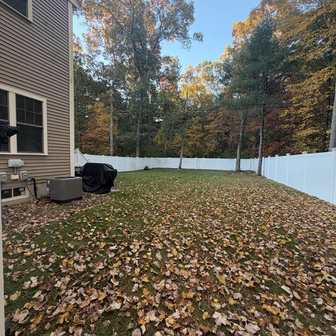
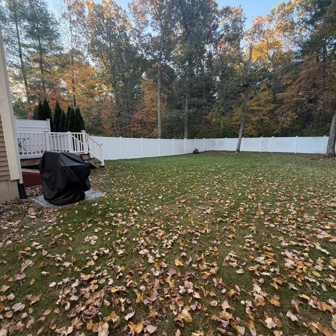
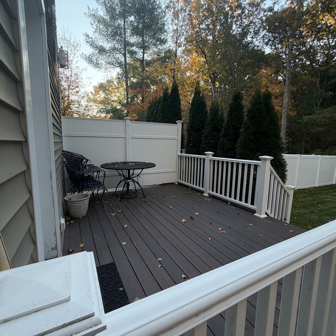
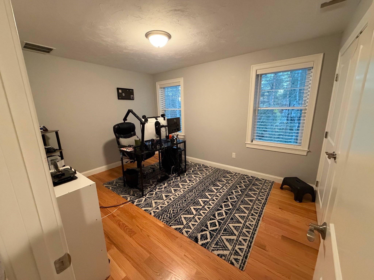
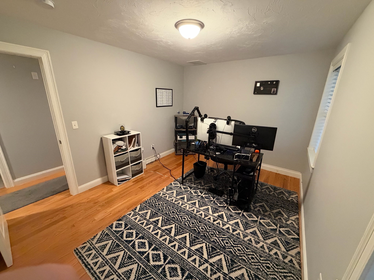
The high quality builder paid attention to detail and included intangible items that are unique. Enter into a spacious foyer with 9 foot ceilings and beautiful solid oak floors throughout the first floor. The open and spacious kitchen has granite counters and stainless steel appliances and a large pantry off of the kitchen. The living area has a gorgeous gas fireplace and the open floor plan is great for entertaining. The large master bedroom has a walk-in closet and private bathroom. Two other large bedrooms and the laundry room are also located on the second floor. A fully fenced yard provides generous space for recreation, entertaining, and enjoying the changing seasons. Underground sprinklers too! Includes a large side driveway with ample parking. This beautiful home is located within walking distance of restaurants and shopping. You will find it combines the vibe of city living yet has the comforts of "home": the location offers a great balance of both worlds. Enjoy the quaintness of a nearby town center, with its inviting local dining, shops, and convenient access to public transportation. Centrally located between Boston and Rhode Island, this location offers the excitement of the New England Patriots' vibe along with the excellent concert venues that frequent the stadium.
Details
| MLS # | 73597139 |
|---|---|
| Listing Type | For Sale |
| Style | Condominium |
| HOA Dues | $160 |
| Sub-Type | Resale |
| Status | Active |
| Year | 2019 |
| Days On Site | 14 |
| Listing Provided By | Bel Air Properties | Anna Federico |
Features
| Bed(s) | 3 |
|---|---|
| Bath(s) | 3 Total |
| SQ Feet | 2,124 |
| Garage | 1 |
| Basement | Y |
| Story(s) | 3 |
| Units | 2 |
| Zoning | res |
| Acreage | 0.41 |
Interior
| Rooms Total | 6 |
|---|---|
| Cooling Yes / No | Yes |
| Cooling | Central Air |
| Heating Yes / No | Yes |
| Heating | Central, Forced Air, Propane |
| Window Features | Insulated Windows |
| Appliances | Range, Dishwasher, Microwave, Refrigerator |
| Fireplace Features | Living Room |
| Fireplaces Total | 1 |
| Fireplace Yes / No | Yes |
| Flooring | Tile, Hardwood |
Exterior
| Exterior Features | Deck |
|---|---|
| Roof | Shingle |
| Construction Materials | Frame |
Parking
| Garage Yes / No | Yes |
|---|---|
| Attached Garage Yes / No | Yes |
| Parking Features | Attached, Off Street |
Utilities
| Utilities | for Gas Range |
|---|---|
| Sewer | Private Sewer |
| Electric | 220 Volts |
Taxes
| Tax Annual Amount | 8259 |
|---|---|
| Tax Assessed Value | 635300 |
| Tax Year | 2026 |
Location
| Community Features | Shopping, Medical Facility, Laundromat, Highway Access |
|---|---|
| Senior Community Yes / No | No |
Area Information
| State | MA |
|---|---|
| County | Norfolk |
| City | Foxboro |
| Zip Code | 02035 |
| Area | Norfolk |
| School District | Focborough High |
| High School | Focborough High |
| Listing VS Median (in 02035) | |
Price: $749,000 low | high Med: $579,450 sqft: 2,124 low | high Med: 1,554 $ / sqft: $353 low | high Med: $380 On site: 14 low | high Med: 15.5 | |
Market Activity 02035
Request a showing
Request a showing
Contact
Learn More About This Property

| State | MA |
|---|---|
| County | Norfolk |
| City | Foxboro |
| Zip Code | 02035 |
| Area | Norfolk |
| School District | Focborough High |
| High School | Focborough High |
| Listing VS Median (in 02035) | |
Price: $749,000 low | high Med: $579,450 sqft: 2,124 low | high Med: 1,554 $ / sqft: $353 low | high Med: $380 On site: 14 low | high Med: 15.5 | |