
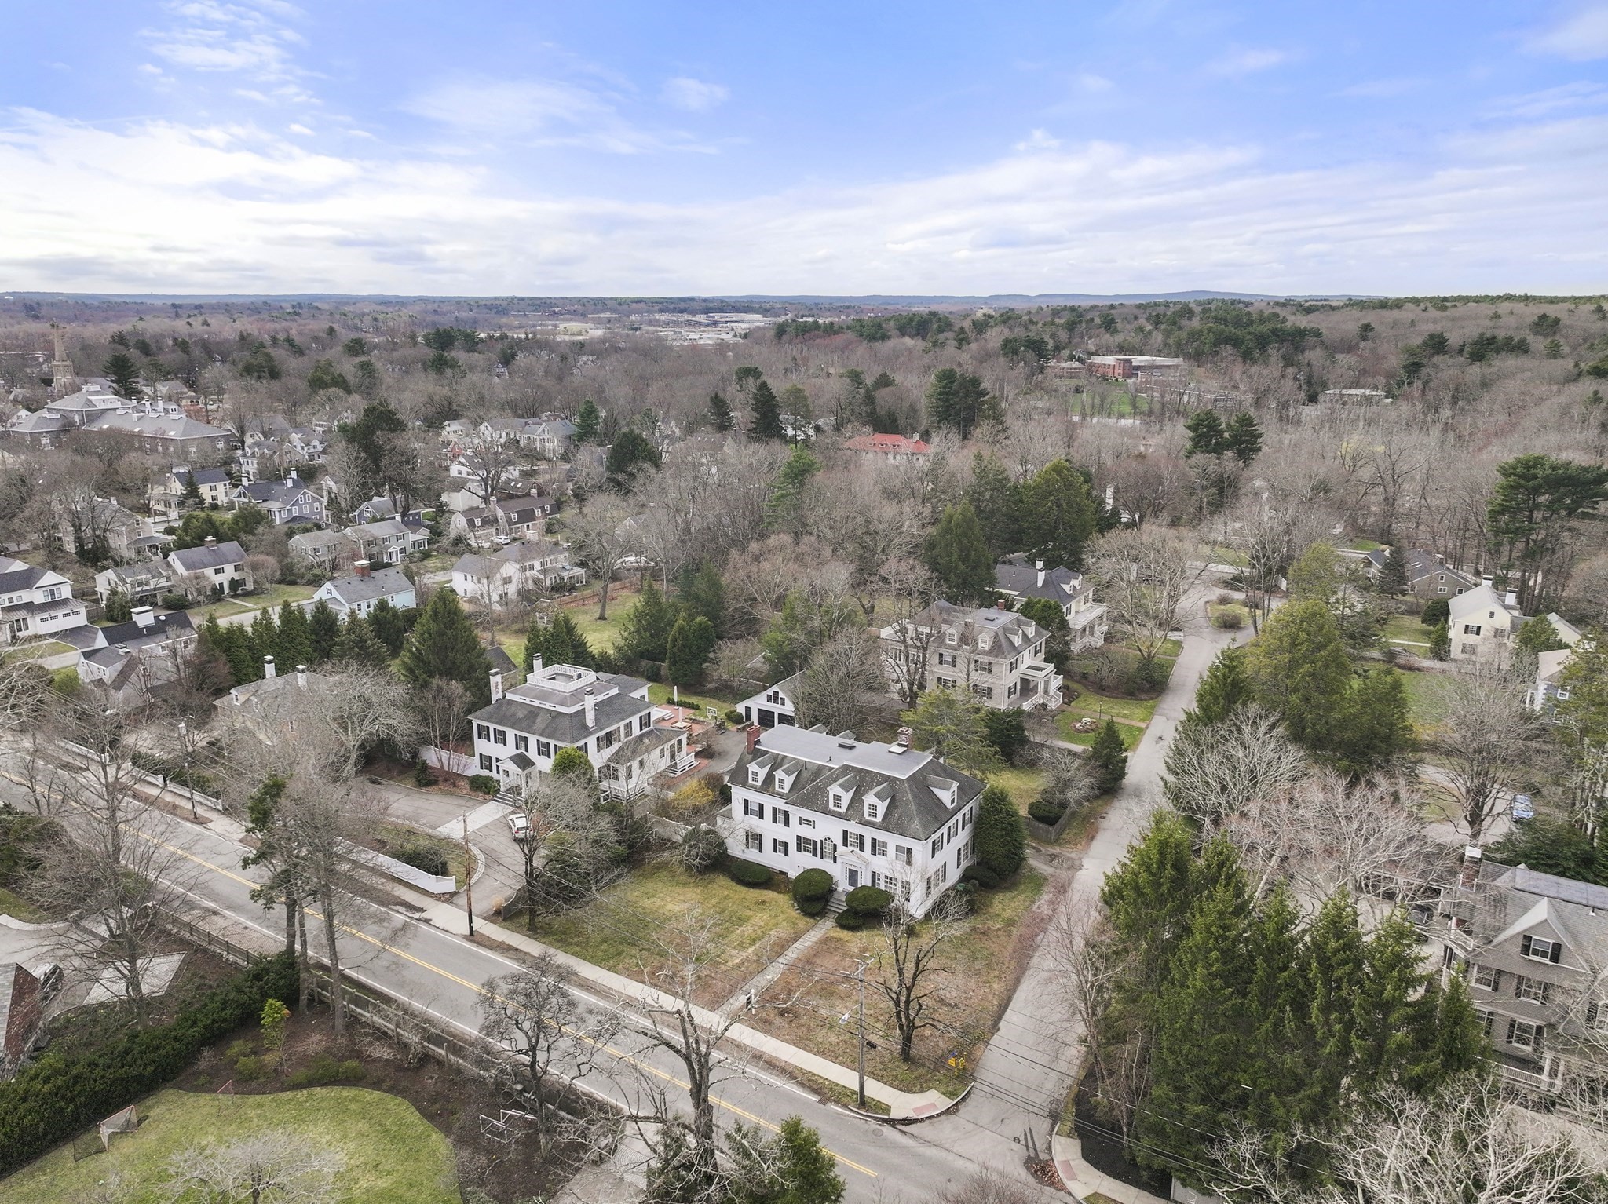
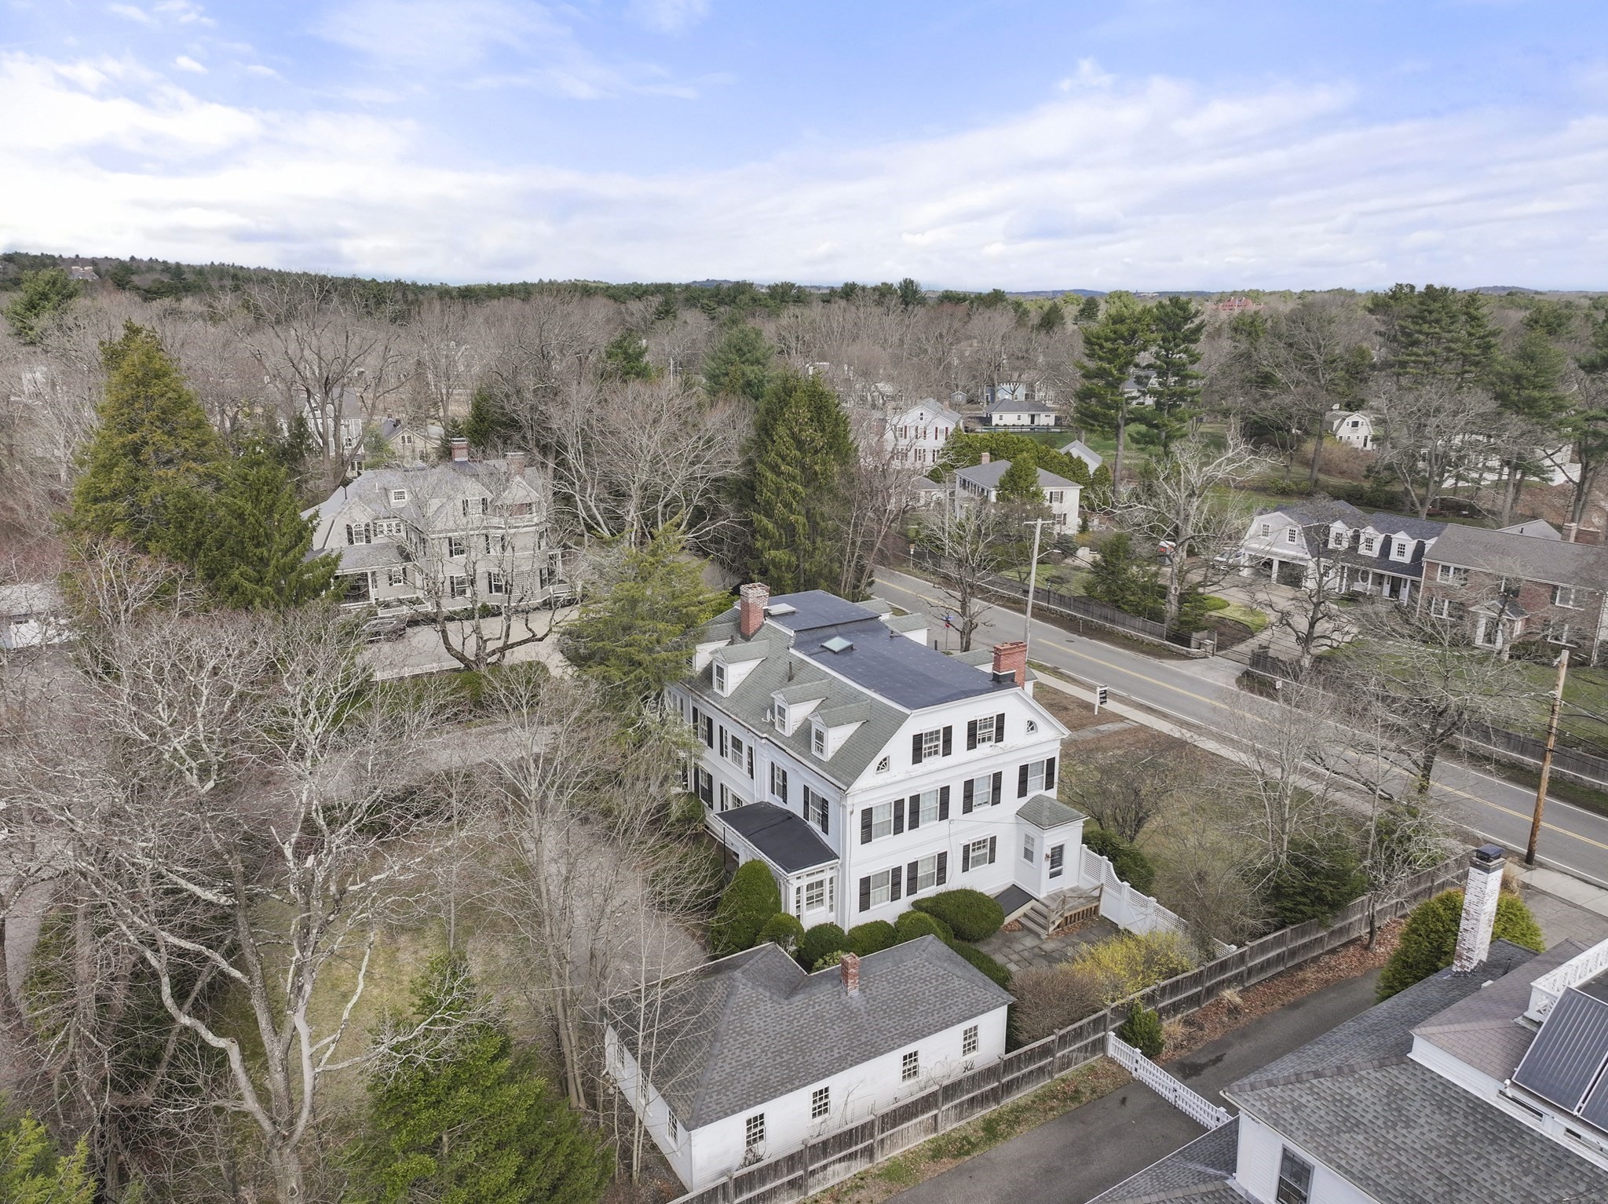

Description
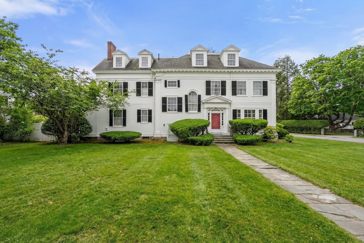
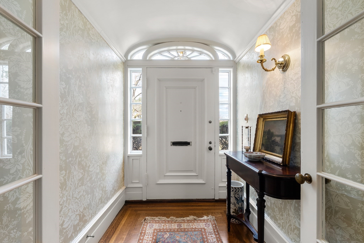
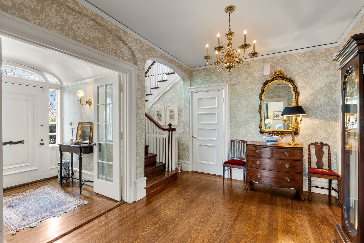
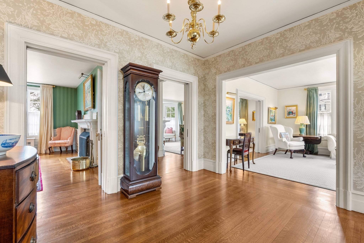
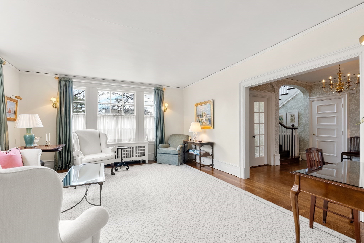
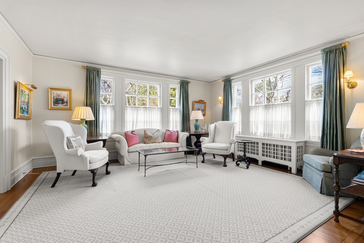
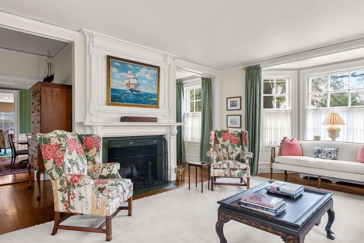
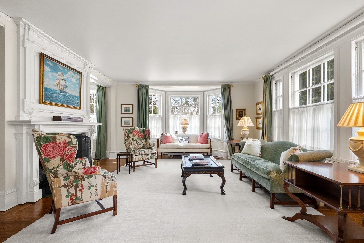
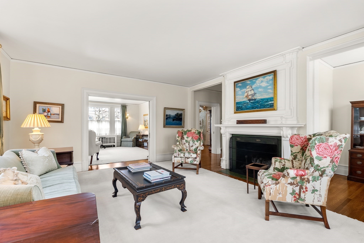
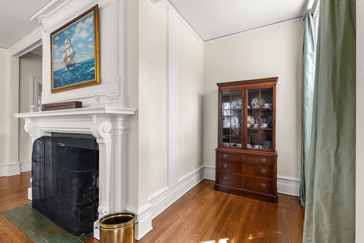
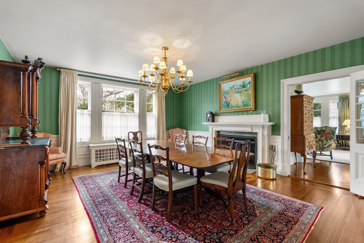
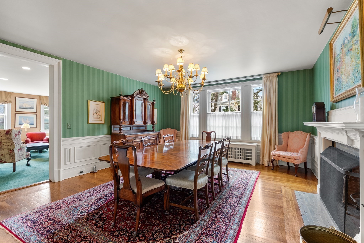
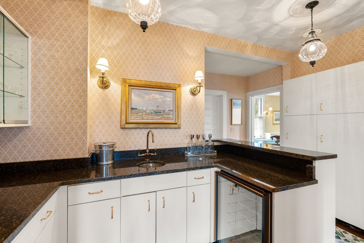
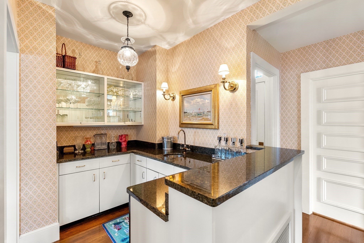
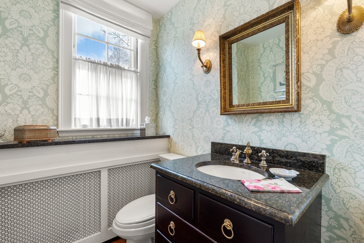
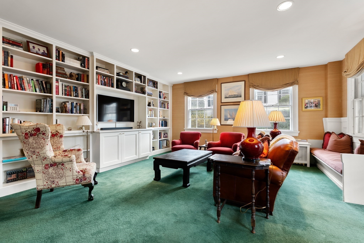
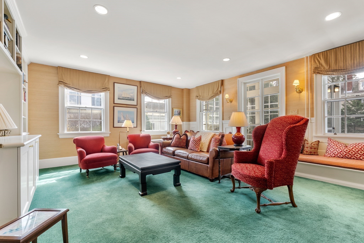
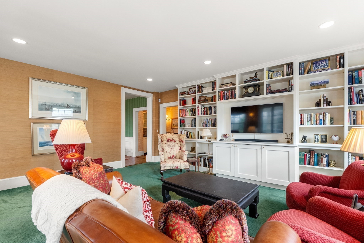
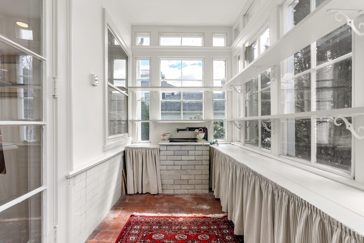
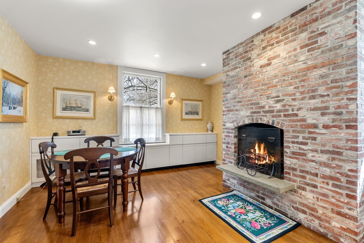
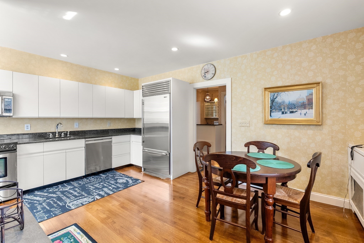
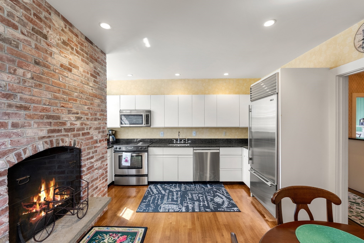
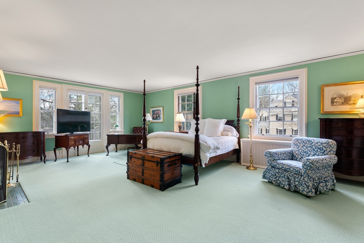
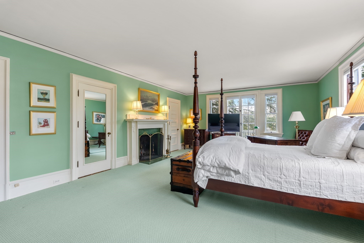
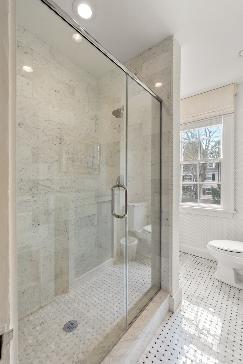
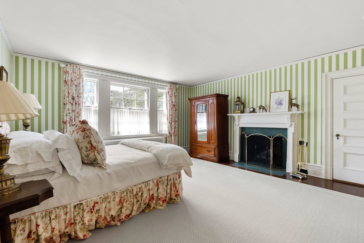
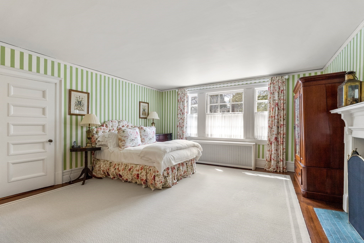
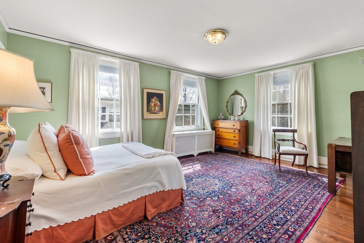
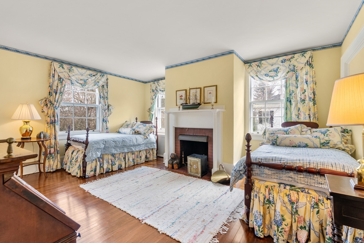
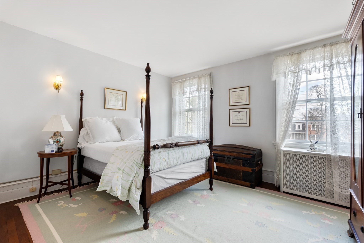
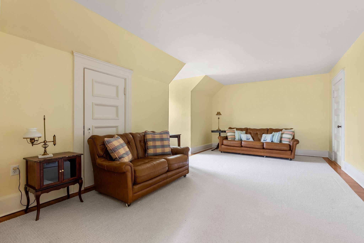
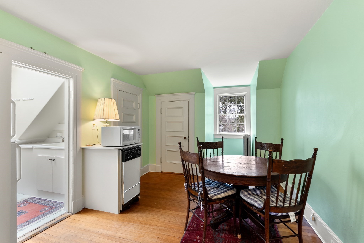
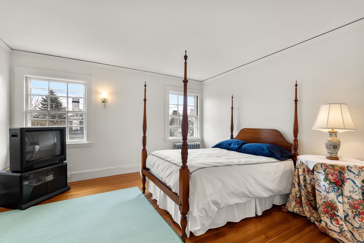
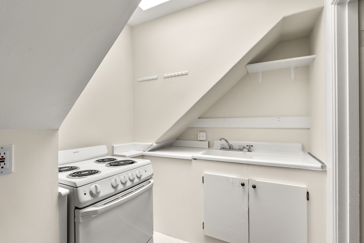
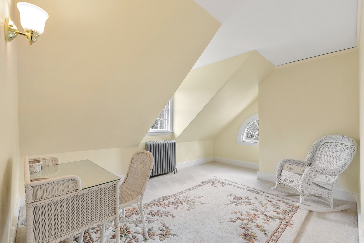
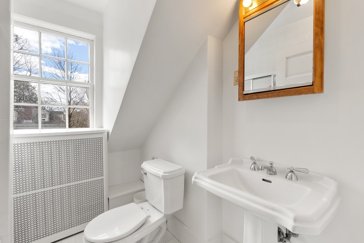
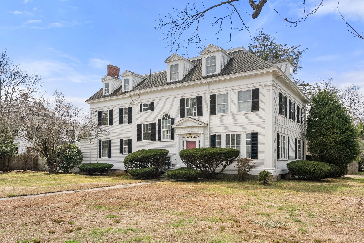
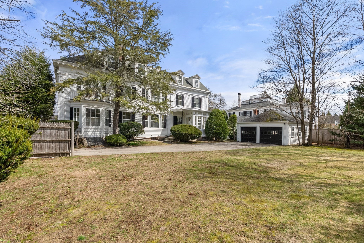
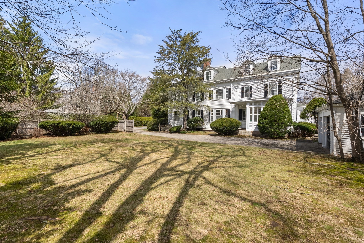
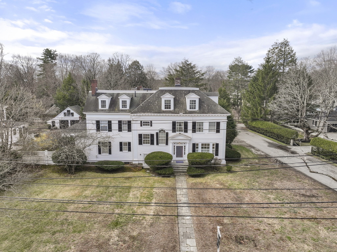
Welcome to a premier property in the coveted Precinct 1 neighborhood, this distinguished residence combines timeless elegance, generous scale, and an exceptional location just steps from downtown Dedham. Beautifully positioned, the home showcases hardwood floors, classic finishes, and refined carpentry throughout. The sun-filled first floor offers gracious living, dining, family room and country kitchen with brick fireplace, creating an inviting setting for both everyday living & entertaining. With 8 bedrooms in total, including 3 in a private accessory apartment on the top floor, the home offers exceptional flexibility for extended family, guests, or au pair accommodations. Six fireplaces add architectural charm, while a detached 2-car garage and expansive grounds complete this rare offering. From its stately presence to its unbeatable proximity to downtown Dedham, this is a special opportunity to own a home with history and charm.
Details
| MLS # | 73577275 |
|---|---|
| Listing Type | For Sale |
| Style | House |
| Sub-Type | Resale |
| Status | Active |
| Year | 1910 |
| Days On Site | 54 |
| Listing Provided By | Compass | Linda Dwinell Logan |
Features
| Bed(s) | 8 |
|---|---|
| Bath(s) | 5 Total |
| SQ Feet | 6,528 |
| Garage | 2 |
| Basement | Y |
| Zoning | B |
| Acreage | 0.47 |
Interior
| Rooms Total | 18 |
|---|---|
| Cooling Yes / No | No |
| Cooling | None |
| Heating Yes / No | Yes |
| Heating | Baseboard, Hot Water, Natural Gas |
| Interior Features | Bathroom - Full, Dining Area, Pantry, Vestibule, Foyer, Sun Room, Accessory Apt., Bedroom, Sitting Room, Internet Available - Unknown |
| Window Features | Skylight, Storm Window(s) |
| Appliances | Water Heater, Range, Dishwasher, Disposal, Refrigerator |
| Fireplace Features | Dining Room, Kitchen, Living Room, Bedroom |
| Fireplaces Total | 6 |
| Fireplace Yes / No | Yes |
| Flooring | Tile, Carpet, Hardwood, Flooring - Hardwood, Flooring - Stone/Ceramic Tile, Flooring - Wall to Wall Carpet, Flooring - Wood |
Exterior
| Exterior Features | Patio, Rain Gutters, Professional Landscaping, Fenced Yard, Garden |
|---|---|
| Roof | Shingle |
| Security Features | Security System |
| Construction Materials | Frame |
| Foundation Details | Stone |
| Lot Features | Corner Lot, Level |
| Fencing | Fenced |
Parking
| Garage Yes / No | Yes |
|---|---|
| Attached Garage Yes / No | No |
| Parking Features | Detached, Storage, Workshop in Garage, Garage Faces Side, Paved |
| Open Parking Yes / No | Yes |
Utilities
| Utilities | for Electric Range, for Electric Dryer, Washer Hookup |
|---|---|
| Sewer | Public Sewer |
| Electric | Circuit Breakers, 200+ Amp Service |
Taxes
| Tax Annual Amount | 29190 |
|---|---|
| Tax Assessed Value | 2373200 |
| Tax Block | 39 |
| Tax Lot | 0 |
| Tax Year | 2026 |
| Tax Map Number | 90 |
Location
| Community Features | Public Transportation, Shopping, Pool, Tennis Court(s), Walk/Jog Trails, Medical Facility, Conservation Area, Highway Access, House of Worship, Private School, Public School, T-Station, Sidewalks |
|---|---|
| Senior Community Yes / No | No |
Area Information
| State | MA |
|---|---|
| County | Norfolk |
| City | Dedham |
| Zip Code | 02026 |
| Area | Precinct One | Upper Dedham |
| Community Name | Precinct 1 |
| School District | Dedham |
| Elementary School | Riverdale |
| High School | Dedham |
| Listing VS Median (in Precinct 1) | |
Price: $2,499,000 low | high Med: $1,300,000 sqft: 6,528 low | high Med: 2,028 $ / sqft: $383 low | high Med: $641 On site: 54 low | high Med: 116 | |
Market Activity 02026
Request a showing
Request a showing
Contact
Learn More About This Property

| State | MA |
|---|---|
| County | Norfolk |
| City | Dedham |
| Zip Code | 02026 |
| Area | Precinct One | Upper Dedham |
| Community Name | Precinct 1 |
| School District | Dedham |
| Elementary School | Riverdale |
| High School | Dedham |
| Listing VS Median (in Precinct 1) | |
Price: $2,499,000 low | high Med: $1,300,000 sqft: 6,528 low | high Med: 2,028 $ / sqft: $383 low | high Med: $641 On site: 54 low | high Med: 116 | |
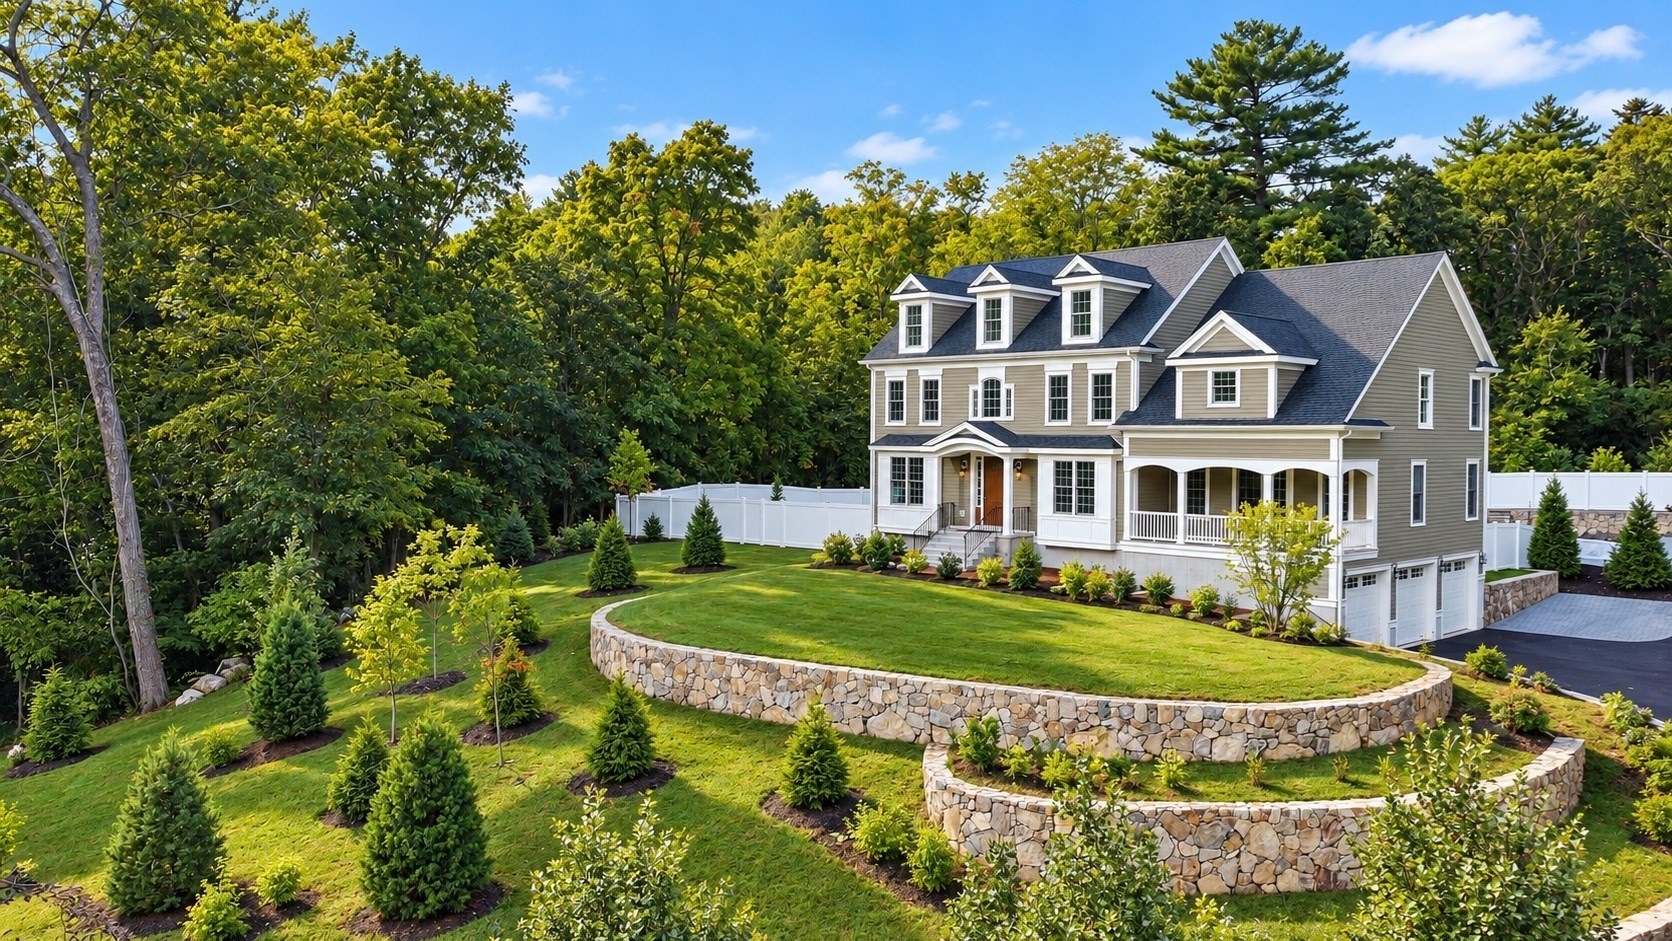 | $2,449,90035 Shuttleworth PlaceDedham, MA 02026 |
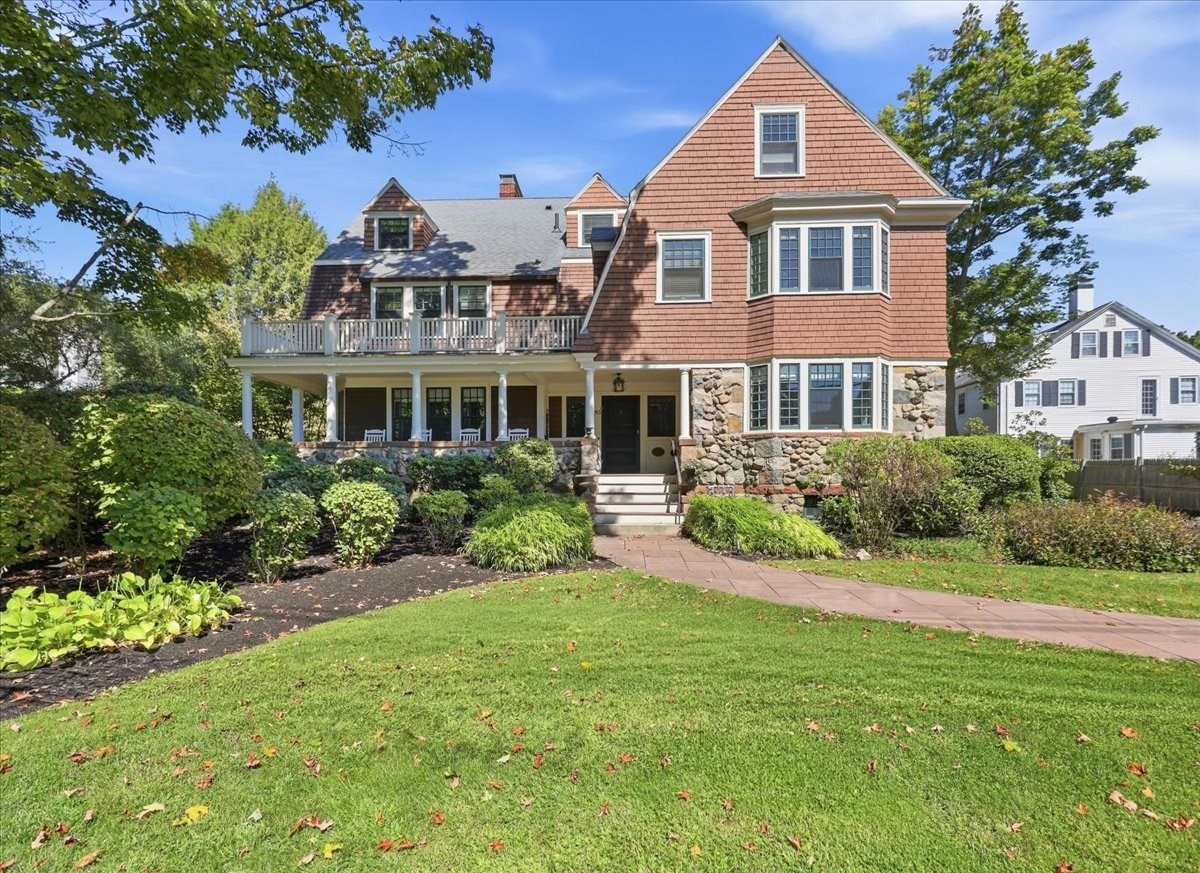 | $2,695,00093 Village AveDedham, MA 02026 |