
 New Listing
800 Bearses Way,Barnstable, MA 02601
Barnstable, MA 02601

Description
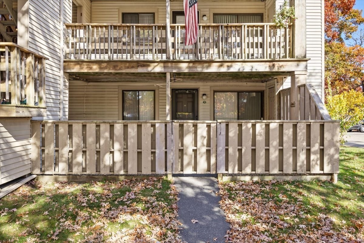
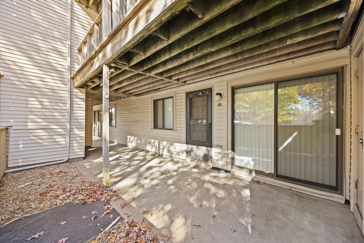
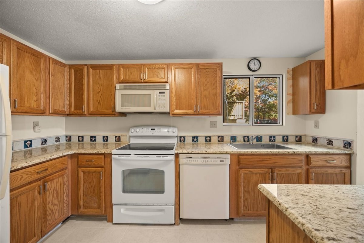
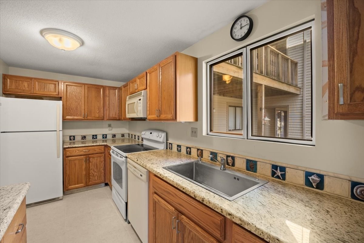
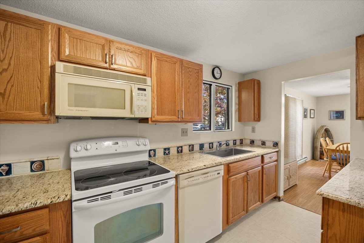
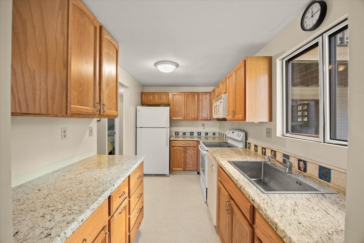
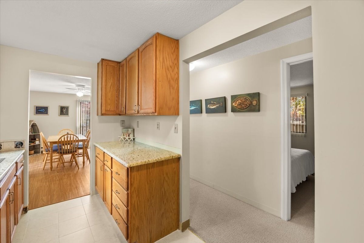
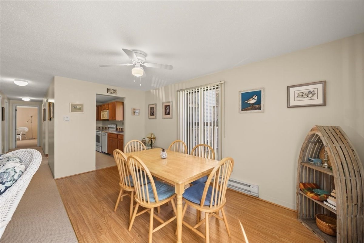
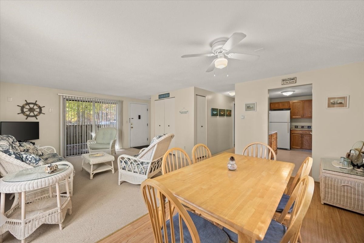
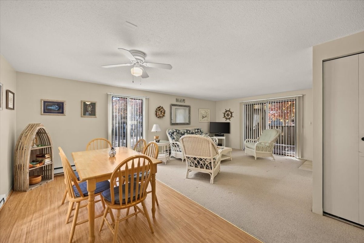
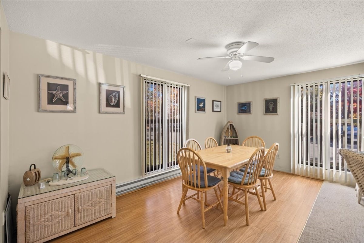
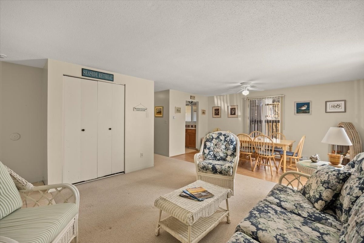
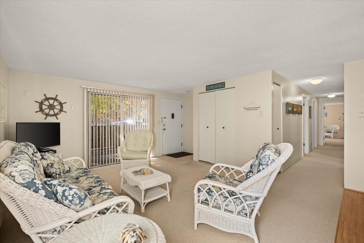
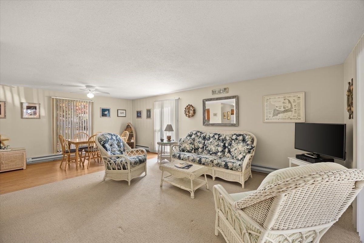
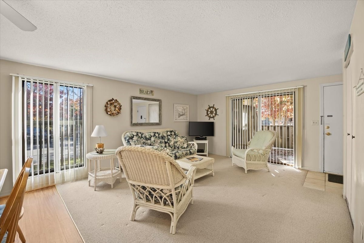
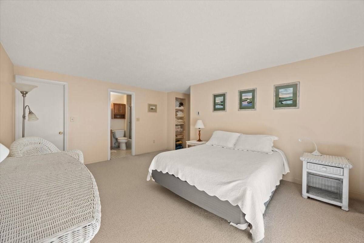
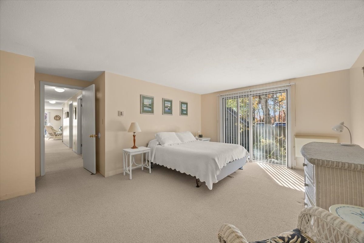
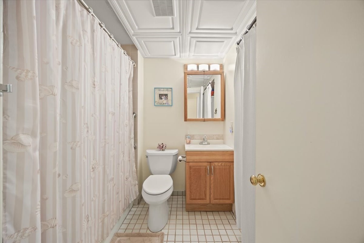
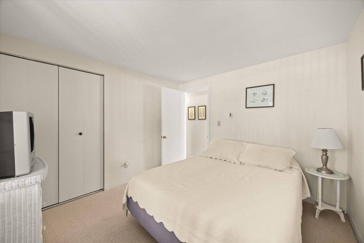
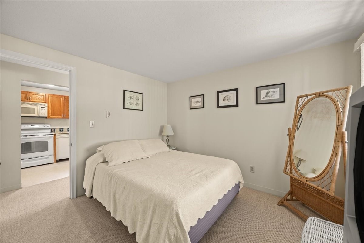
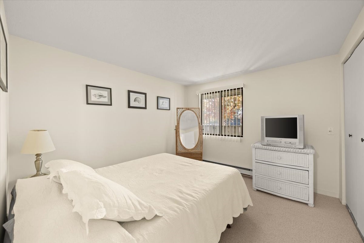
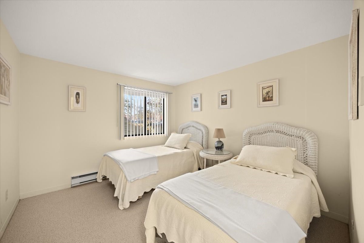
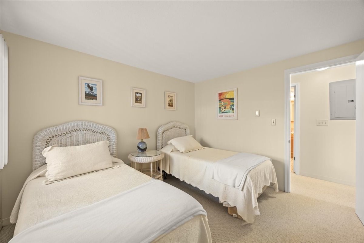
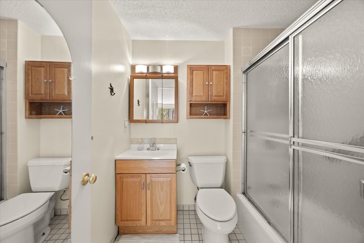
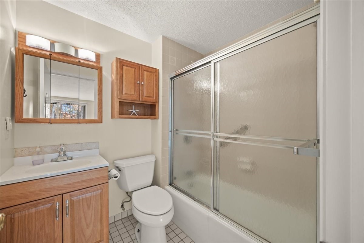
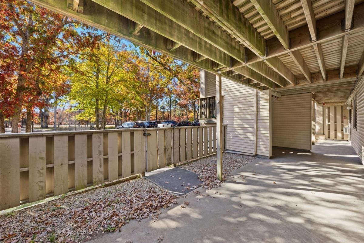
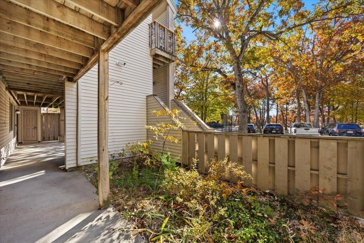
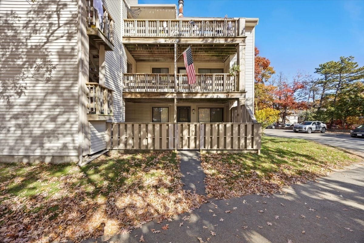
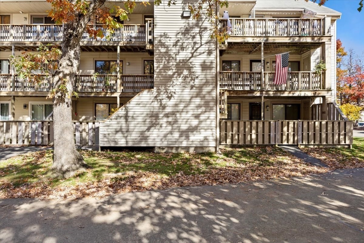
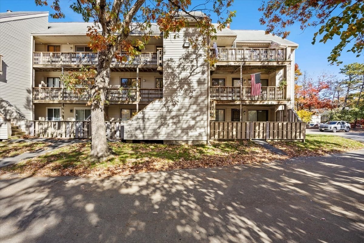
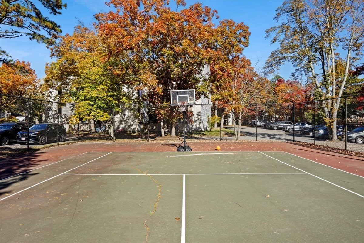
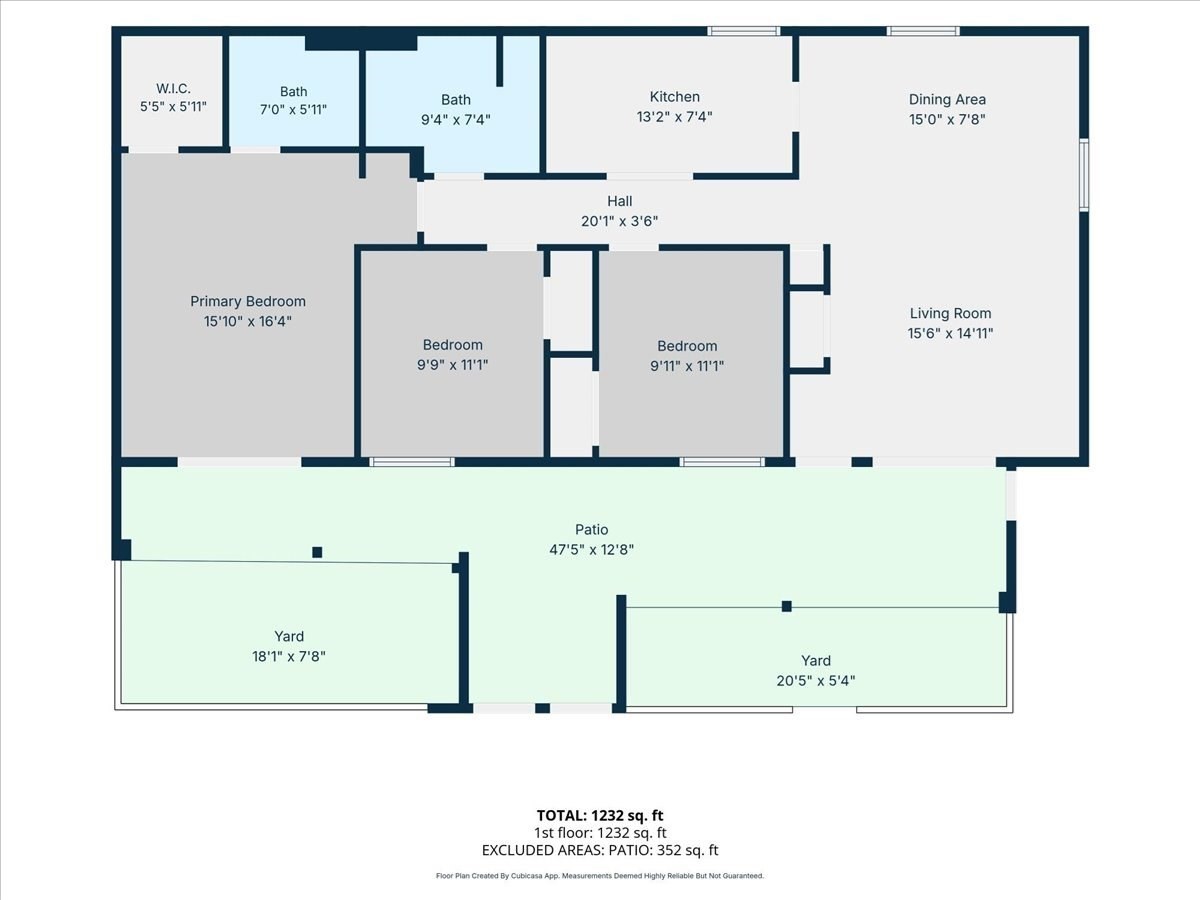
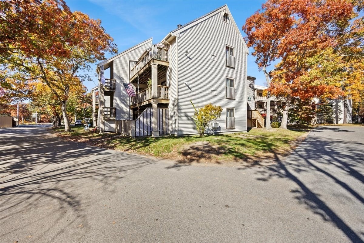
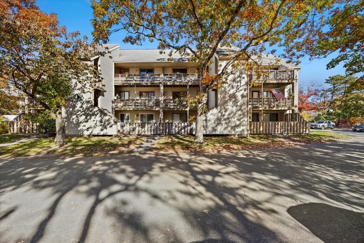
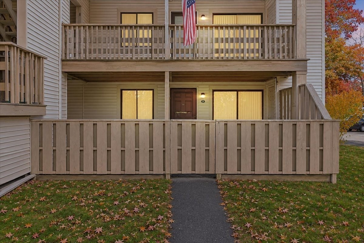
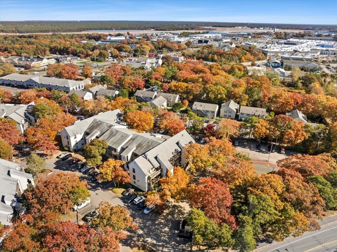
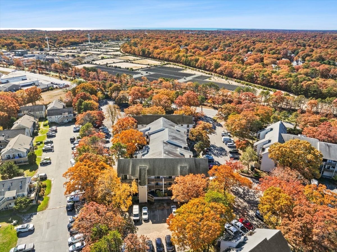
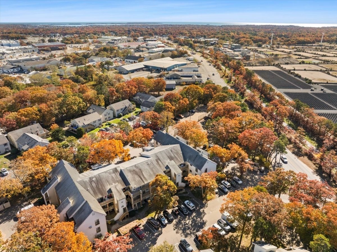
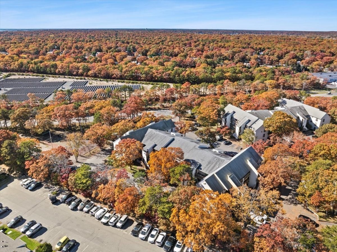
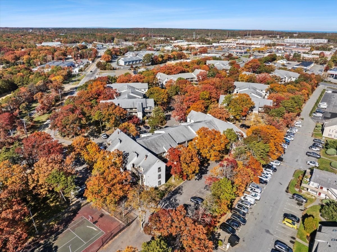
Enjoy the best of Cape Cod living in this desirable, tastefully upgraded first-floor condo, ideally situated in the heart of Hyannis! Offering three spacious bedrooms and two full baths, this unit combines comfortable living with convenience. The primary ensuite features its own private full bath, walk in closet and sliding glass doors leading to a patio area, creating a perfect spot to relax and enjoy the outdoors. Additional highlights include in-unit laundry and a second private patio space. The unit also includes one assigned parking space, along with plenty of additional guest parking. The association offers wonderful amenities, including tennis and basketball courts and a picnic area. Pool access is available for an additional fee! Pet-friendly with restrictions, this community offers even more flexibility. The monthly condo fee includes master insurance, exterior maintenance, trash removal, snow plowing, and tennis/basketball courts, making for easy, low-maintenance living. Ideally located close to shopping, restaurants, beaches, entertainment, and everything Hyannis has to offer. Whether you're looking for a year-round home, Cape Cod getaway, or investment opportunity, this condo is one to see!
Details
| MLS # | 73598357 |
|---|---|
| Listing Type | For Sale |
| Style | Condominium |
| Building Name | Cape Crossroads |
| HOA Dues | $486 |
| Sub-Type | Resale |
| Status | Active |
| Year | 1974 |
| Days On Site | 6 |
| Listing Provided By | Milestone Realty, Inc. | Brian Balestracci |
Features
| Bed(s) | 3 |
|---|---|
| Bath(s) | 2 Total |
| SQ Feet | 1,144 |
| Pool | Yes |
| Story(s) | 1 |
| Units | 168 |
| Zoning | SPLIT |
| Golf Course | Yes |
| Water Front | Yes |
Interior
| Rooms Total | 5 |
|---|---|
| Cooling Yes / No | Yes |
| Cooling | Wall Unit(s) |
| Heating Yes / No | Yes |
| Heating | Electric |
| Window Features | Screens |
| Appliances | Range, Dishwasher, Microwave, Refrigerator, Washer, Dryer |
| Fireplaces Total | 0 |
| Fireplace Yes / No | No |
| Flooring | Tile, Carpet, Laminate |
Exterior
| Exterior Features | Patio, Screens |
|---|---|
| Roof | Shingle |
| Construction Materials | Frame |
Parking
| Garage Yes / No | No |
|---|---|
| Parking Features | Assigned, Guest |
Utilities
| Utilities | for Electric Range, for Electric Dryer, Washer Hookup |
|---|---|
| Sewer | Public Sewer |
| Electric | 100 Amp Service |
Taxes
| Tax Annual Amount | 2282 |
|---|---|
| Tax Assessed Value | 335600 |
| Tax Year | 2026 |
Location
| Community Features | Public Transportation, Shopping, Pool, Park, Walk/Jog Trails, Golf, Medical Facility, Laundromat, Conservation Area, Highway Access, Marina |
|---|---|
| Senior Community Yes / No | No |
Area Information
| State | MA |
|---|---|
| County | Barnstable |
| City | Barnstable |
| Zip Code | 02601 |
| Area | Barnstable |
| School District | Barnstable |
| High School | Barnstable |
| Listing VS Median (in 02601) | |
Price: $329,900 low | high Med: $599,000 sqft: 1,144 low | high Med: 1,373 $ / sqft: $288 low | high Med: $436 On site: 6 low | high Med: 73 | |
Market Activity 02601
Request a showing
Request a showing
Contact
Learn More About This Property

| State | MA |
|---|---|
| County | Barnstable |
| City | Barnstable |
| Zip Code | 02601 |
| Area | Barnstable |
| School District | Barnstable |
| High School | Barnstable |
| Listing VS Median (in 02601) | |
Price: $329,900 low | high Med: $599,000 sqft: 1,144 low | high Med: 1,373 $ / sqft: $288 low | high Med: $436 On site: 6 low | high Med: 73 | |