

Description
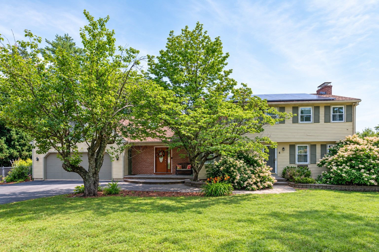
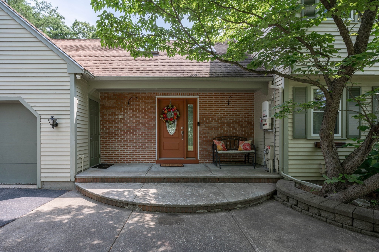
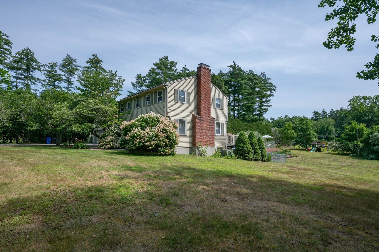
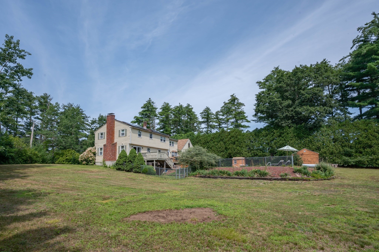
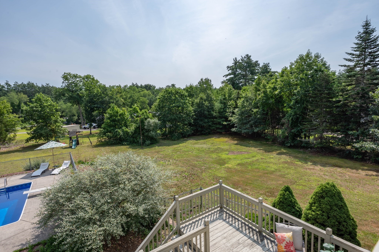
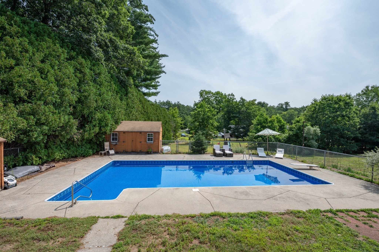
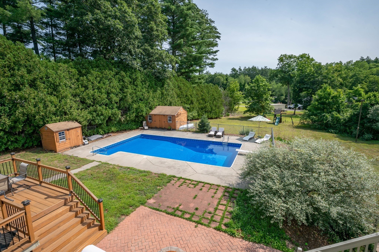
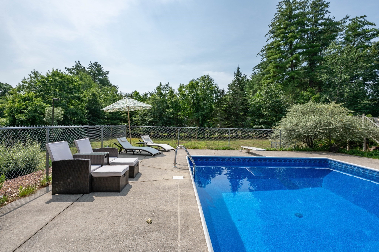
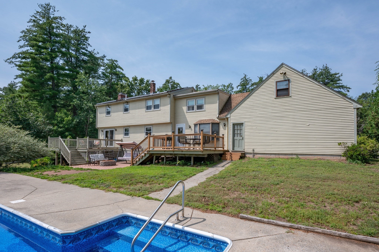
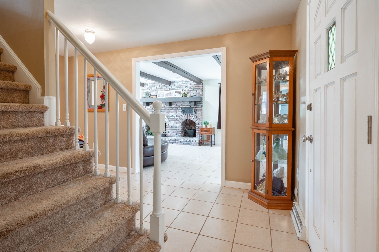
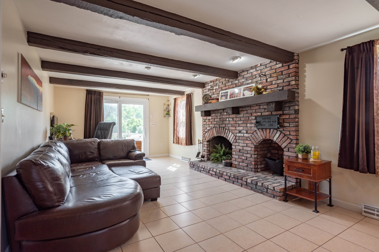
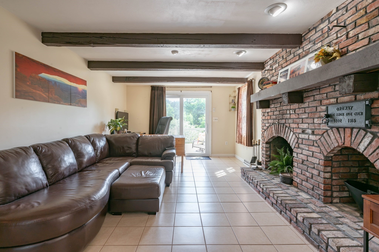
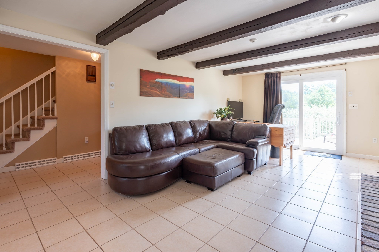
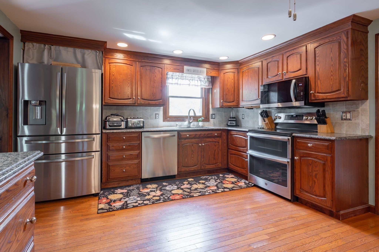
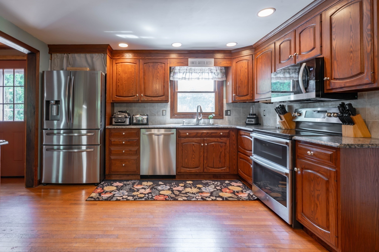
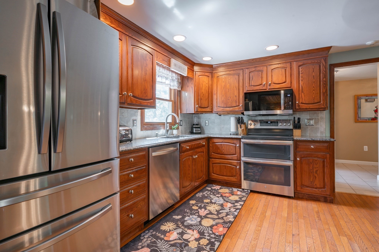
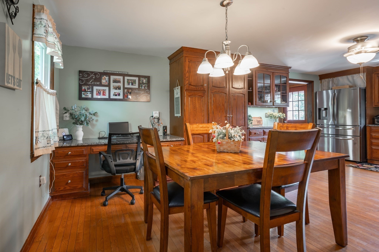
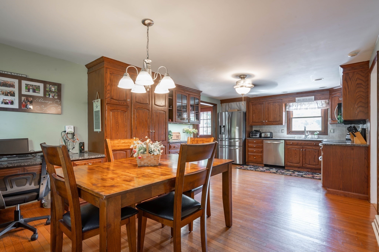
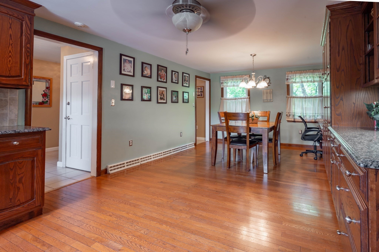
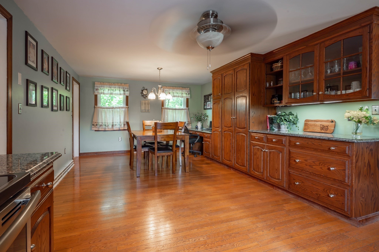
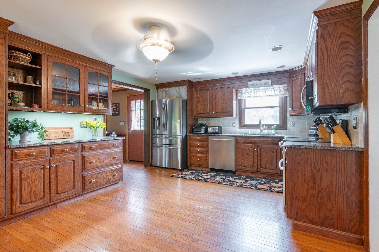
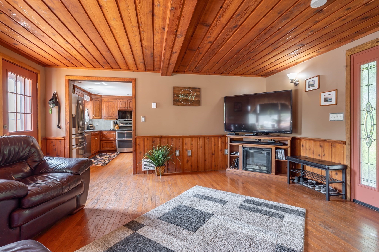
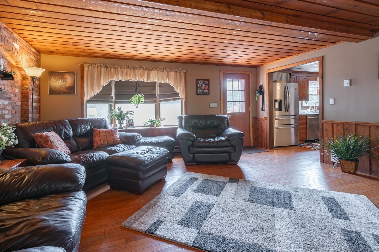
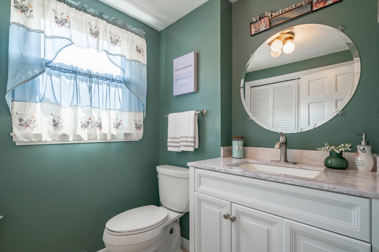
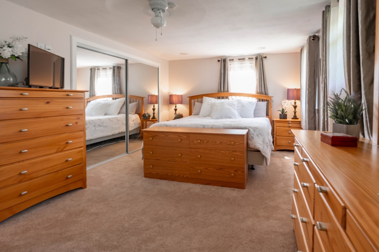
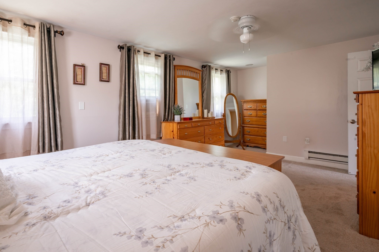
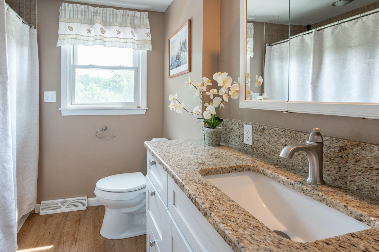
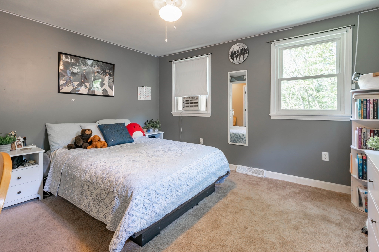
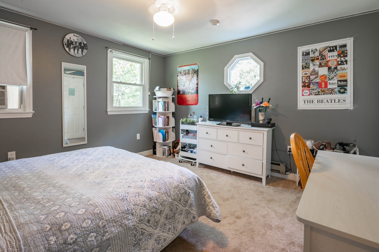
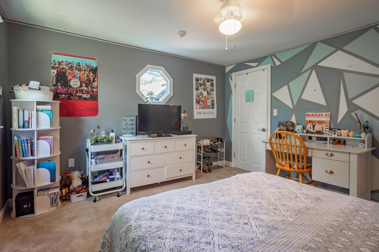
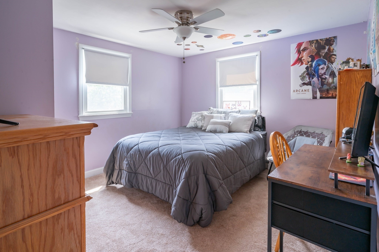
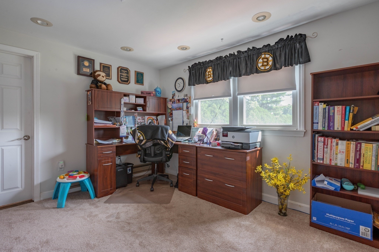
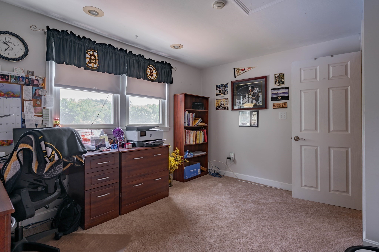
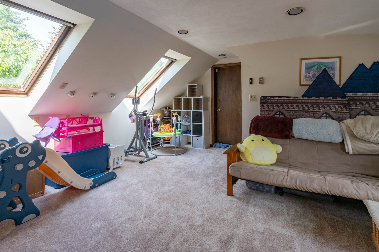
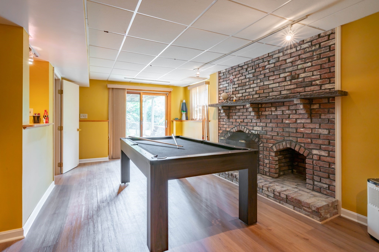
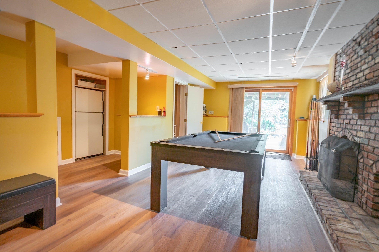
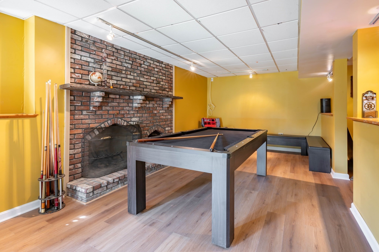
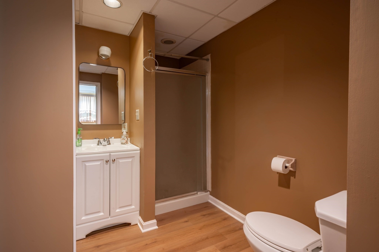
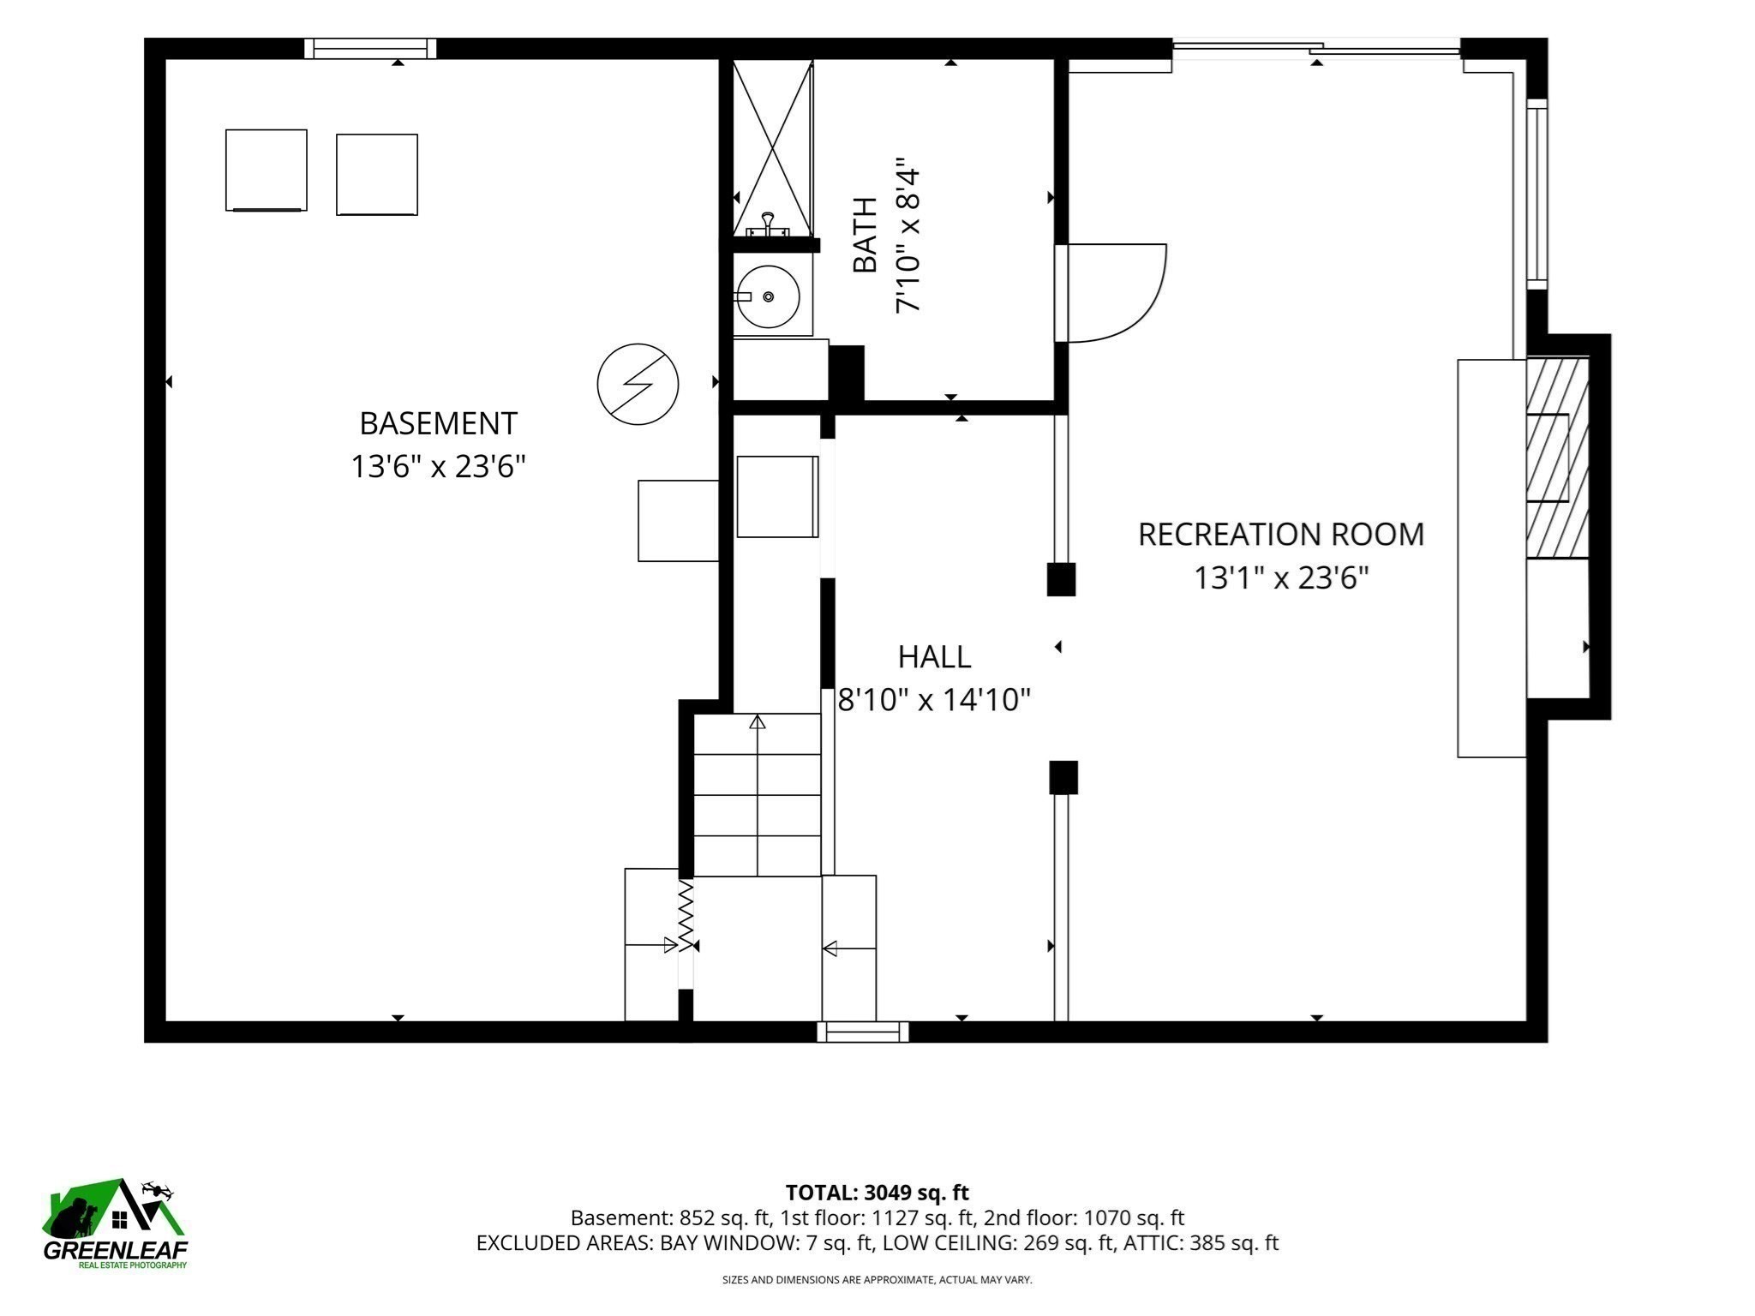
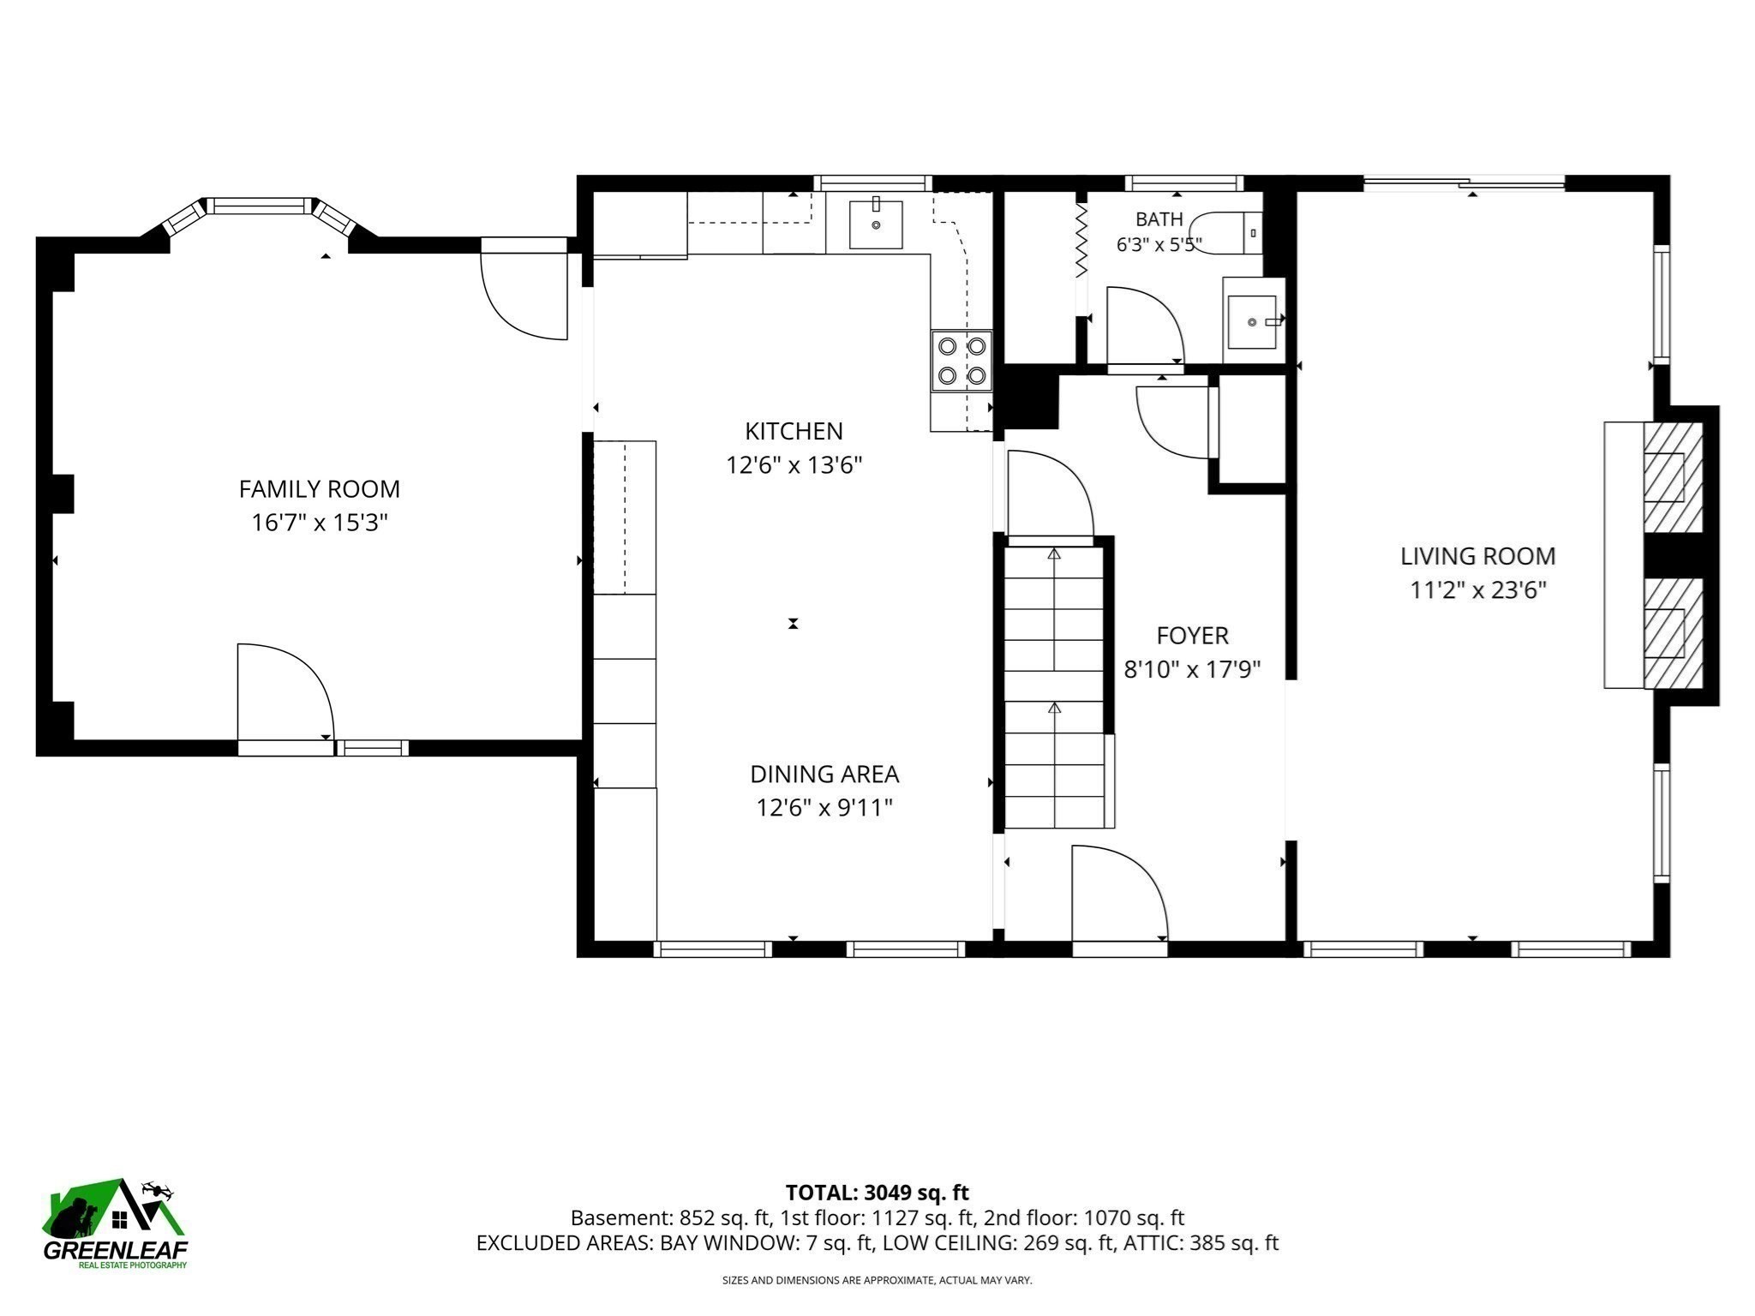
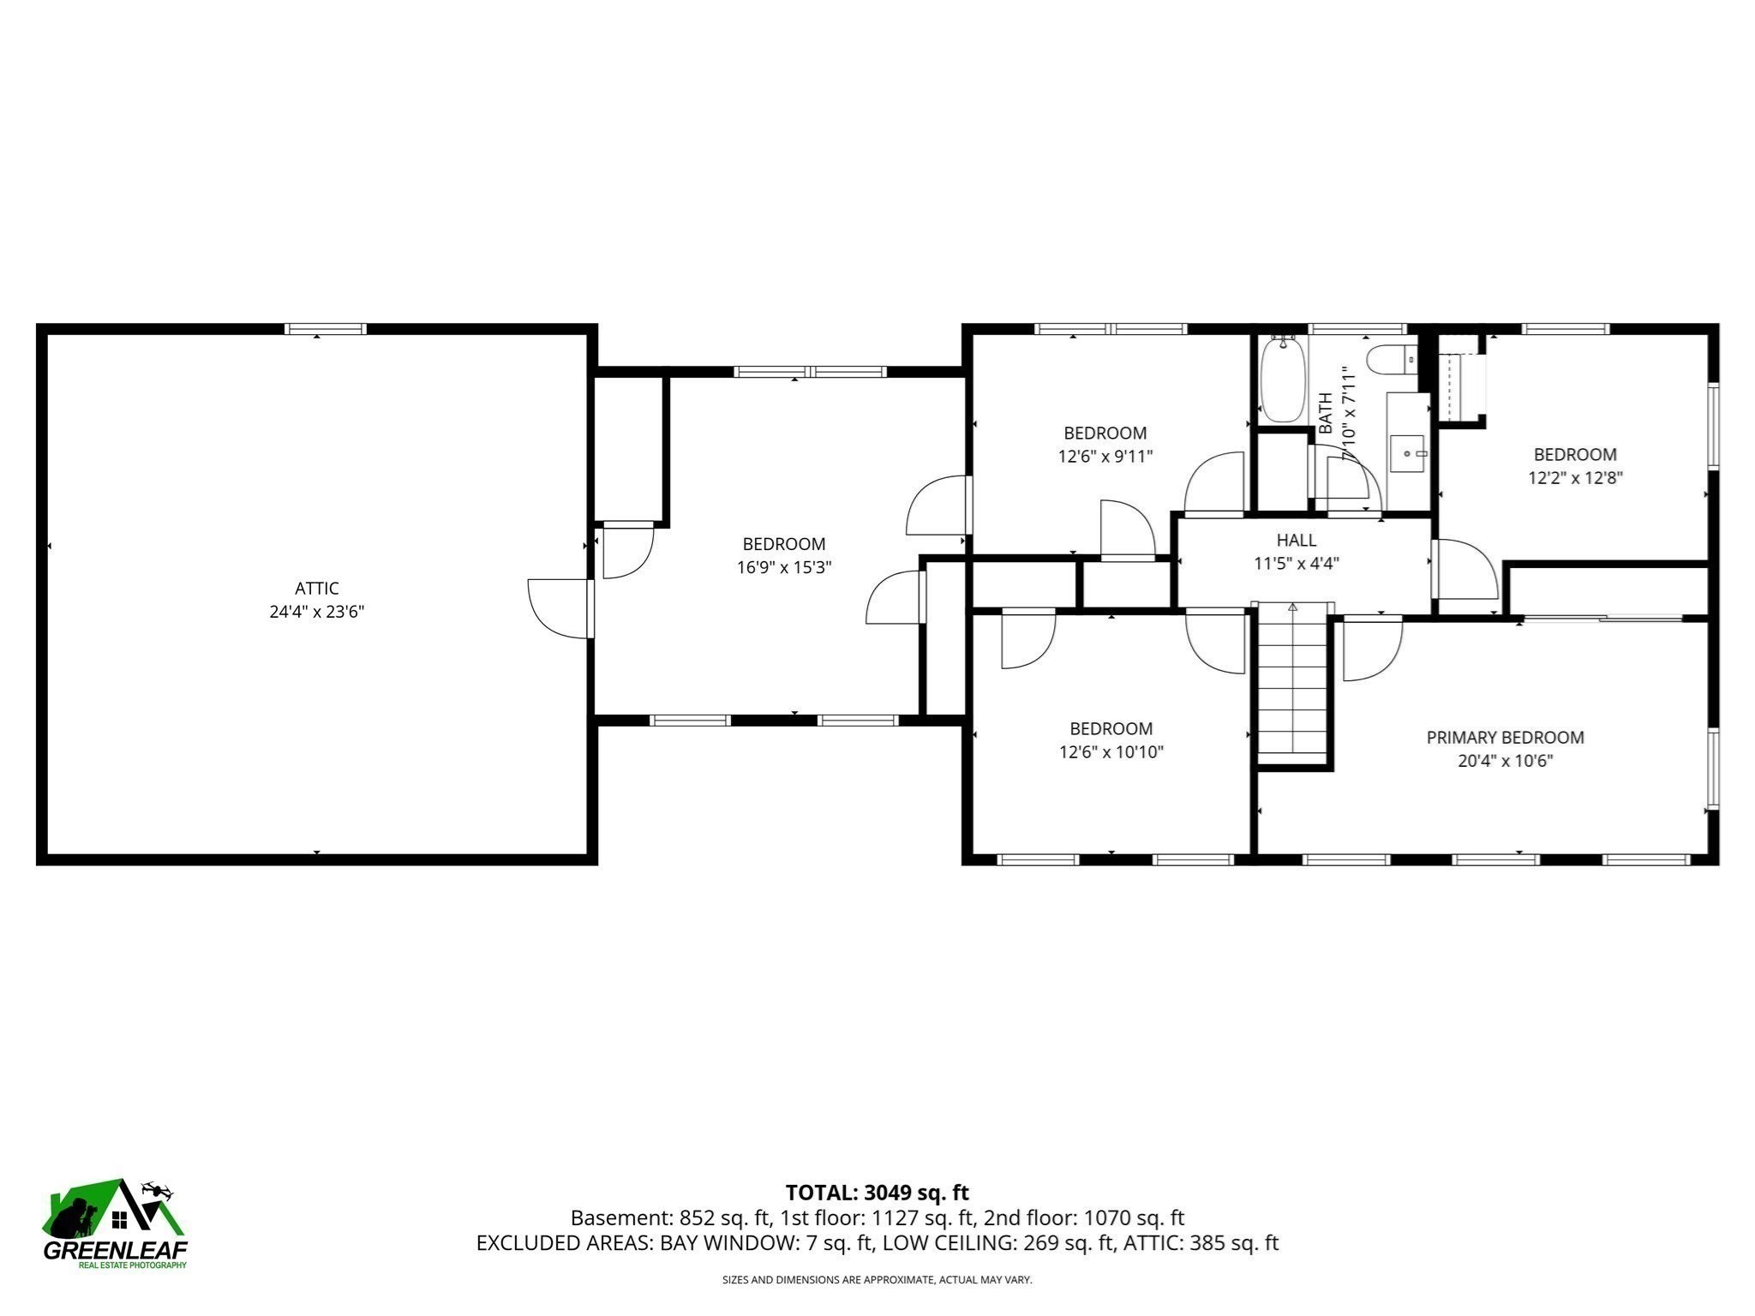
Back on the Market due to the Buyer's inability to close. So much house and land for the price! Whether you're grilling, relaxing, or entertaining, this home is designed for making memories. Enjoy two spacious decks overlooking a fenced in-ground pool, an expansive patio, and a level one acre lot featuring a side yard that looks the size of a football field! Inside, this spacious 4+ bedroom home offers room for everyone, with two inviting family rooms flanking the oversized kitchen. Perfect for everyday living and entertaining! The finished walkout lower level adds even more living space with a cozy fireplace, bar area, 3/4 bath and endless possibilities for recreation or hosting guests. Quick closing possible. The wood siding is showing it's age but the property is priced accordingly. Open House Sat. Oct.10th 11-1:00
Details
| MLS # | 73587903 |
|---|---|
| Listing Type | For Sale |
| Style | House |
| Sub-Type | Resale |
| Status | Pending |
| Year | 1976 |
| Days On Site | 33 |
| Listing Provided By | Keller Williams Gateway Realty | Cheryl Kisiday |
Features
| Bed(s) | 4 |
|---|---|
| Bath(s) | 3 Total |
| SQ Feet | 2,980 |
| Garage | 2 |
| Basement | Y |
| Pool | Yes |
| Zoning | G1 |
| Acreage | 1.04 |
Interior
| Rooms Total | 9 |
|---|---|
| Cooling Yes / No | Yes |
| Cooling | Central Air |
| Heating Yes / No | Yes |
| Heating | Central, Forced Air, Oil, Fireplace |
| Interior Features | Storage, Lighting - Overhead, Bathroom - 3/4, Bathroom - With Shower Stall, Cable Hookup, Slider, Bonus Room, Game Room, Walk-up Attic, Finish - Sheetrock, Internet Available - Broadband |
| Appliances | Water Heater, Range, Dishwasher, Microwave, Refrigerator, Washer, Dryer, Water Treatment |
| Fireplace Features | Living Room, Wood / Coal / Pellet Stove |
| Fireplaces Total | 2 |
| Fireplace Yes / No | Yes |
| Flooring | Tile, Vinyl, Carpet, Hardwood, Flooring - Wall to Wall Carpet, Laminate |
Exterior
| Exterior Features | Deck, Deck - Wood, Patio, Pool - Inground, Storage, Decorative Lighting, Fenced Yard |
|---|---|
| Roof | Shingle |
| Construction Materials | Frame |
| Foundation Details | Concrete Perimeter |
| Fencing | Fenced/Enclosed, Fenced |
Parking
| Garage Yes / No | Yes |
|---|---|
| Attached Garage Yes / No | Yes |
| Parking Features | Attached, Garage Door Opener, Storage, Paved Drive, Off Street, Paved |
| Open Parking Yes / No | Yes |
Utilities
| Utilities | for Electric Range, for Electric Oven, for Electric Dryer, Washer Hookup |
|---|---|
| Sewer | Private Sewer |
| Electric | Circuit Breakers |
Taxes
| Tax Annual Amount | 9664.38 |
|---|---|
| Tax Assessed Value | 587500 |
| Tax Block | 0 |
| Tax Lot | 010 |
| Tax Year | 2026 |
| Tax Map Number | 145 |
Location
| Community Features | Highway Access, Public School |
|---|---|
| Senior Community Yes / No | No |
Area Information
| State | NH |
|---|---|
| County | Hillsborough |
| City | Hudson |
| Zip Code | 03051 |
| Area | Hillsborough |
| School District | Alvirne High School |
| Elementary School | Nottingham West Elementary |
| High School | Alvirne High School |
| Listing VS Median (in 03051) | |
Price: $658,900 low | high Med: $601,950 sqft: 2,980 low | high Med: 2,205 $ / sqft: $221 low | high Med: $301 On site: 33 low | high Med: 30 | |
Market Activity 03051
Request a showing
Request a showing
Contact
Learn More About This Property

| State | NH |
|---|---|
| County | Hillsborough |
| City | Hudson |
| Zip Code | 03051 |
| Area | Hillsborough |
| School District | Alvirne High School |
| Elementary School | Nottingham West Elementary |
| High School | Alvirne High School |
| Listing VS Median (in 03051) | |
Price: $658,900 low | high Med: $601,950 sqft: 2,980 low | high Med: 2,205 $ / sqft: $221 low | high Med: $301 On site: 33 low | high Med: 30 | |