

Description
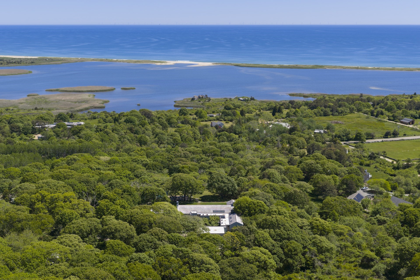
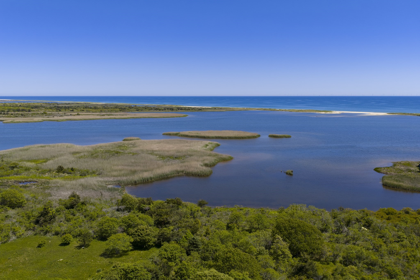
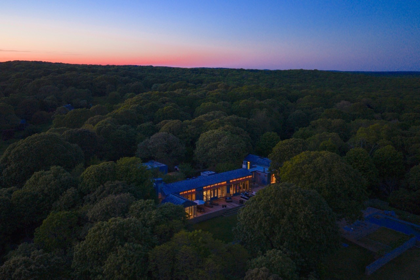
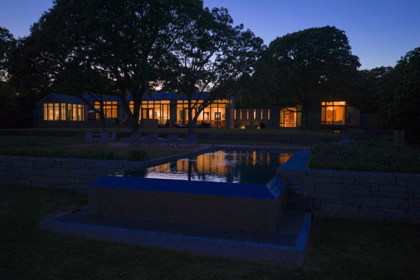
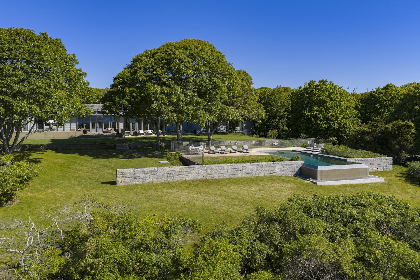
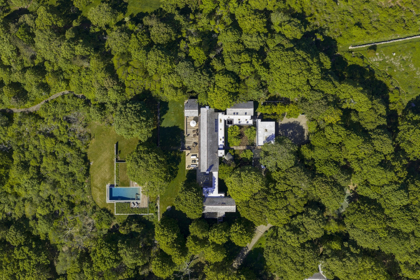
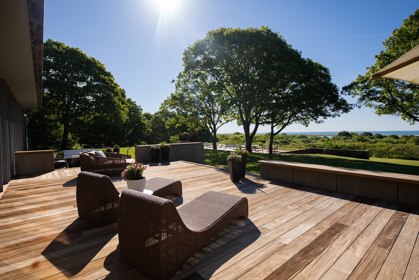
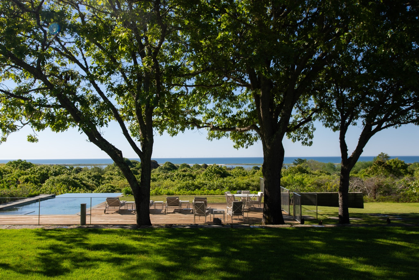
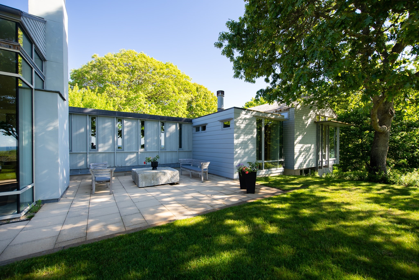
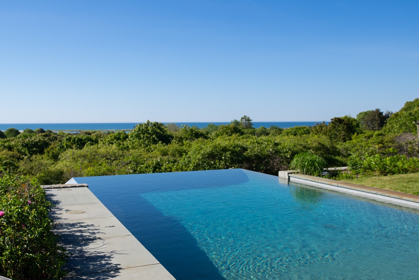
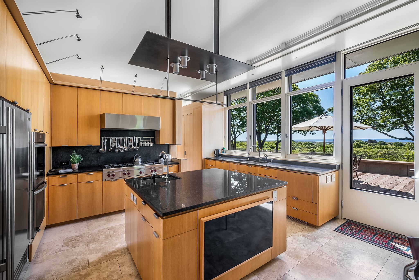
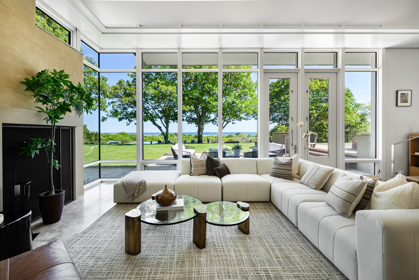
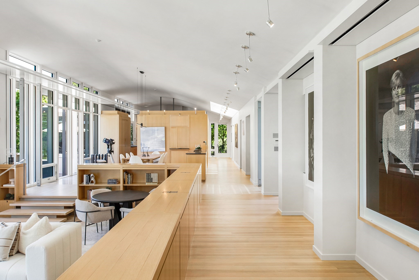
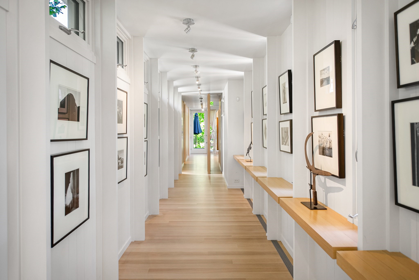
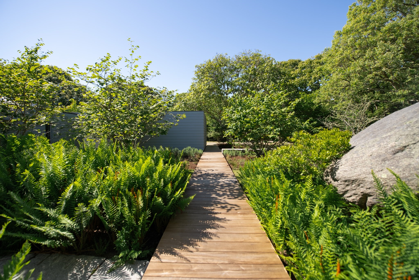
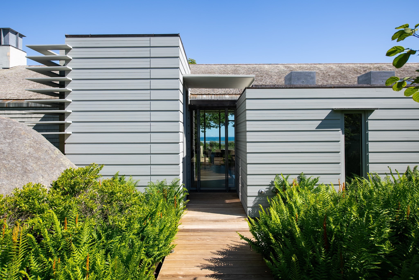
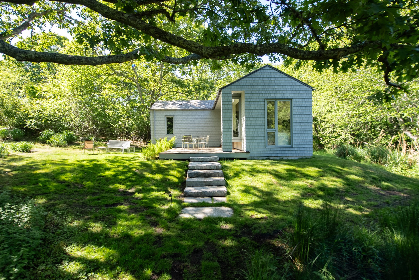
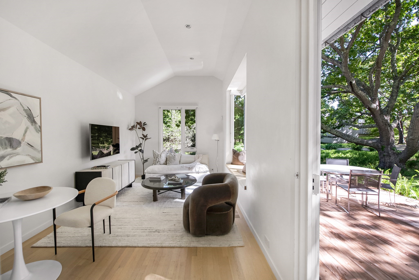
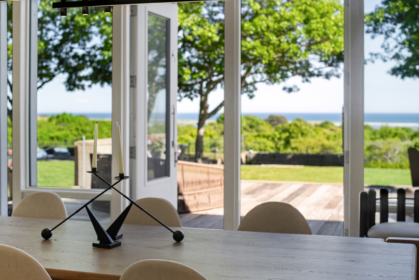
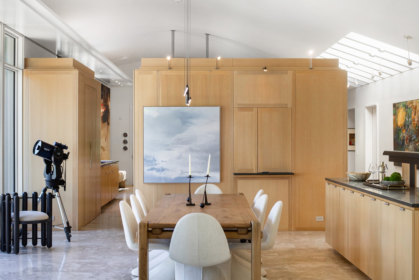
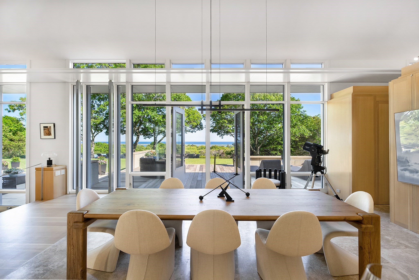
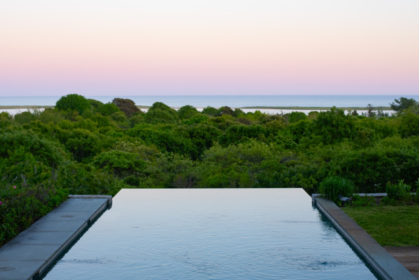
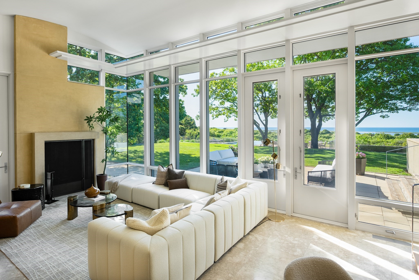
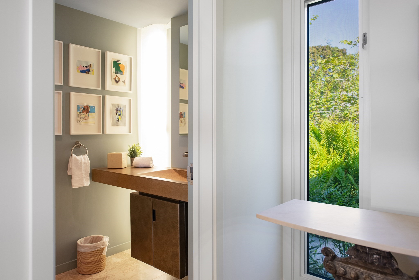
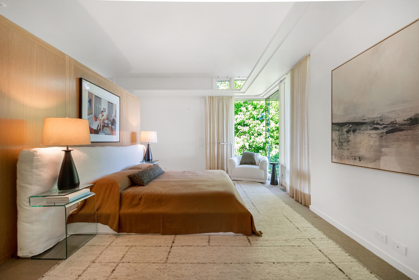
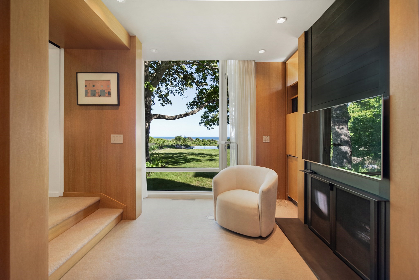
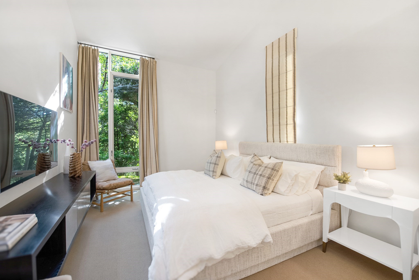
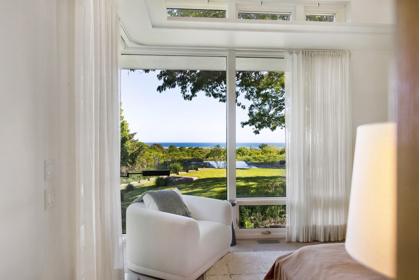
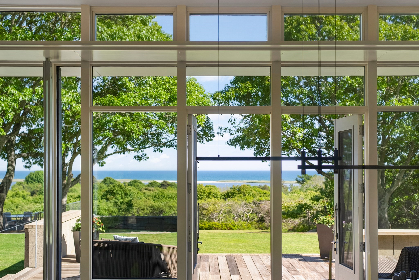
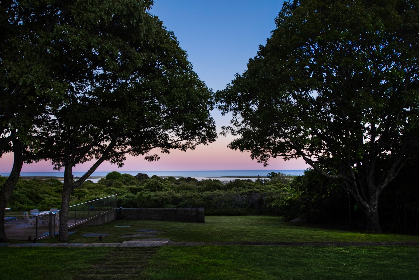
Horizon House sits atop one of Chilmark's most private and elevated parcels, offering protected and sweeping views of the Atlantic Ocean. Framed by meadow, mature trees, stone walls, and native terrain, the estate holds an extraordinary connection to both land and sea. The 4+ bedroom main house has been thoughtfully reimagined for today's buyer, designed and built by a team of leading architects and artisans. Grounded in its natural setting, the architecture features dramatic design elements and walls of glass to connect seamlessly with the idyllic landscape. An infinity-edge pool overlooks the pastoral ocean horizon that defines Chilmark, while a screened porch and large outdoor living areas extend the home into its surroundings. A separate 2-bedroom guest house and additional 5.6 acre lot provide flexibility for expansion and subdivision, while a private path to Chilmark Pond allows for deeded access to South Beach. Horizon House is a pleasure to show, by appointment only.
Details
| MLS # | 73538291 |
|---|---|
| Listing Type | For Sale |
| Style | House |
| Sub-Type | Resale |
| Status | Active |
| Year | 2006 |
| Days On Site | 136 |
| Listing Provided By | MGS Group Real Estate LTD | Maggie Gold Seelig |
Features
| Bed(s) | 6 |
|---|---|
| Bath(s) | 9 Total |
| SQ Feet | 6,967 |
| Garage | 3 |
| Basement | Y |
| Pool | Yes |
| Zoning | 3-3 |
| Acreage | 9.61 |
| Water Front | Yes |
| Property View | Yes |
Interior
| Rooms Total | 11 |
|---|---|
| Cooling Yes / No | Yes |
| Cooling | Central Air |
| Heating Yes / No | Yes |
| Heating | Forced Air, Propane |
| Window Features | Screens |
| Appliances | Range, Dishwasher, Microwave, Refrigerator, Washer, Dryer, Water Treatment, Wine Refrigerator, Range Hood |
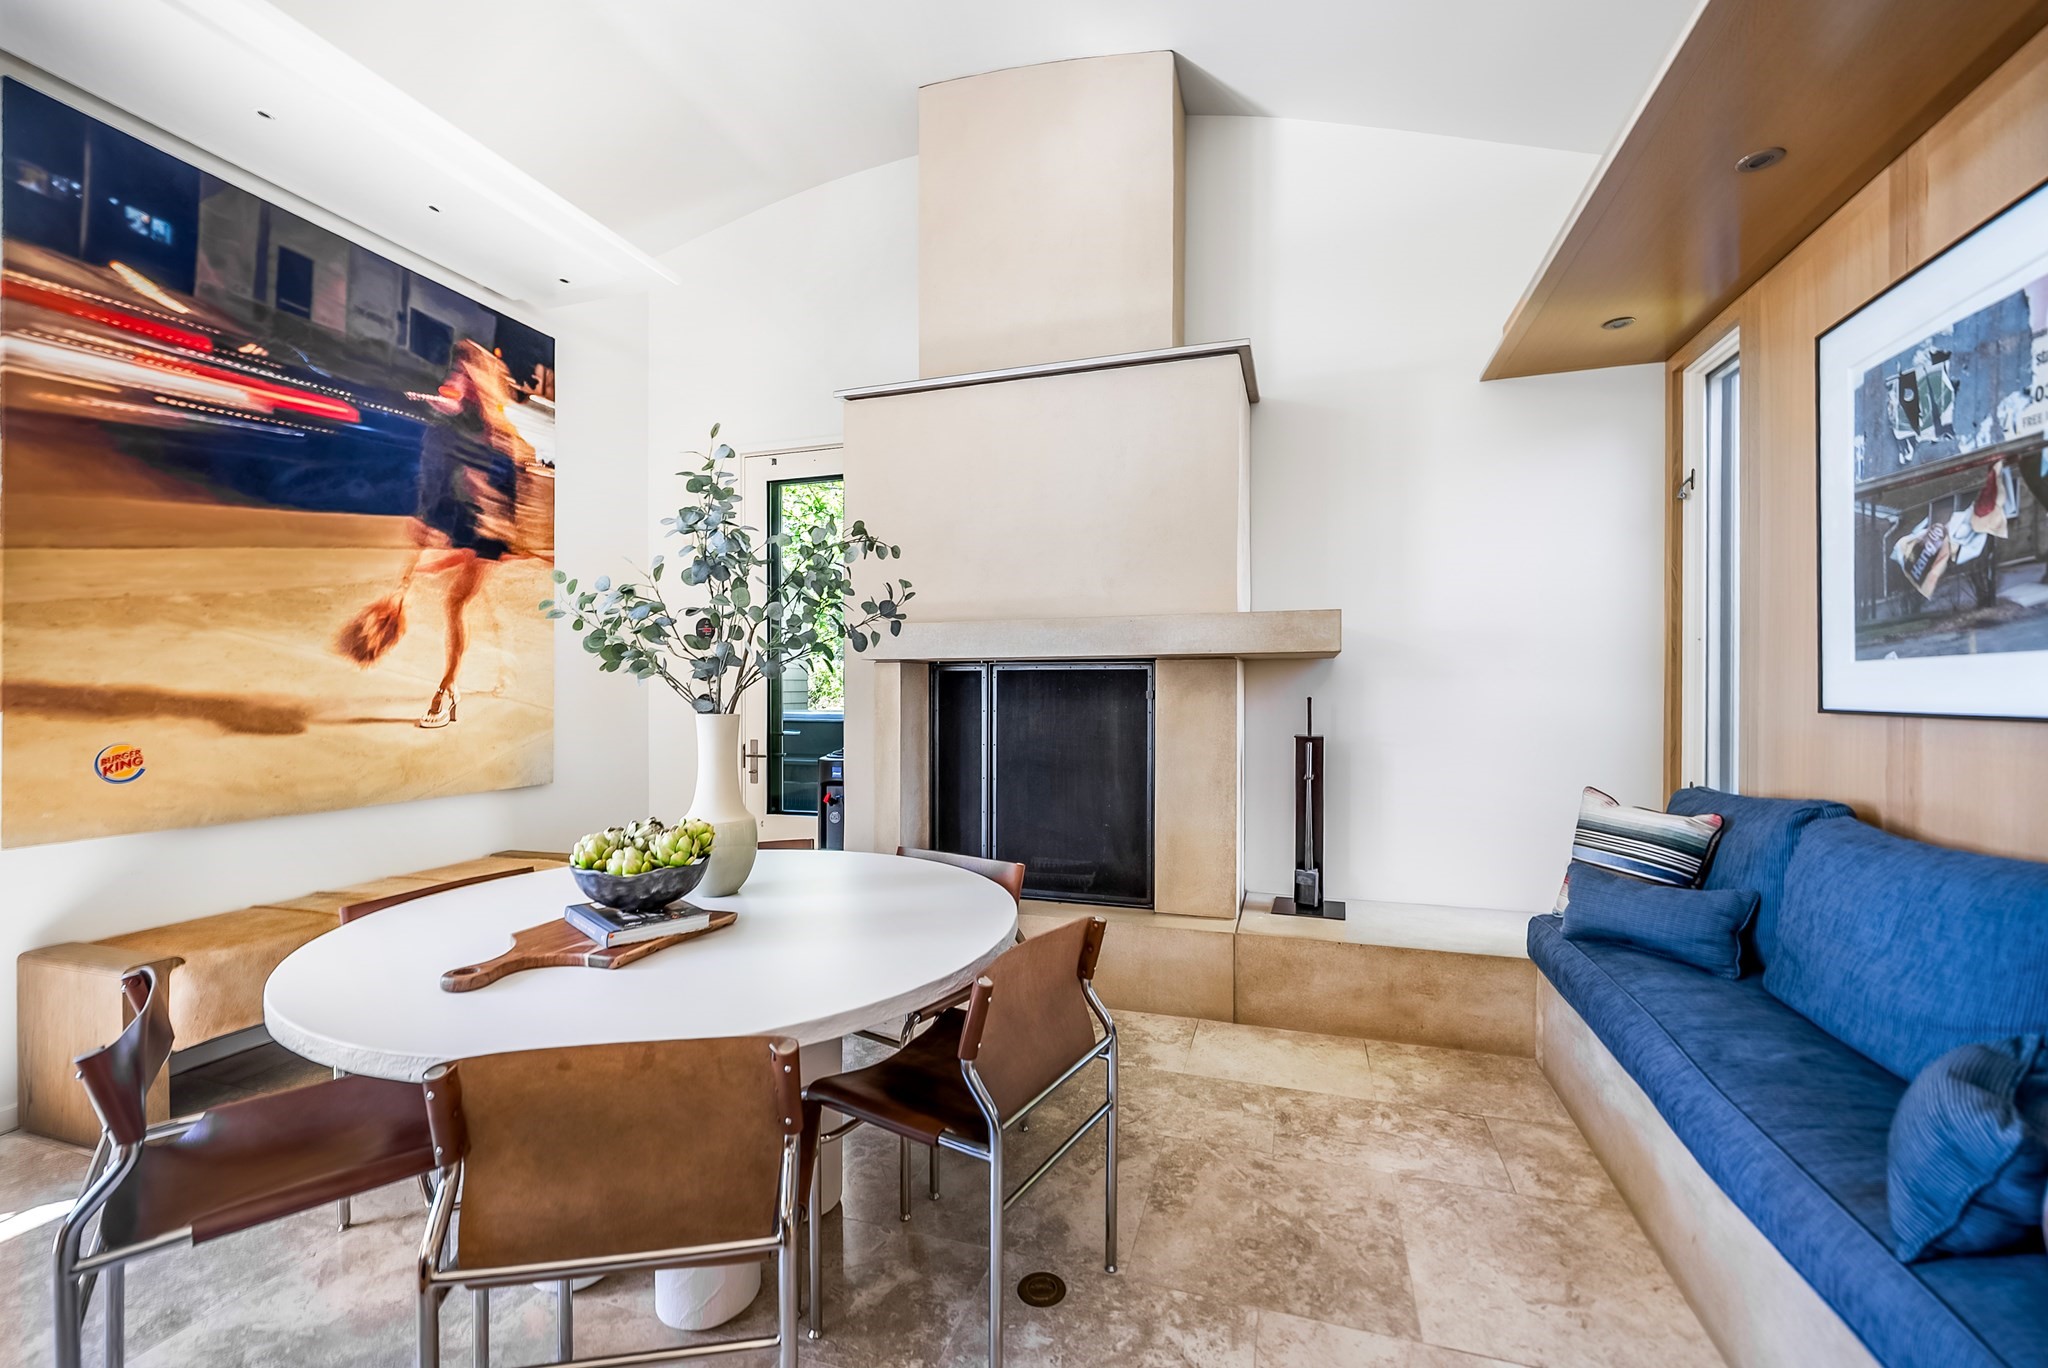
| Fireplaces Total | 3 |
| Fireplace Yes / No | Yes |
| Flooring | Hardwood |
Exterior
| Exterior Features | Porch - Screened, Deck, Deck - Wood, Patio, Pool - Inground, Pool - Inground Heated, Professional Landscaping, Sprinkler System, Decorative Lighting, Screens, Garden, Guest House, Stone Wall |
|---|---|
| Roof | Wood |
| Construction Materials | Frame |
| Foundation Details | Concrete Perimeter |
| Lot Features | Sloped |
Parking
| Garage Yes / No | Yes |
|---|---|
| Attached Garage Yes / No | No |
| Parking Features | Detached, Garage Door Opener, Off Street, Stone/Gravel |
Utilities
| Sewer | Private Sewer |
|---|
Taxes
| Tax Annual Amount | 55524 |
|---|---|
| Tax Assessed Value | 24678000 |
| Tax Year | 2026 |
Location
| Community Features | Bike Path, Conservation Area |
|---|---|
| Senior Community Yes / No | No |
Area Information
| State | MA |
|---|---|
| County | Dukes |
| City | Chilmark |
| Zip Code | 02535 |
| Area | Chilmark |
| Listing VS Median (in 02535) | |
Price: $15,400,000 low | high Med: $34,000 sqft: 6,967 low | high Med: 2,300 $ / sqft: $2,210 low | high Med: $15 On site: 136 low | high Med: 1965 | |
Market Activity 02535
Request a showing
Request a showing
Contact
Learn More About This Property

| State | MA |
|---|---|
| County | Dukes |
| City | Chilmark |
| Zip Code | 02535 |
| Area | Chilmark |
| Listing VS Median (in 02535) | |
Price: $15,400,000 low | high Med: $34,000 sqft: 6,967 low | high Med: 2,300 $ / sqft: $2,210 low | high Med: $15 On site: 136 low | high Med: 1965 | |