

Description
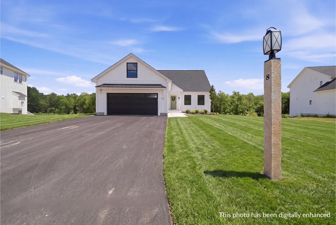
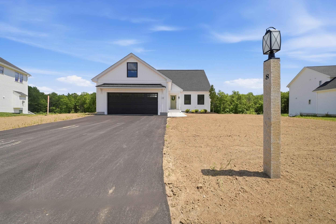
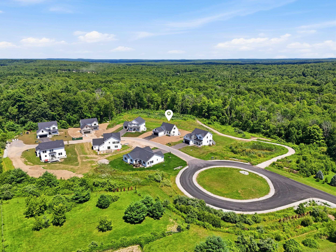
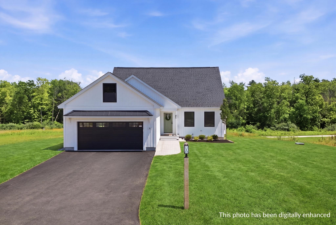
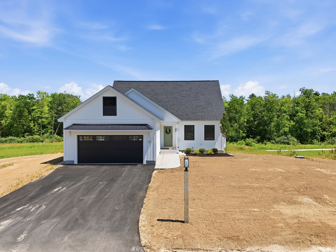
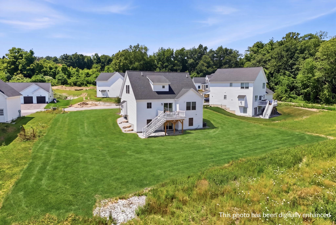
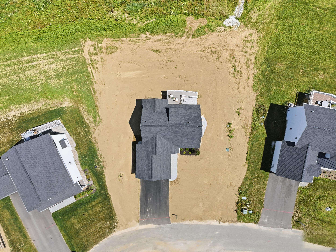
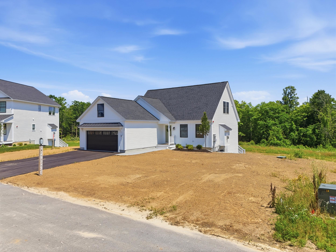
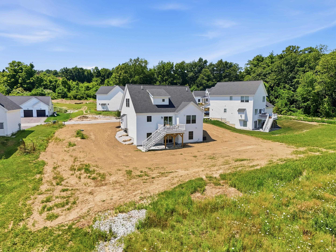
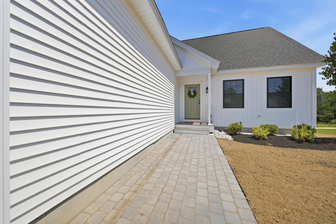
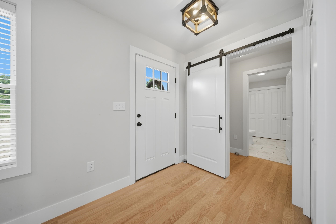
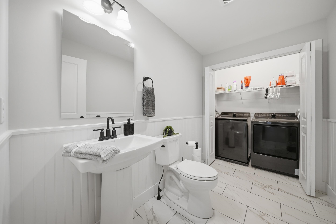
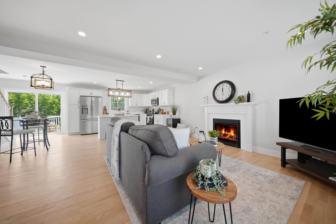
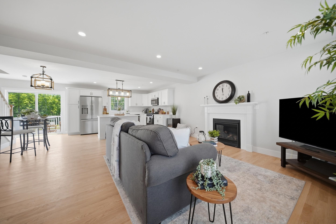
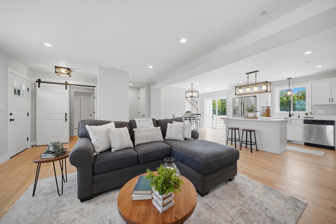
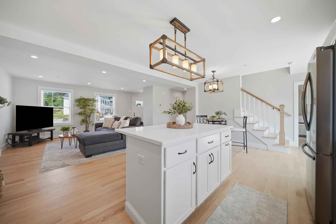
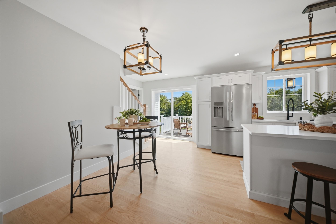
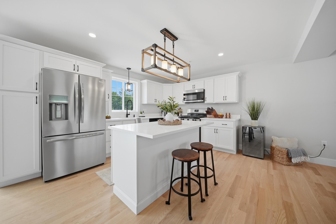
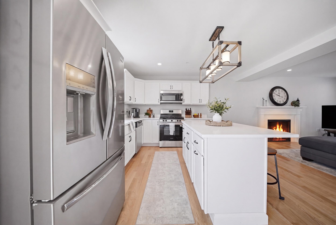
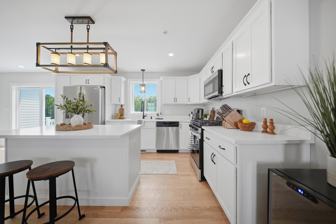
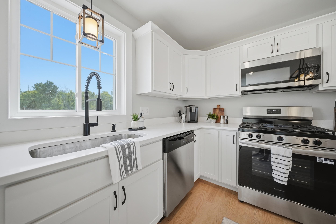
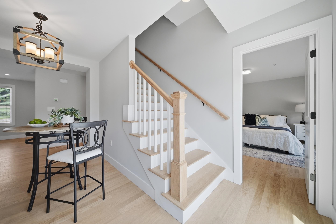
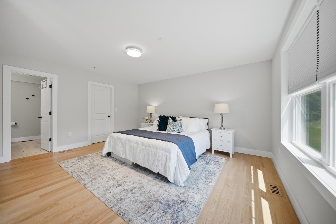
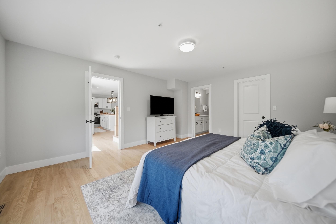
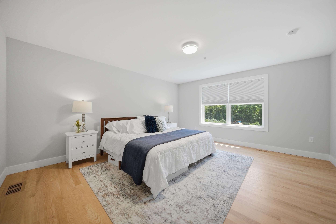
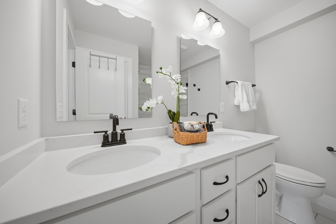
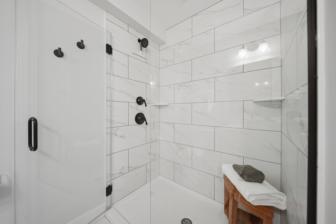
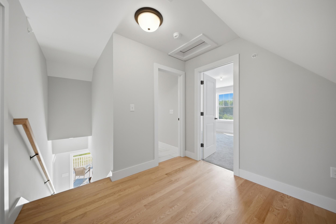
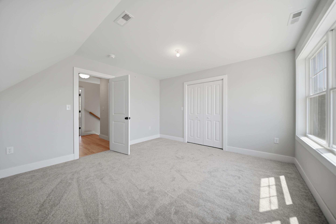
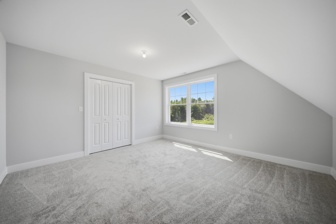
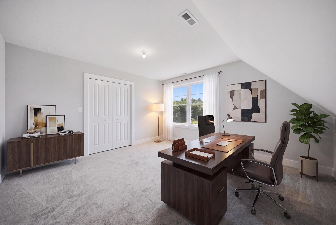
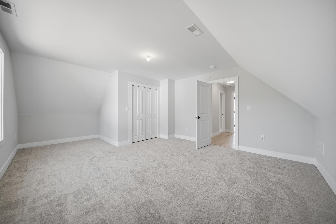
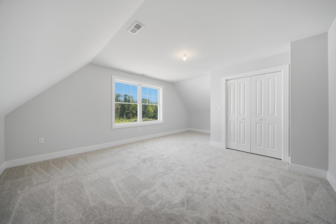
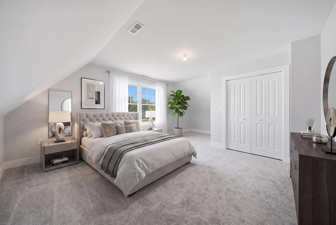
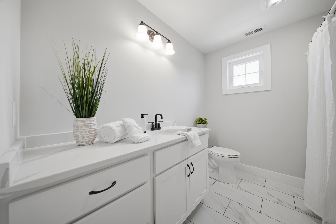
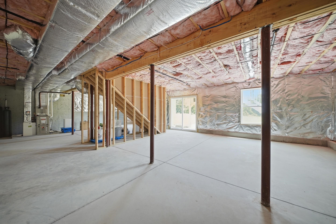
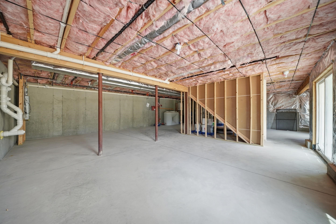
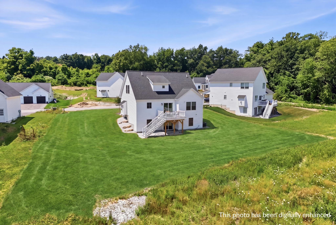
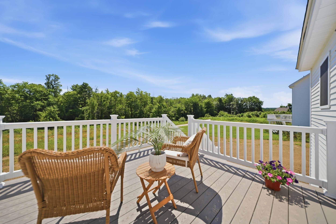
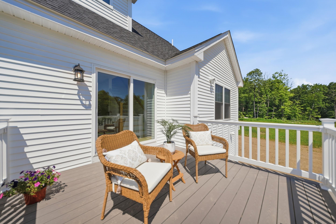
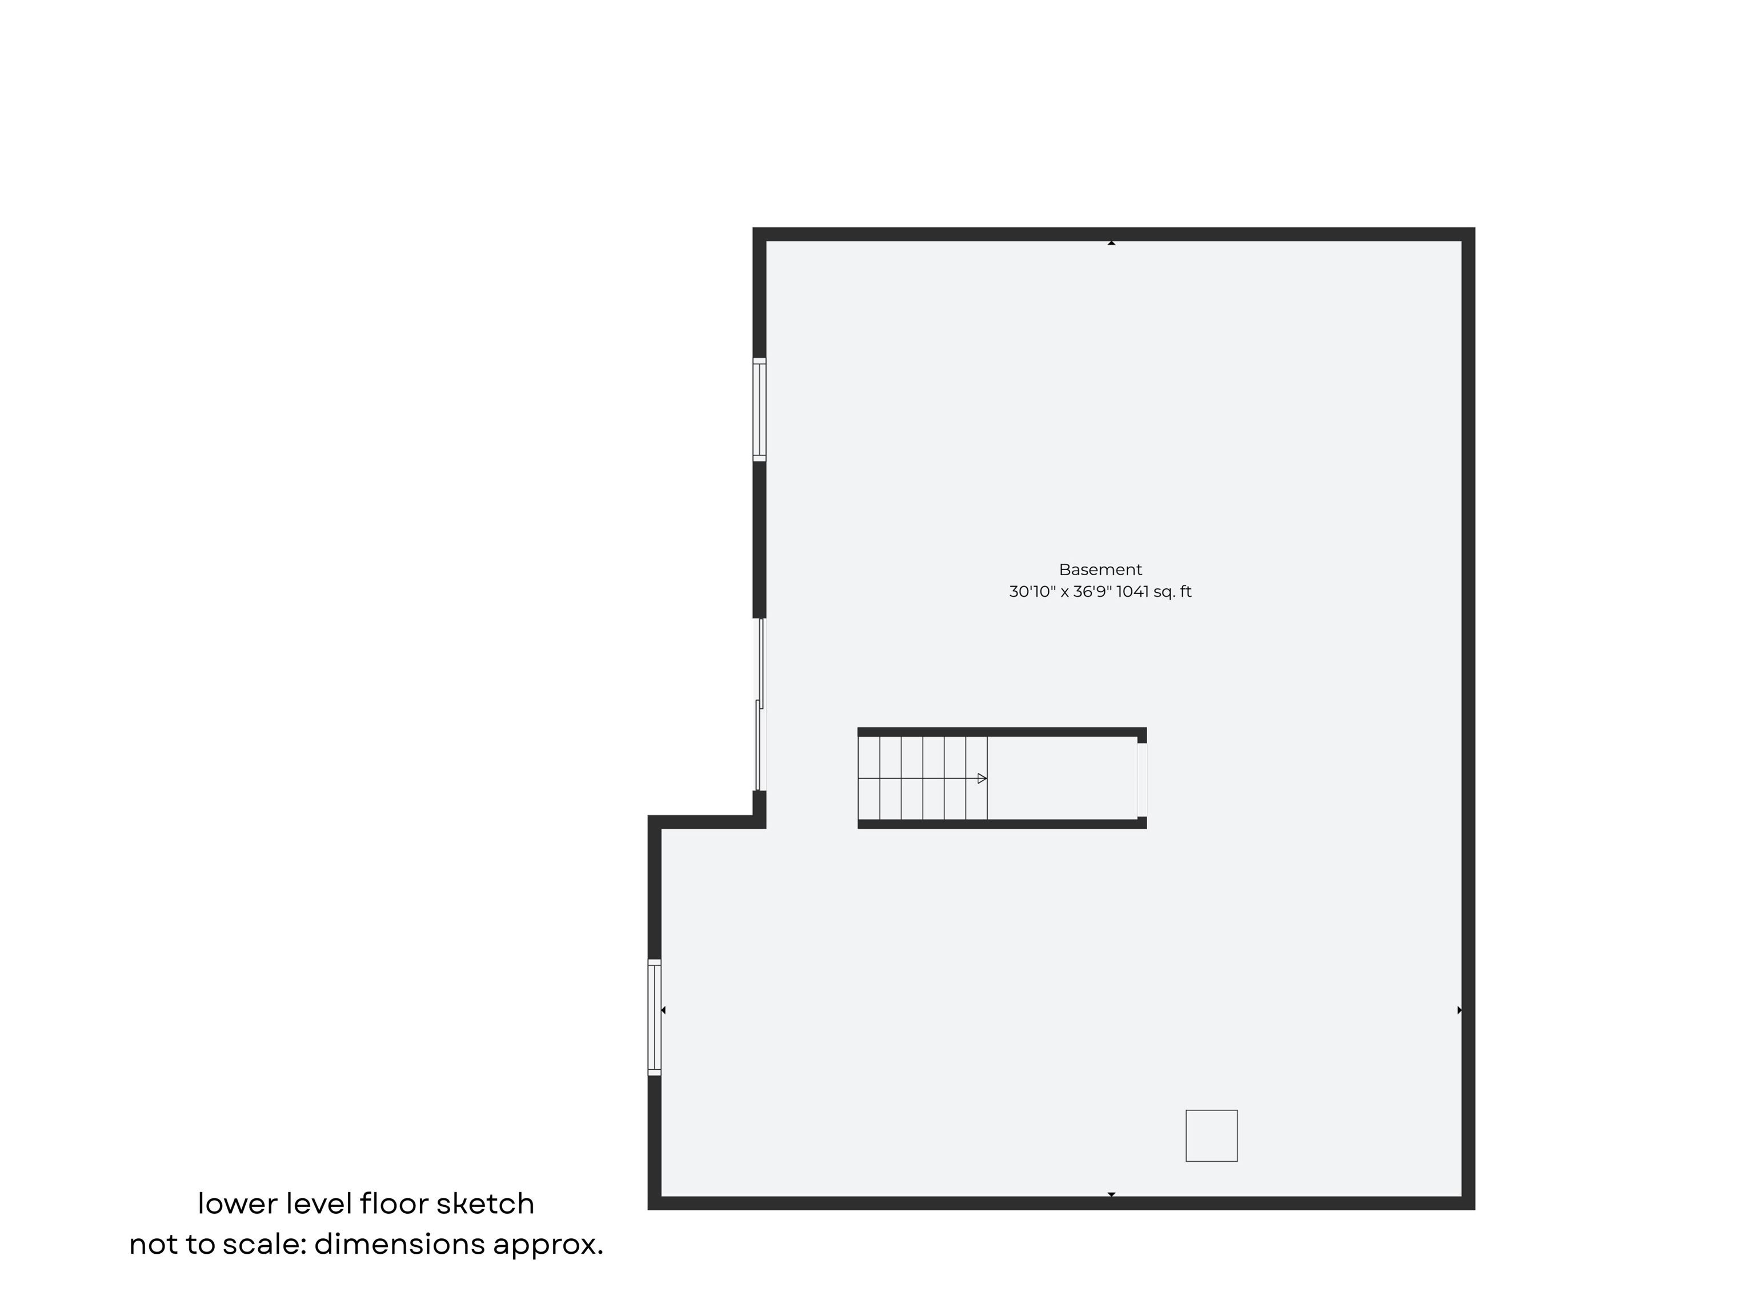
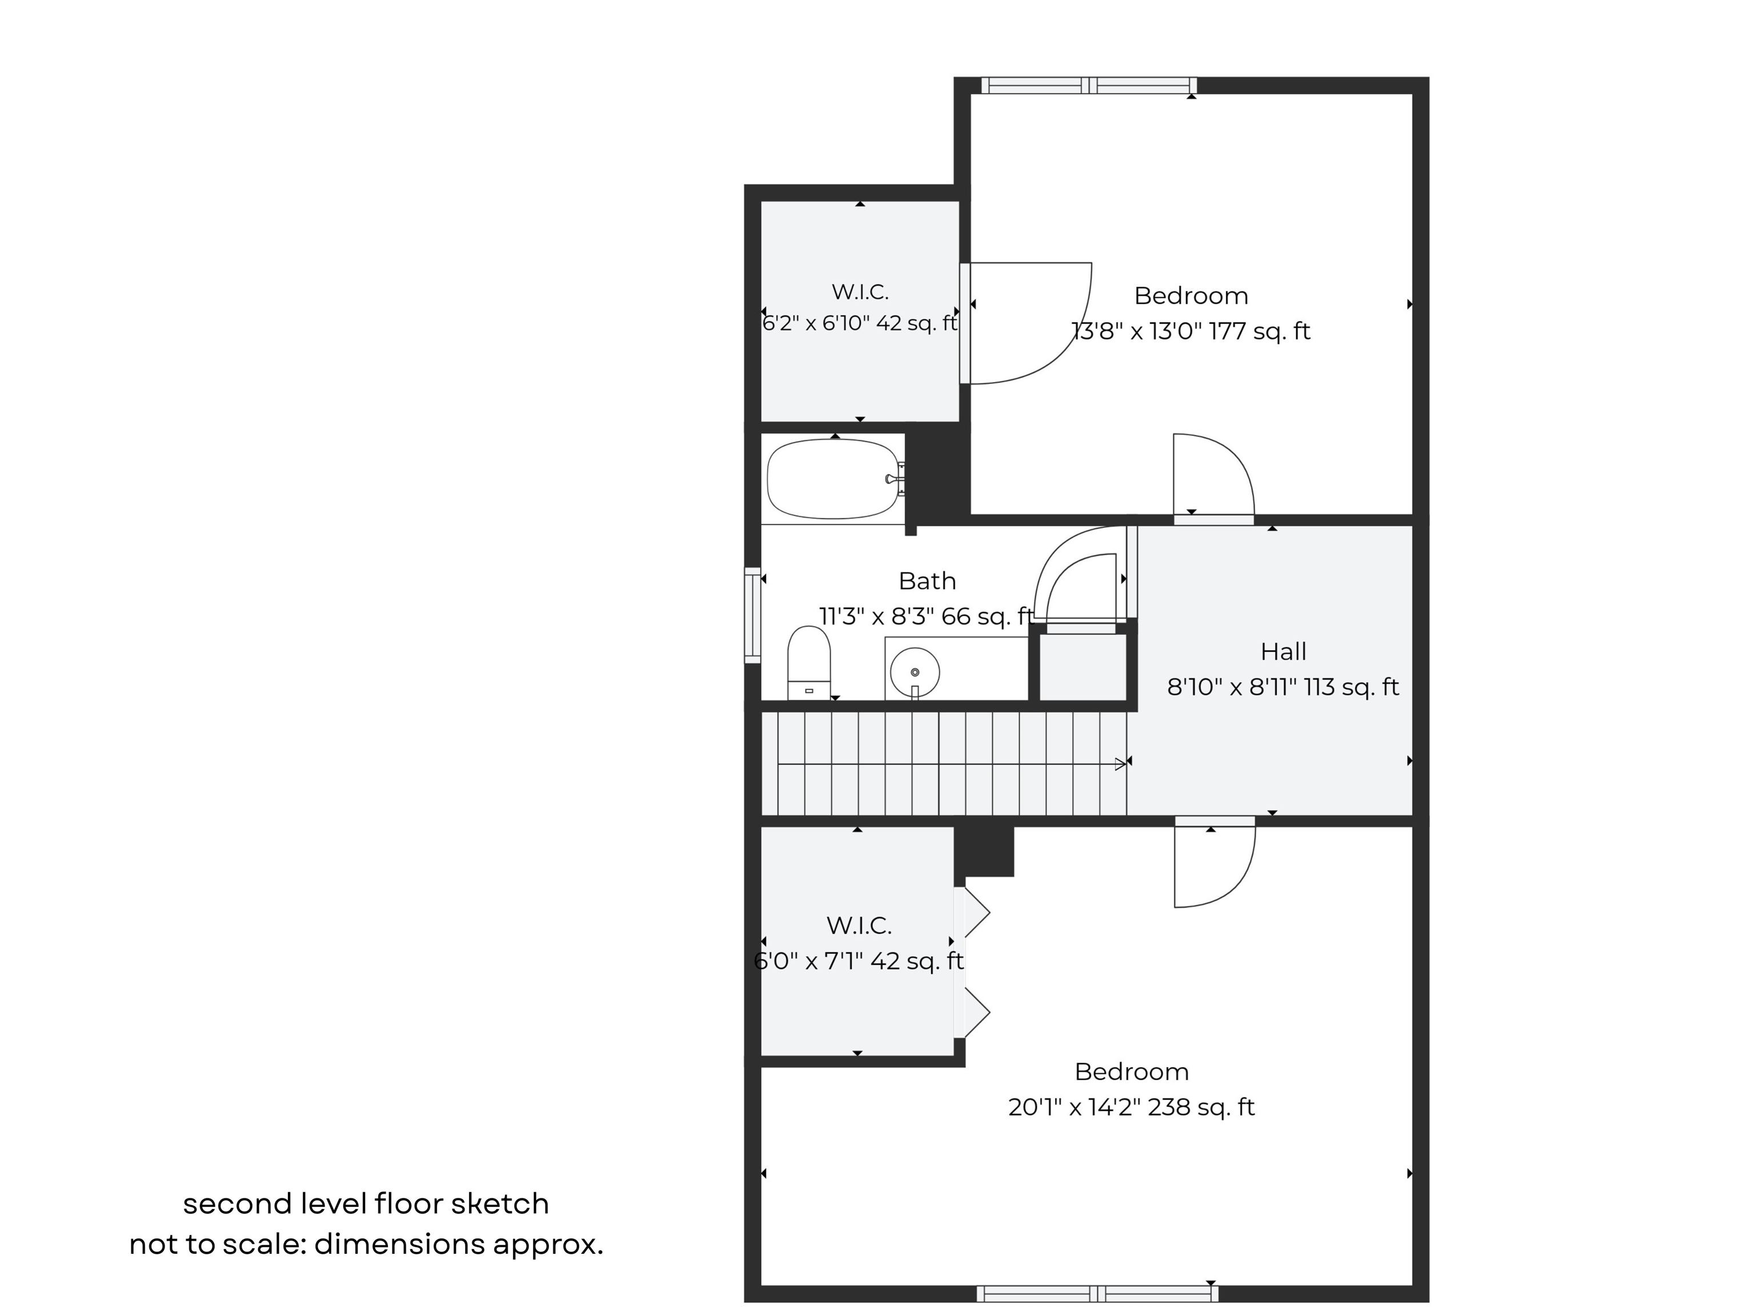
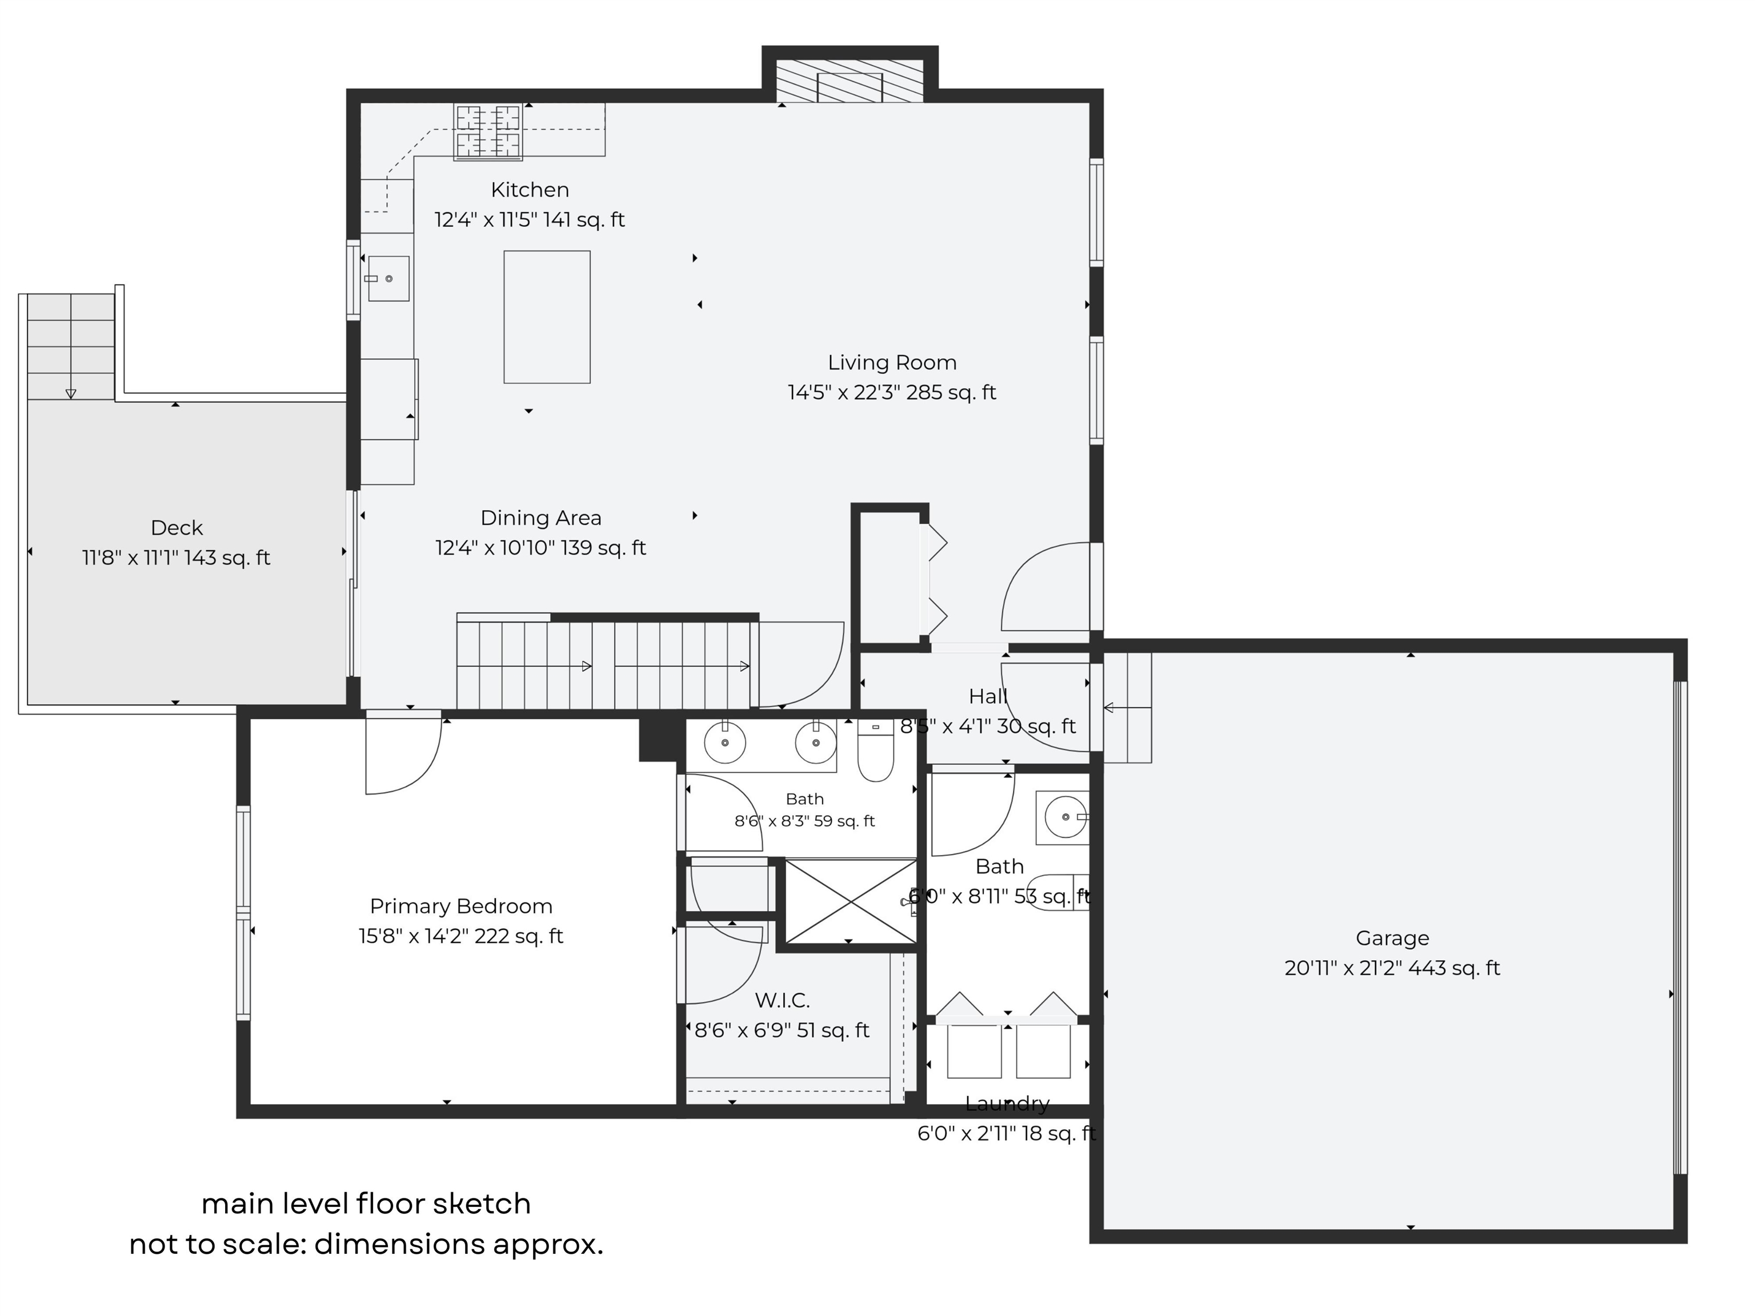
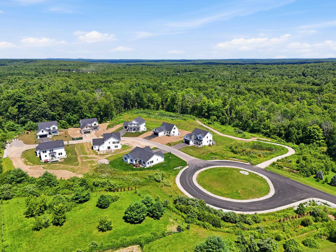
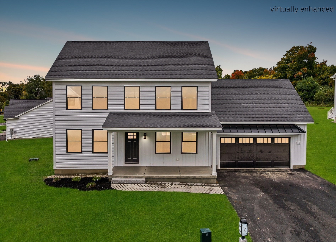
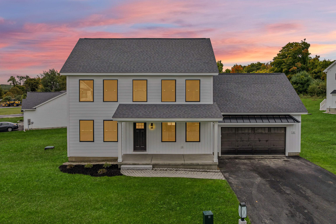
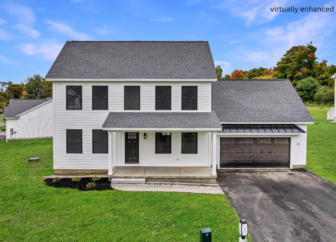
New Construction Without the Wait! Recently completed and loaded with premium upgrades, this beautifully appointed detached condominium offers modern design, quality craftsmanship, and low-maintenance living at Pulpit Estates, an exclusive, non-age-restricted and pet friendly community of just eight detached condominiums set on 16 picturesque acres in desirable Chester, NH. The sought-after Osprey floor plan offers the ease of FIRST FLOOR living with a spacious PRIMARY SUITE on the main level, while the second floor features two generously sized bedrooms and a full bath - ideal for family, guests, or a home office. Designed for today's lifestyle, the open-concept living, dining, and kitchen area is anchored by a gas fireplace and showcases numerous builder upgrades throughout. The custom kitchen features Wolf Grantley recessed-panel shaker cabinetry with soft-close drawers, a tall pantry cabinet, 30-inch upper cabinets with crown molding, a 60-inch center island with seating, granite ctops, recessed lighting and Frigidaire Galley SS applcs, including a gas range. Quality finishes continue throughout with 3¼-inch red oak flooring finished in upgraded Bona Traffic HD satin throughout the main living areas and primary bedroom, while all baths feature elegant 12" x 24" staggered brick-pattern tile. Central air conditioning, a whole-house water filtration system, upgraded lighting, and thoughtful designer selections complete the home. Need additional space? The daylight walk-out lower level offers outstanding potential for future finished living space, a home gym, rec room, or media area. Enjoy all the benefits of brand-new construction - without the delays, decisions, or surprises of building. Lawn was seeded/virtual grass pictured. Conveniently located in the charming town of Chester with easy access to shopping, major commuter routes, and the highly regarded Pinkerton Academy school district. OPEN HOUSE - Saturday, October 24th (1 to 2:30pm)
Details
| MLS # | 5102111 |
|---|---|
| Listing Type | For Sale |
| Style | Condominium |
| HOA Dues | $125 |
| Sub-Type | Resale |
| Status | (10) Active - Active |
| Year | 2026 |
| Days On Site | 106 |
| Listing Provided By | Keller Williams Gateway Realty/Salem | Catherine Zerba |
Features
| Bed(s) | 3 |
|---|---|
| Bath(s) | 3 Total |
| Garage | 2 |
| Basement | Y |
| Story(s) | 2 |
| Zoning | RES |
Interior
| Rooms Total | 6 |
|---|---|
| Cooling | Central Air |
| Heating | Propane, Forced Air |
| Interior Features | Dining Area, Gas Fireplace, Kitchen Island, Kitchen/Living, Primary BR w/ BA, Walk-In Closet(s), 1st Floor Laundry, Smart Thermostat |
| Appliances | Dishwasher, Microwave, Gas Range, ENERGY STAR Qualified Refrigerator, Tankless Water Heater |
Exterior
| Exterior Features | Deck |
|---|---|
| Roof | Asphalt Shingle |
| Construction Materials | Wood Frame, Vinyl Exterior |
| Foundation Details | Poured Concrete |
| Lot Features | Country Setting, Landscaped |
| Accessibility Features | 1st Floor 1/2 Bathroom, 1st Floor 3/4 Bathroom, 1st Floor Bedroom, Hard Surface Flooring |
Parking
| Garage Yes / No | Yes |
|---|---|
| Parking Features | Auto Open, Direct Access, Attached |
Utilities
| Utilities | Underground Utilities |
|---|---|
| Electric | 200+ Amp Service, Circuit Breakers |
| Sewer | Community, Leach Field, Private, Septic Tank |
Taxes
| Tax Annual Amount | 3963 |
|---|---|
| Tax Block | 107 |
| Tax Lot | 307 |
| Tax Year | 2026 |
| Tax Year Notes | July 2026 |
Area Information
| State | NH |
|---|---|
| County | Rockingham |
| City | Chester |
| Zip Code | 03036 |
| Area | NH Rockingham |
| Listing VS Median (in 03036) | |
Price: $724,900 low | high Med: $0 On site: 106 low | high Med: | |
Market Activity 03036
Request a showing
Request a showing
_20230518140439.png)
Copyright 2026 PrimeMLS. All rights reserved. This information is deemed reliable, but not guaranteed. The data relating to real estate displayed on this Site comes in part from the IDX Program of PrimeMLS. The information being provided is for consumers’ personal, non-commercial use and may not be used for any purpose other than to identify prospective properties consumers may be interested in purchasing.
Contact
Learn More About This Property

| State | NH |
|---|---|
| County | Rockingham |
| City | Chester |
| Zip Code | 03036 |
| Area | NH Rockingham |
| Listing VS Median (in 03036) | |
Price: $724,900 low | high Med: $0 On site: 106 low | high Med: | |
 | $775,00011 Robin Way # 2Chester, NH 03036 |
 | $775,00011 Robin WayChester, NH 03036 |
 | $775,00011 Robin WayChester, NH 03036 |
 | $799,90012 Robin WayChester, NH 03036 |