

Description
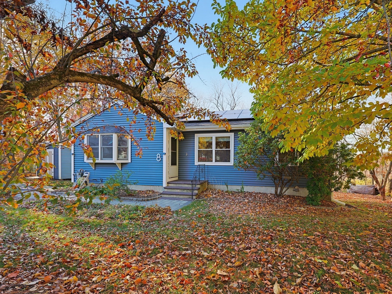
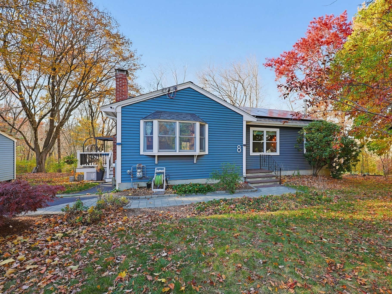
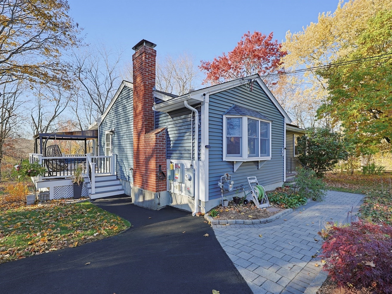
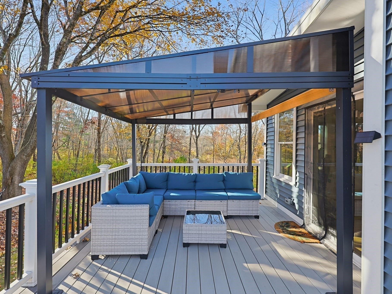
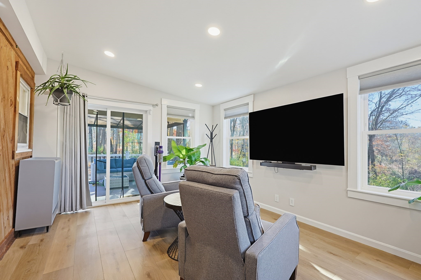
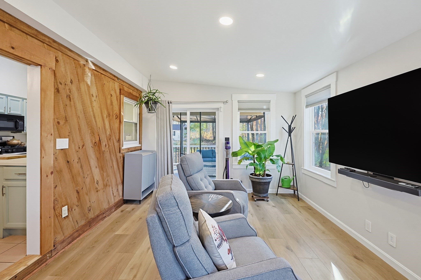
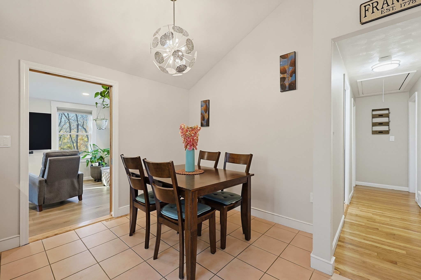
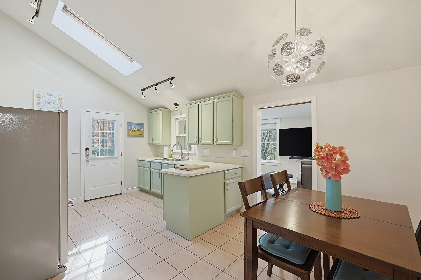
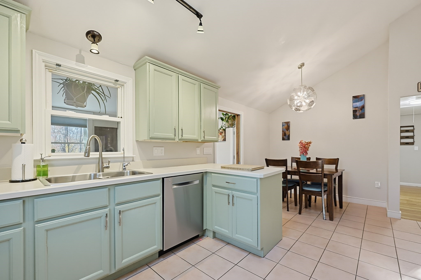
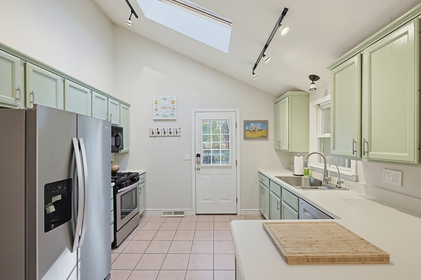
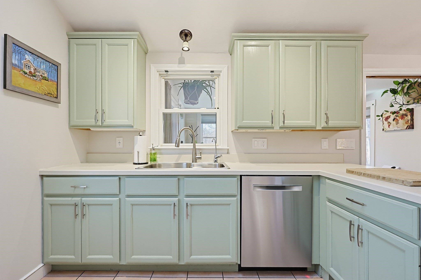
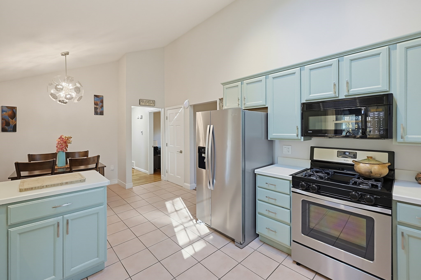
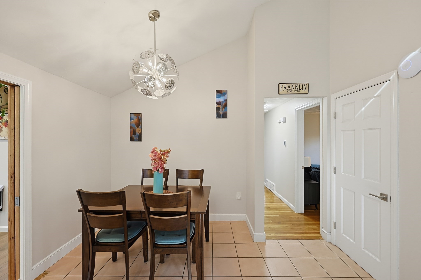
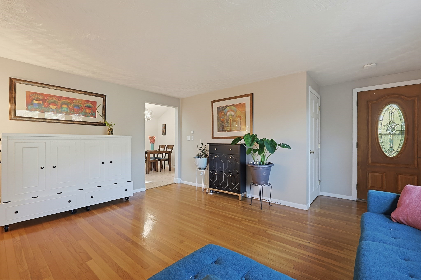
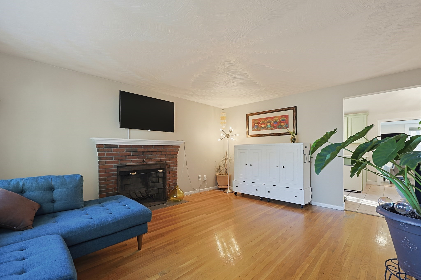
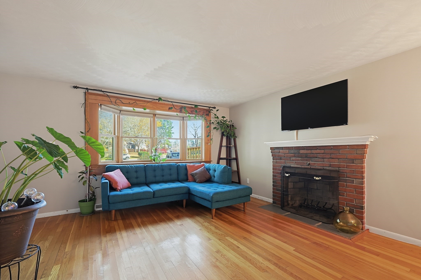
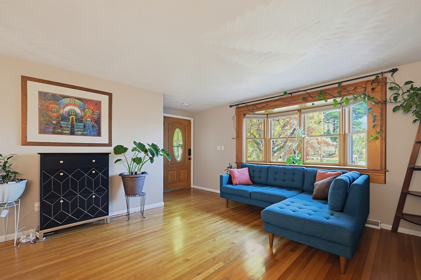
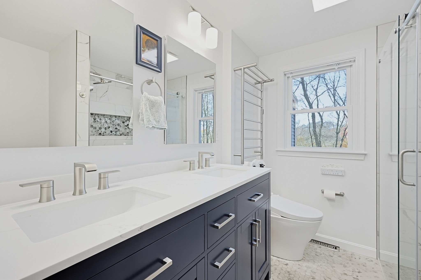
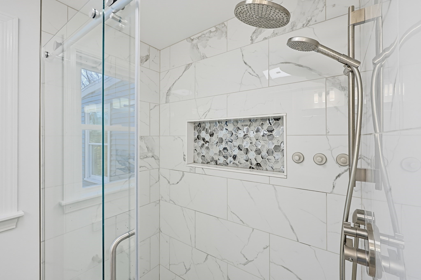
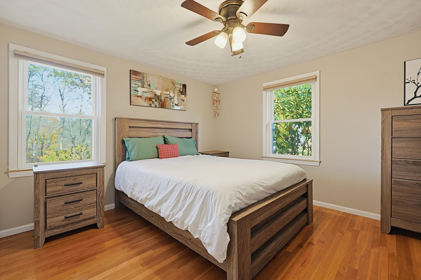
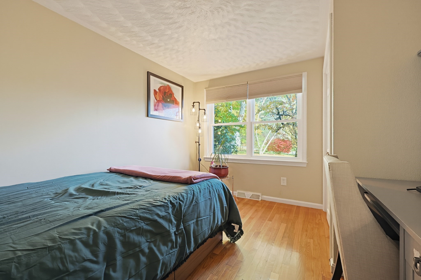
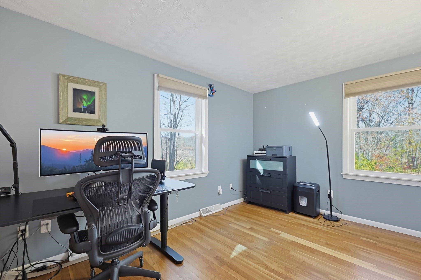
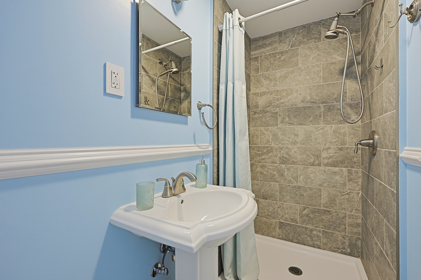
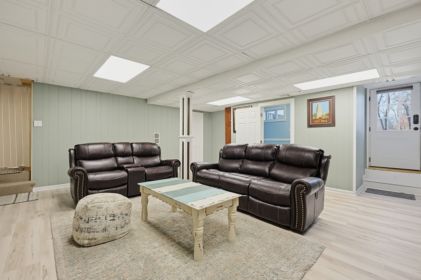
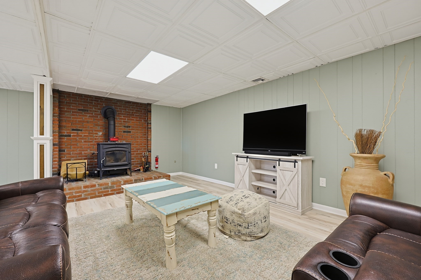
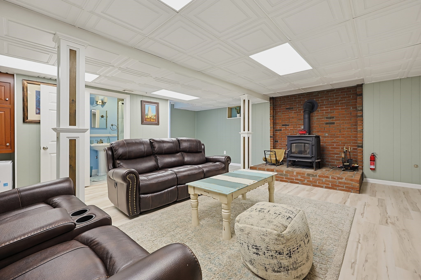
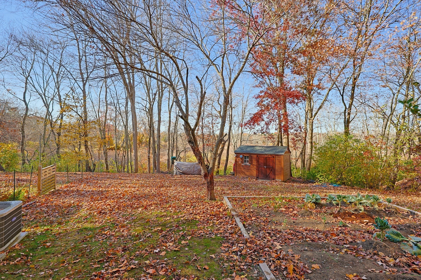
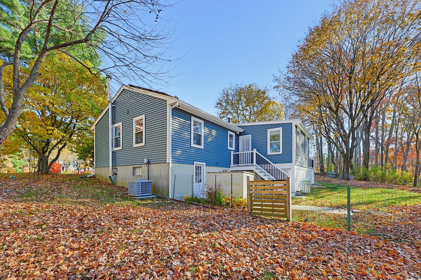
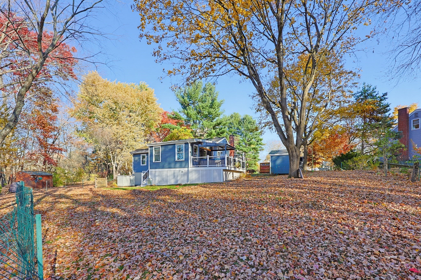
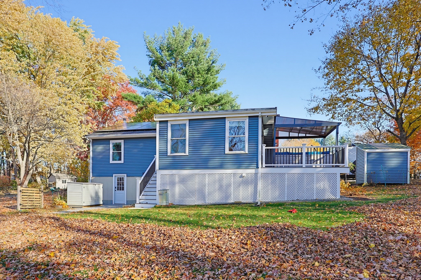
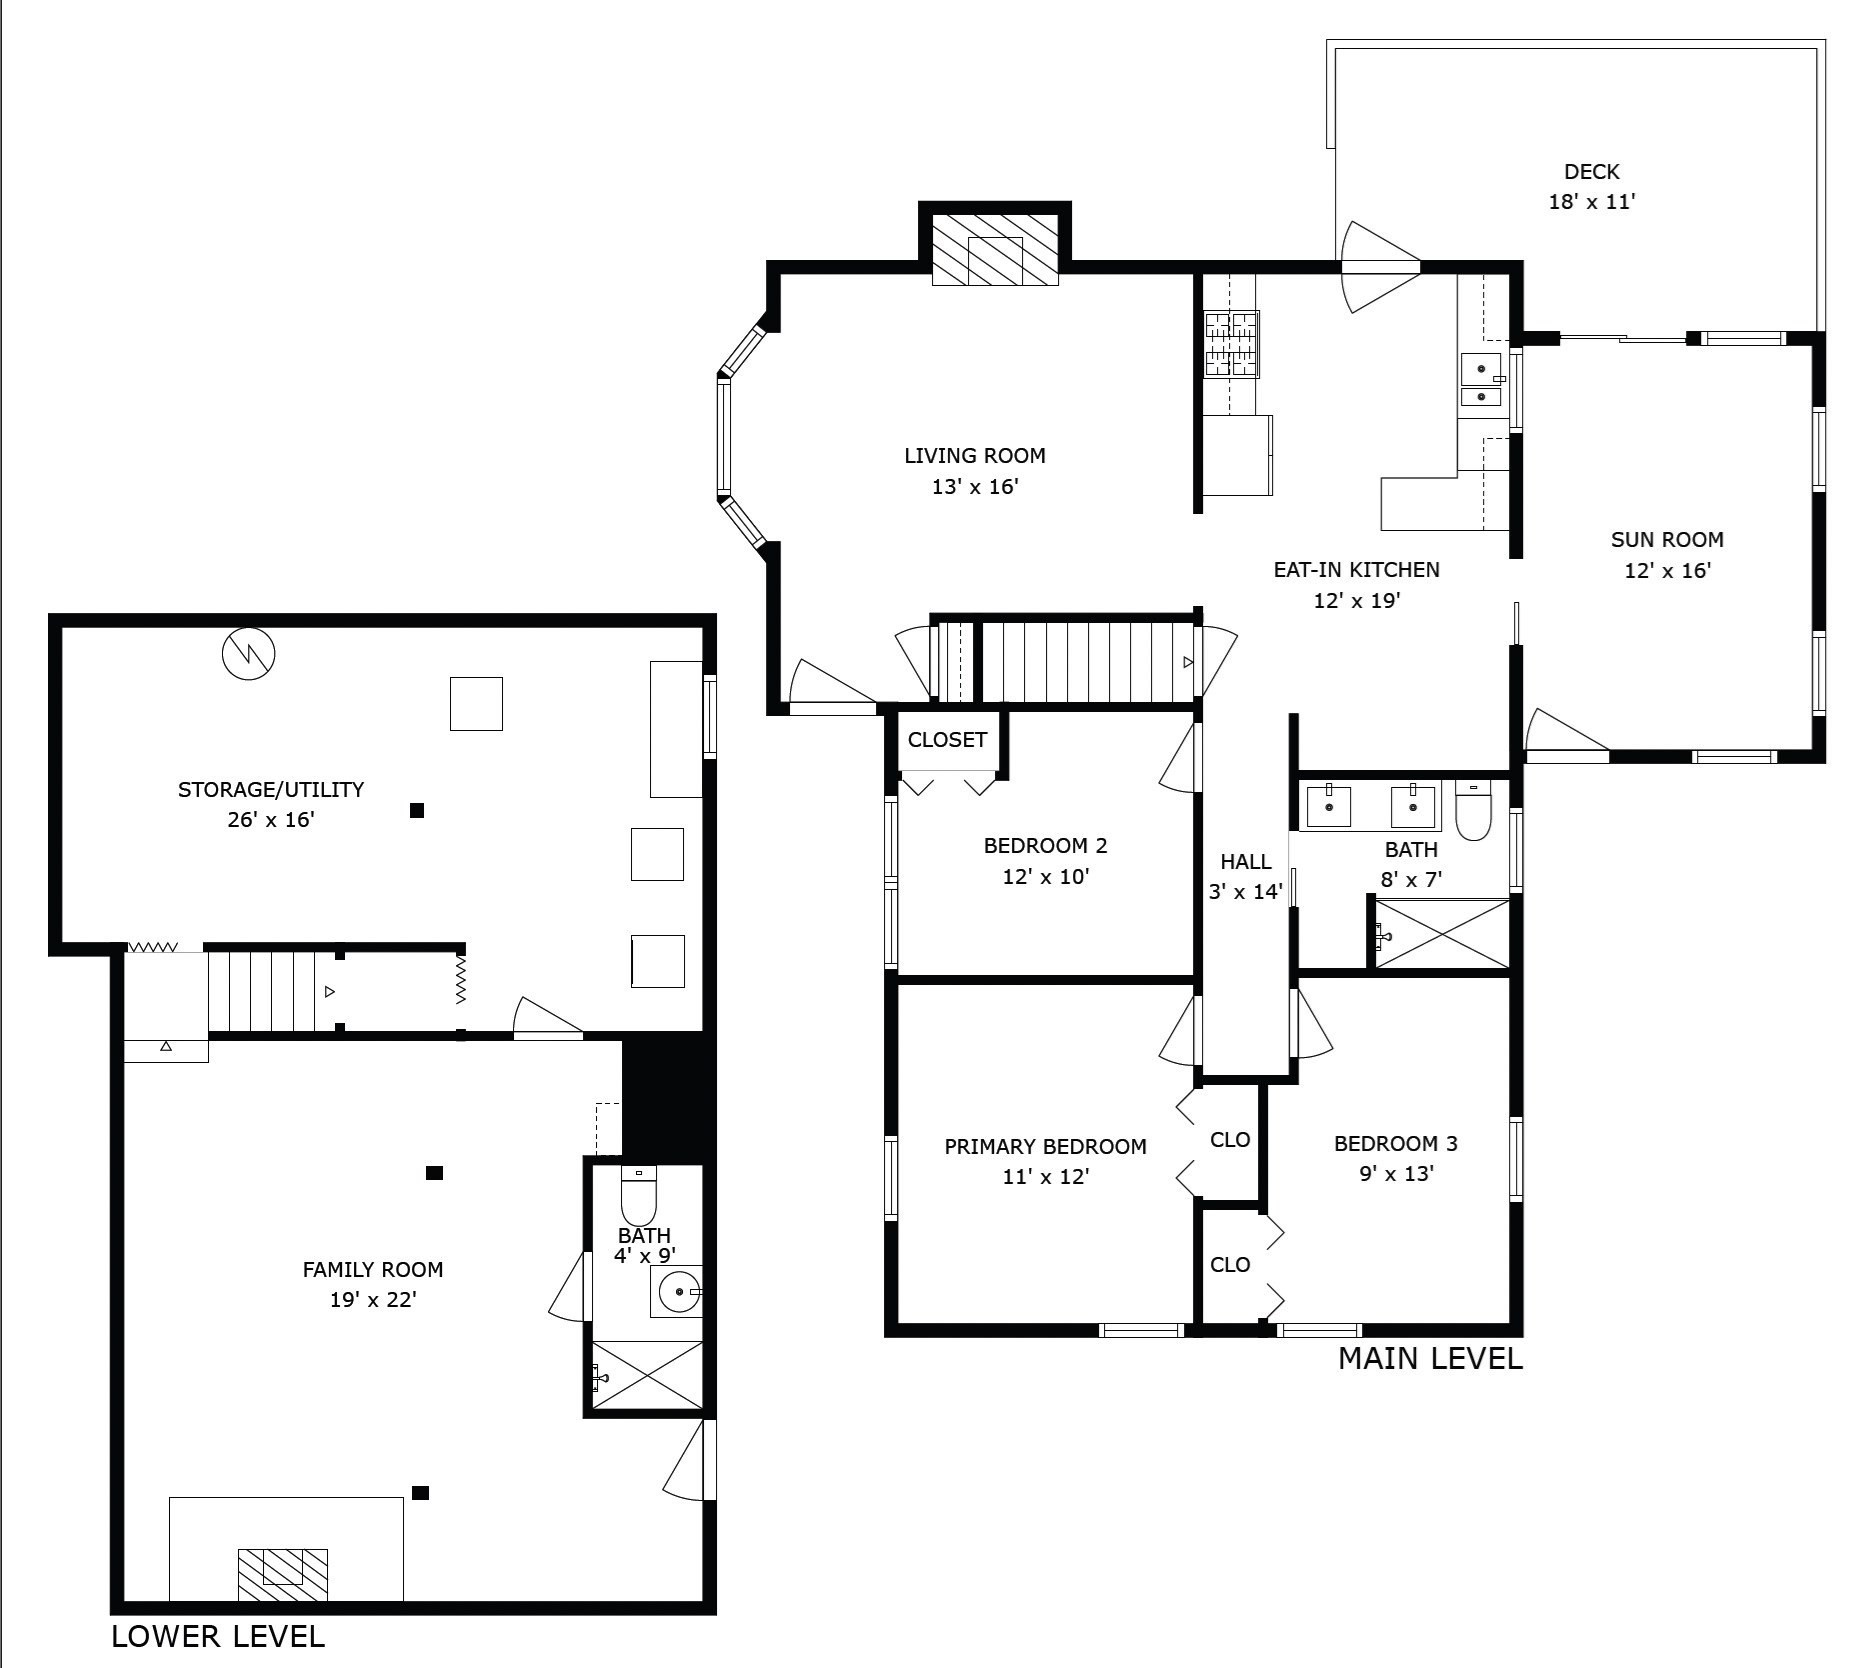
Impressive updates throughout this 3-bedroom, 2-full-bath ranch, ideally situated at the end of a cul-de-sac! Offering three distinct living areas, this home combines comfortable one-level living with exceptional versatility. The main level features hardwood flooring, a welcoming living room with fireplace, and a sun-filled kitchen with vaulted ceiling, skylight, freshly painted cabinetry, and stainless appliances. The beautifully updated first-floor bath features a double vanity, smart toilet, newly tiled shower with new glass doors, and a heated multi-towel rack. Thoughtfully incorporated pocket doors maximize usable space throughout several rooms. A recently finished sunroom provides an inviting additional living area, while the finished walk-out lower level offers even more flexibility with a wood-burning stove, newly added full bath, laundry, and storage. Extensive improvements include replacement windows, updated siding, composite decking, an expanded driveway, newer hot water heater, and upgraded 200-amp electrical service. Fully owned solar panels with Tesla Powerwall battery backup add energy-efficient features. Town water, town sewer, and natural gas complete this extensively improved home!
Details
| MLS # | 73597622 |
|---|---|
| Listing Type | For Sale |
| Style | House |
| Sub-Type | Resale |
| Status | Active Under Contract |
| Year | 1962 |
| Days On Site | 8 |
| Listing Provided By | RE/MAX Executive Realty | The Todaro Team |
Features
| Bed(s) | 3 |
|---|---|
| Bath(s) | 2 Total |
| SQ Feet | 1,775 |
| Basement | Y |
| Zoning | Res |
| Acreage | 0.69 |
| Golf Course | Yes |
| Property View | Yes |
Interior
| Rooms Total | 7 |
|---|---|
| Cooling Yes / No | Yes |
| Cooling | Central Air |
| Heating Yes / No | Yes |
| Heating | Natural Gas, Wood Stove |
| Interior Features | Recessed Lighting, Sunken, Sun Room |
| Window Features | Insulated Windows, Screens |
| Appliances | Gas Water Heater, Range, Disposal, Microwave, Refrigerator, Washer, Dryer |
| Fireplace Features | Living Room |
| Fireplaces Total | 2 |
| Fireplace Yes / No | Yes |
| Flooring | Tile, Hardwood, Flooring - Vinyl |
Exterior
| Exterior Features | Balcony / Deck, Deck - Composite, Covered Patio/Deck, Rain Gutters, Storage, Screens, Fenced Yard, Fruit Trees |
|---|---|
| Roof | Shingle |
| Construction Materials | Frame |
| Foundation Details | Concrete Perimeter |
| Lot Features | Cul-De-Sac |
| Fencing | Fenced |
Parking
| Garage Yes / No | No |
|---|---|
| Parking Features | Paved Drive, Driveway, Paved |
| Open Parking Yes / No | Yes |
Utilities
| Utilities | for Gas Range, Washer Hookup |
|---|---|
| Sewer | Public Sewer |
| Electric | Circuit Breakers, 200+ Amp Service |
Taxes
| Tax Annual Amount | 6174 |
|---|---|
| Tax Assessed Value | 540600 |
| Tax Year | 2026 |
Location
| Community Features | Public Transportation, Shopping, Park, Golf, Medical Facility, Conservation Area, Highway Access, House of Worship, Private School, Public School, T-Station |
|---|---|
| Senior Community Yes / No | No |
Area Information
| State | MA |
|---|---|
| County | Norfolk |
| City | Franklin |
| Zip Code | 02038 |
| Area | Norfolk |
| School District | Fhs |
| Elementary School | Lincoln St Elem. |
| High School | Fhs |
| Listing VS Median (in 02038) | |
Price: $599,900 low | high Med: $571,950 sqft: 1,775 low | high Med: 1,589 $ / sqft: $338 low | high Med: $370 On site: 8 low | high Med: 27 | |
Market Activity 02038
Request a showing
Request a showing
Contact
Learn More About This Property

| State | MA |
|---|---|
| County | Norfolk |
| City | Franklin |
| Zip Code | 02038 |
| Area | Norfolk |
| School District | Fhs |
| Elementary School | Lincoln St Elem. |
| High School | Fhs |
| Listing VS Median (in 02038) | |
Price: $599,900 low | high Med: $571,950 sqft: 1,775 low | high Med: 1,589 $ / sqft: $338 low | high Med: $370 On site: 8 low | high Med: 27 | |