

Description
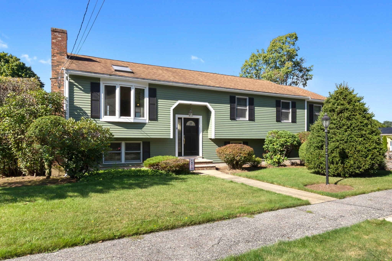
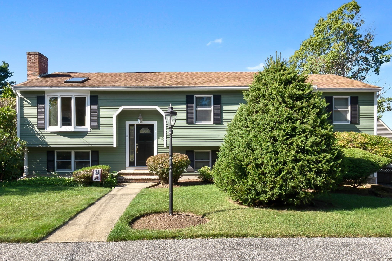
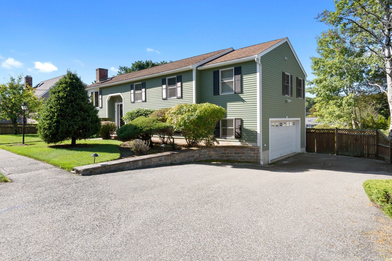
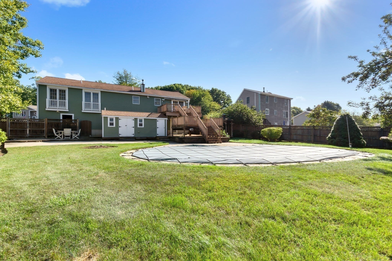
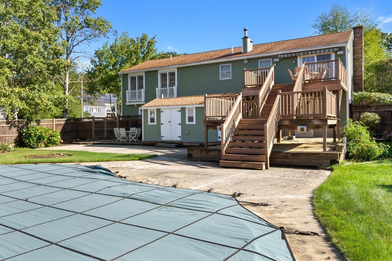
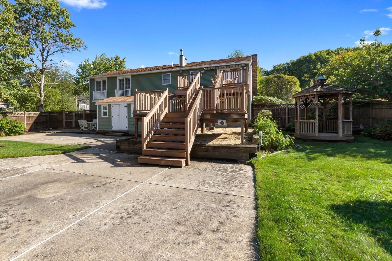
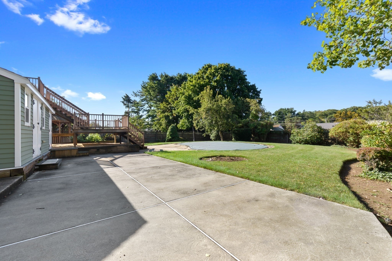
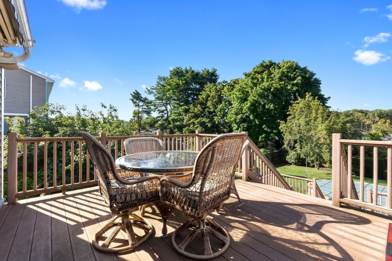
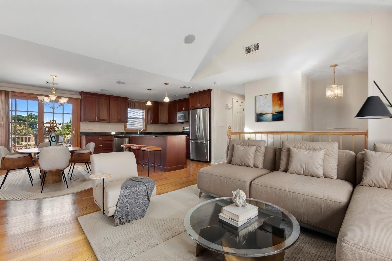
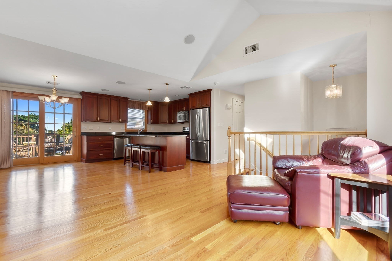
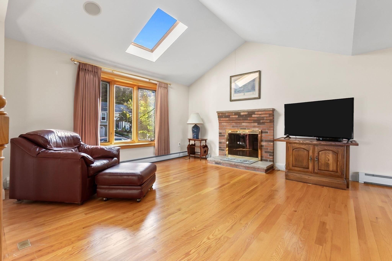
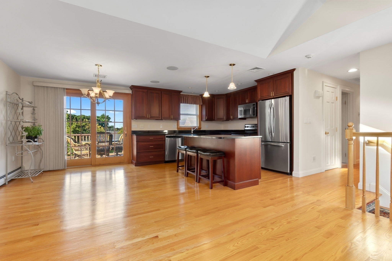
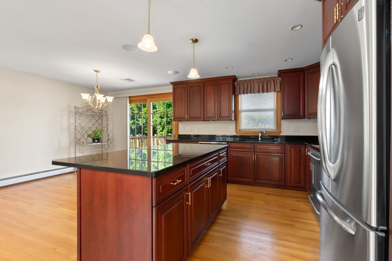
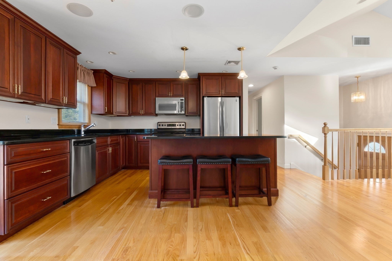
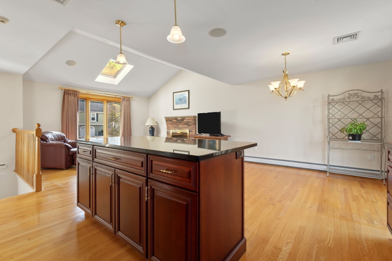
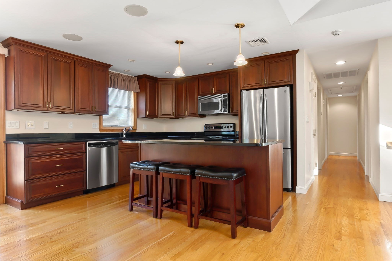
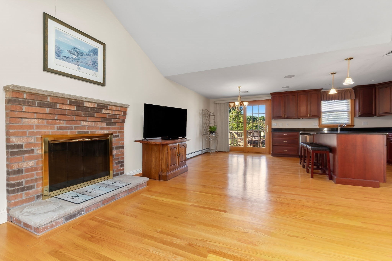
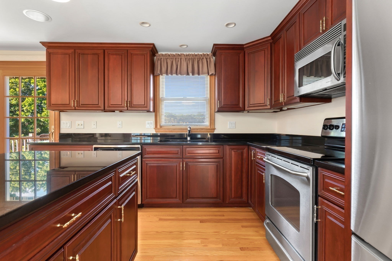
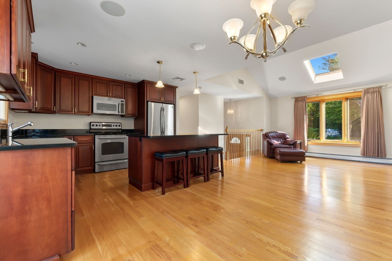
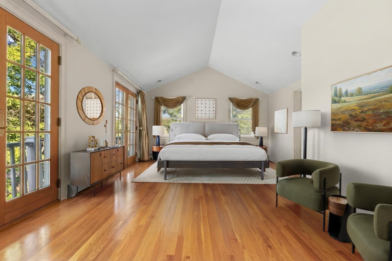
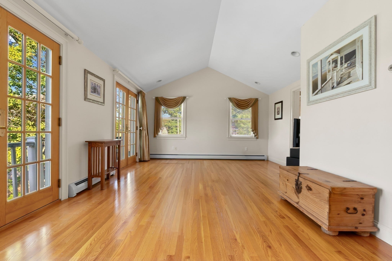
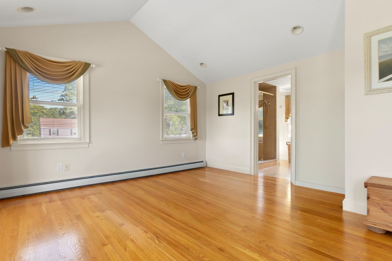
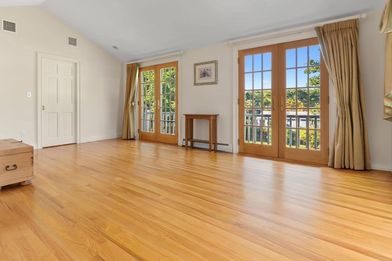
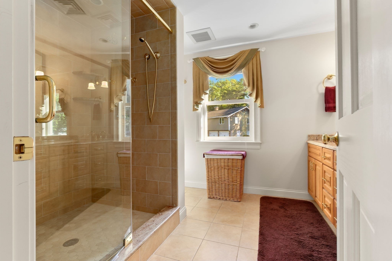
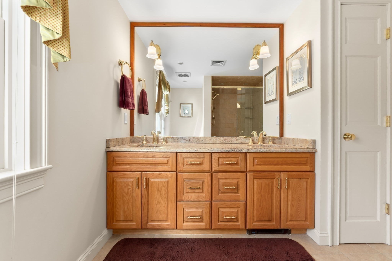
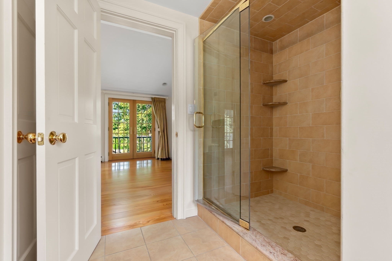
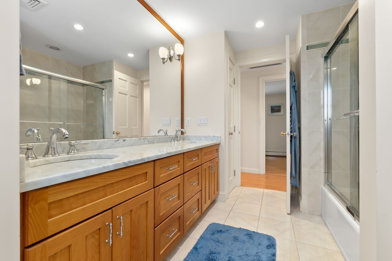
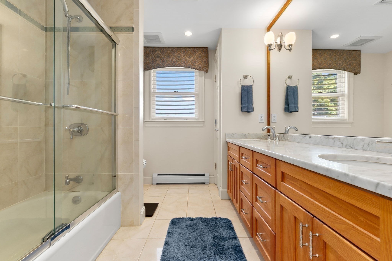
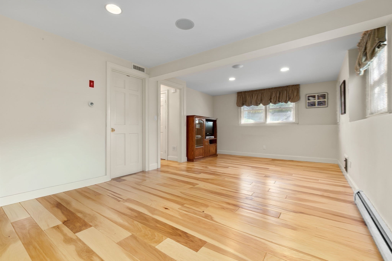
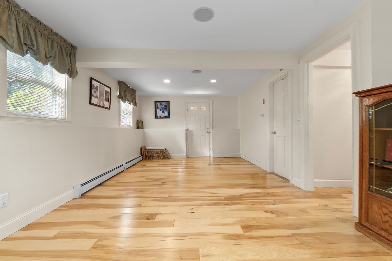
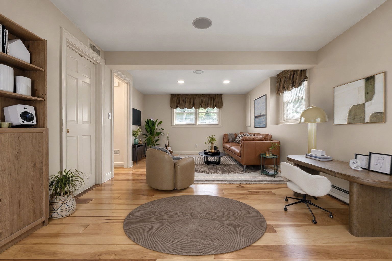
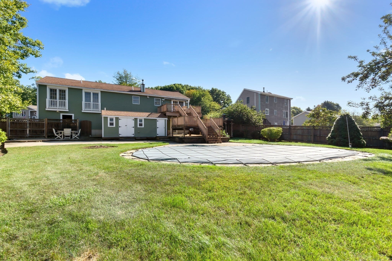
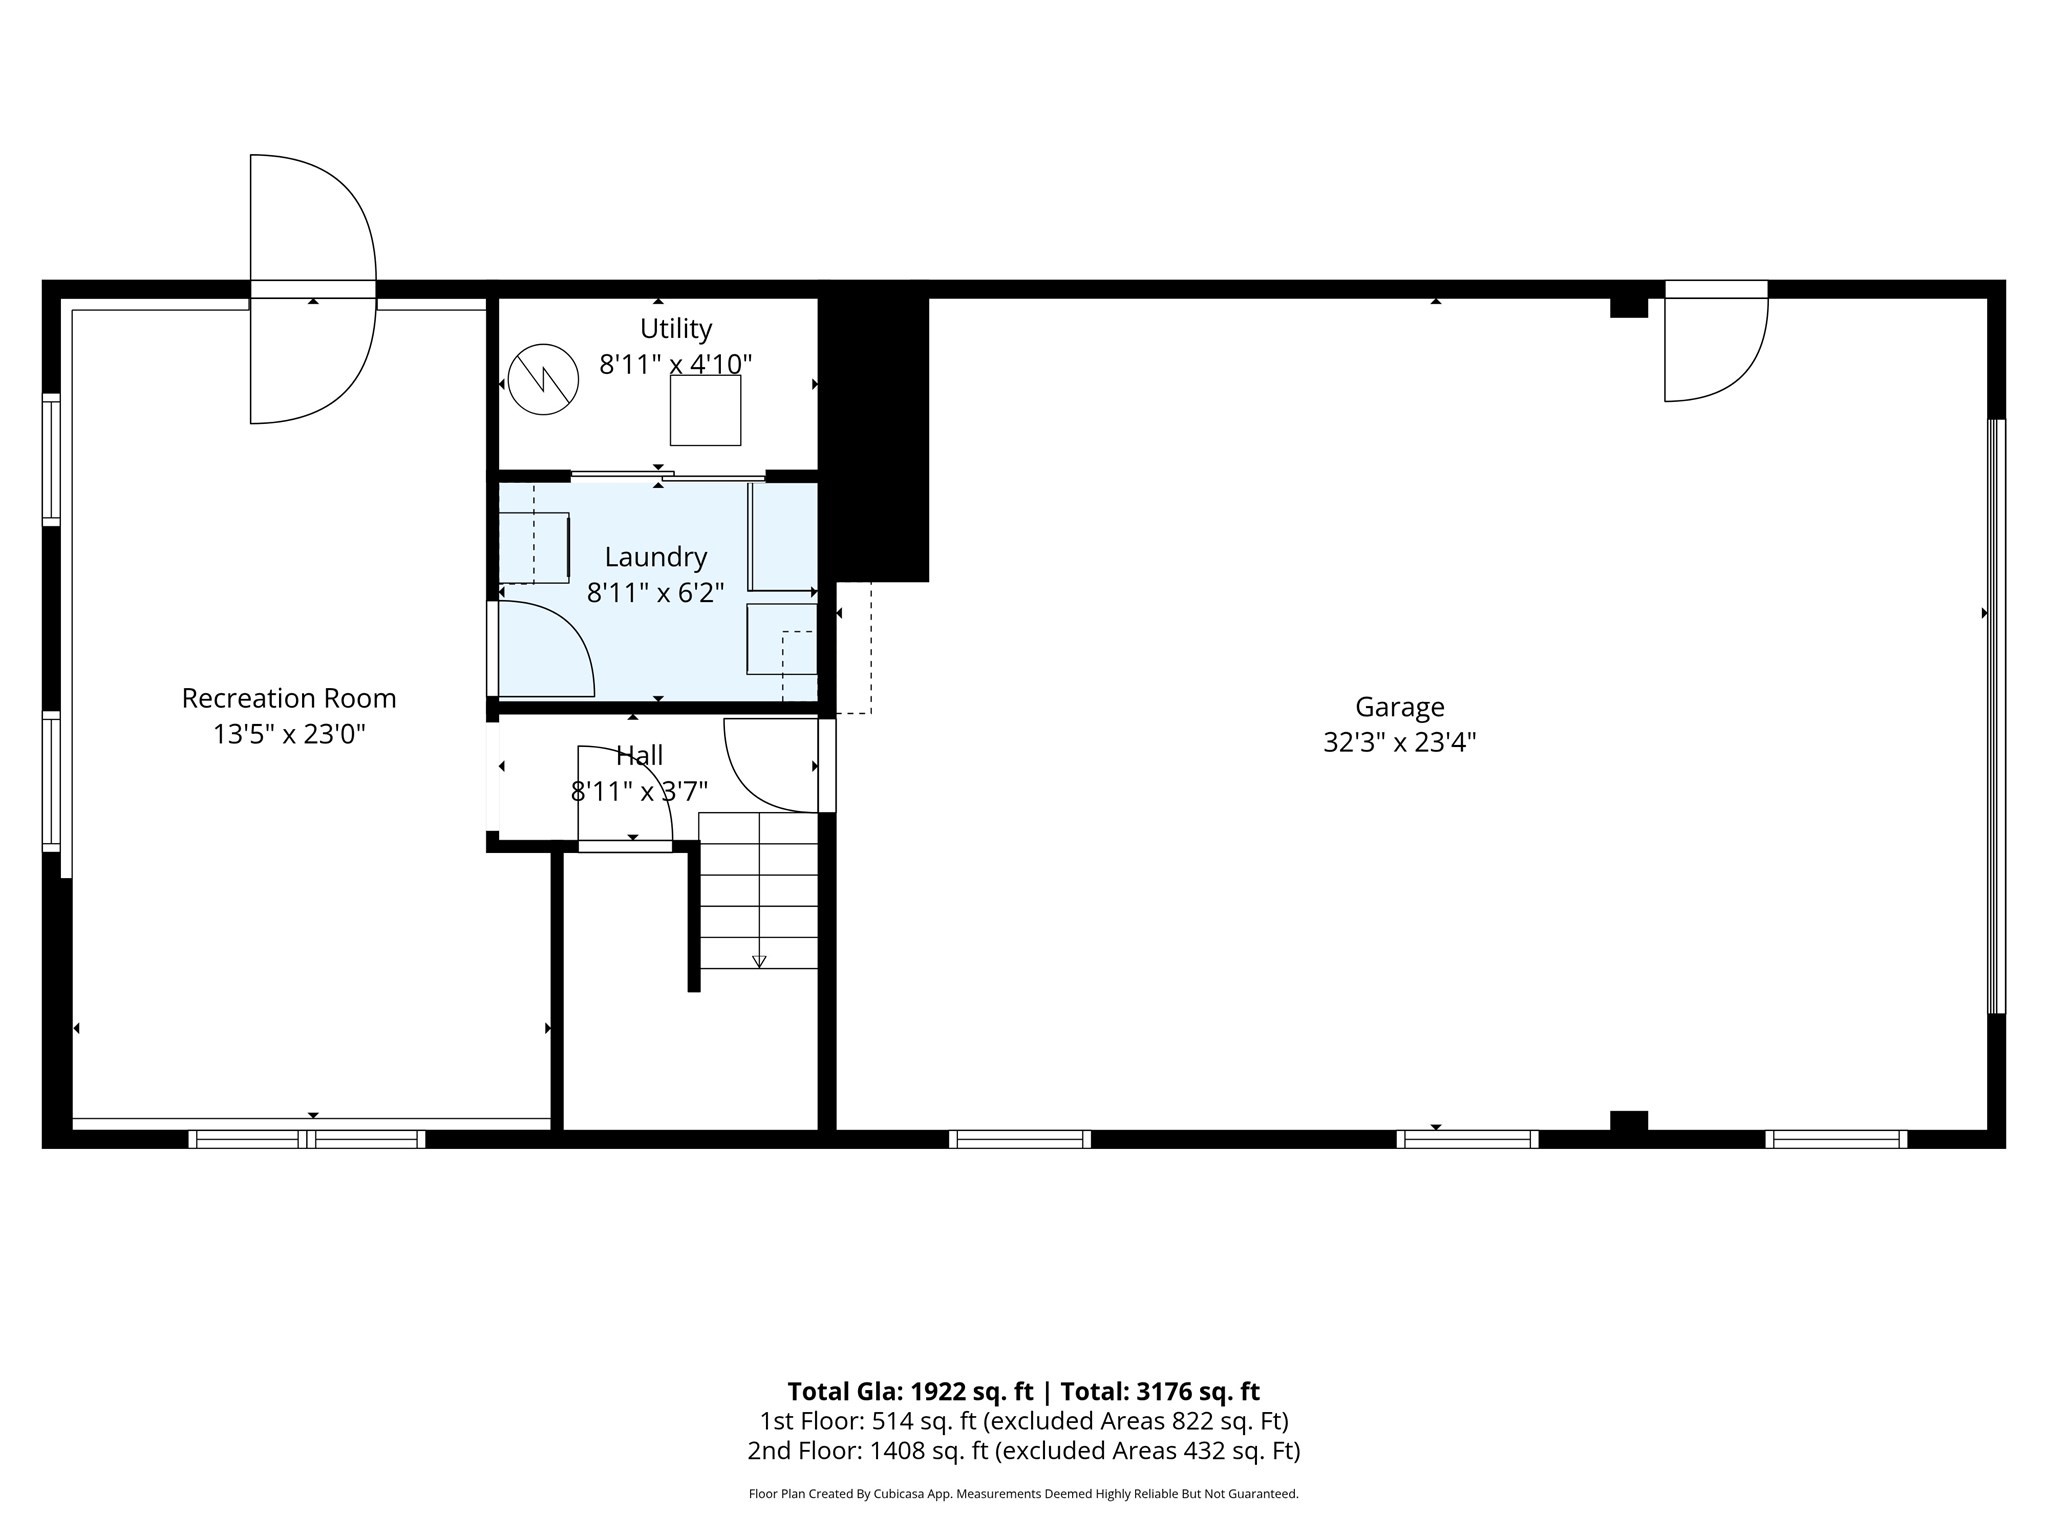
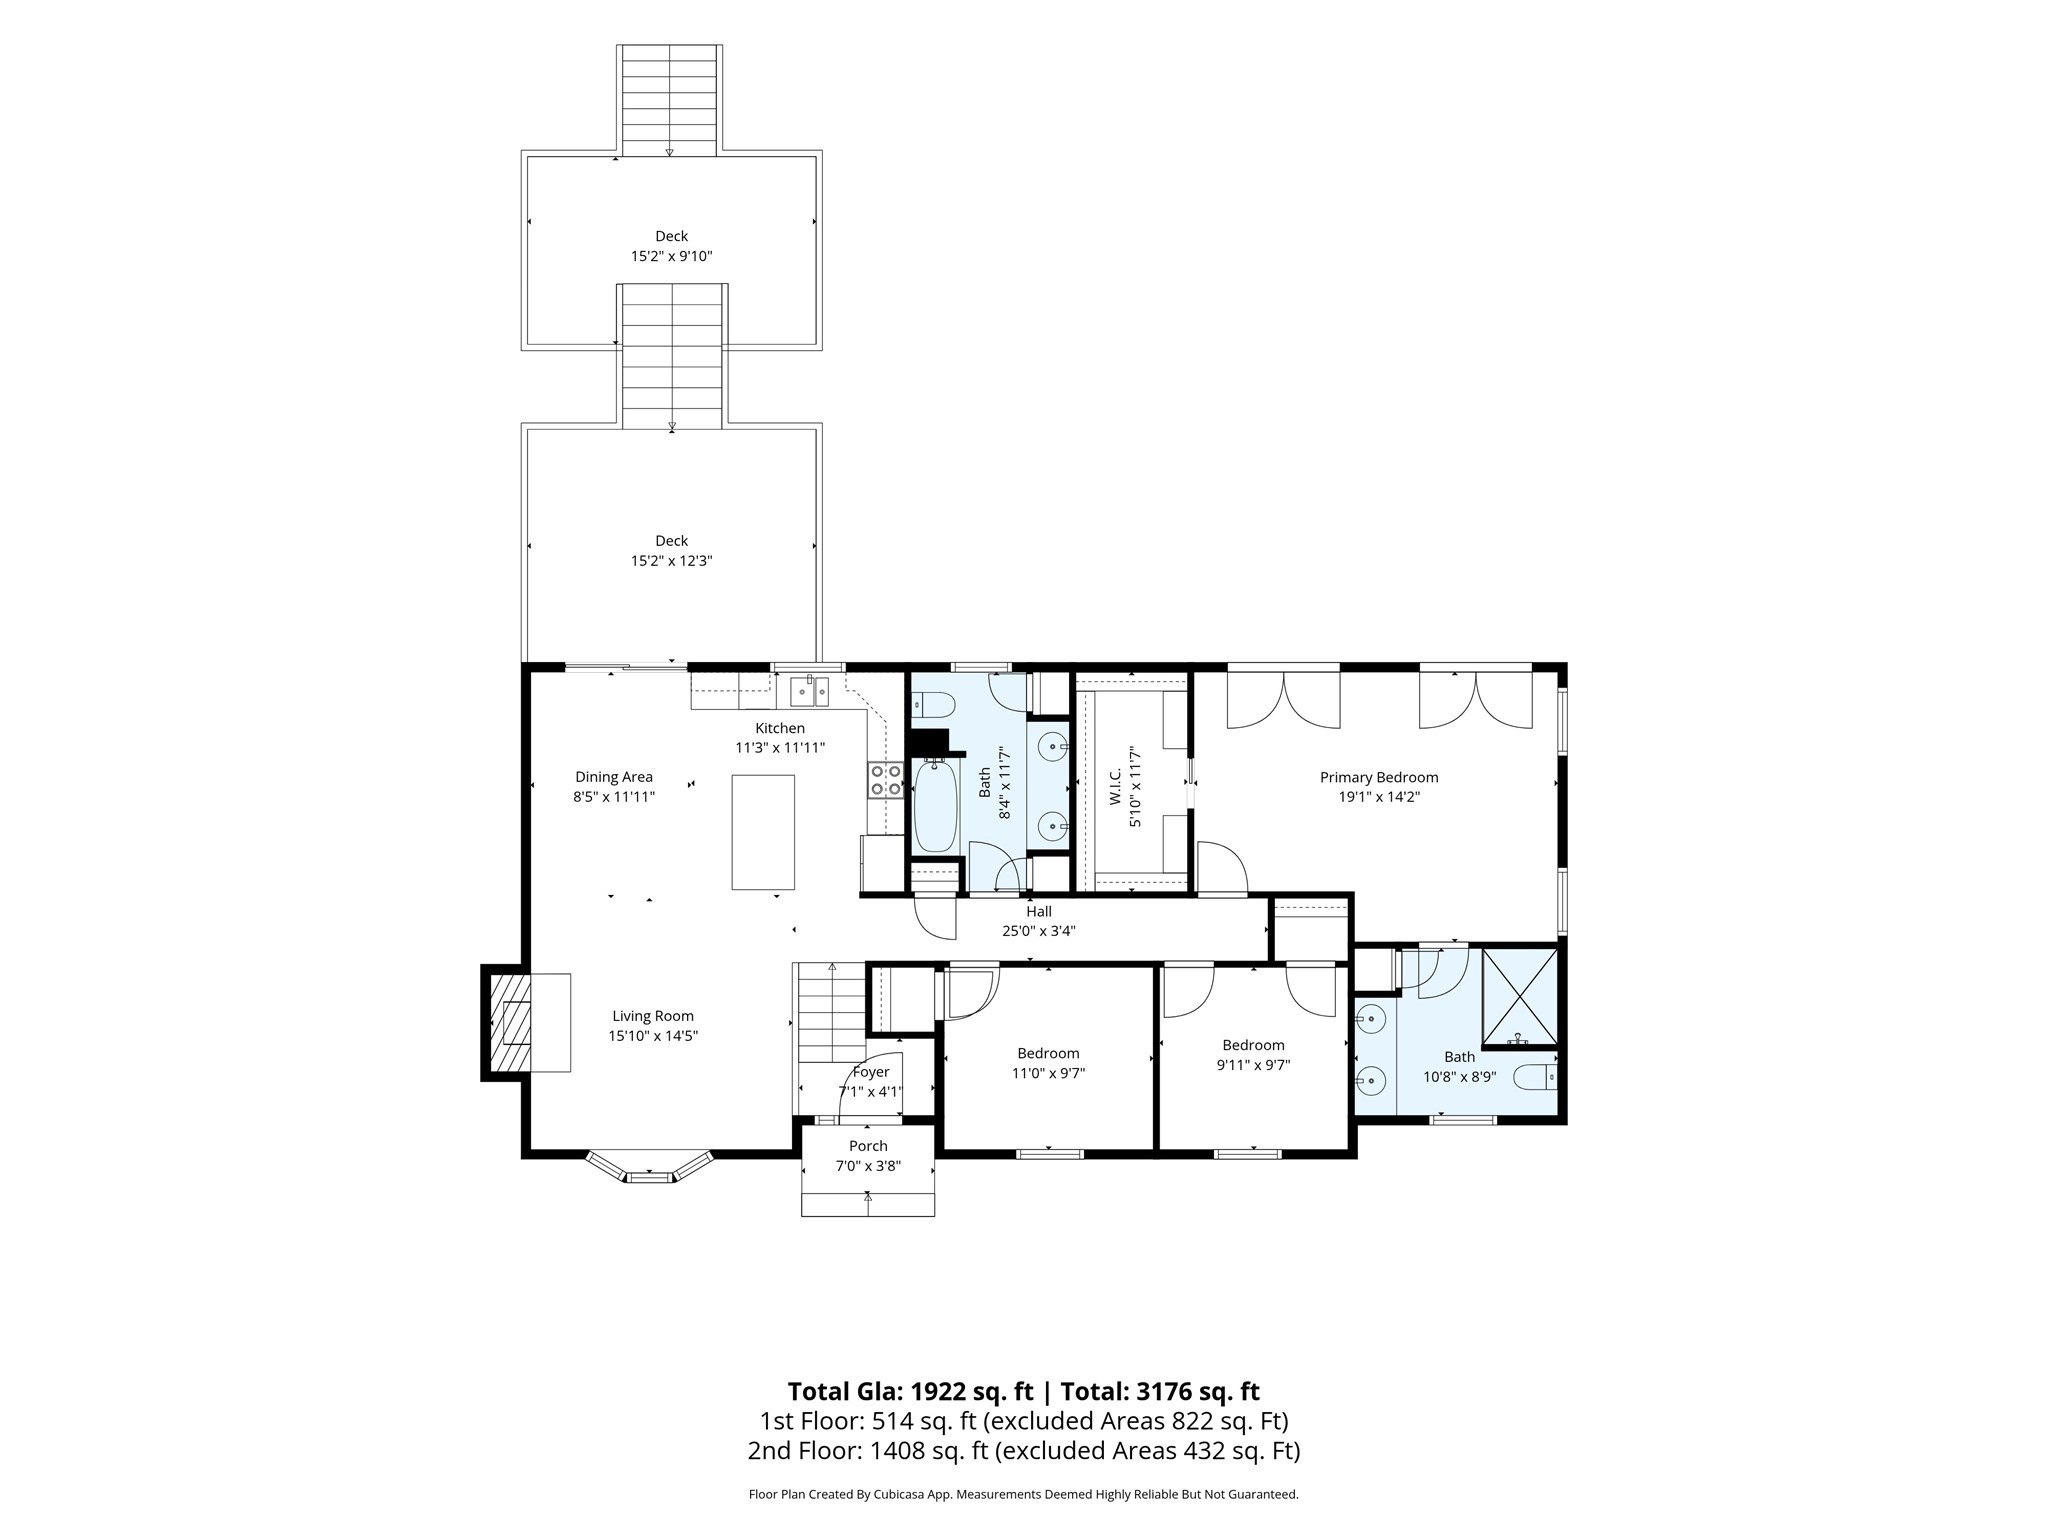
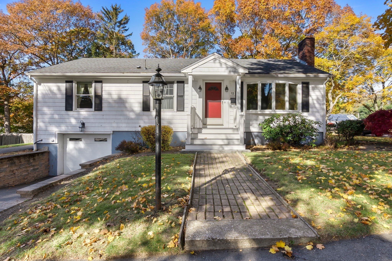
Discover a distinguished single-family residence, constructed in 1986, offering 1922 square feet of meticulously designed living space at 8 College Lane in Beverly, MA. This property, set upon a generous 12,423 square foot lot, presents a sophisticated opportunity for discerning homeowners seeking a harmonious blend of comfort and functionality. The residence thoughtfully incorporates three well-proportioned bedrooms, providing ample private accommodations. Complementing these are two full bathrooms, each designed to facilitate daily routines with efficiency and style. Further enhancing the property's appeal is a substantial four-car heated garage, offering extensive capacity for vehicle storage, workshop space, or recreational equipment. Beautiful fenced- in yard with inground pool., large deck and a gazebo. Close to major commuter routes, shopping, beaches and restaurants.We invite you to schedule a private viewing to fully appreciate the distinctive qualities of this exceptional Beverly property.
Details
| MLS # | 73583218 |
|---|---|
| Listing Type | For Sale |
| Style | House |
| Sub-Type | Resale |
| Status | Active |
| Year | 1986 |
| Days On Site | 47 |
| Listing Provided By | Century 21 North East | Patricia White |
Features
| Bed(s) | 3 |
|---|---|
| Bath(s) | 2 Total |
| SQ Feet | 1,922 |
| Garage | 4 |
| Basement | Y |
| Pool | Yes |
| Zoning | R10 |
| Acreage | 0.29 |
| Water Front | Yes |
Interior
| Rooms Total | 7 |
|---|---|
| Cooling Yes / No | Yes |
| Cooling | Central Air |
| Heating Yes / No | Yes |
| Heating | Baseboard, Oil |
| Window Features | Insulated Windows |
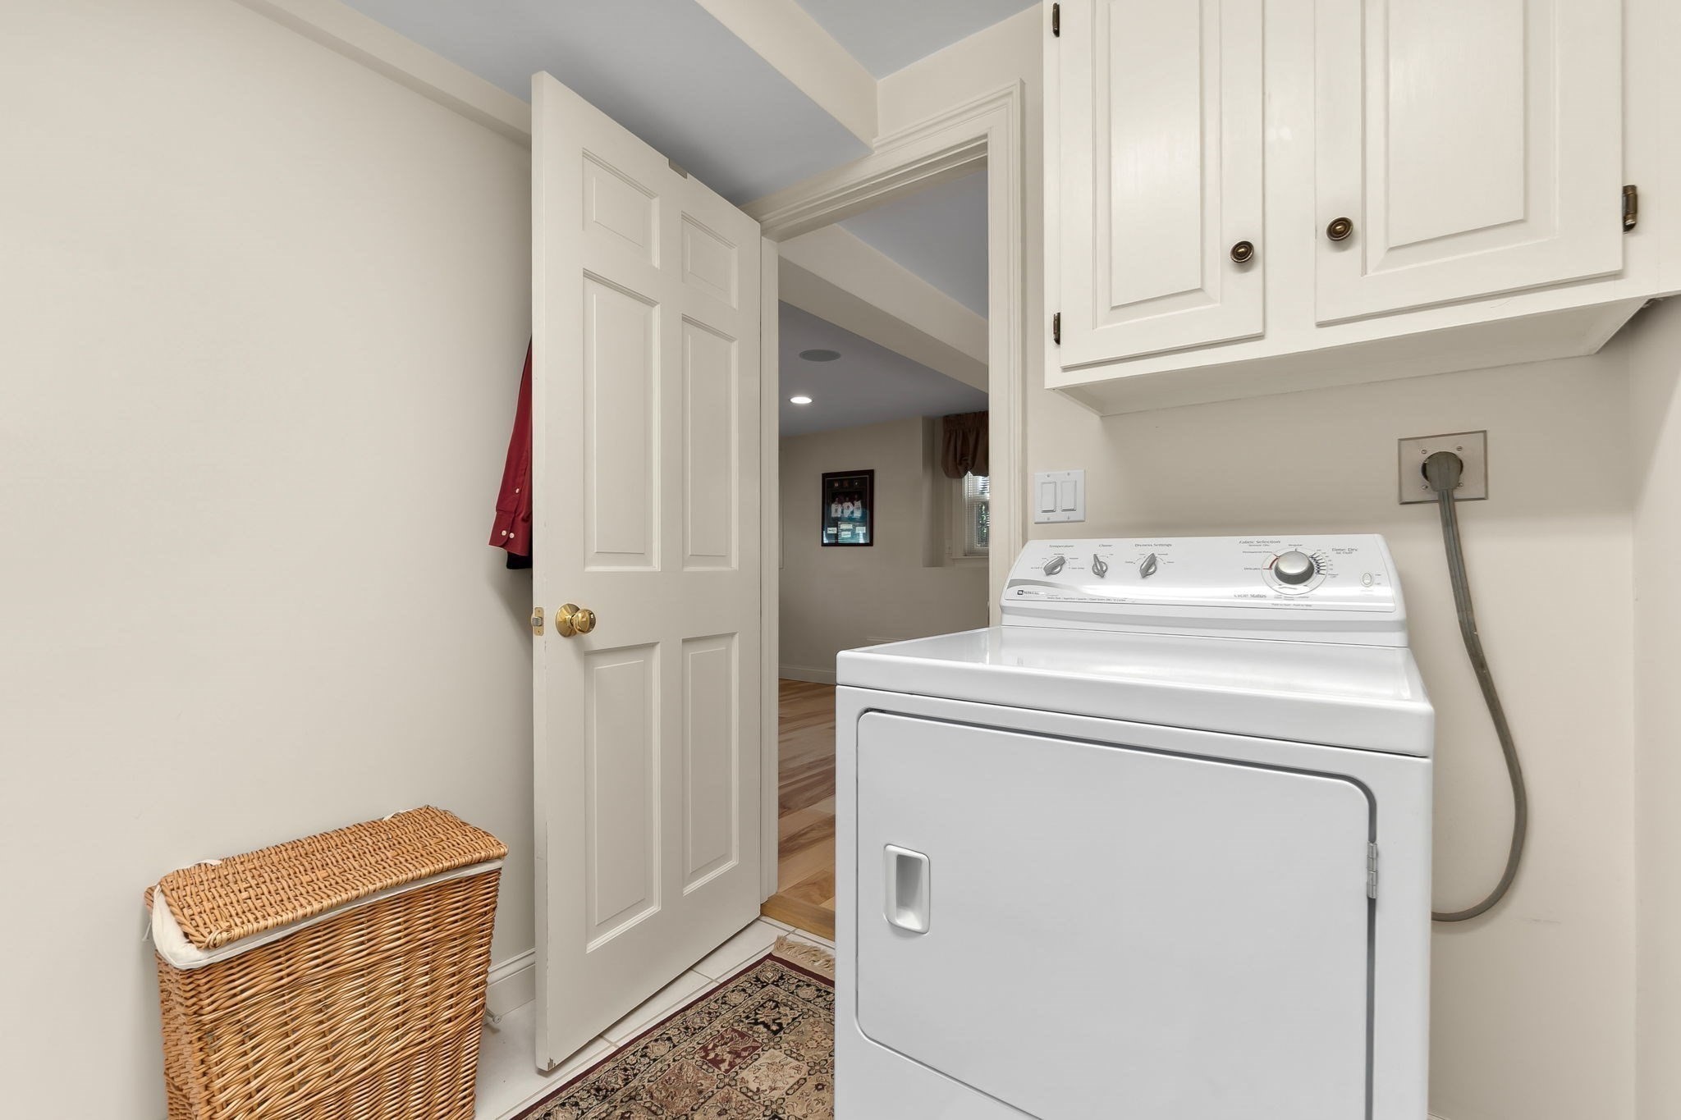
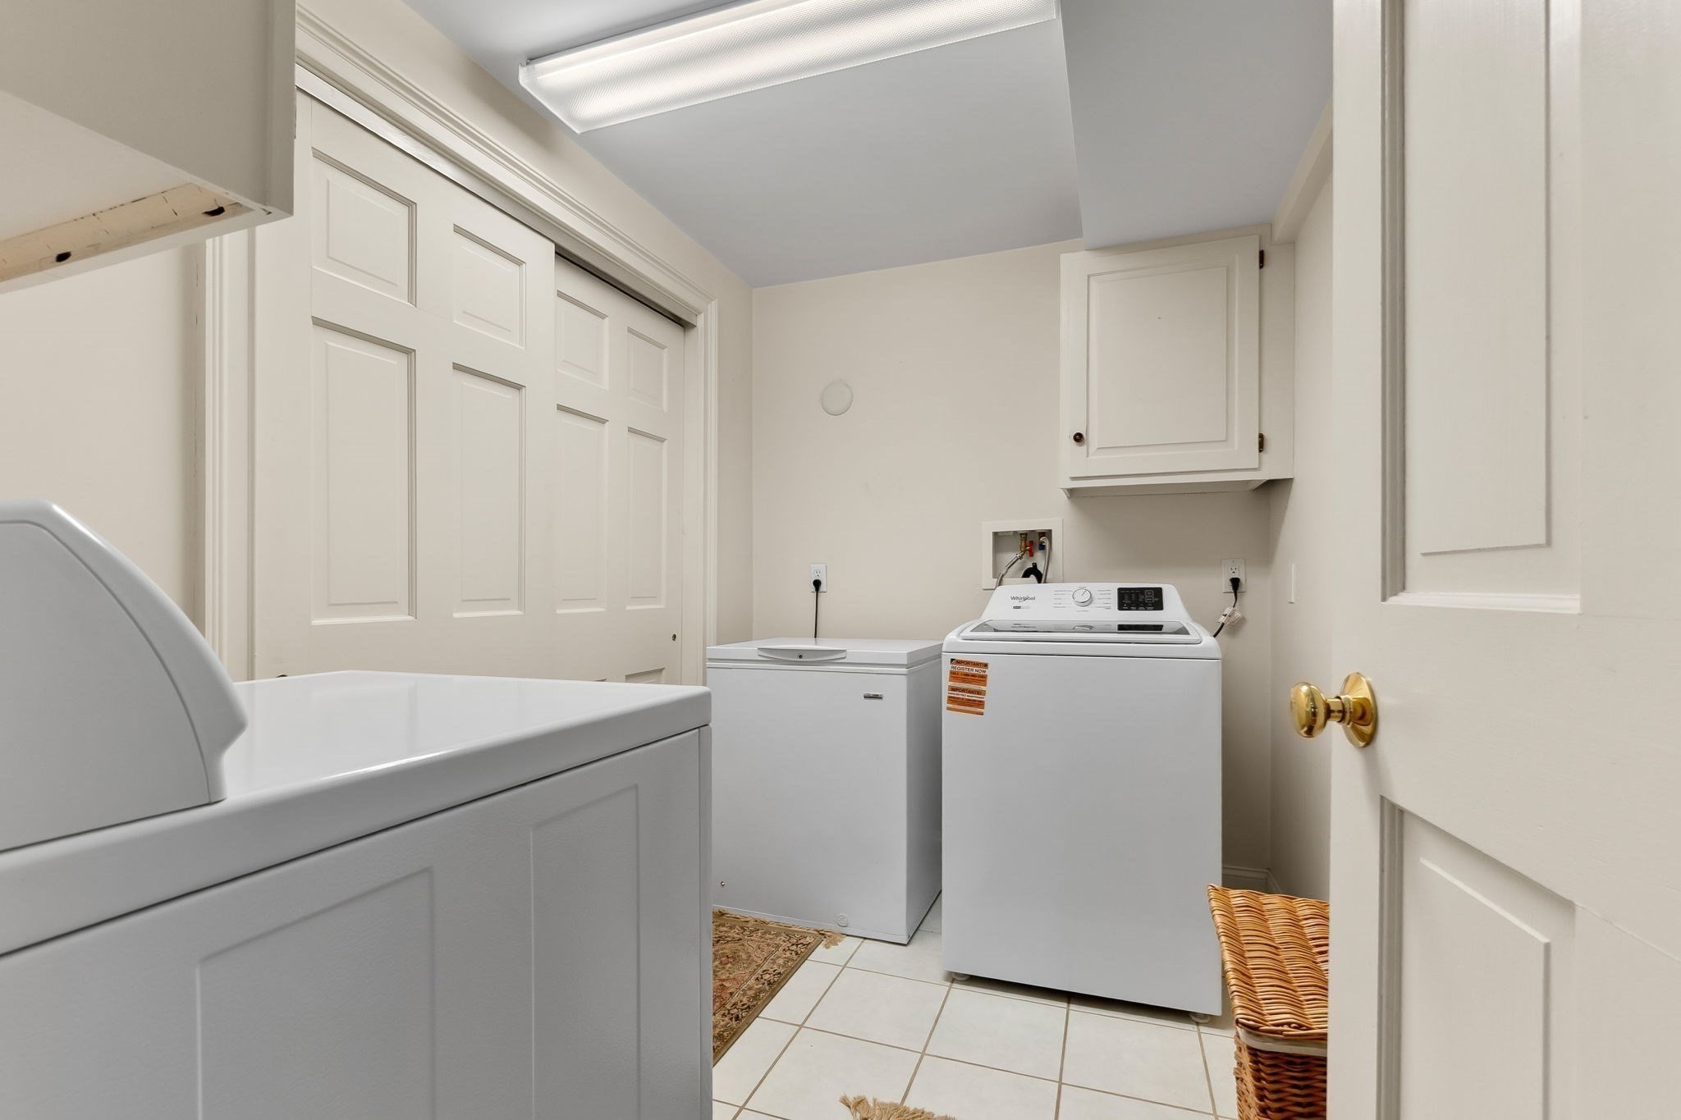
| Appliances | Electric Water Heater, Water Heater, Range, Dishwasher, Disposal, Microwave, Refrigerator, Washer, Dryer, Plumbed For Ice Maker |
| Fireplace Features | Living Room |
| Fireplaces Total | 1 |
| Fireplace Yes / No | Yes |
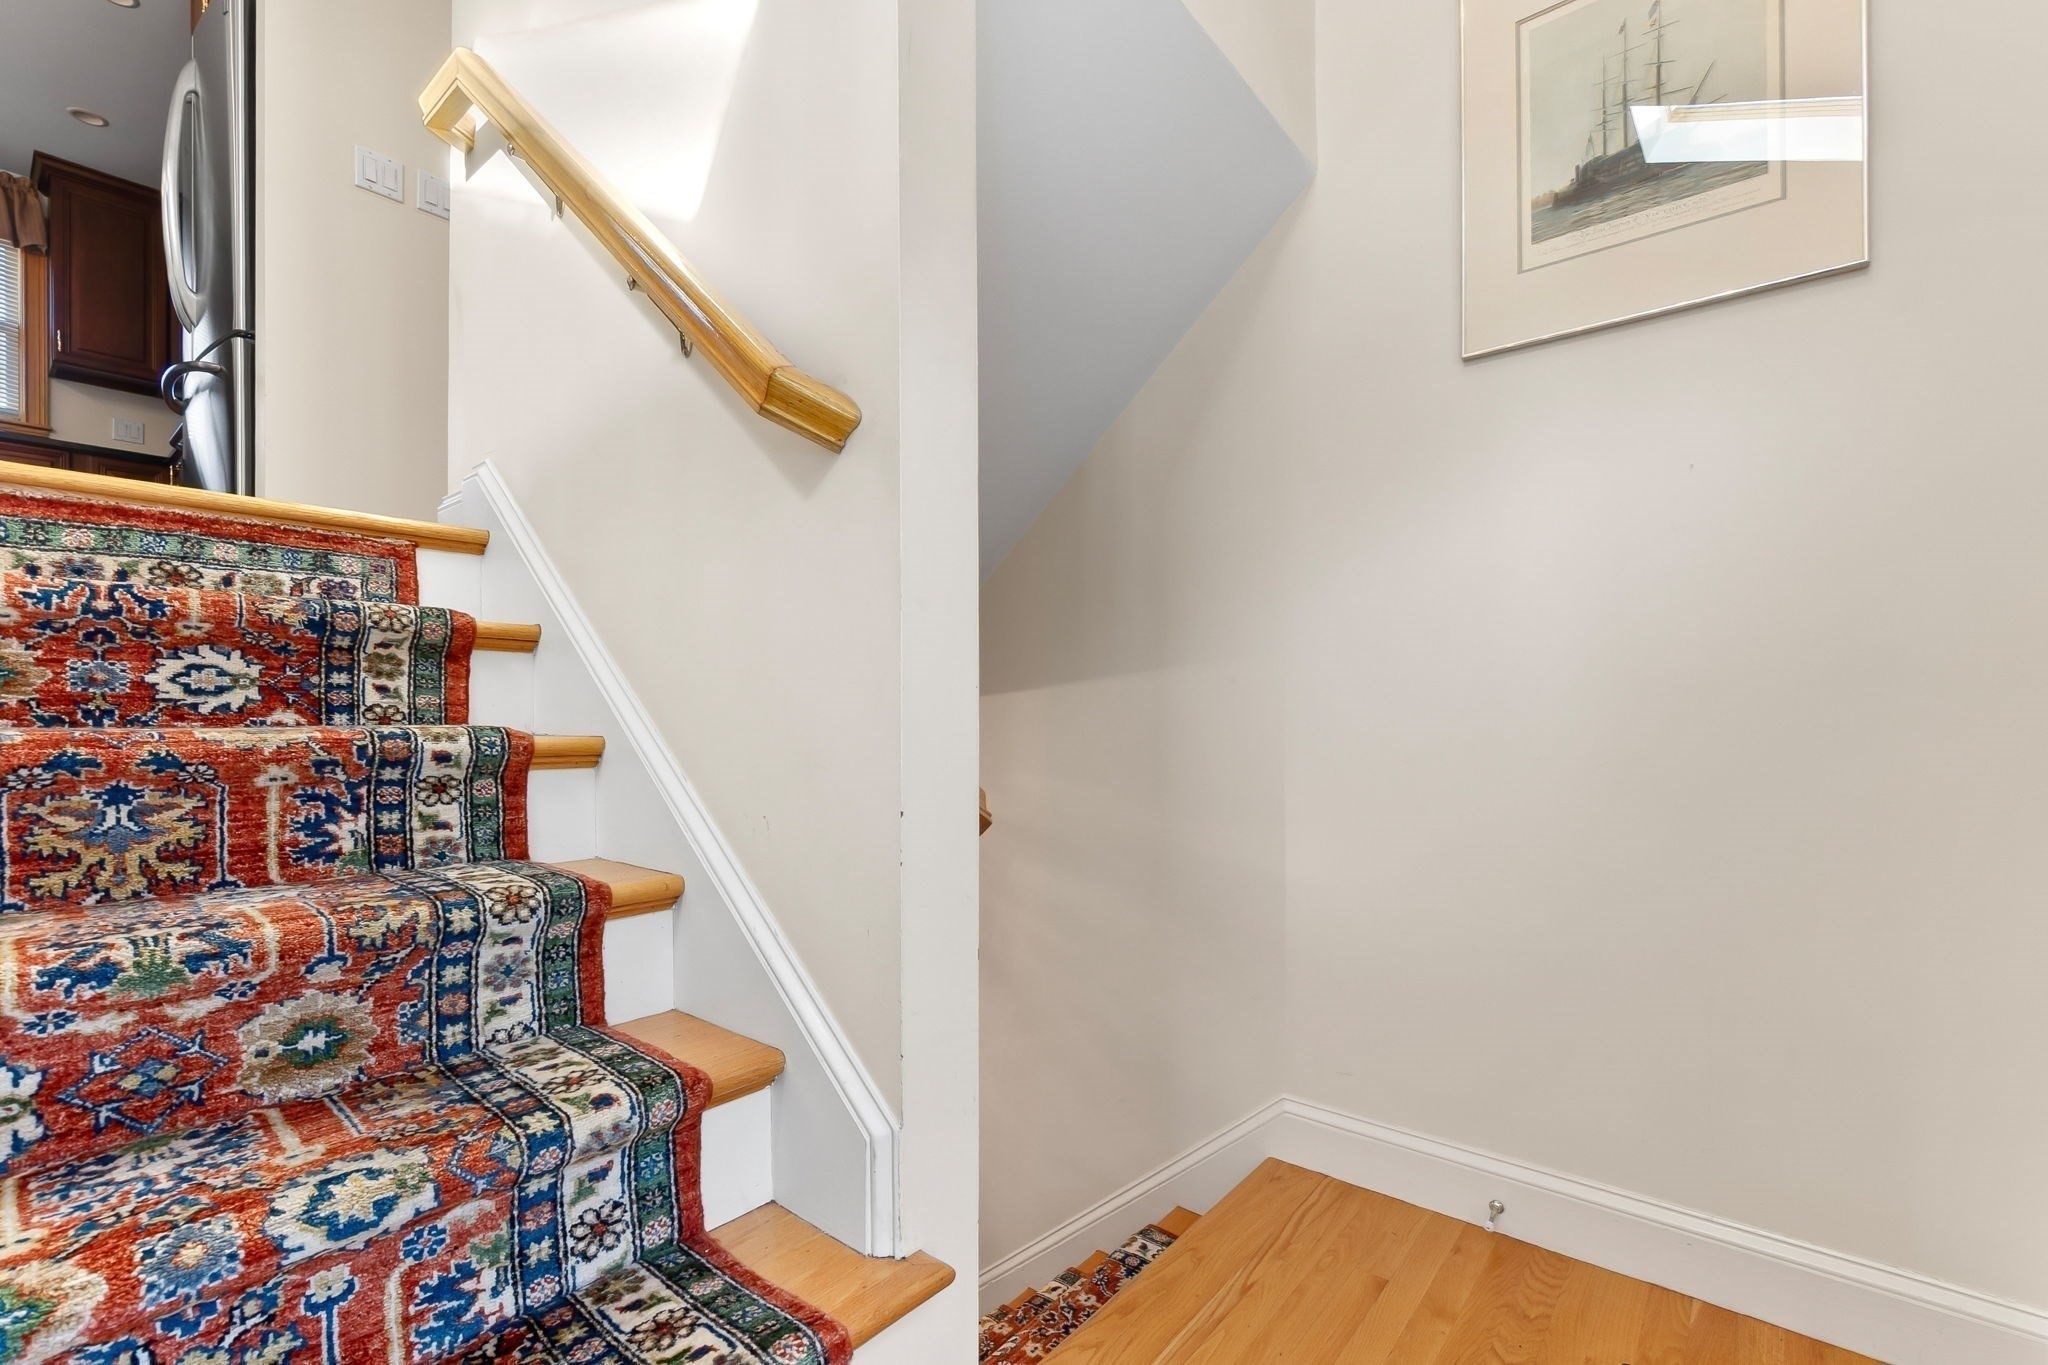
| Flooring | Tile, Hardwood |
Exterior
| Exterior Features | Deck, Deck - Composite, Patio, Covered Patio/Deck, Pool - Inground, Storage, Sprinkler System, Fenced Yard, Gazebo |
|---|---|
| Roof | Shingle |
| Construction Materials | Frame |
| Foundation Details | Concrete Perimeter |
| Lot Features | Corner Lot, Level |
| Fencing | Fenced/Enclosed, Fenced |
Parking
| Garage Yes / No | Yes |
|---|---|
| Attached Garage Yes / No | Yes |
| Parking Features | Attached, Under, Garage Door Opener, Heated Garage, Storage, Workshop in Garage, Paved Drive, Off Street, Paved |
| Open Parking Yes / No | Yes |
Utilities
| Utilities | for Electric Range, for Electric Dryer, Washer Hookup, Icemaker Connection |
|---|---|
| Sewer | Public Sewer |
| Electric | Circuit Breakers |
Taxes
| Tax Annual Amount | 8364.78 |
|---|---|
| Tax Assessed Value | 773800 |
| Tax Lot | 127B |
| Tax Year | 2026 |
| Tax Map Number | 0068 |
Location
| Community Features | Shopping, Medical Facility, Highway Access, Public School, Sidewalks |
|---|---|
| Senior Community Yes / No | No |
Area Information
| State | MA |
|---|---|
| County | Essex |
| City | Beverly |
| Zip Code | 01915 |
| Area | Essex |
| School District | Beverly |
| High School | Beverly |
| Listing VS Median (in 01915) | |
Price: $859,900 low | high Med: $595,000 sqft: 1,922 low | high Med: 1,268 $ / sqft: $447 low | high Med: $470 On site: 47 low | high Med: 147 | |
Market Activity 01915
Request a showing
Request a showing
Contact
Learn More About This Property

| State | MA |
|---|---|
| County | Essex |
| City | Beverly |
| Zip Code | 01915 |
| Area | Essex |
| School District | Beverly |
| High School | Beverly |
| Listing VS Median (in 01915) | |
Price: $859,900 low | high Med: $595,000 sqft: 1,922 low | high Med: 1,268 $ / sqft: $447 low | high Med: $470 On site: 47 low | high Med: 147 | |
 | $650,00012 Oakmont RoadBeverly, MA 01915 |