

Description
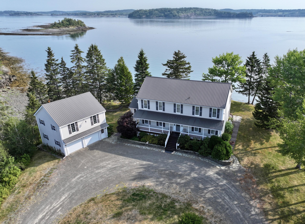
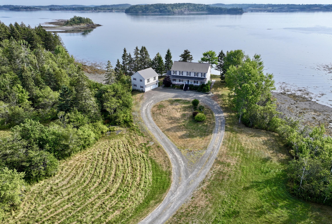
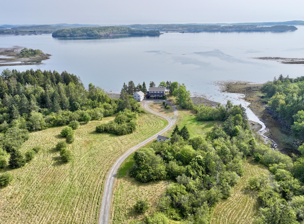
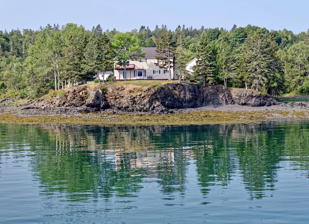
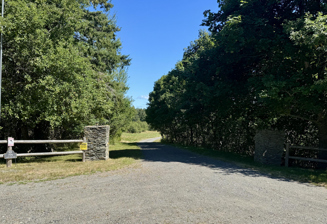
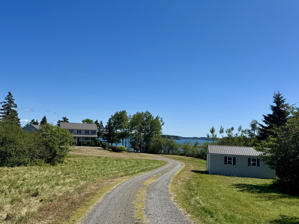
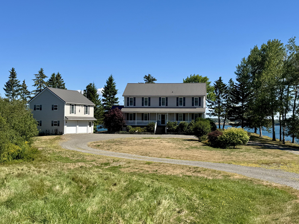
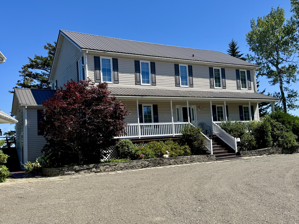
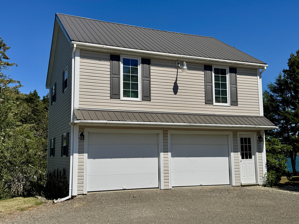
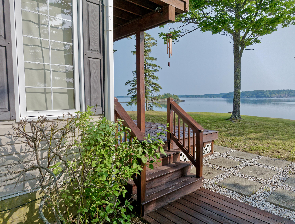
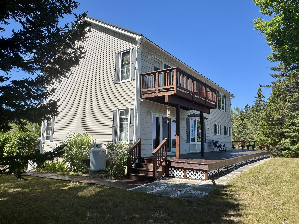
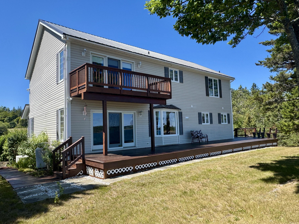
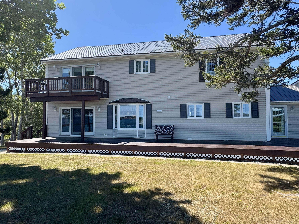
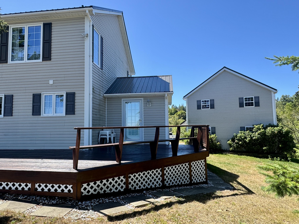
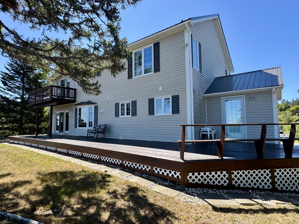
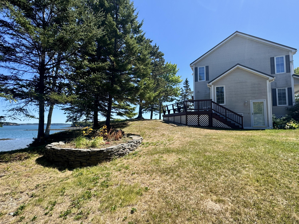
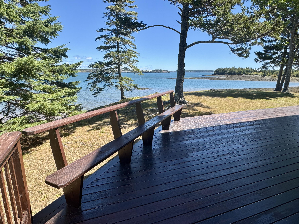
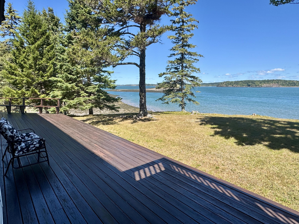
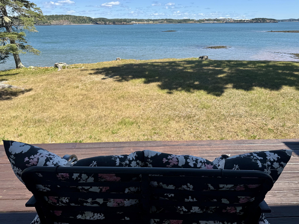
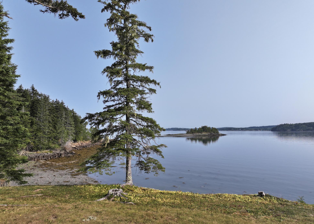
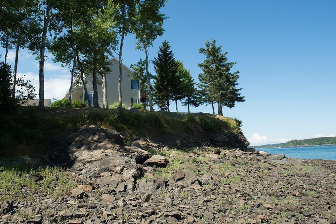
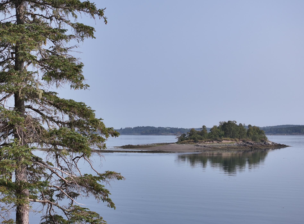
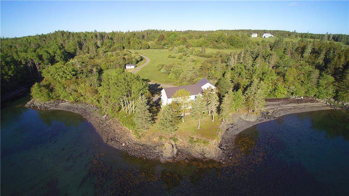
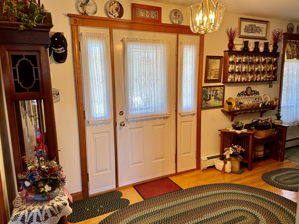
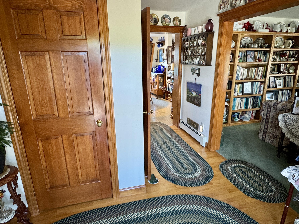
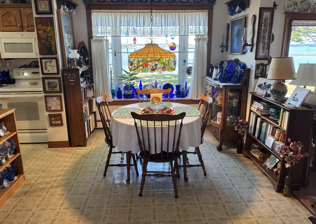
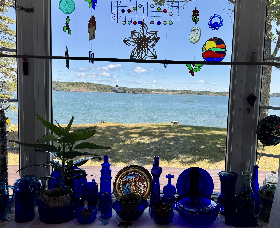
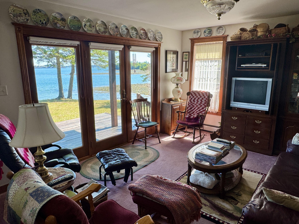
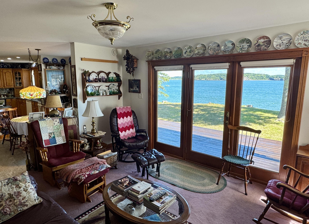
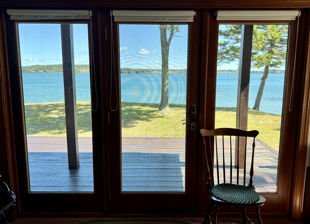
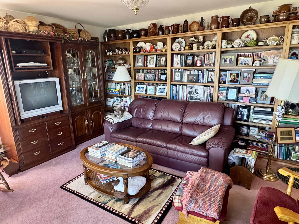
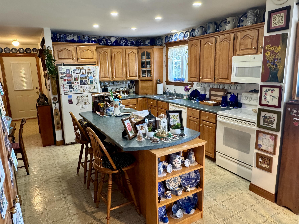
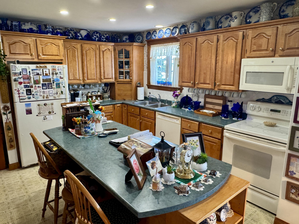
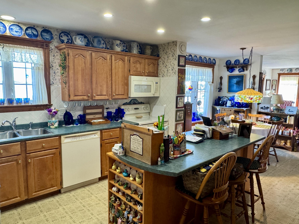
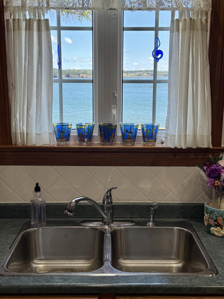
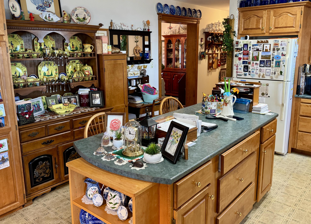
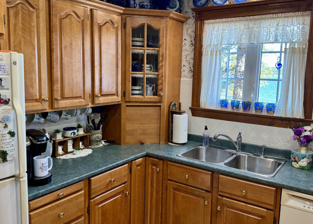
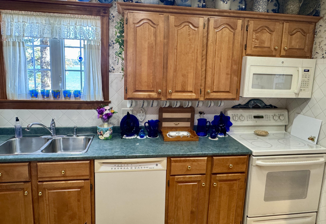
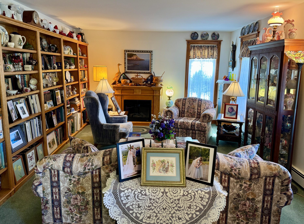
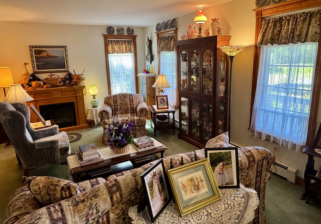
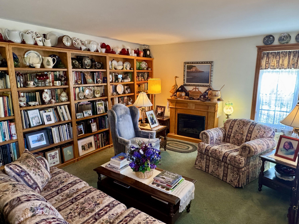
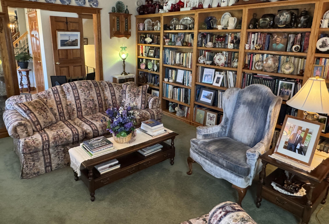
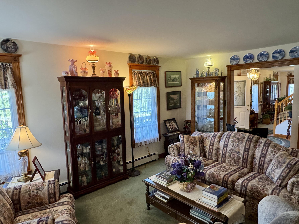
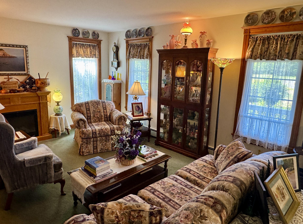
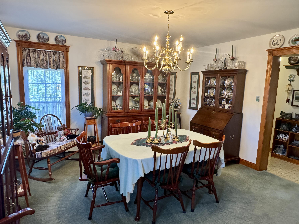
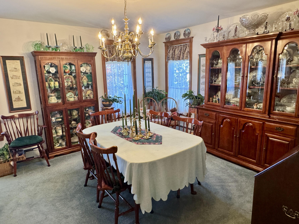
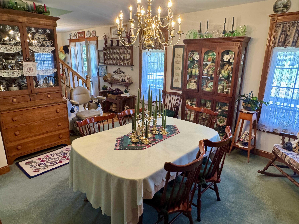
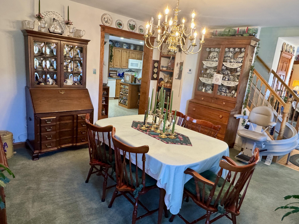
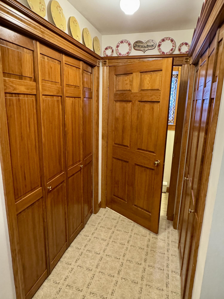
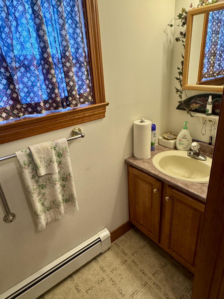
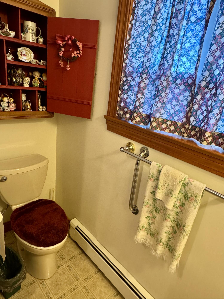
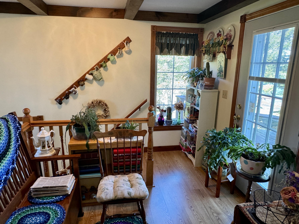
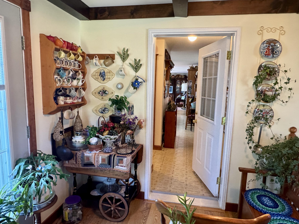
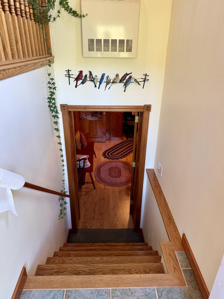
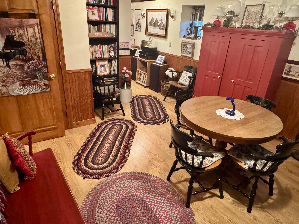
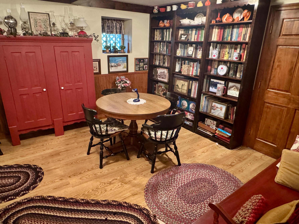
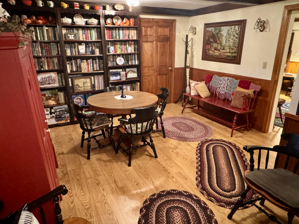
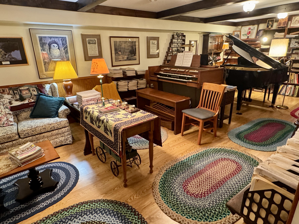
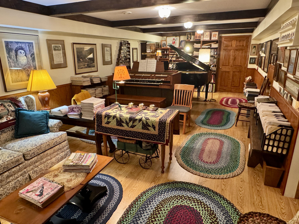
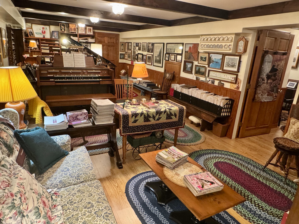
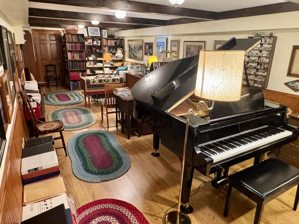
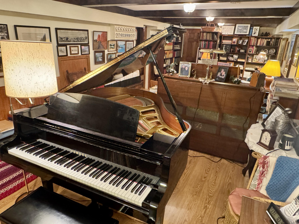
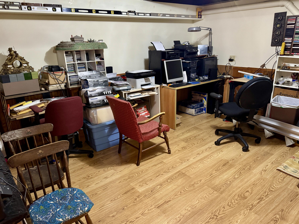
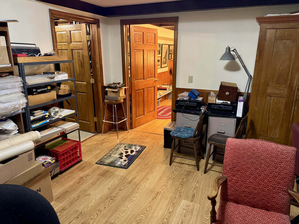
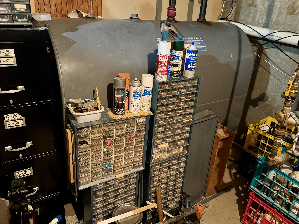
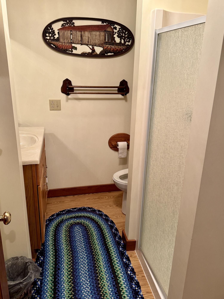
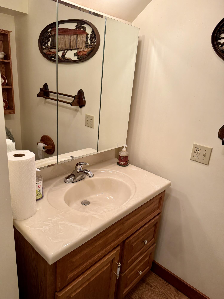
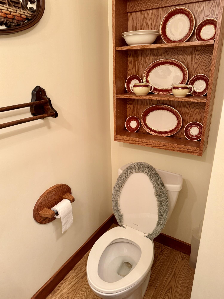
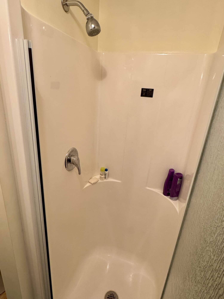
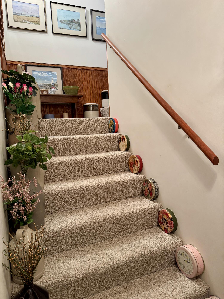
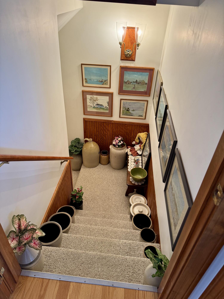
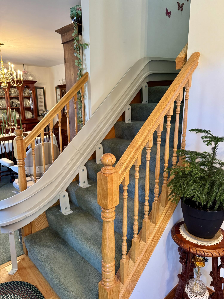
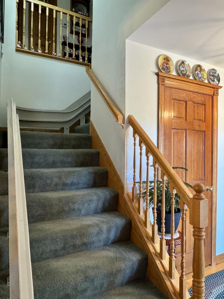
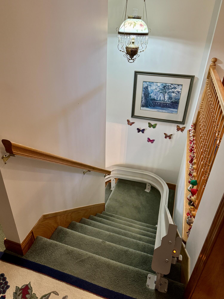
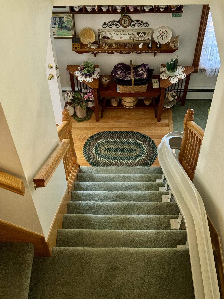
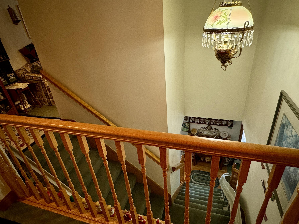
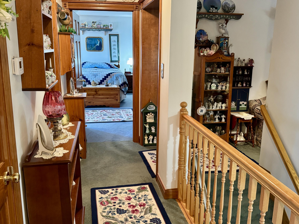
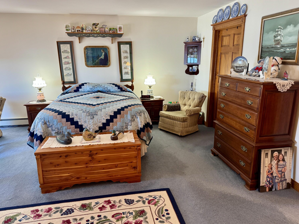
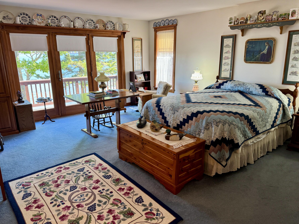
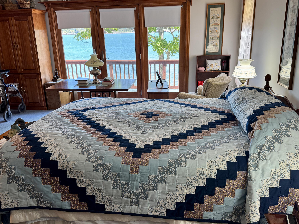
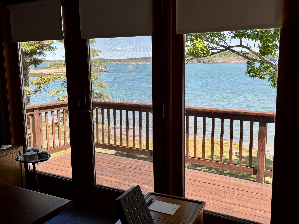
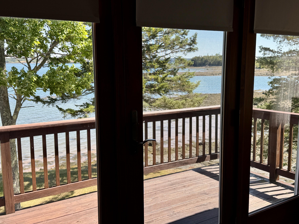
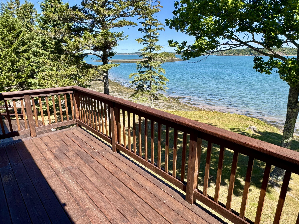
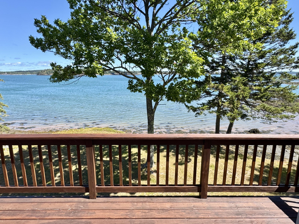
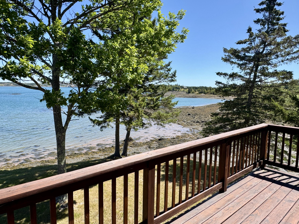
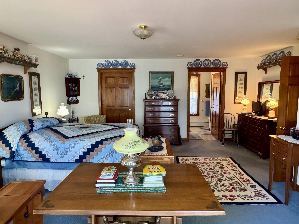
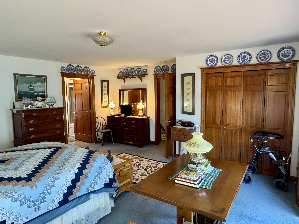
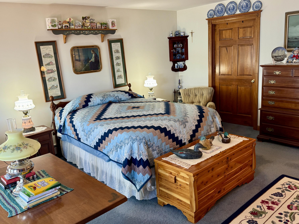
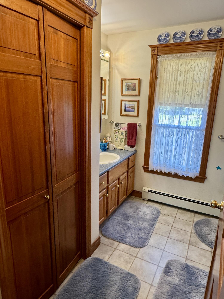
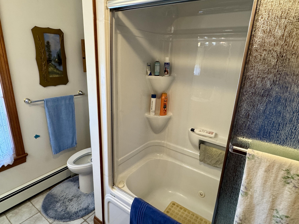
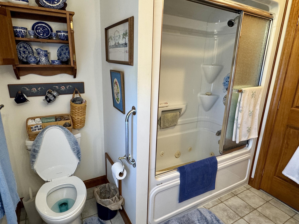
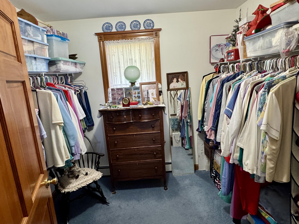
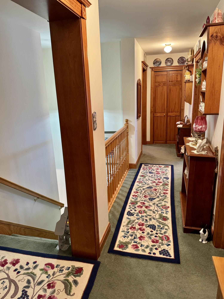
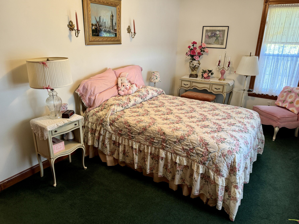
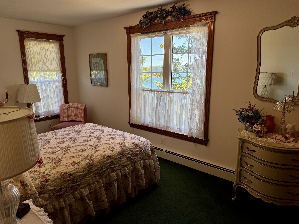
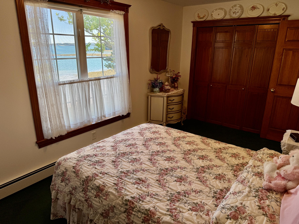
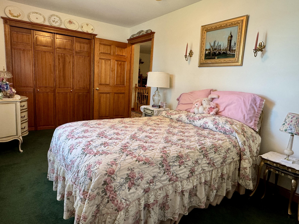
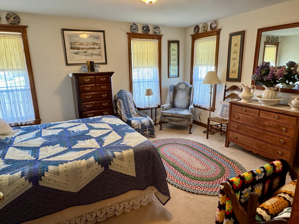
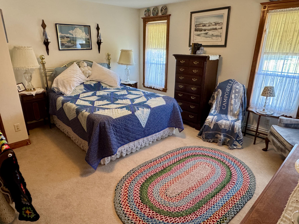
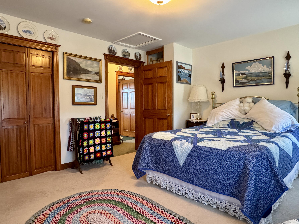
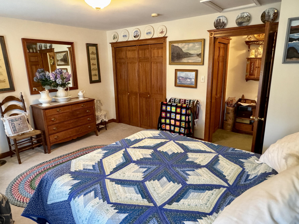
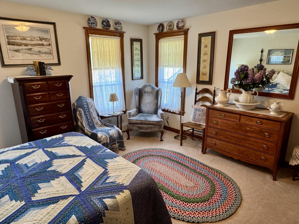
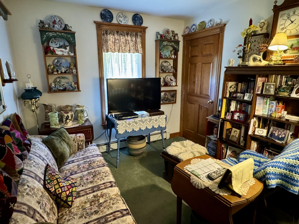
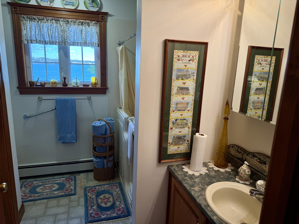
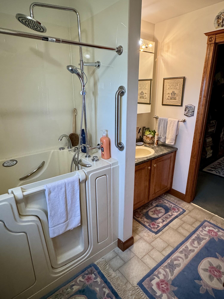
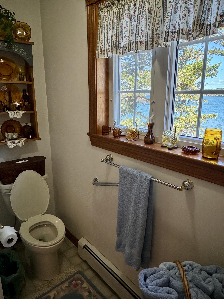
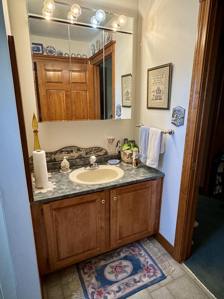
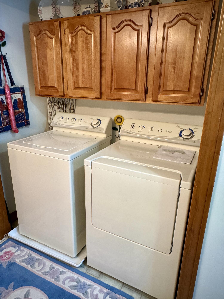
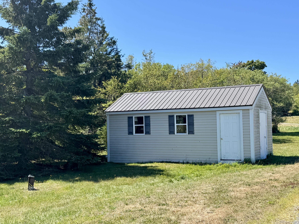
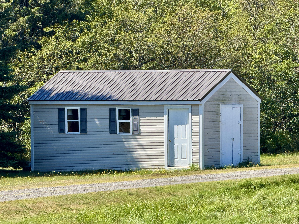
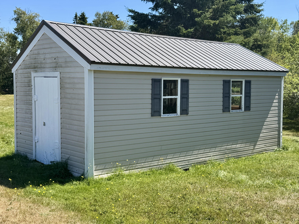
Situated in a spectacular rock-bound oceanfront setting, this beautiful and spacious custom-designed 3-bedroom Colonial offers comfort, privacy and magnificent panoramic views of Cobscook Bay. The main floor features open concept kitchen/dining/great room facing the water, living room, dining room and half bath. Upstairs is a spacious master suite with private bath and walk-in closet and french doors to a private deck overlooking the water, two additional bedroom, cozy den, main bath and laundry. The spacious finished basement offers perfect spaces for family room, hobby room and office. Storage closets galore throughout the home as well as security system. Relax and watch eagles, seals and the occasional whale from the huge deck across the entire front of the house. Detached 2-car garage with unfinished space above suitable for conversion to guest quarters, and a separate storage building. Lot is 9.5 acres and 900+/- feet of accessible waterfront, including beach. Built in 2001, this home boasts extremely rugged modular construction and energy efficiency; featured in the Spring 2004 edition of Building Excellence Magazine. Underground utilities. Chairlifts in place for handicapped accessibility. A true must-see!
Details
| MLS # | 1630585 |
|---|---|
| Listing Type | For Sale |
| Style | House |
| Sub-Type | Resale |
| Status | Active |
| Year | 2001 |
| Days On Site | 491 |
| Listing Provided By | Due East Real Estate | Kevin Raye |
Features
| Bed(s) | 3 |
|---|---|
| Bath(s) | 4 Total |
| SQ Feet | 4,152 |
| Garage | 2 |
| Basement | Y |
| Zoning | Shoreland |
| Acreage | 9.50 |
| Water Front | Cobscook Bay |
| Property View | Fields, Scenic, Trees, Woods |
Interior
| Interior Features | Walk-In Closet(s), Primary Bedroom w/Bath |
|---|---|
| Heating Yes / No | Yes |
| Cooling Yes / No | No |
| Cooling | None |
| Fireplaces Total | 1 |
| Fireplace Yes / No | Yes |
| Laundry Features | Upper Level |
| Rooms Total | 11 |
| Amenities Co Amenities | Upper Level, Security System, Walk-in Closets, Primary Bedroom w/Bath |
Exterior
| Roof | Shingle |
|---|---|
| Foundation Details | Poured Concrete |
| Lot Features | Rural, Level, Open Lot, Pasture, Rolling Slope, Wooded |
| Waterfront Features | Oceanfront, Waterfront Deep, Waterfront Tidal |
| View | Fields, Scenic, Trees/Woods |
| Construction Materials | Other, Vinyl Siding |
| Security Features | Security System |
| Exterior Co Exterior | Vinyl Siding |
| Patio And Porch Features | Deck, Porch |
Parking
| Attached Garage Yes / No | No |
|---|---|
| Garage Yes / No | Yes |
| Parking Features | Gravel, 5 - 10 Spaces, Garage Door Opener, Detached, Storage |
Utilities
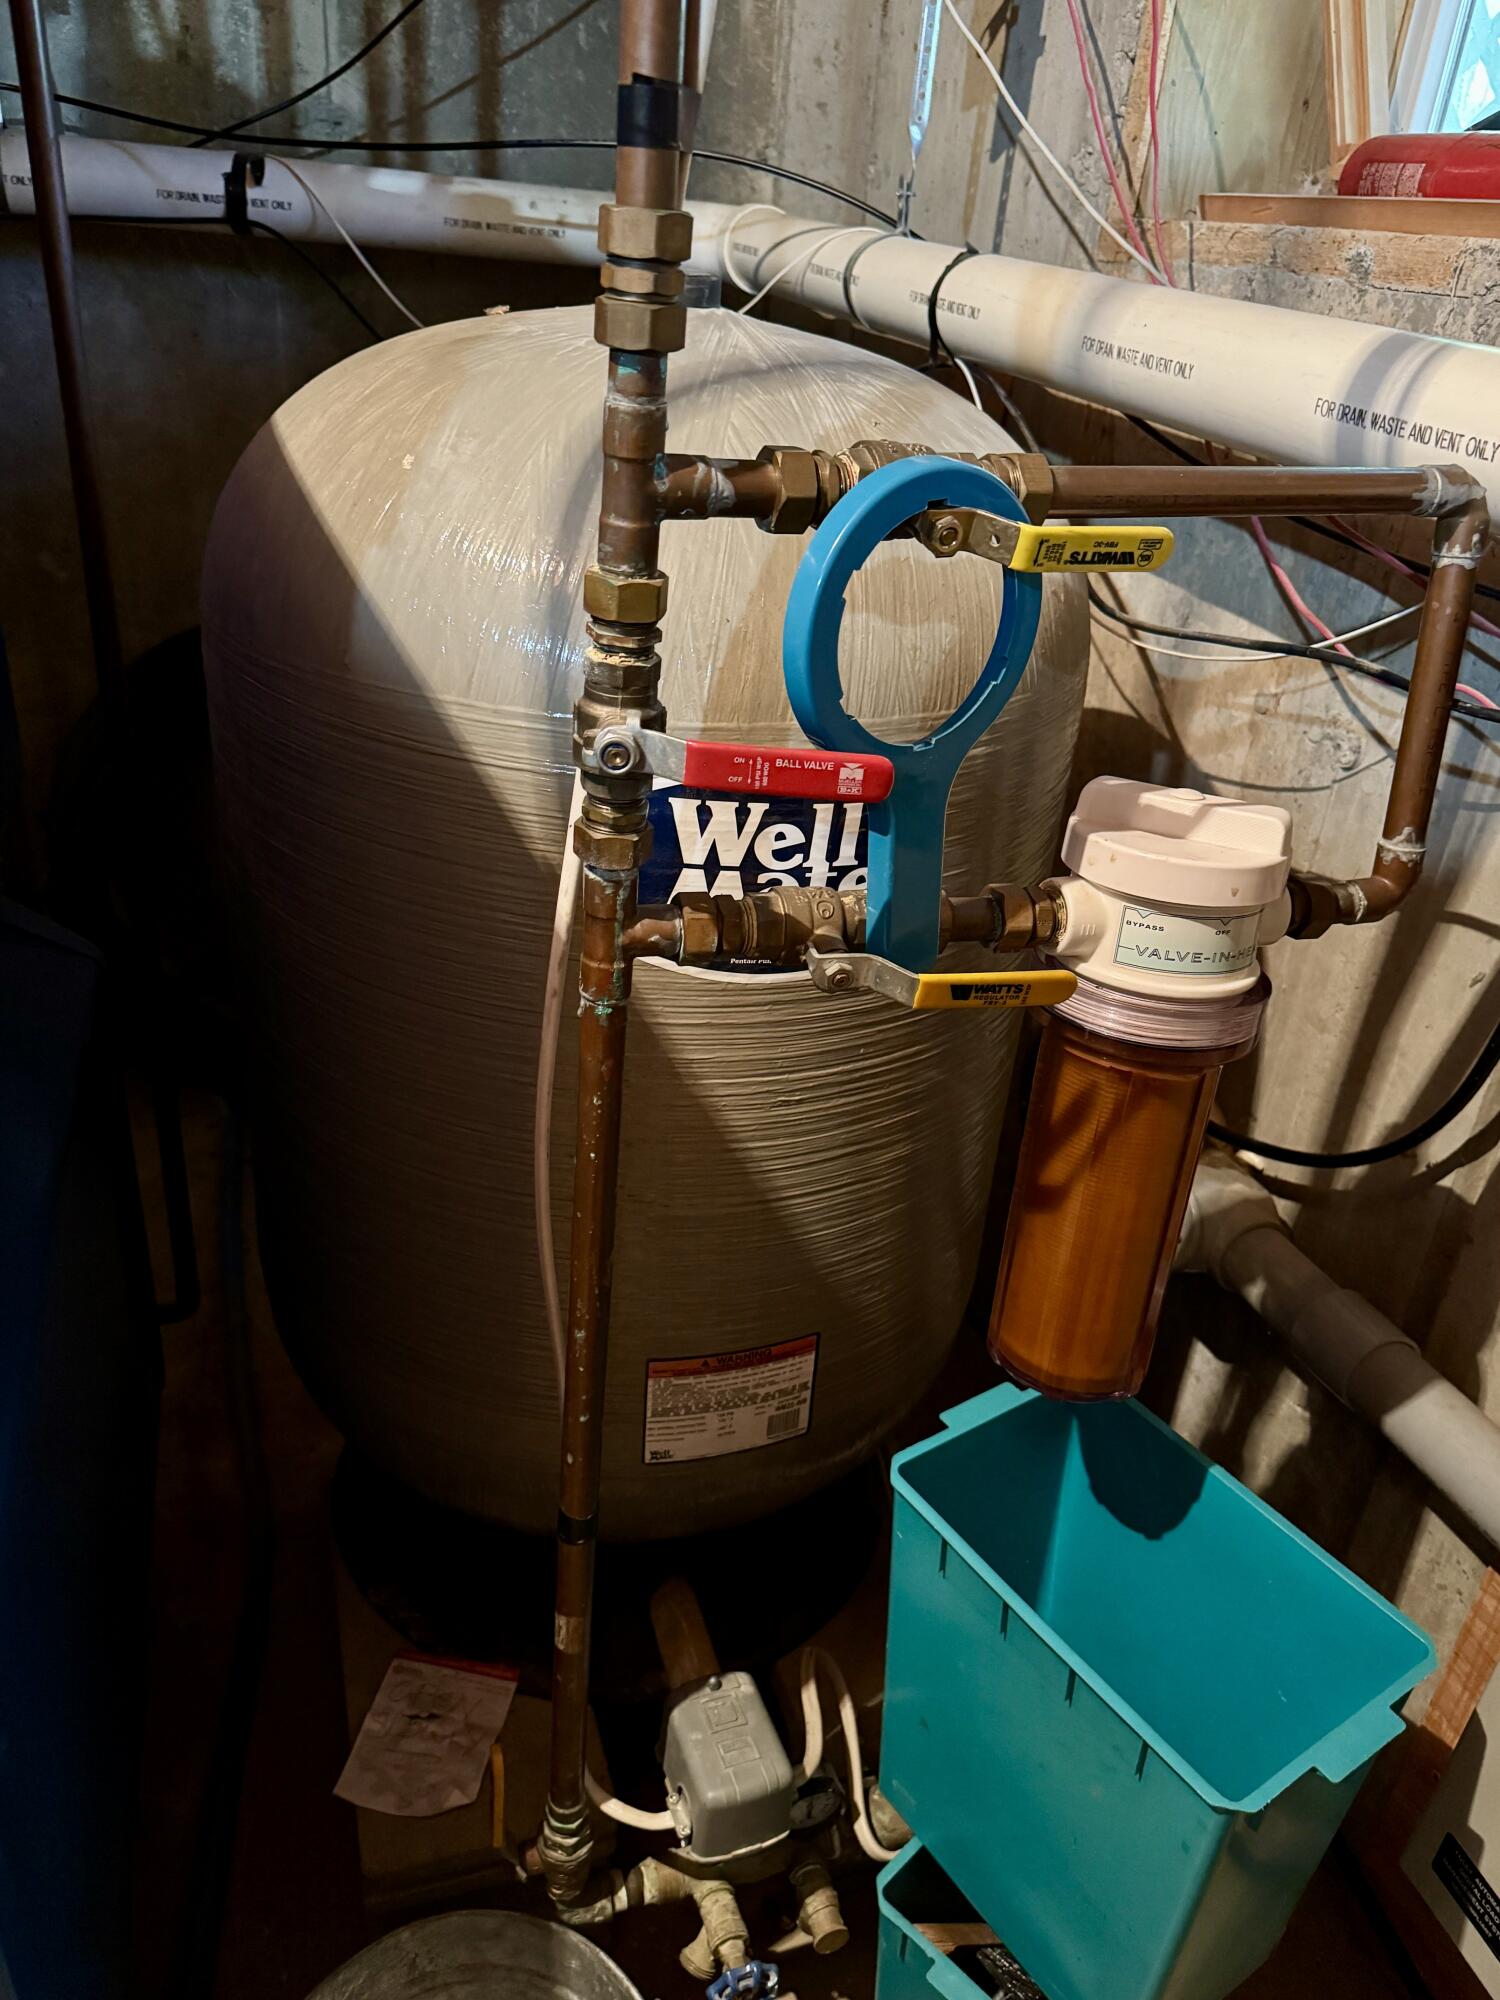
| Sewer | Private Sewer, Septic Tank |
|---|---|
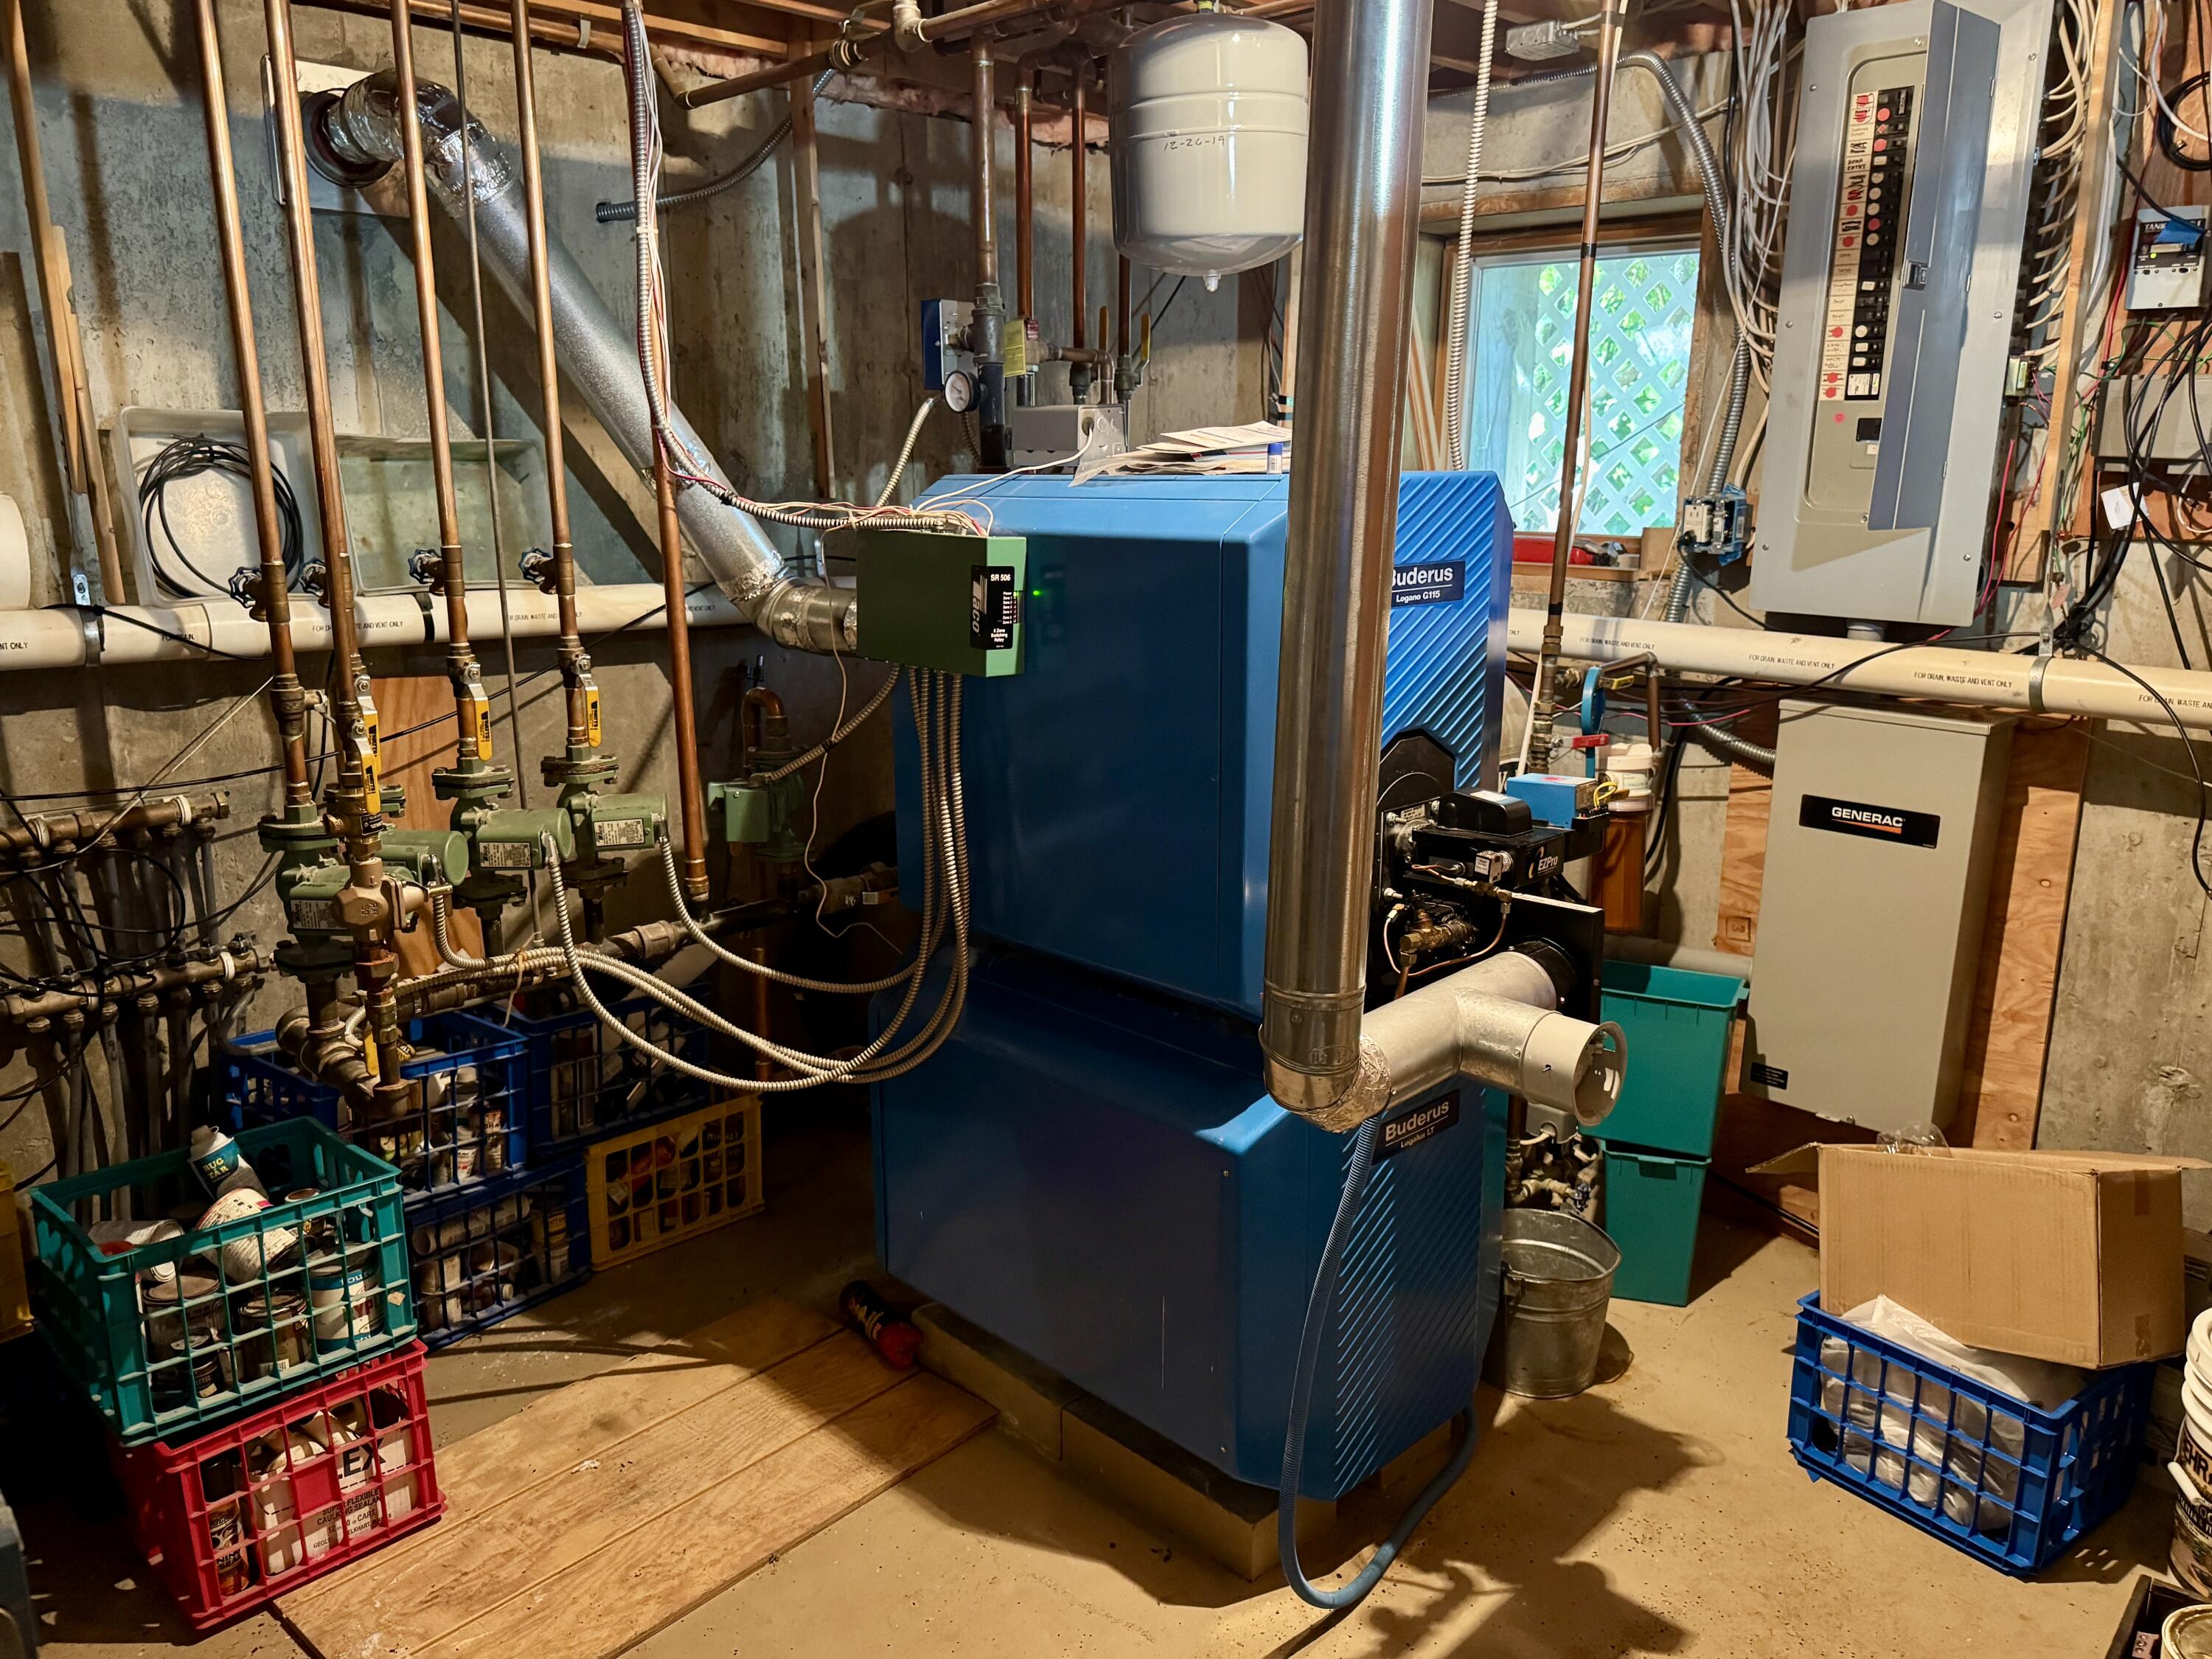
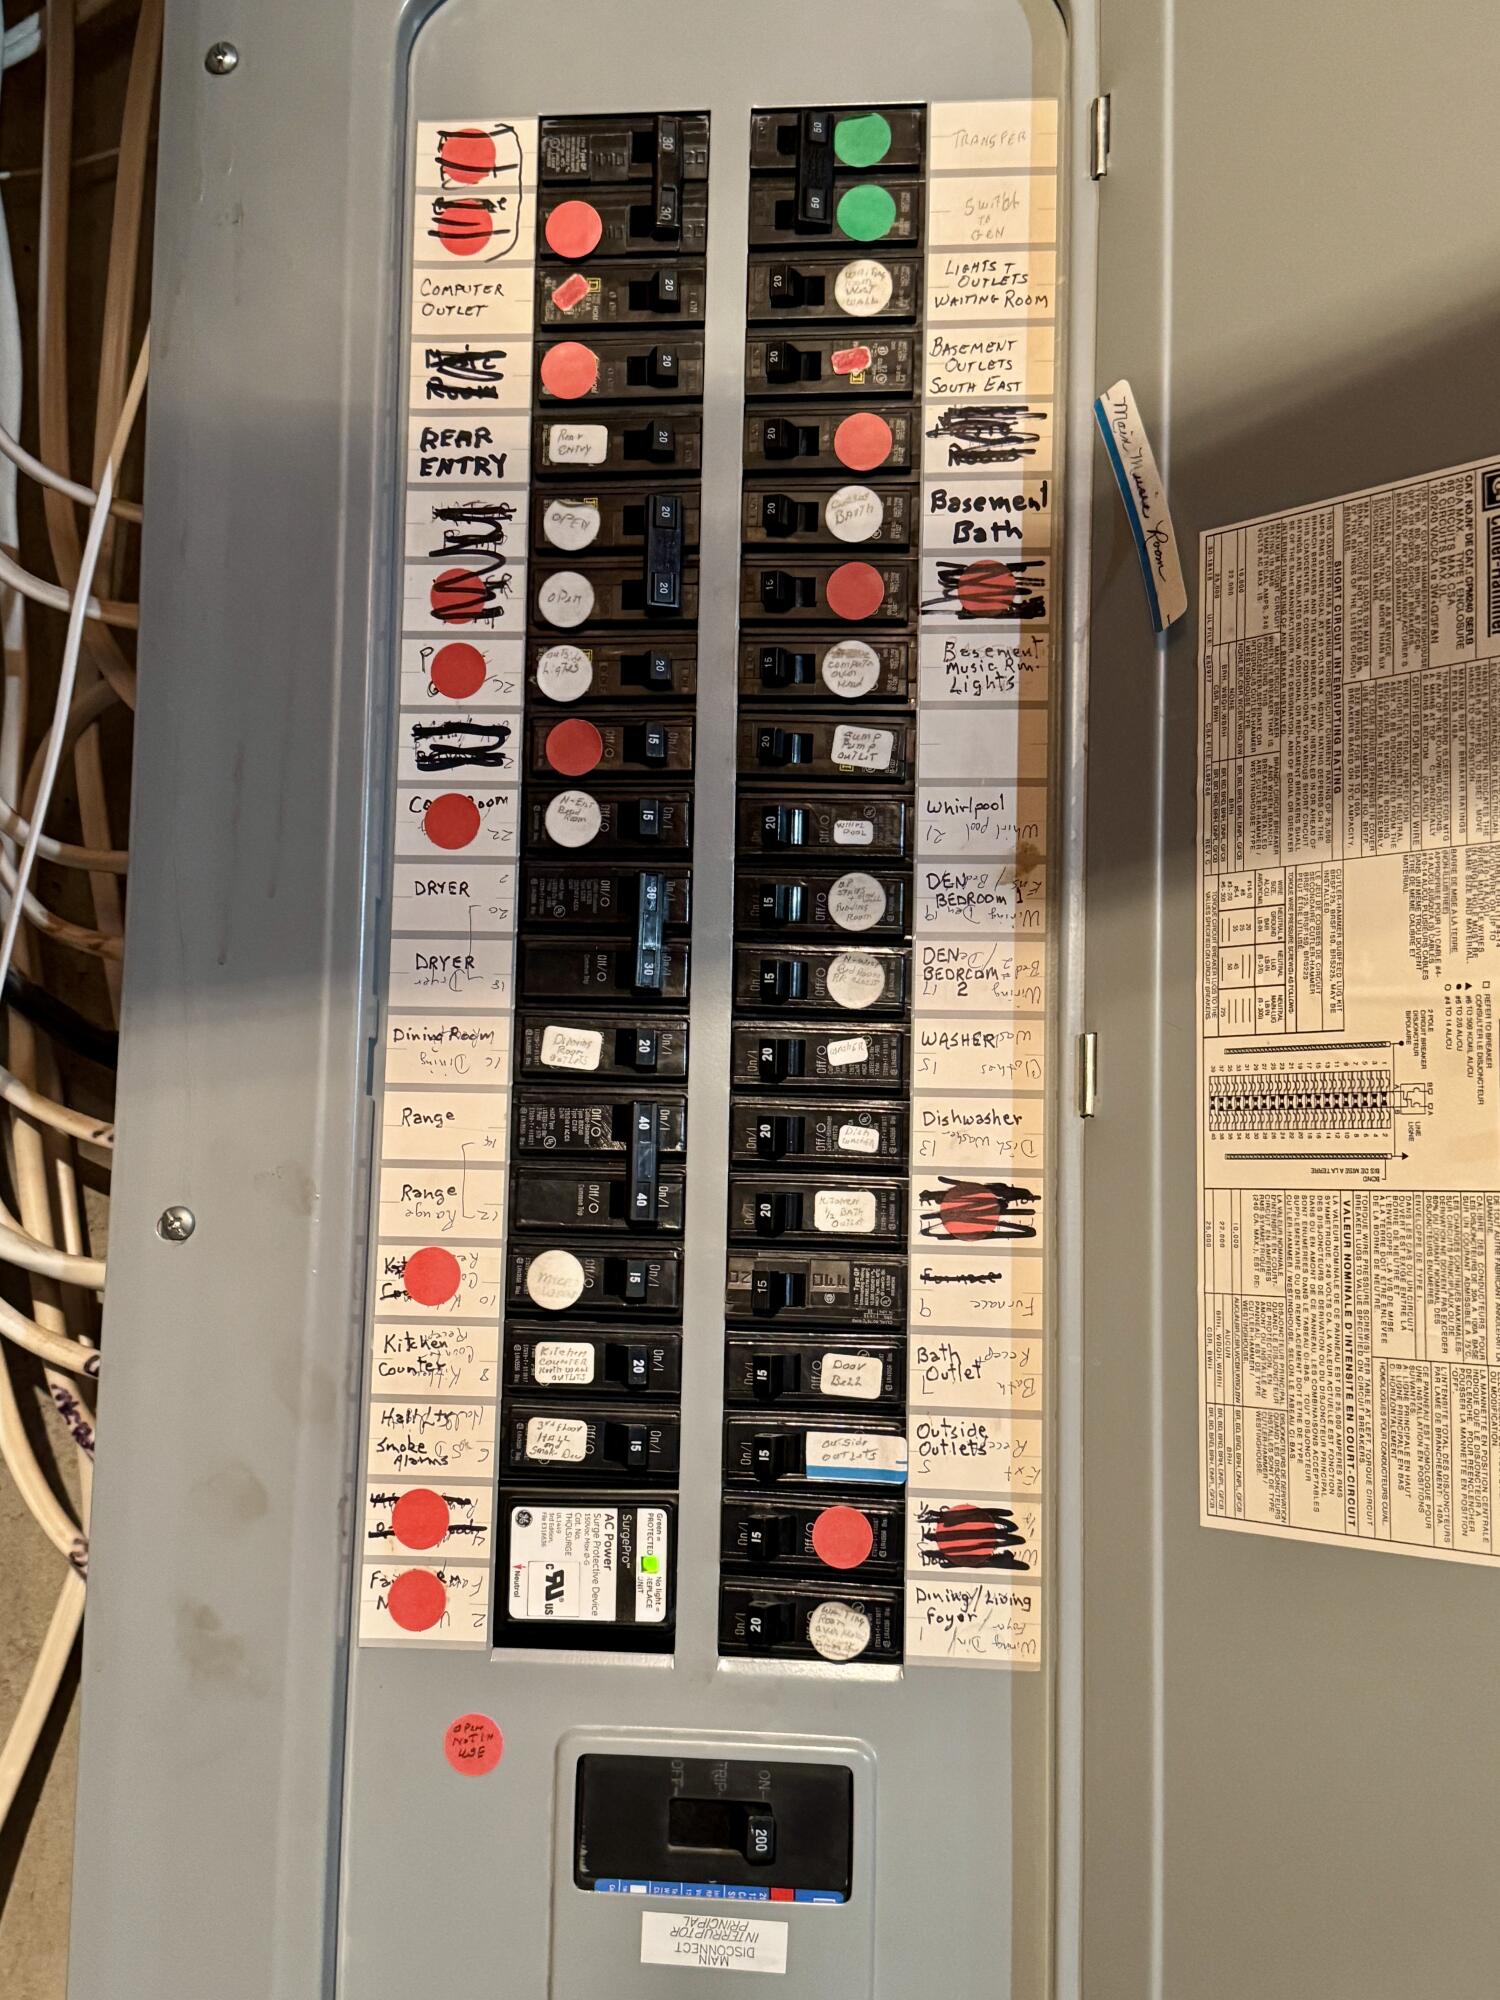
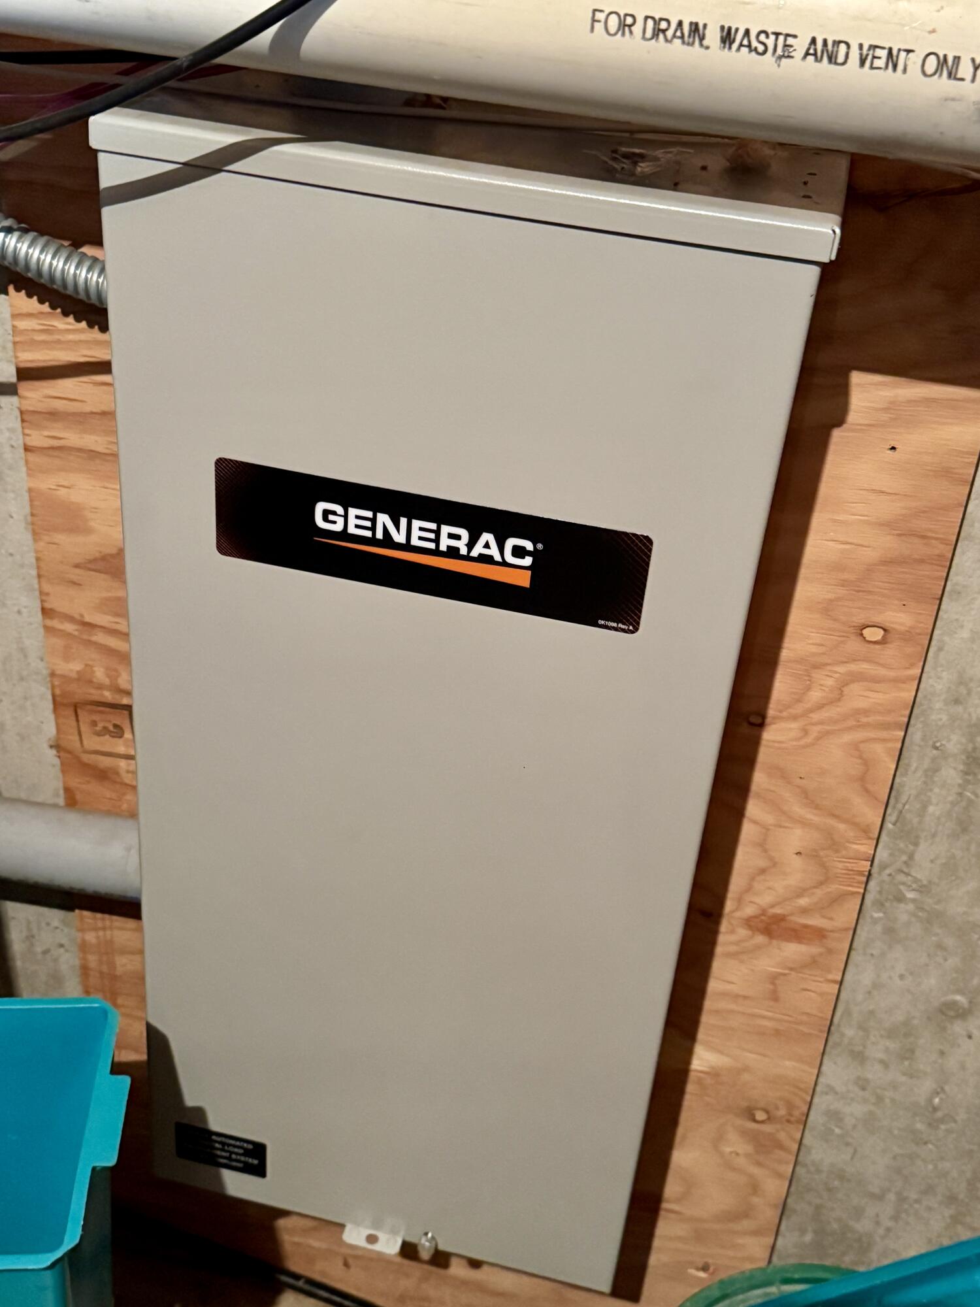
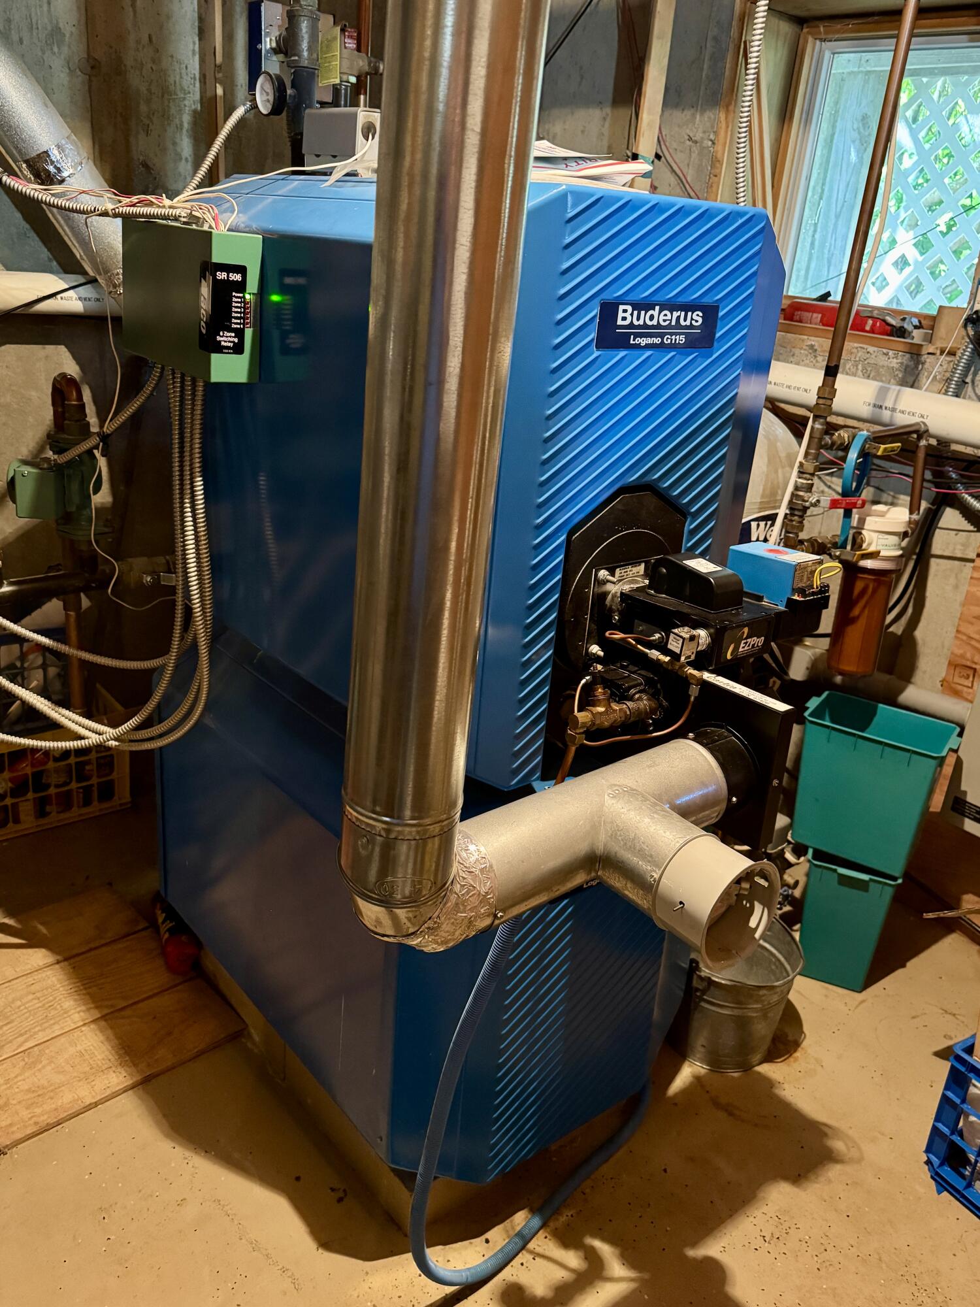
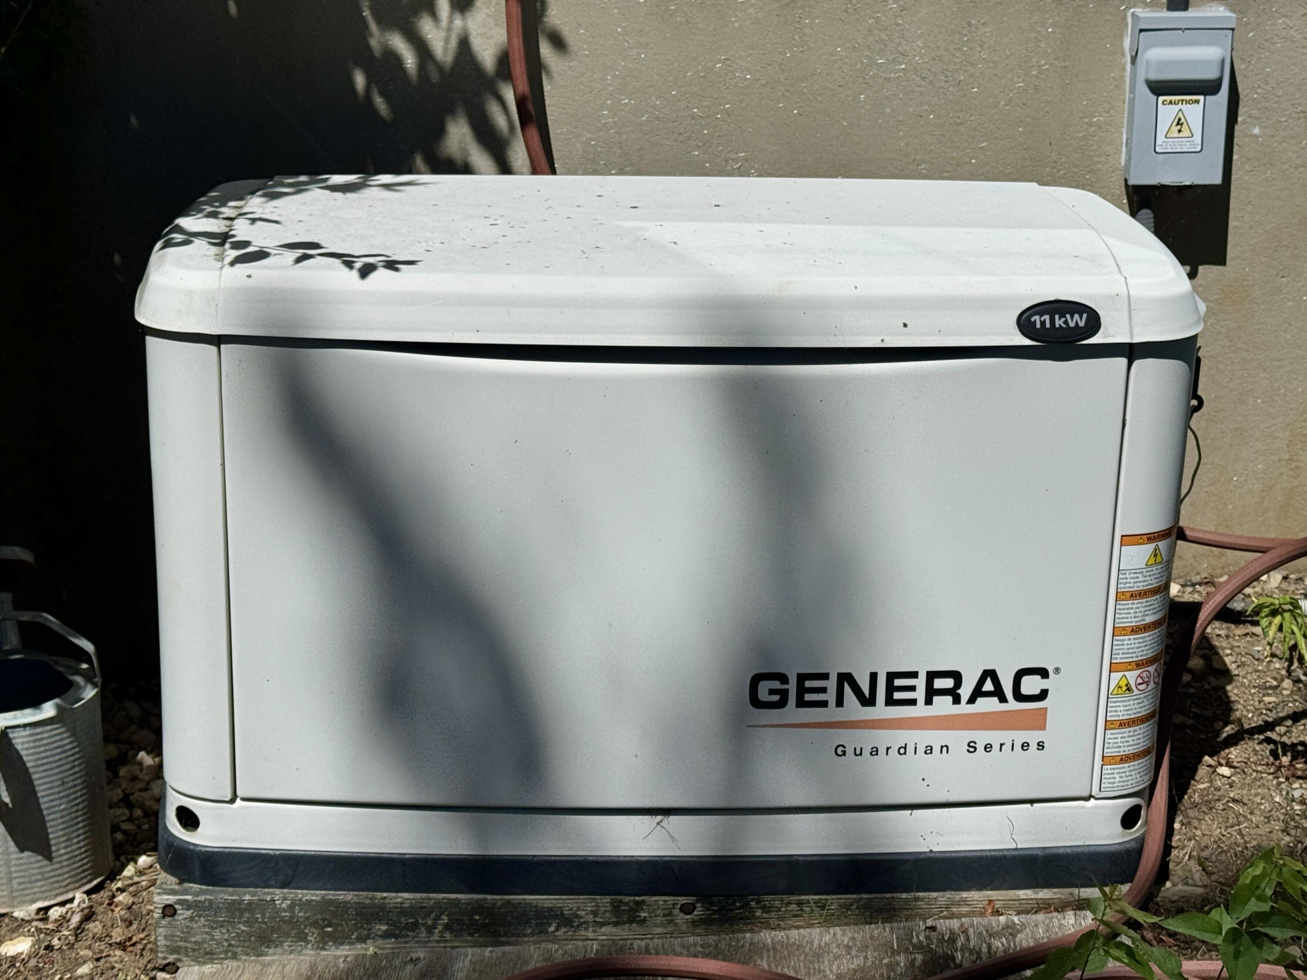
| Electric | Circuit Breakers, Generator Hookup, Underground |
Taxes
| Tax Annual Amount | 9602 |
|---|---|
| Tax Book Number | 2569 |
| Tax Year | 2024 |
| Tax Lot | 31 |
| Tax Map Number | 12 |
Area Information
| State | ME |
|---|---|
| County | Washington |
| City | Lubec |
| Zip Code | 04652 |
| Area | Washington |
| Listing VS Median (in 04652) | |
Price: $875,000 low | high Med: $370,000 sqft: 4,152 low | high Med: 800 $ / sqft: $211 low | high Med: $463 On site: 491 low | high Med: 93 | |
Market Activity 04652
Request a showing
Request a showing


Contact
Learn More About This Property

| State | ME |
|---|---|
| County | Washington |
| City | Lubec |
| Zip Code | 04652 |
| Area | Washington |
| Listing VS Median (in 04652) | |
Price: $875,000 low | high Med: $370,000 sqft: 4,152 low | high Med: 800 $ / sqft: $211 low | high Med: $463 On site: 491 low | high Med: 93 | |