

Description
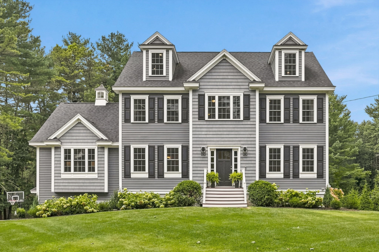
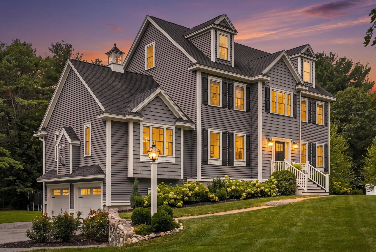
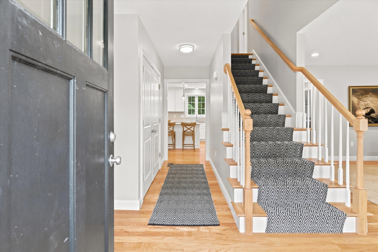
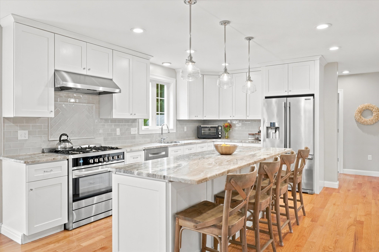
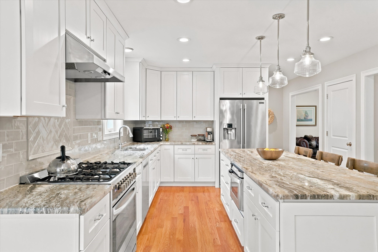
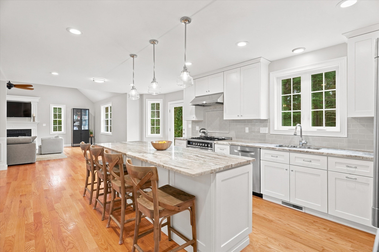
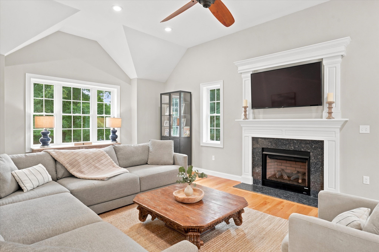
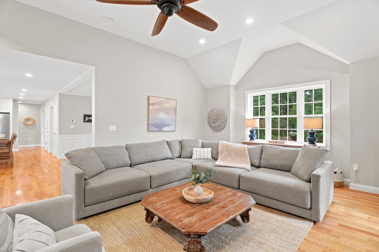
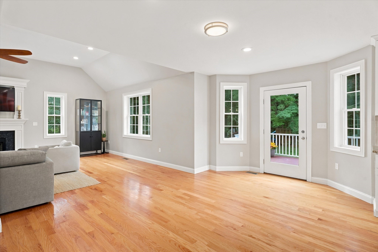
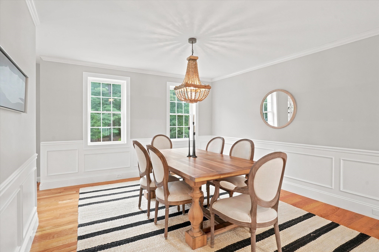
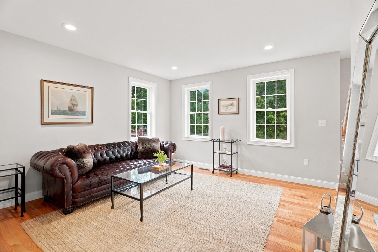
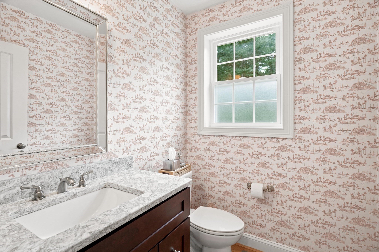
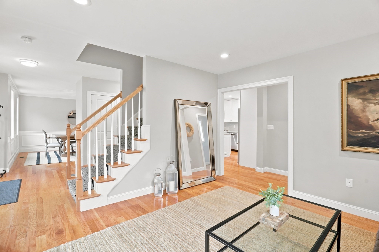
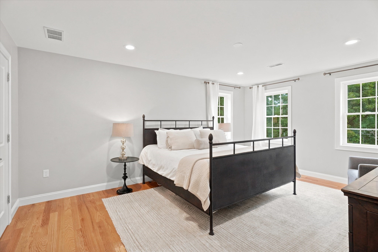
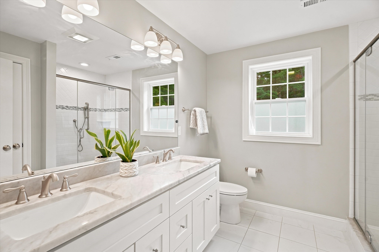
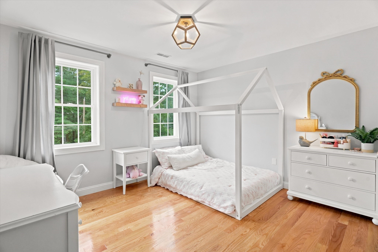
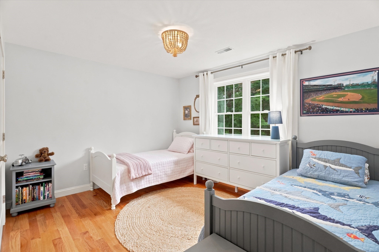
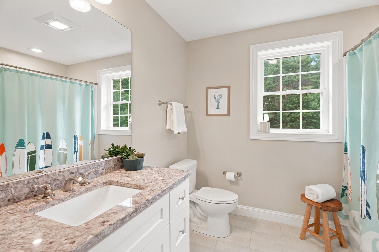
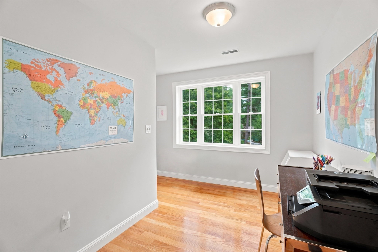
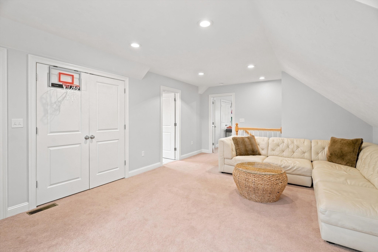
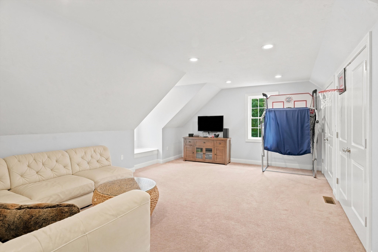
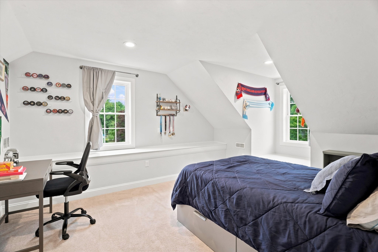
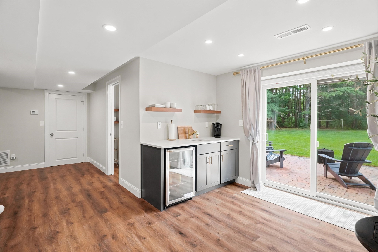
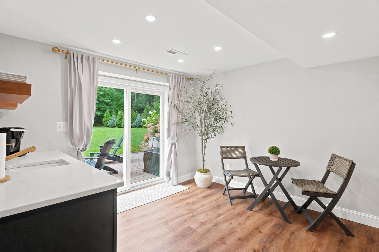
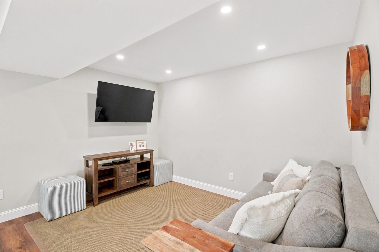
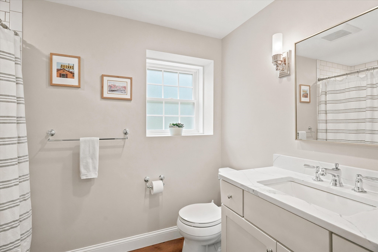
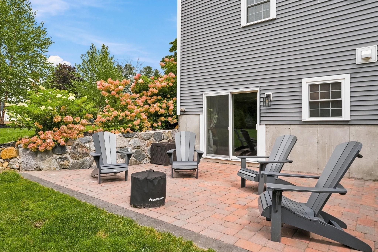
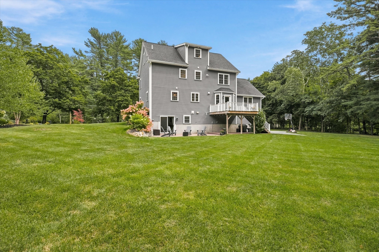
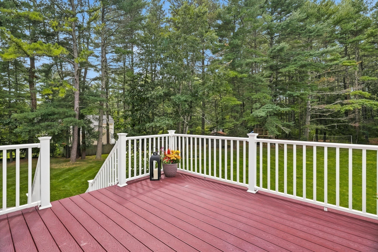
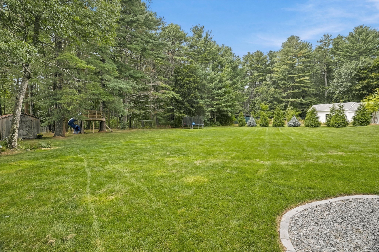
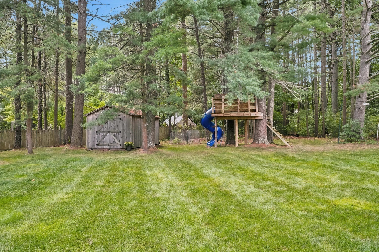
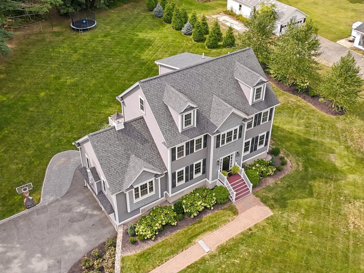
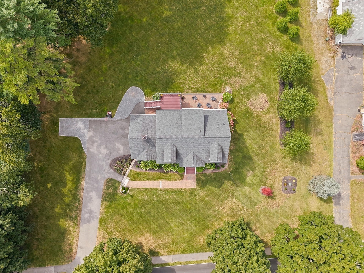
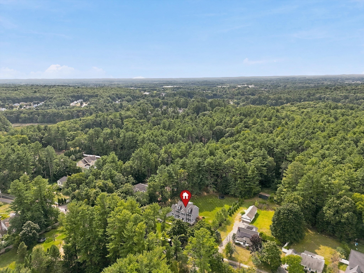
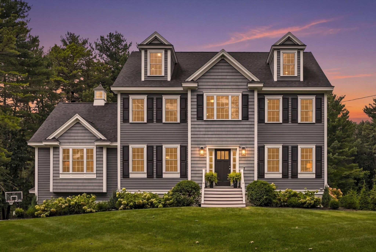
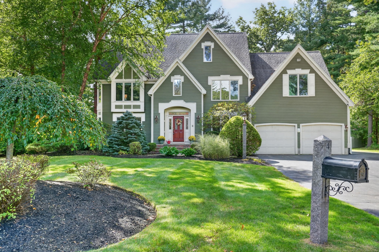
Welcome home to 79 Woburn Street, a stunning 2017-built Colonial offering nearly 4,000 sq ft of beautifully finished living space on a private, level 1-acre lot, just minutes to downtown Andover, Phillips Academy, Pike School, and Route 93. Step inside this 5-bedroom, 4.5-bath home and feel it immediately: a floor plan made for real life, where morning coffee overlooking the private backyard flows into afternoons gathered around the oversized kitchen island, and evenings wind down by the fireplace in the cathedral ceiling family room. The chef's kitchen is a true gathering place, with upgraded cabinetry, granite counters, stainless appliances, and a gas stove ready for everything from weeknight dinners to holiday hosting. A bright living room, main-level laundry, and half bath round out a first floor that just feels like home. Upstairs, the primary suite is a true retreat, with a walk-in closet and a spa-like en-suite bath featuring a double vanity. Three additional bedrooms (one ideal as a home office) and a full bath complete the second floor. The third floor adds a fifth bedroom, full bath, and versatile bonus room, perfect as a guest suite, playroom, or second office. The walkout lower level was renovated with incredible versatility in mind, offering a custom wet bar with wine chiller, full bath with quartz counters, home office, and mudroom, space that adapts to however you need it, whether that's a guest suite, gym, playroom, or second living area, with direct access to the level backyard. The professionally landscaped yard offers a newer back patio, outdoor lighting, and wide-open space to play, garden, or entertain. Additional highlights include a prime location near shopping, trails, golf, and top-rated Andover schools. This is the one you've been waiting for!
Details
| MLS # | 73578329 |
|---|---|
| Listing Type | For Sale |
| Style | House |
| Sub-Type | Resale |
| Status | Pending |
| Year | 2017 |
| Days On Site | 60 |
| Listing Provided By | William Raveis R.E. & Home Services | The Maureen Moran Team |
Features
| Bed(s) | 5 |
|---|---|
| Bath(s) | 5 Total |
| SQ Feet | 3,972 |
| Garage | 2 |
| Basement | Y |
| Zoning | SRC |
| Acreage | 1.01 |
| Golf Course | Yes |
Interior
| Rooms Total | 10 |
|---|---|
| Cooling Yes / No | Yes |
| Cooling | Central Air |
| Heating Yes / No | Yes |
| Heating | Central, Natural Gas |
| Interior Features | Bathroom - Full, Bathroom - Tiled With Tub & Shower, Countertops - Stone/Granite/Solid, Countertops - Upgraded, Recessed Lighting, Lighting - Sconce, Closet/Cabinets - Custom Built, Wet bar, Open Floorplan, Slider, Bonus Room, Bathroom, Home Office, Mud Room, Water Sense Fixture(s), Walk-up Attic |
| Window Features | Insulated Windows |
| Appliances | Gas Water Heater, Tankless Water Heater, Range, Dishwasher, Disposal, Microwave, Refrigerator, Washer, Dryer, Wine Cooler, Plumbed For Ice Maker |
| Fireplace Features | Family Room |
| Fireplaces Total | 1 |
| Fireplace Yes / No | Yes |
| Flooring | Tile, Carpet, Hardwood, Flooring - Stone/Ceramic Tile, Flooring - Hardwood, Flooring - Vinyl |
Exterior
| Exterior Features | Deck - Composite, Patio, Rain Gutters, Storage, Professional Landscaping, Sprinkler System |
|---|---|
| Roof | Shingle |
| Construction Materials | Frame |
| Foundation Details | Concrete Perimeter |
| Lot Features | Level |
Parking
| Garage Yes / No | Yes |
|---|---|
| Attached Garage Yes / No | Yes |
| Parking Features | Attached, Under, Garage Door Opener, Garage Faces Side, Paved Drive, Off Street, Driveway, Stone/Gravel, Paved |
| Open Parking Yes / No | Yes |
Utilities
| Utilities | for Gas Range, for Gas Oven, for Electric Dryer, Washer Hookup, Icemaker Connection |
|---|---|
| Sewer | Public Sewer |
| Electric | Circuit Breakers |
Taxes
| Tax Annual Amount | 15664 |
|---|---|
| Tax Assessed Value | 1254100 |
| Tax Year | 2025 |
Location
| Community Features | Public Transportation, Shopping, Pool, Tennis Court(s), Park, Walk/Jog Trails, Golf, Medical Facility, Bike Path, Conservation Area, Highway Access, House of Worship, Private School, Public School, T-Station, University |
|---|---|
| Senior Community Yes / No | No |
Area Information
| State | MA |
|---|---|
| County | Essex |
| City | Andover |
| Zip Code | 01810 |
| Area | Essex |
| School District | Andover Hs |
| Elementary School | South Elementary |
| High School | Andover Hs |
| Listing VS Median (in 01810) | |
Price: $1,495,000 low | high Med: $687,450 sqft: 3,972 low | high Med: 1,198 $ / sqft: $376 low | high Med: $584 On site: 60 low | high Med: 48 | |
Market Activity 01810
Request a showing
Request a showing
Contact
Learn More About This Property

| State | MA |
|---|---|
| County | Essex |
| City | Andover |
| Zip Code | 01810 |
| Area | Essex |
| School District | Andover Hs |
| Elementary School | South Elementary |
| High School | Andover Hs |
| Listing VS Median (in 01810) | |
Price: $1,495,000 low | high Med: $687,450 sqft: 3,972 low | high Med: 1,198 $ / sqft: $376 low | high Med: $584 On site: 60 low | high Med: 48 | |
 | $1,499,000276 Andover StAndover, MA 01810 |
 | $1,499,9004 Chippy LnAndover, MA 01810 |