In-Person: 11/15 12:00 PM - 1:30 PM

Description
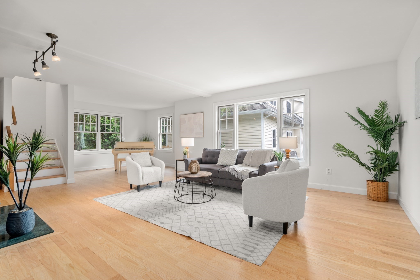
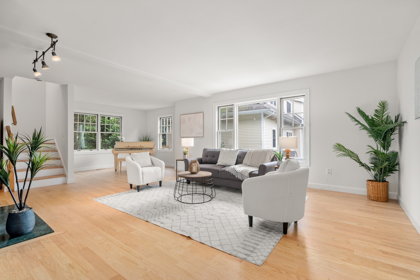
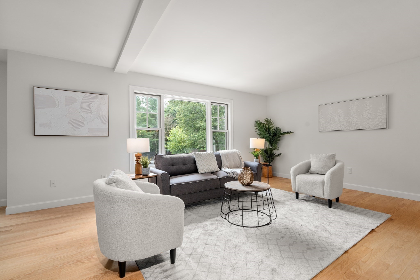
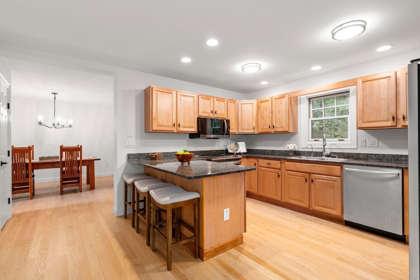
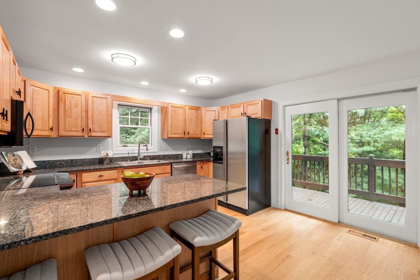
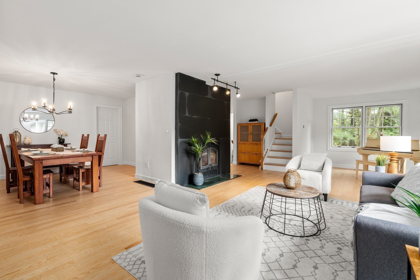
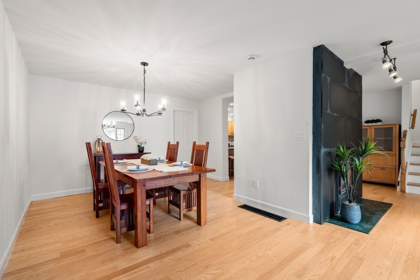
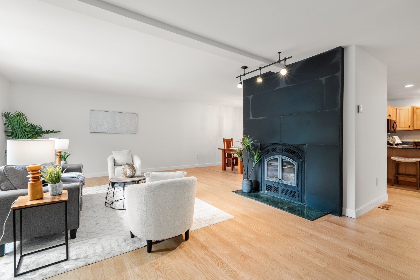
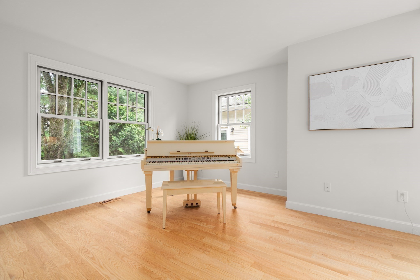
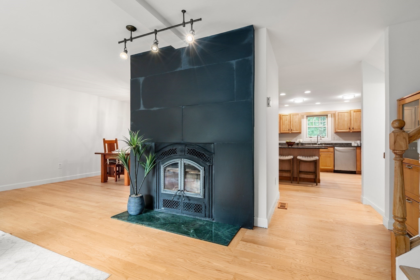
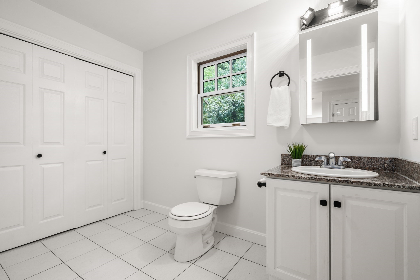
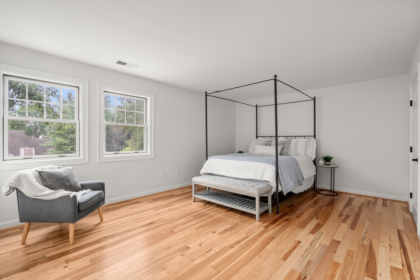
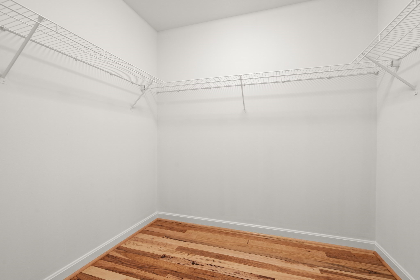
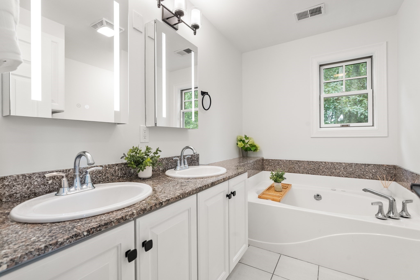
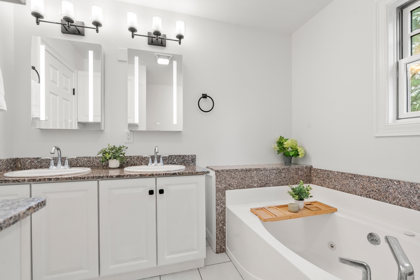
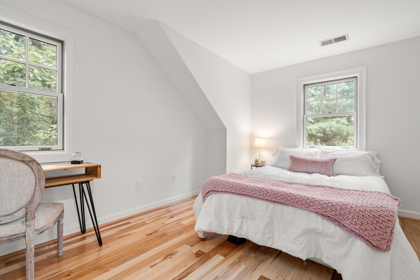
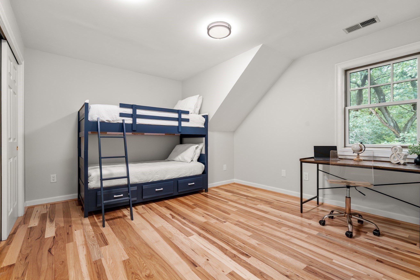
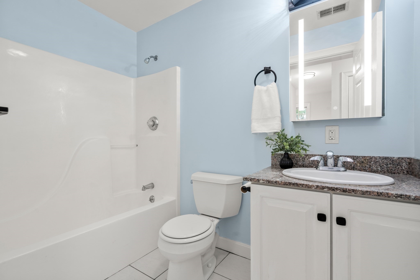
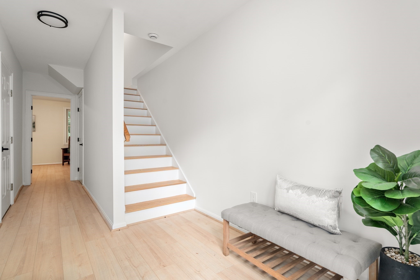
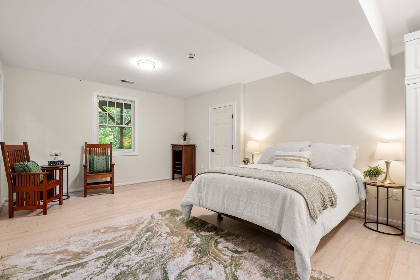
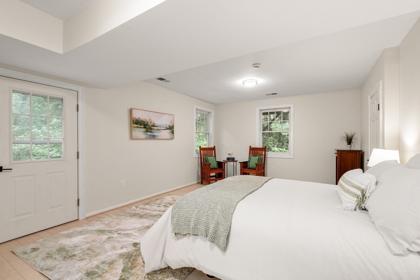
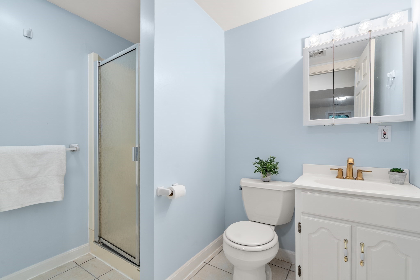
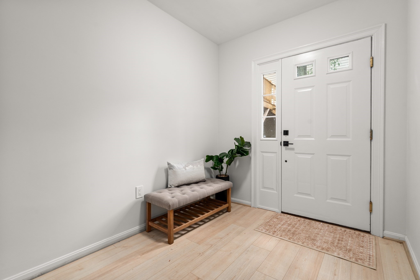
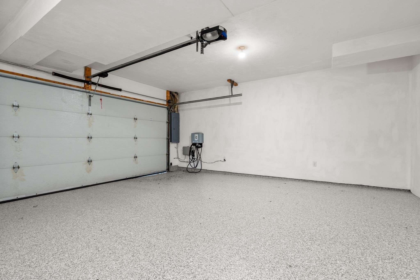
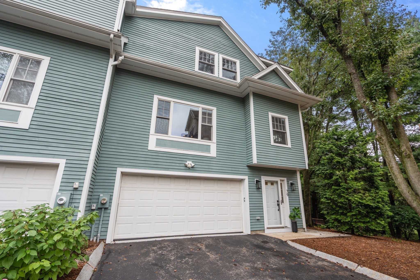
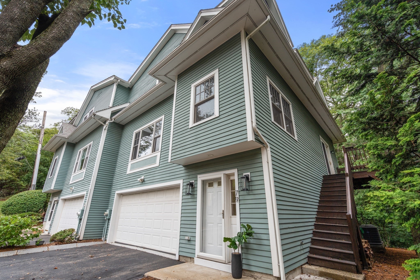
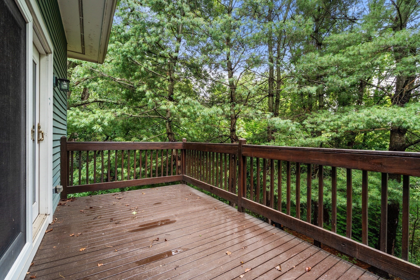
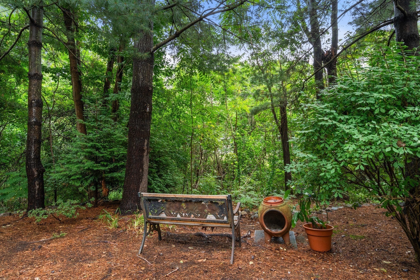
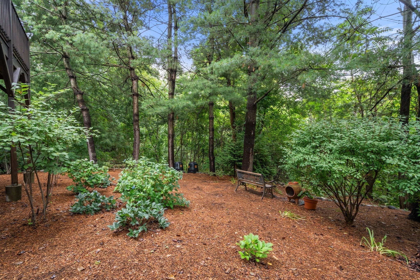
This beautifully maintained 3-4 bedroom, 3.5 bath town home offers a flexible layout with thoughtful, modern spaces perfectly suited for today's lifestyle. The main floor features a well-appointed kitchen with granite countertops, breakfast bar, stainless steel appliances, and leads to a private deck overlooking the wooded grounds where you can enjoy morning coffee and unwind in the evenings. The kitchen opens to the formal dining room and large, sun-drenched living room featuring a wood burning fireplace and an alcove perfect for a music room (there's even room for a grand piano!), library or office. Continue upstairs to find three bedrooms and two baths, including a spacious primary suite with luxurious bath with a soaking tub, and a large walk-in closet. The entry level features a fourth bedroom ensuite with a full bath, or a use it as a flexible space great for a family room, home office, workout space, media room or art studio, and also has direct entry to the 2-car garage. This townhouse is in a great commuting location, close to schools, parks and shopping including Newton Center, the Chestnut Hill Mall, the Street, The Shops at Chestnut Hill and Wegman's, as well as public transportation and major highways providing easy access to Downtown Boston, Cambridge, Longwood Medical Area, colleges and universities. In a private setting abutting walking trails, this fabulous home blends comfort, versatility, & charm. Don't miss it!
Details
| MLS # | 73574200 |
|---|---|
| Listing Type | For Sale |
| Style | Condominium |
| Building Name | Town Homes At Beecher Place |
| HOA Dues | $712 |
| Sub-Type | Resale |
| Status | Active |
| Year | 1999 |
| Days On Site | 64 |
| Listing Provided By | Coldwell Banker Realty - Newton | Deanna Salemme |
Features
| Bed(s) | 3 |
|---|---|
| Bath(s) | 4 Total |
| SQ Feet | 2,370 |
| Garage | 2 |
| Story(s) | 3 |
| Units | 9 |
| Zoning | MR1 |
| Acreage | 0.69 |
Interior
| Rooms Total | 7 |
|---|---|
| Cooling Yes / No | Yes |
| Cooling | Central Air |
| Heating Yes / No | Yes |
| Heating | Forced Air, Oil |
| Interior Features | Bathroom - Full, Bathroom, Internet Available - Unknown |
| Window Features | Insulated Windows |
| Appliances | Range, Dishwasher, Disposal, Microwave, Refrigerator, Washer, Dryer |
| Fireplace Features | Living Room |
| Fireplaces Total | 1 |
| Fireplace Yes / No | Yes |
| Flooring | Wood, Tile, Laminate |
Exterior
| Exterior Features | Deck |
|---|---|
| Roof | Shingle |
| Construction Materials | Frame |
Parking
| Garage Yes / No | Yes |
|---|---|
| Attached Garage Yes / No | Yes |
| Parking Features | Attached, Off Street, Deeded, Paved |
| Open Parking Yes / No | Yes |
Utilities
| Utilities | for Electric Range, for Electric Dryer |
|---|---|
| Sewer | Public Sewer |
| Electric | 200+ Amp Service |
Taxes
| Tax Annual Amount | 11190 |
|---|---|
| Tax Assessed Value | 1154800 |
| Tax Year | 2026 |
Location
| Community Features | Public Transportation, Shopping, Tennis Court(s), Conservation Area, Highway Access, Private School, Public School, T-Station |
|---|---|
| Senior Community Yes / No | No |
Area Information
| State | MA |
|---|---|
| County | Middlesex |
| City | Newton |
| Zip Code | 02459 |
| Area | Newton Center |
| School District | Newton South Hs |
| Elementary School | Bowen |
| High School | Newton South Hs |
| Listing VS Median (in 02459) | |
Price: $1,299,000 low | high Med: $1,899,000 sqft: 2,370 low | high Med: 2,640 $ / sqft: $548 low | high Med: $719 On site: 64 low | high Med: 51 | |
Market Activity 02459
Request a showing
Request a showing
Contact
Learn More About This Property

| Open House |
|---|
| In-Person 11/15 12:00 PM - 1:30 PM |
| State | MA |
|---|---|
| County | Middlesex |
| City | Newton |
| Zip Code | 02459 |
| Area | Newton Center |
| School District | Newton South Hs |
| Elementary School | Bowen |
| High School | Newton South Hs |
| Listing VS Median (in 02459) | |
Price: $1,299,000 low | high Med: $1,899,000 sqft: 2,370 low | high Med: 2,640 $ / sqft: $548 low | high Med: $719 On site: 64 low | high Med: 51 | |