

Description
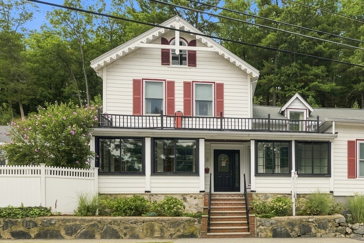
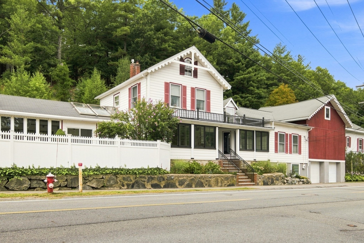
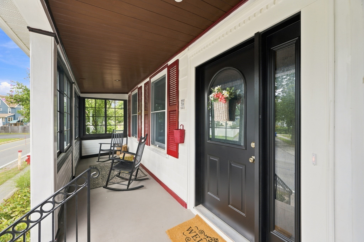
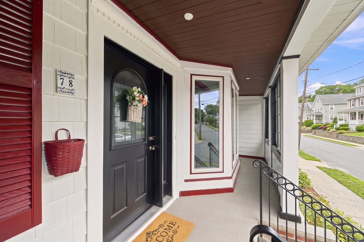
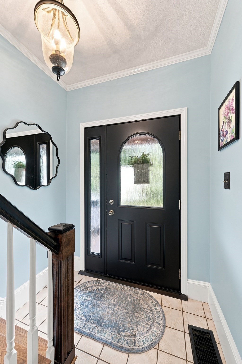
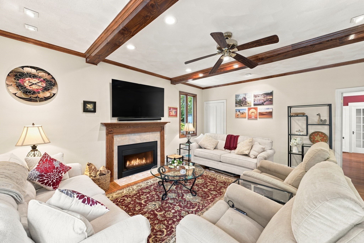
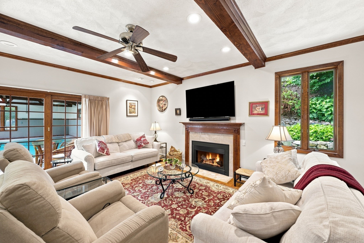
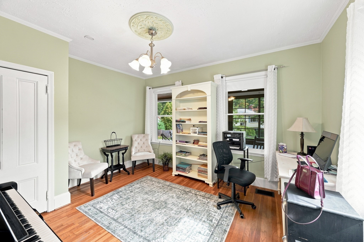
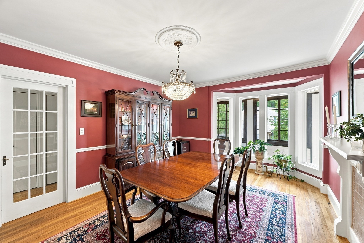
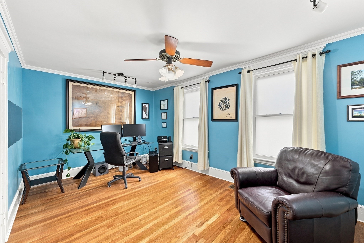
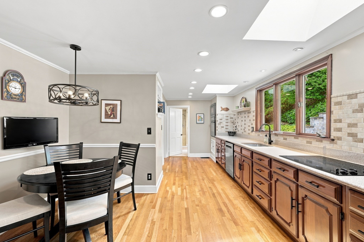
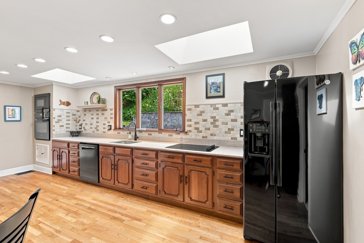
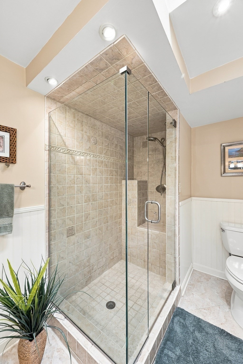
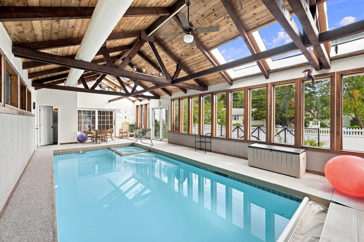
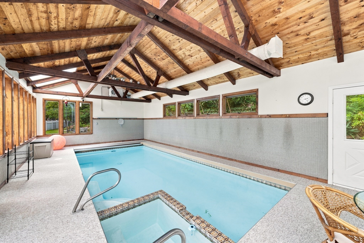
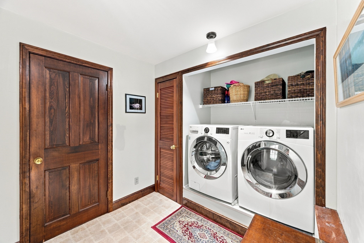
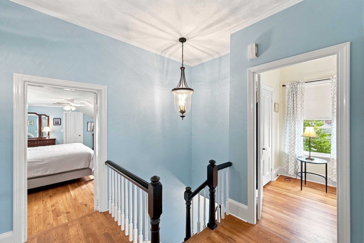
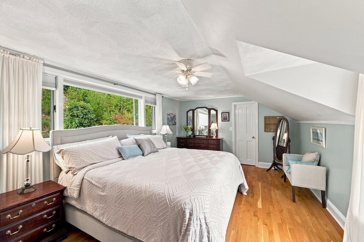
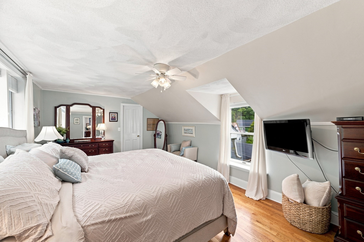
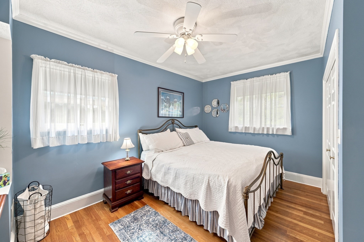
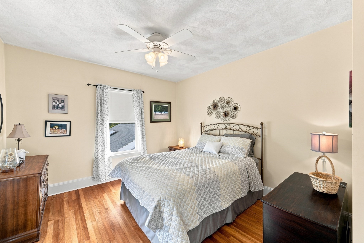
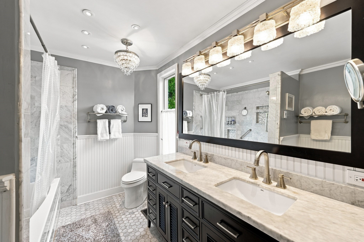
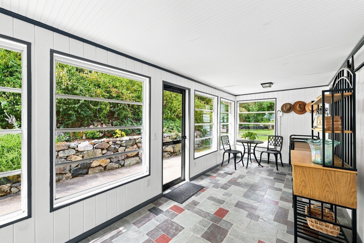
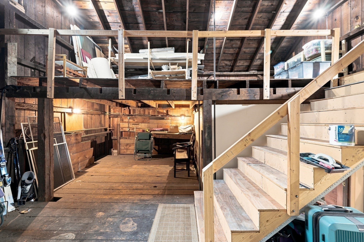
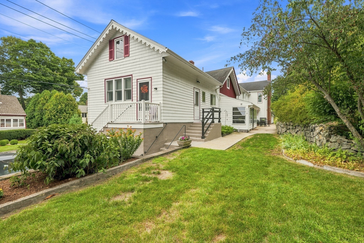
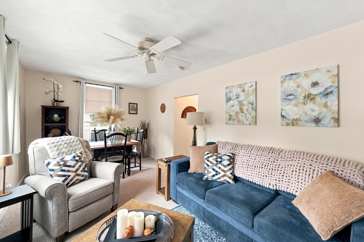
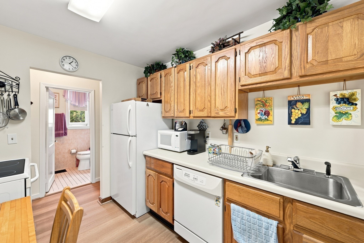
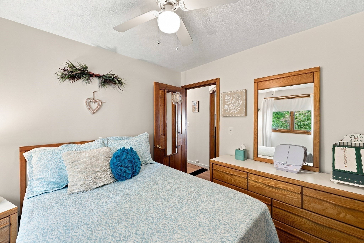
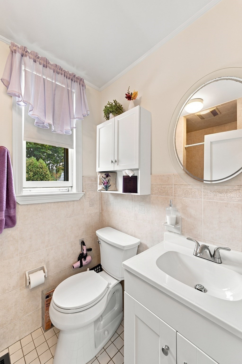
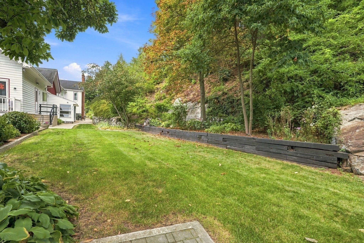
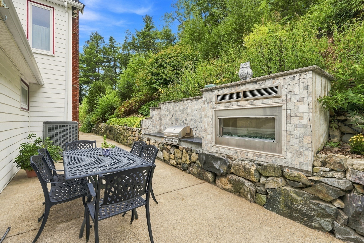
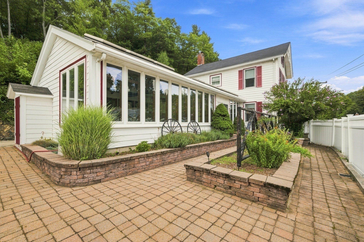
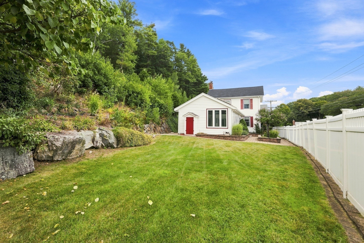
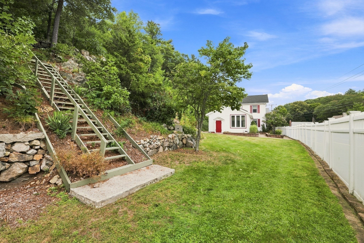
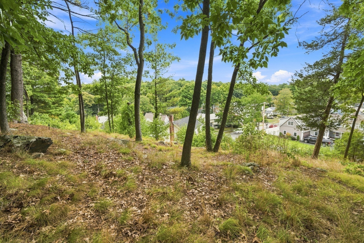
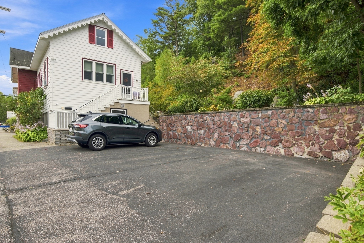
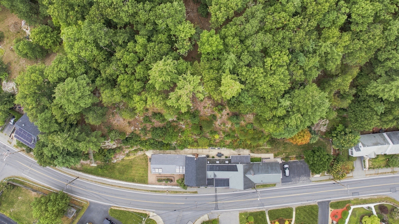
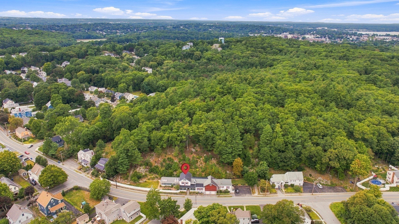
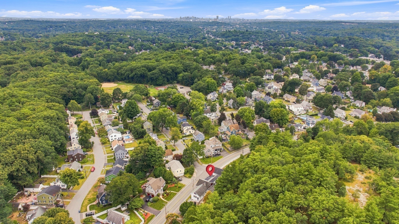
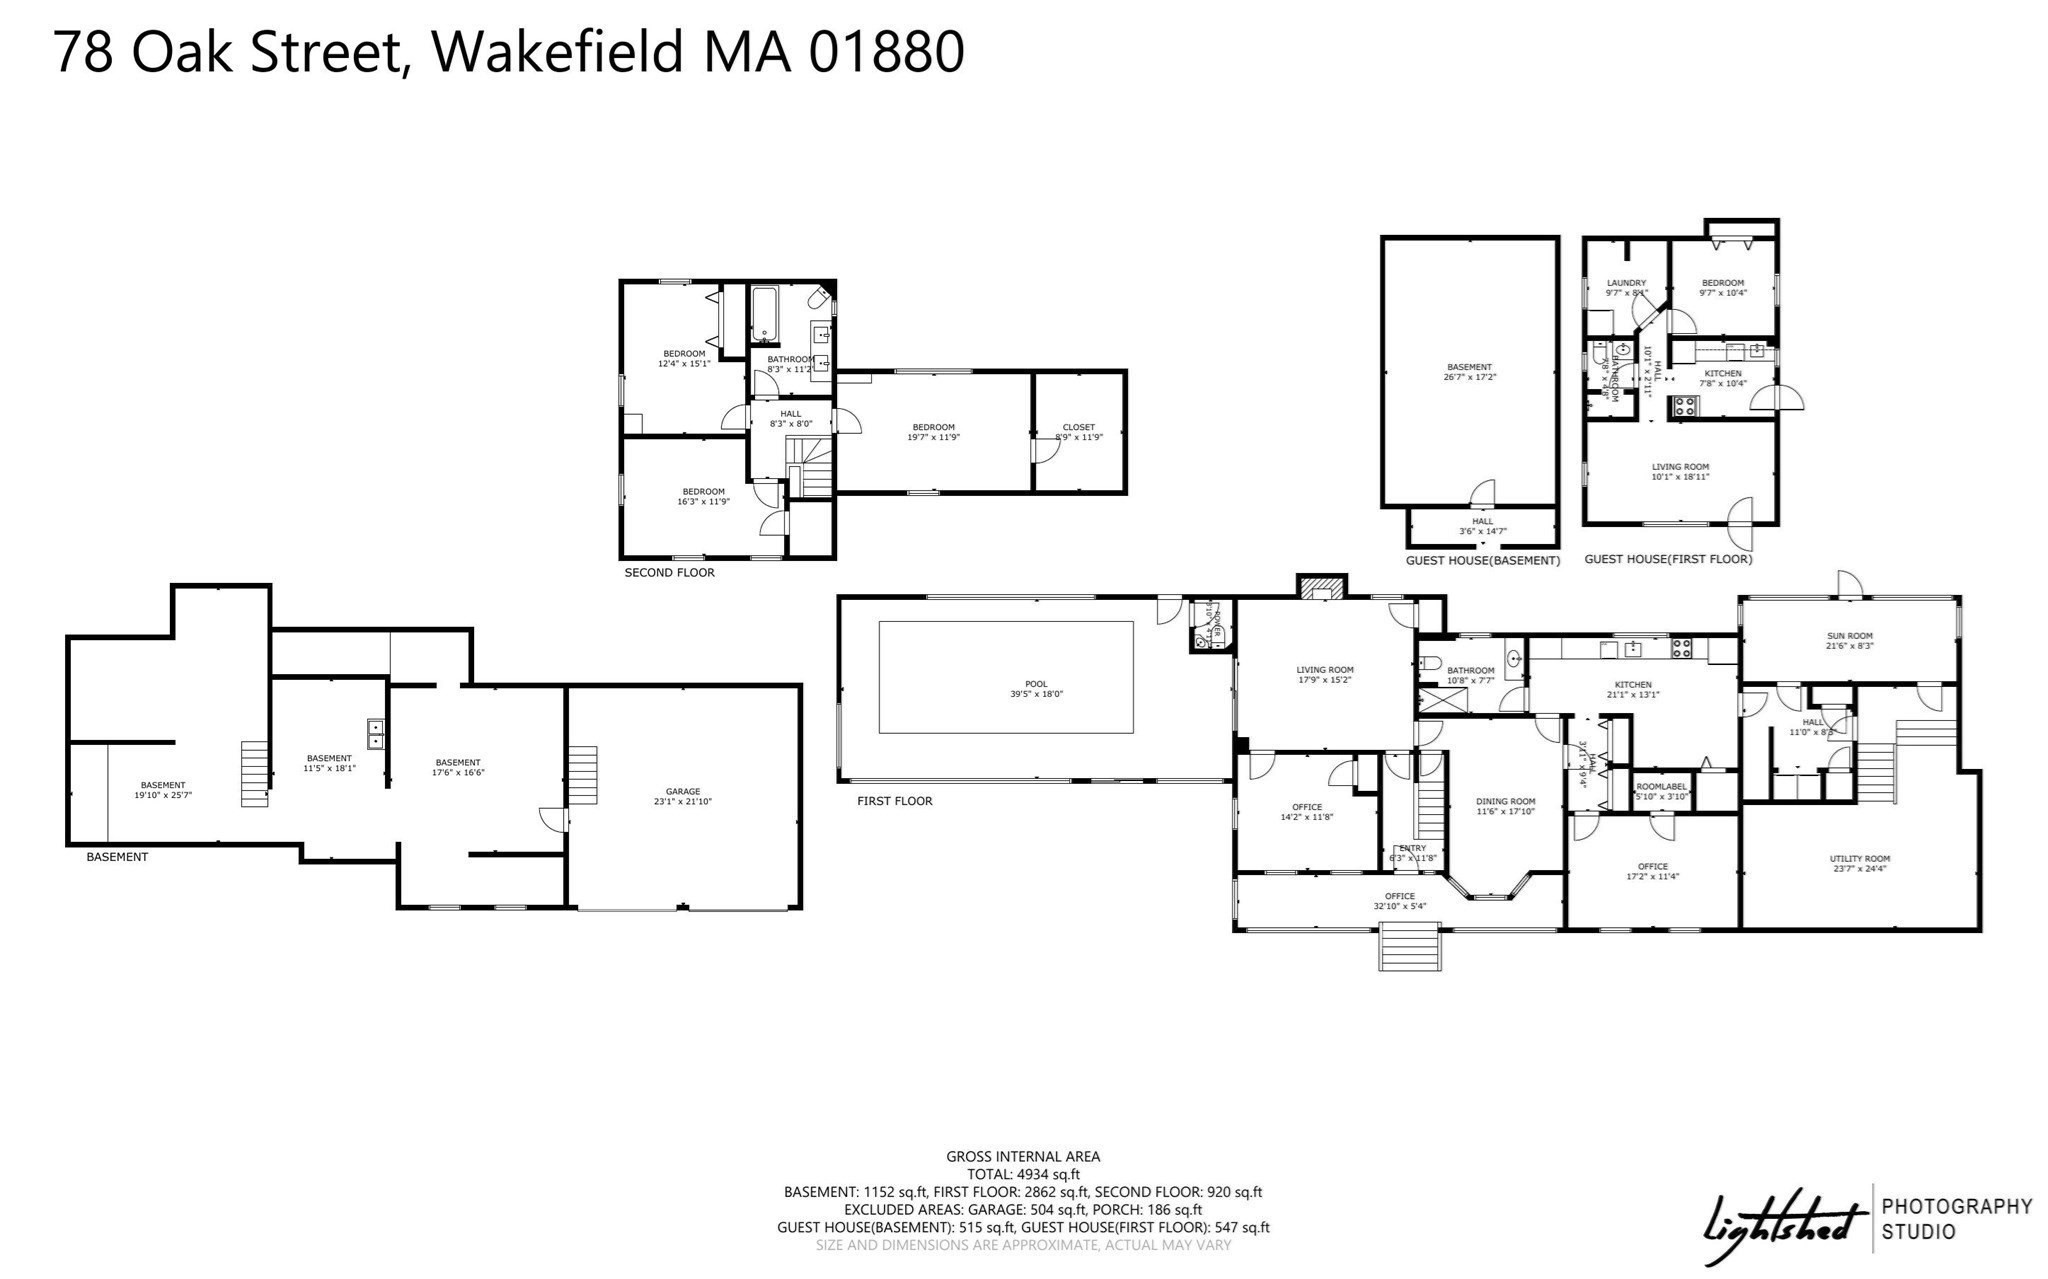
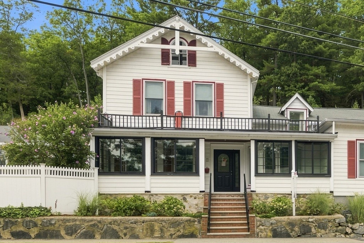
Welcome to 78 Oak Street, a home meticulously cared for and loved by the same family for generations. Inside, the main residence has an architectural richness that simply can't be recreated in new construction. Exposed wood beams, warm natural materials, a gas fireplace and rooms with their own distinct character give the home a sense of history and permanence. The generous first floor allows plenty of space for cooking, gathering, working, relaxing and hosting, while three bedrooms are tucked upstairs. The indoor heated pool and hot tub make this property even more remarkable, offering a private place to swim, entertain, and unwind throughout the year. At the back of the home, a three-season room opens to a patio with a built-in grill and outdoor gas fireplace. Legally a two-family, the property lives more like a main residence with completely separate accommodations for extended family, guests or rental income. The private 1-2 bedroom apartment has its own entrance and basement, with no shared walls with the main house. An attached barn with loft sits between the two residences, providing substantial storage as well as exciting potential for future finishing or development. The expansive lot offers a broad, level yard around the house before rising up the hillside to elevated views. A two-car garage adds everyday practicality. All of this is set in Greenwood, one of Wakefield's most convenient and coveted neighborhoods, .5 miles to the commuter rail, shops, restaurants and major routes. Rich in character and exceptionally versatile, 78 Oak Street is a home that could never be mistaken for anything ordinary!
Details
| MLS # | 73577460 |
|---|---|
| Listing Type | For Sale |
| Sub-Type | Resale |
| Status | Pending |
| Year | 1885 |
| Days On Site | 57 |
| Listing Provided By | Ocean's Edge Real Estate | Alexis Surpitski MacIntyre |
Features
| Bed(s) | 6 |
|---|---|
| Bath(s) | 4 Total |
| SQ Feet | 4,104 |
| Garage | 2 |
| Basement | Y |
| Story(s) | 3 |
| Units | 2 |
| Zoning | SR |
| Acreage | 1.18 |
| Golf Course | Yes |
Interior
| Rooms Total | 13 |
|---|---|
| Cooling Yes / No | Yes |
| Cooling | Central Air |
| Heating Yes / No | Yes |
| Heating | Oil, Natural Gas |
| Interior Features | Ceiling Fan(s), Pantry, Storage, Stone/Granite/Solid Counters, Walk-In Closet(s), Bathroom with Shower Stall, Bathroom With Tub & Shower, Remodeled, Slider, Other, Living Room, Dining Room, Kitchen, Laundry Room, Mudroom, Office/Den, Sunroom |
| Window Features | Picture Window, Box/Bay/Bow Window(s), Skylight(s) |
| Appliances | Oven, Dishwasher, Microwave, Range, Refrigerator, Washer, Dryer |
| Fireplace Features | Gas |
| Fireplaces Total | 1 |
| Fireplace Yes / No | Yes |
| Flooring | Tile, Hardwood, Wood |
Exterior
| Exterior Features | Balcony/Deck, Rain Gutters, Garden |
|---|---|
| Foundation Details | Concrete Perimeter, Block, Stone |
| Lot Features | Wooded, Level, Sloped |
| Fencing | Fenced |
Parking
| Garage Yes / No | Yes |
|---|---|
| Parking Features | Off Street |
Utilities
| Sewer | Public Sewer |
|---|
Taxes
| Tax Annual Amount | 11243 |
|---|---|
| Tax Assessed Value | 990600 |
| Tax Year | 2025 |
Location
| Community Features | Public Transportation, Shopping, Pool, Tennis Court(s), Park, Walk/Jog Trails, Golf, Medical Facility, Laundromat, Bike Path, Conservation Area, Highway Access, House of Worship, Private School, Public School, T-Station |
|---|---|
| Senior Community Yes / No | No |
Area Information
| State | MA |
|---|---|
| County | Middlesex |
| City | Wakefield |
| Zip Code | 01880 |
| Area | Middlesex |
| Listing VS Median (in 01880) | |
Price: $1,100,000 low | high Med: $649,900 sqft: 4,104 low | high Med: 1,344 $ / sqft: $268 low | high Med: $484 On site: 57 low | high Med: 14 | |
Market Activity 01880
Request a showing
Request a showing
Contact
Learn More About This Property

| State | MA |
|---|---|
| County | Middlesex |
| City | Wakefield |
| Zip Code | 01880 |
| Area | Middlesex |
| Listing VS Median (in 01880) | |
Price: $1,100,000 low | high Med: $649,900 sqft: 4,104 low | high Med: 1,344 $ / sqft: $268 low | high Med: $484 On site: 57 low | high Med: 14 | |
 | $1,100,00078 Oak StWakefield, MA 01880 |