

Description
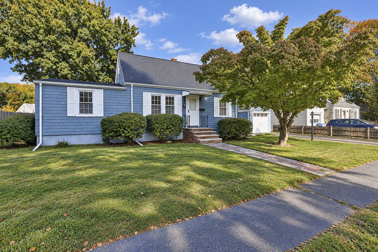
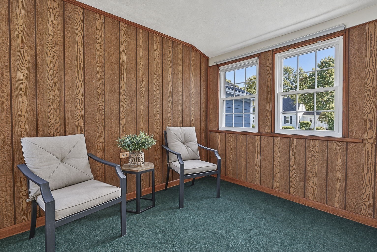
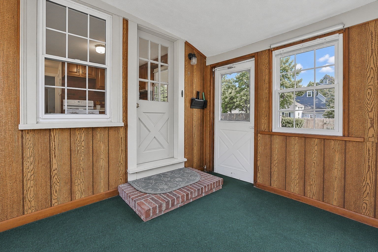
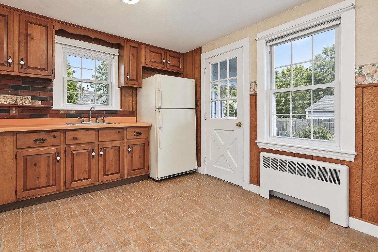
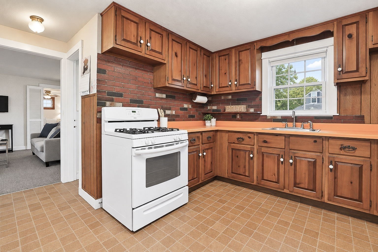
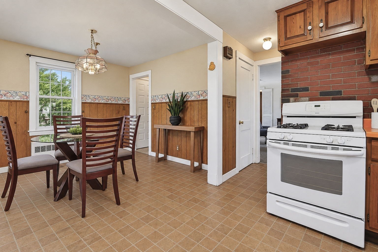
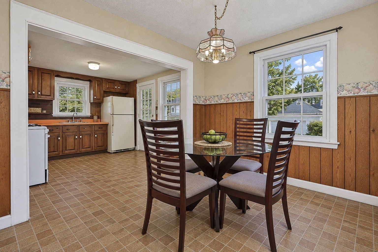
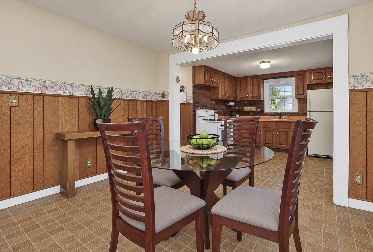
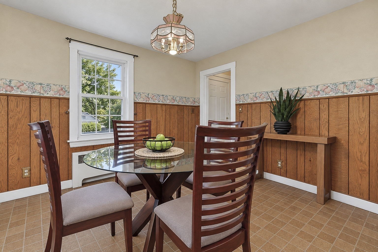
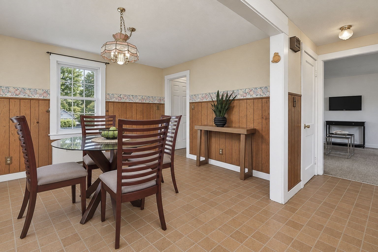
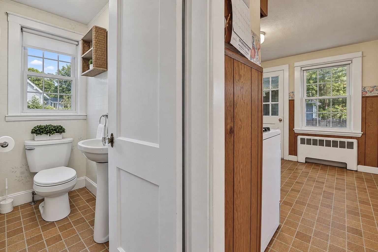
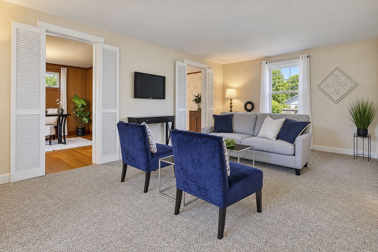
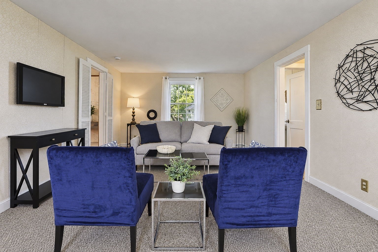
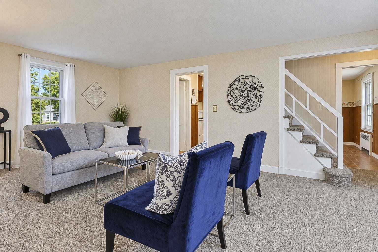
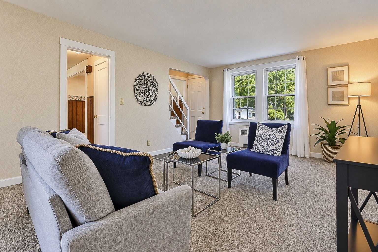
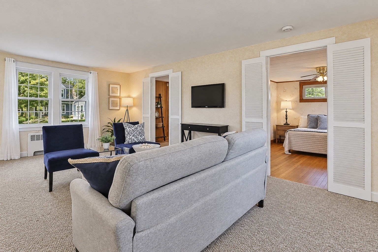
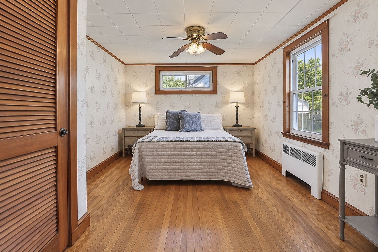
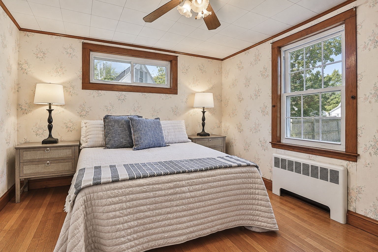
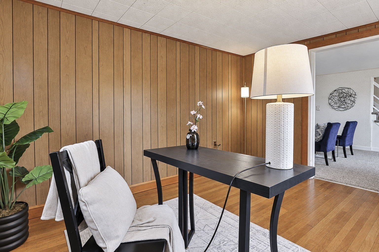
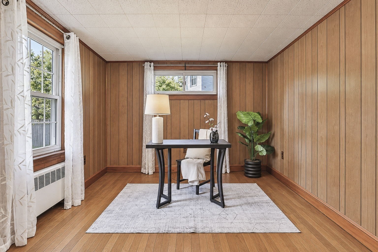
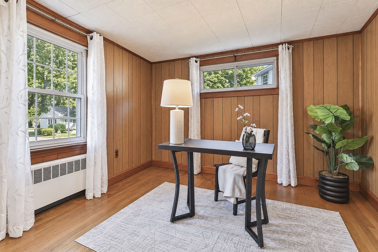
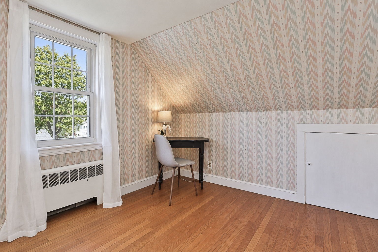
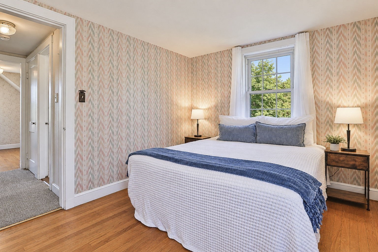
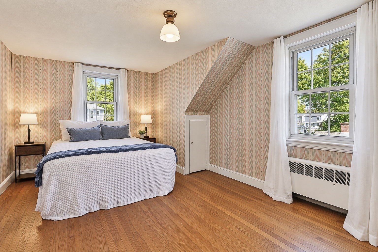
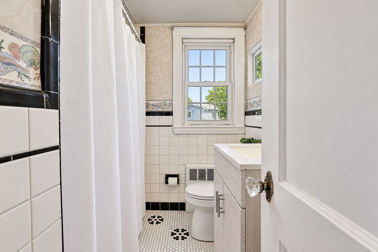
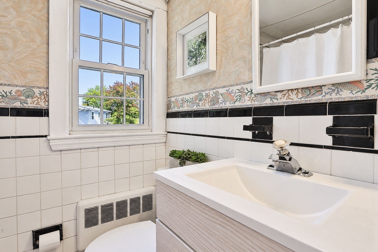
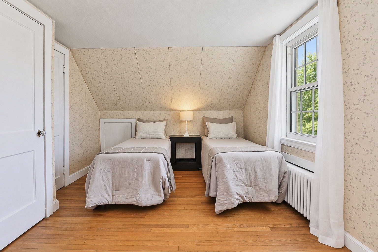
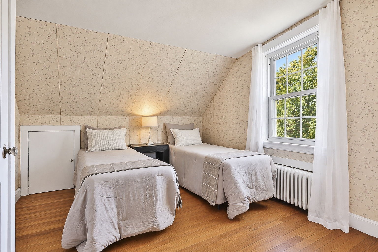
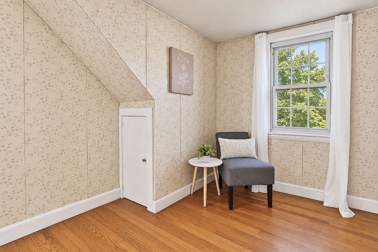
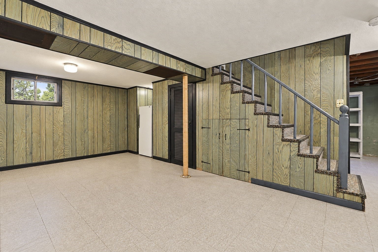
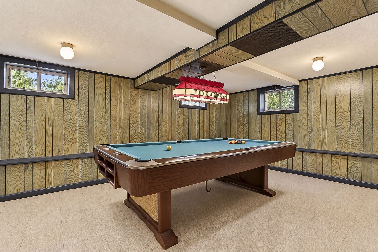
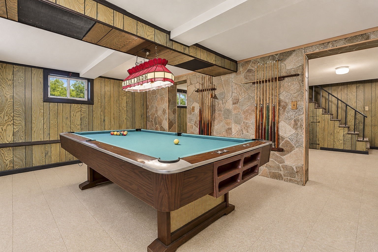
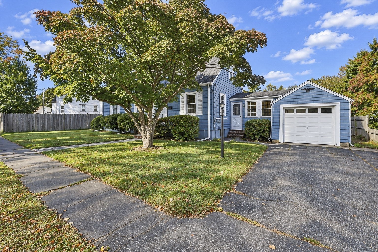
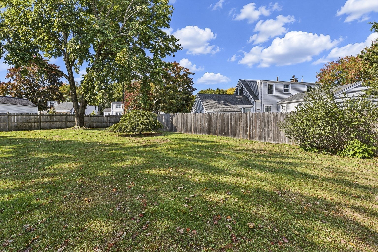
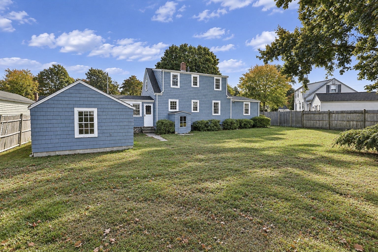
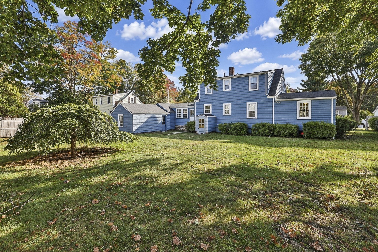
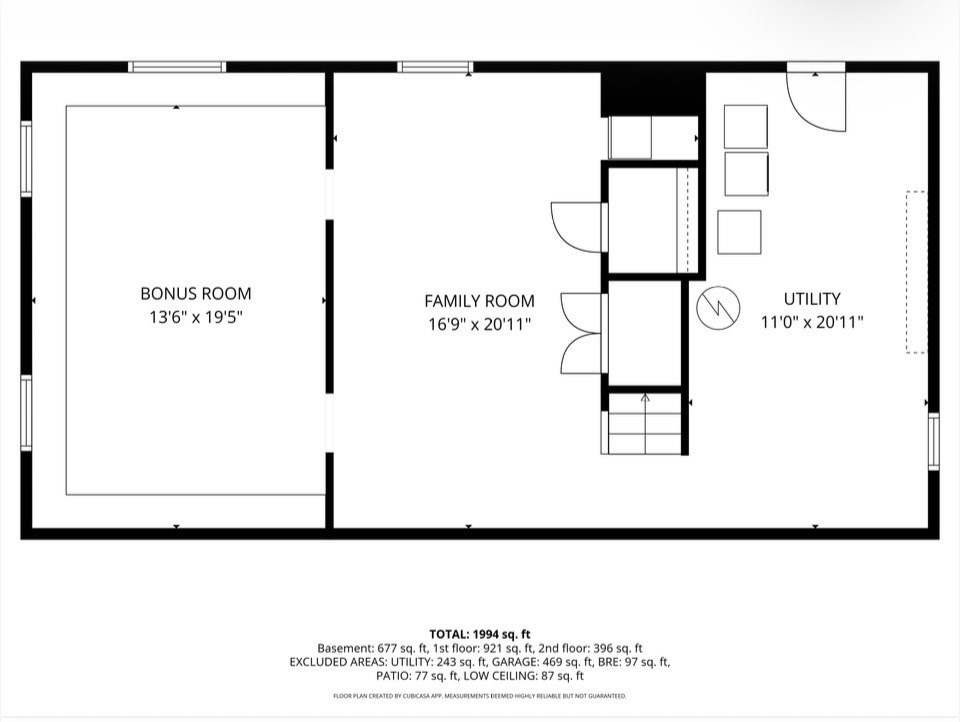
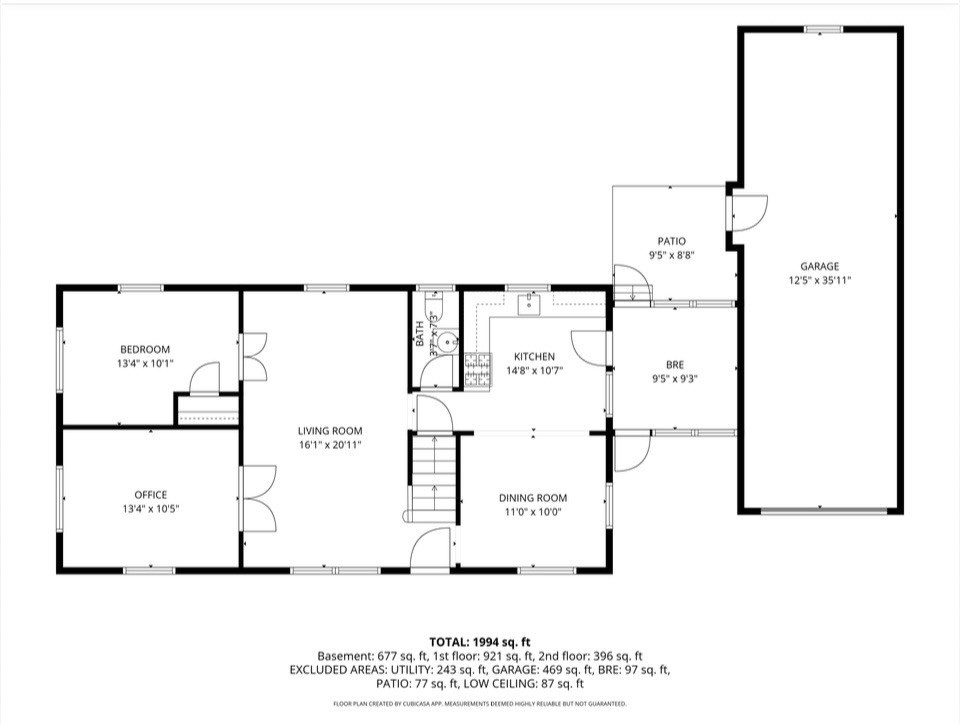
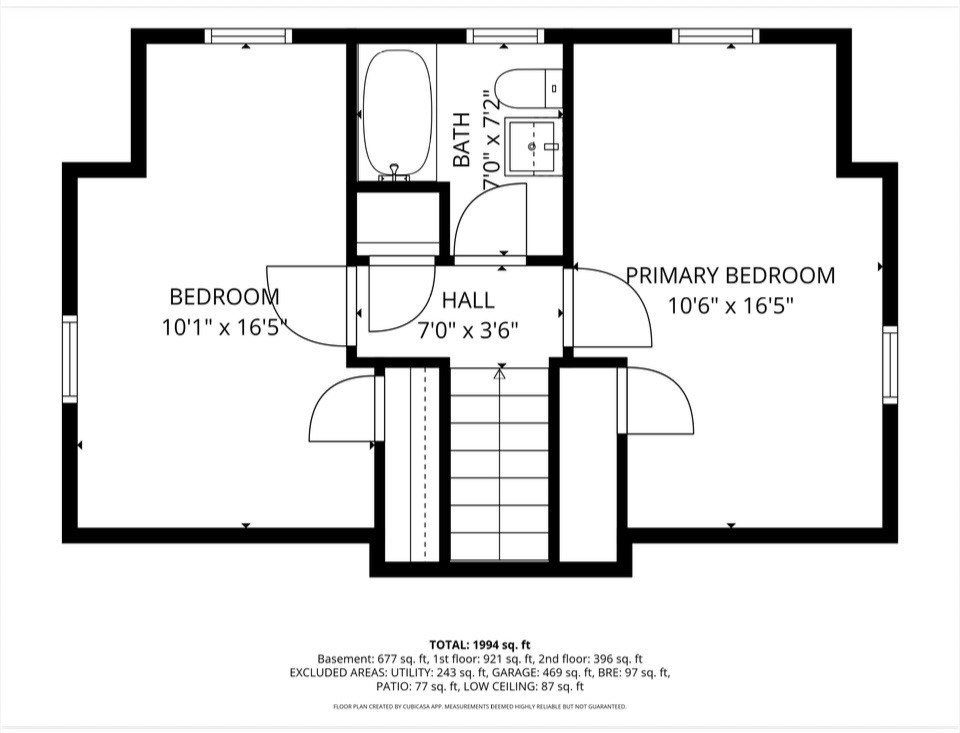
What a great floor plan! A breezeway that would make for a great place to relax on warm summer nights or a great mudroom. The kitchen with GAS cooking is already wide open to the dining room, there is a large front to back living room, a first floor bedroom, first floor office, two bedrooms upstairs and the basement has two bonus room! The garage, with a new vinyl door, is more than two cars deep providing both parking and ample storage while still leaving a great size flat yard. With a roof less than two years old and GAS heat that is approximately 10 years young so you can focus your budget on the fun updates that will make this home your own! The location is phenomenal, the street is a loop full of sweet storybook Capes that is just about ½ mile from both highway access and the 137 bus to Oak Grove and Malden Station. You are also just a mile to Lake Quannapowitt and just over a mile to Downtown. Wakefield has its own municipal Gas & Light Department which is generally less expensive than major investor owned utilities. Getting around town is even easier with Wakefield's FREE local Link Shuttle, providing rides throughout Wakefield and Reading, along with service to Lahey Clinic in Burlington and Winchester Hospital.
Details
| MLS # | 73586911 |
|---|---|
| Listing Type | For Sale |
| Style | House |
| Sub-Type | Resale |
| Status | Pending |
| Year | 1948 |
| Days On Site | 38 |
| Listing Provided By | North Star RE Agents, LLC | Laurie Hunt |
Features
| Bed(s) | 3 |
|---|---|
| Bath(s) | 2 Total |
| SQ Feet | 2,000 |
| Garage | 2 |
| Basement | Y |
| Zoning | SR |
| Acreage | 0.20 |
Interior
| Rooms Total | 10 |
|---|---|
| Cooling Yes / No | No |
| Cooling | None |
| Heating Yes / No | Yes |
| Heating | Baseboard, Natural Gas |
| Interior Features | Office, Bonus Room, Sun Room |
| Appliances | Electric Water Heater, Range, Refrigerator, Washer, Dryer |
| Fireplaces Total | 0 |
| Fireplace Yes / No | No |
| Flooring | Wood, Tile, Vinyl, Carpet, Flooring - Hardwood |
Exterior
| Roof | Shingle |
|---|---|
| Foundation Details | Concrete Perimeter, Block |
| Lot Features | Level |
Parking
| Garage Yes / No | Yes |
|---|---|
| Attached Garage Yes / No | Yes |
| Parking Features | Attached, Off Street |
Utilities
| Utilities | for Gas Range |
|---|---|
| Sewer | Public Sewer |
| Electric | Circuit Breakers |
Taxes
| Tax Annual Amount | 7889 |
|---|---|
| Tax Assessed Value | 695100 |
| Tax Year | 2025 |
Location
| Community Features | Highway Access |
|---|---|
| Senior Community Yes / No | No |
Area Information
| State | MA |
|---|---|
| County | Middlesex |
| City | Wakefield |
| Zip Code | 01880 |
| Area | Middlesex |
| School District | Wmhs |
| Elementary School | Check W/ Superintendent |
| High School | Wmhs |
| Listing VS Median (in 01880) | |
Price: $669,000 low | high Med: $642,450 sqft: 2,000 low | high Med: 1,101 $ / sqft: $335 low | high Med: $590 On site: 38 low | high Med: 54 | |
Market Activity 01880
Request a showing
Request a showing
Contact
Learn More About This Property

| State | MA |
|---|---|
| County | Middlesex |
| City | Wakefield |
| Zip Code | 01880 |
| Area | Middlesex |
| School District | Wmhs |
| Elementary School | Check W/ Superintendent |
| High School | Wmhs |
| Listing VS Median (in 01880) | |
Price: $669,000 low | high Med: $642,450 sqft: 2,000 low | high Med: 1,101 $ / sqft: $335 low | high Med: $590 On site: 38 low | high Med: 54 | |
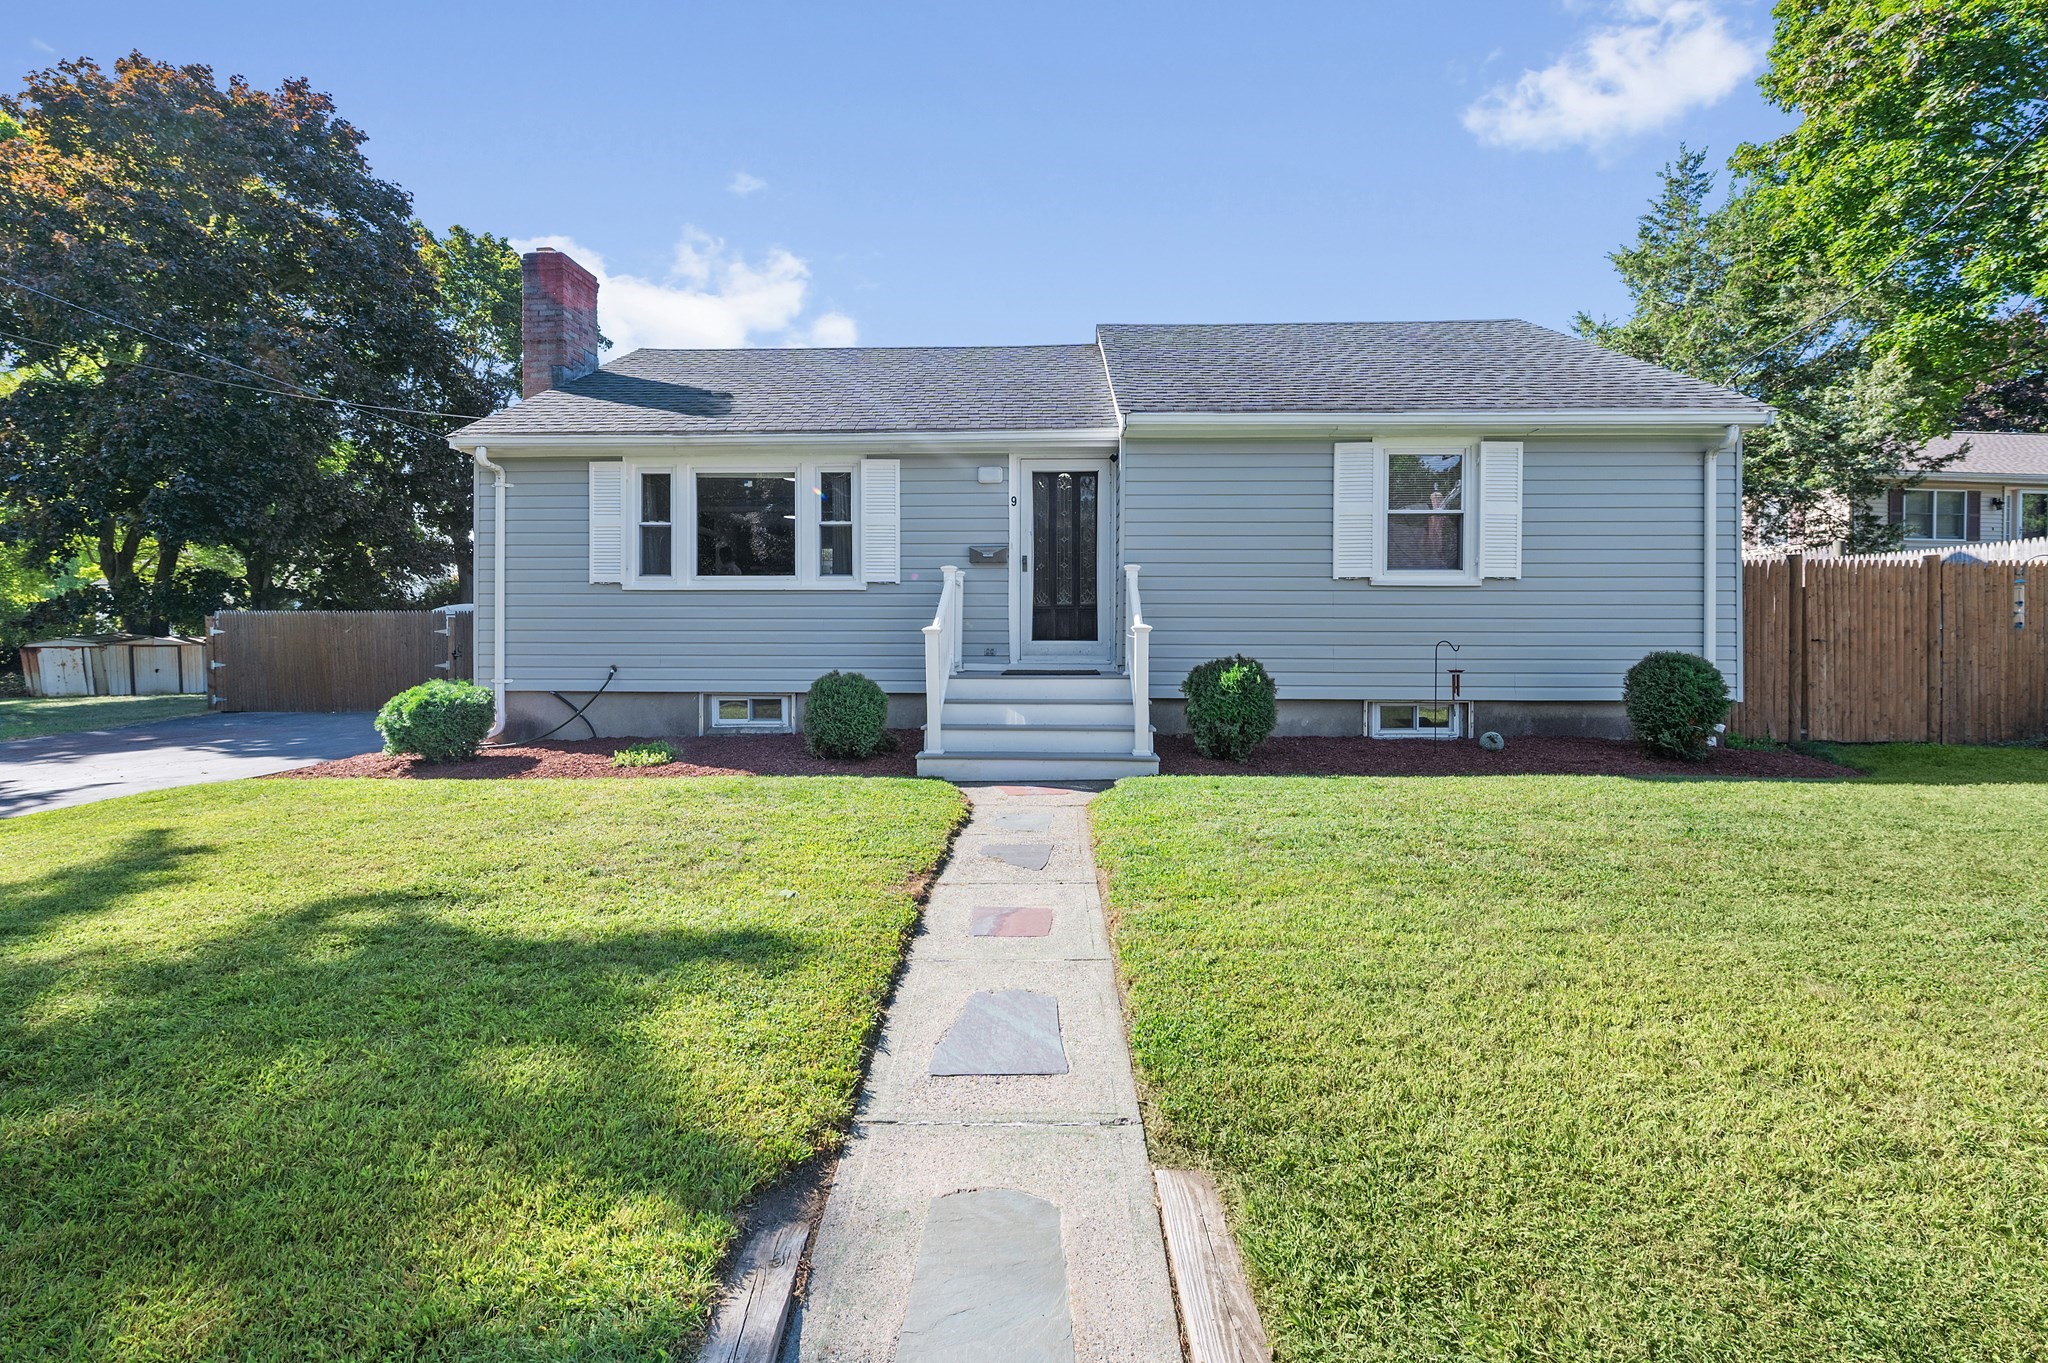 | $710,0009 Fosters LnWakefield, MA 01880 |