

Description
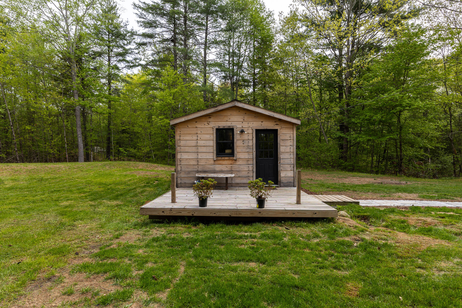
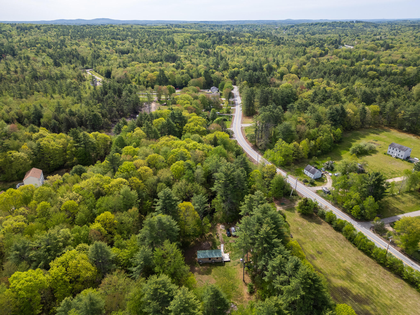
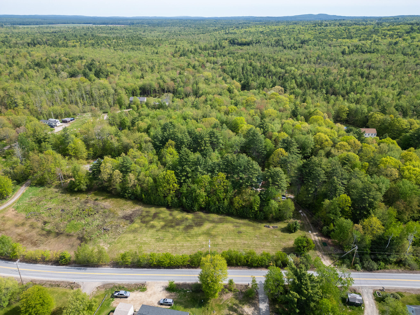
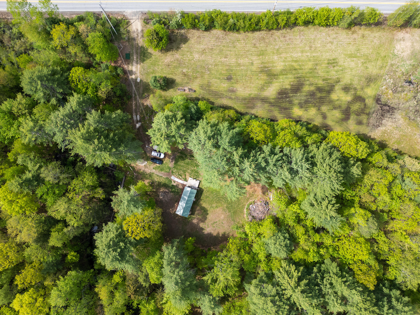
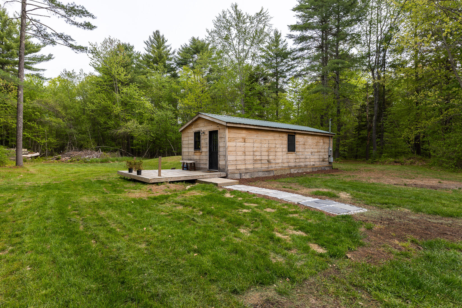
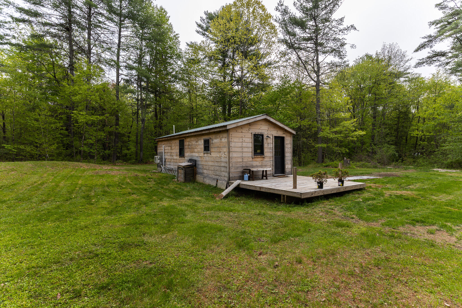
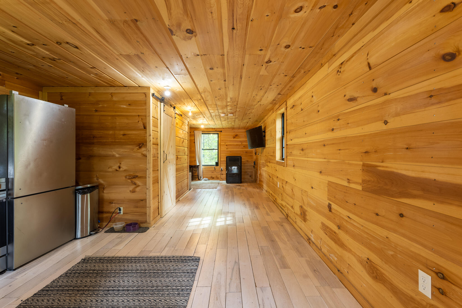
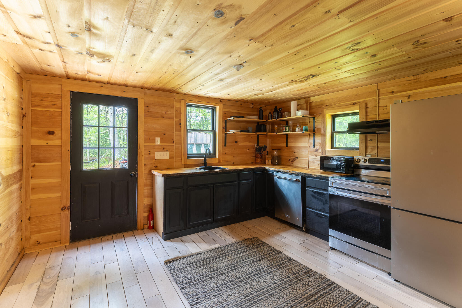
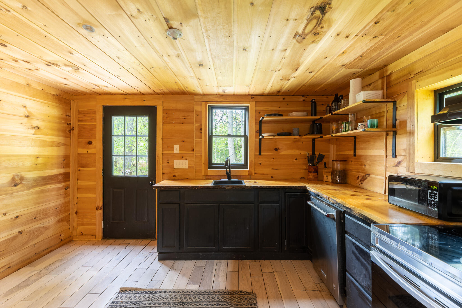
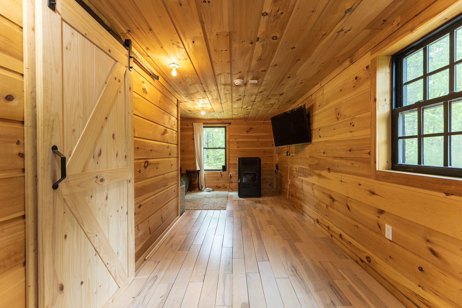
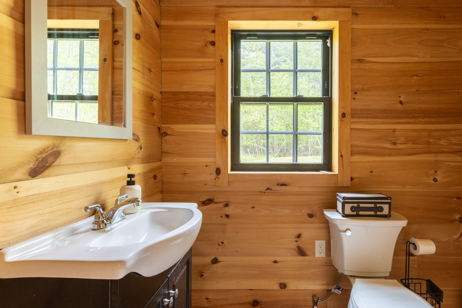
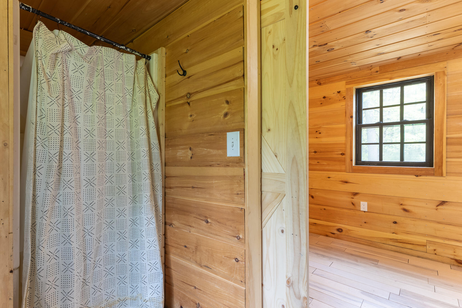
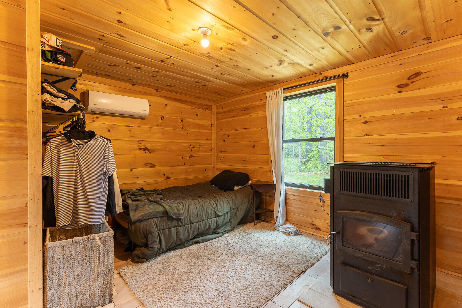
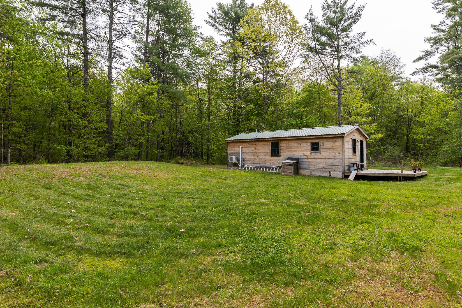
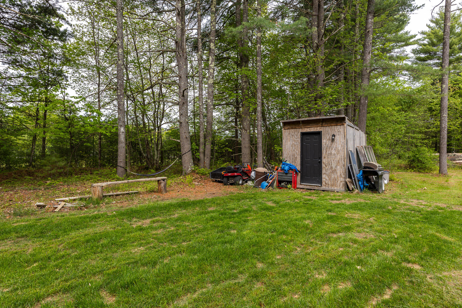
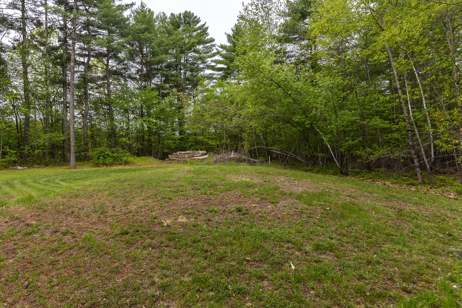
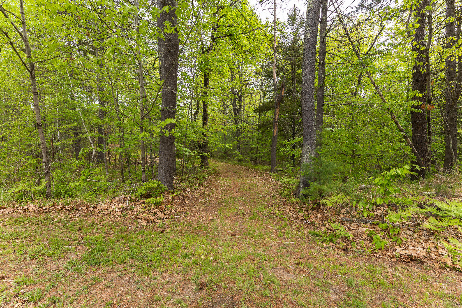
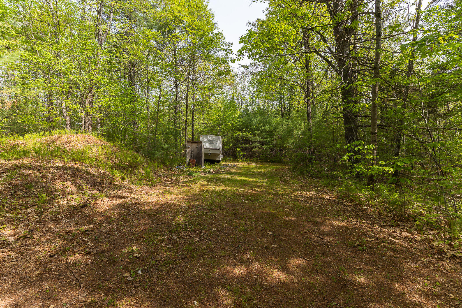
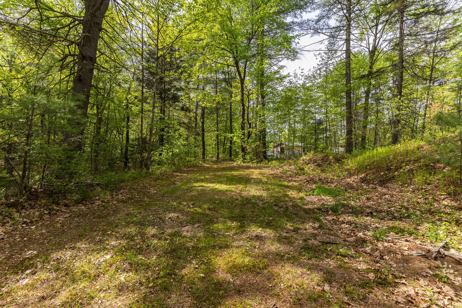
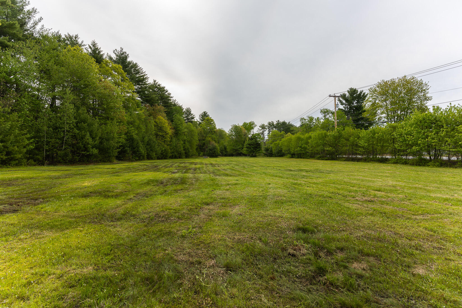
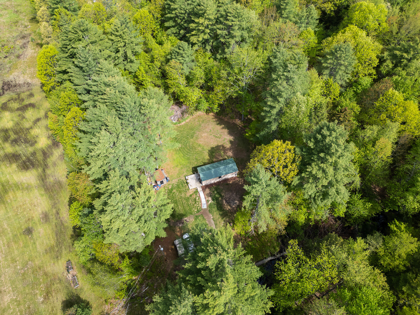
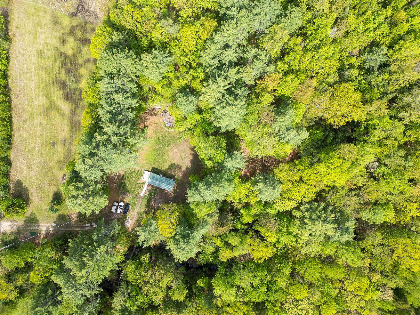
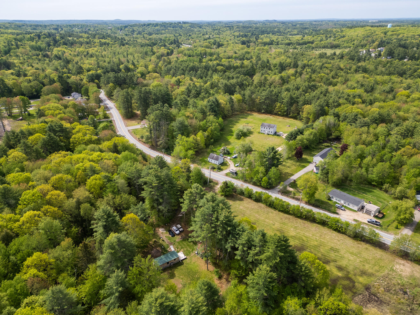
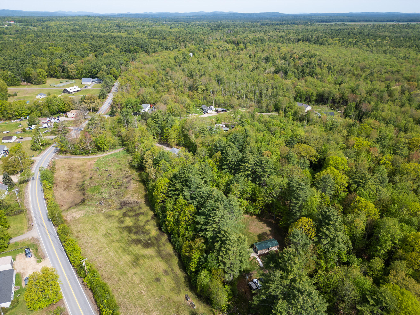
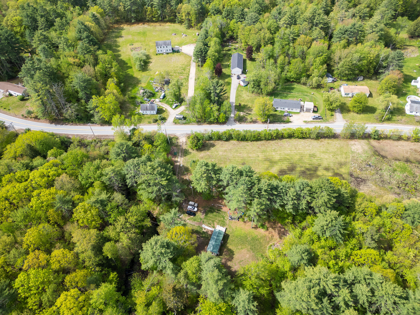
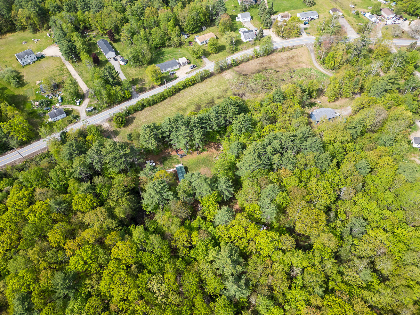
Showings begin Thursday, May 28, 2026 -- call now to schedule your private tour! Set on 6.43 private acres of woods and open fields, 76 Hubbard Rd offers a rare opportunity to own a peaceful retreat with endless potential. Built by hand in 2021, this warm and inviting 1-bedroom, 1-bath home (with 3 bed septic) is perfect for those seeking simplicity, privacy, and room to grow. The home features an open-concept layout with a cozy bedroom nook, a ¾ bath, and a custom kitchen with hand-planed countertops and a dishwasher. A mini-split system and pellet stove provide excellent year-round heating and cooling options. Whether you choose to move right in, expand the existing footprint, or potentially build a larger primary residence while converting the current home into an accessory dwelling unit (ADU), this property offers incredible flexibility for future plans. A brook borders one side of the property, while mature woods create a natural buffer on the other -- ensuring long-term peace and privacy. Two storage sheds are already in place, and there is ample open space for a garage, workshop, or additional structures. A truly unique property with charm, acreage, and opportunity all in one.
Details
| MLS # | 1663925 |
|---|---|
| Listing Type | For Sale |
| Style | House |
| Sub-Type | Resale |
| Status | Pending |
| Year | 2021 |
| Days On Site | 171 |
| Listing Provided By | Samonas Realty | Talia Sperduto |
Features
| Bed(s) | 1 |
|---|---|
| Bath(s) | 1 Total |
| SQ Feet | 476 |
| Zoning | R3 |
| Acreage | 6.43 |
| Property View | Fields, Scenic, Trees, Woods |
Interior
| Interior Features | 1st Floor Bedroom, 1st Floor Primary Bedroom w/Bath, One-Floor Living, Shower, Storage |
|---|---|
| Heating Yes / No | Yes |
| Cooling Yes / No | Yes |
| Cooling | Heat Pump |
| Fireplaces Total | 0 |
| Fireplace Yes / No | No |
| Furnished | Unfurnished |
| Rooms Total | 1 |
| Accessibility Features | Level Entry |
| Amenities Co Amenities | 1st Floor Bedroom, 1st Floor Primary Bedroom w/Bath, Shower, Storage |
Exterior
| Roof | Metal |
|---|---|
| Foundation Details | Slab, Poured Concrete |
| Lot Features | Near Town, Rural, Level, Open Lot, Pasture, Wooded |
| Waterfront Features | Nearby, River/Brook/Stream |
| View | Fields, Scenic, Trees/Woods |
| Construction Materials | Wood Frame, Clapboard |
| Door Features | Storm Door(s) |
| Patio And Porch Features | Deck |
| Window Features | Double Pane Windows |
Parking
| Attached Garage Yes / No | No |
|---|---|
| Garage Yes / No | No |
| Parking Features | Gravel, 5 - 10 Spaces, On Site |
Utilities
| Sewer | Private Sewer, Septic Design Available, Septic Tank |
|---|---|
| Electric | Circuit Breakers |
Taxes
| Tax Annual Amount | 1953 |
|---|---|
| Tax Book Number | 1953 |
| Tax Year | 2025 |
| Tax Lot | 22 |
| Tax Map Number | R034 |
Area Information
| State | ME |
|---|---|
| County | York |
| City | Berwick |
| Zip Code | 03901 |
| Area | York |
| Listing VS Median (in 03901) | |
Price: $275,000 low | high Med: $544,450 sqft: 476 low | high Med: 2,103 $ / sqft: $578 low | high Med: $263 On site: 171 low | high Med: 29 | |
Market Activity 03901
Request a showing
Request a showing


Contact
Learn More About This Property

| State | ME |
|---|---|
| County | York |
| City | Berwick |
| Zip Code | 03901 |
| Area | York |
| Listing VS Median (in 03901) | |
Price: $275,000 low | high Med: $544,450 sqft: 476 low | high Med: 2,103 $ / sqft: $578 low | high Med: $263 On site: 171 low | high Med: 29 | |