

Description
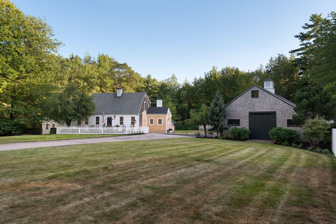
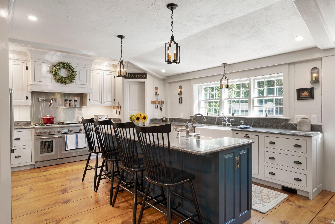
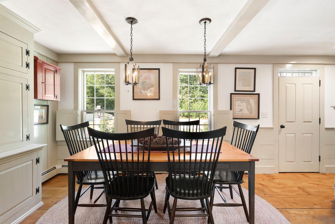
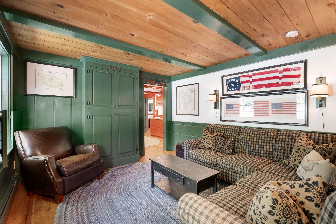
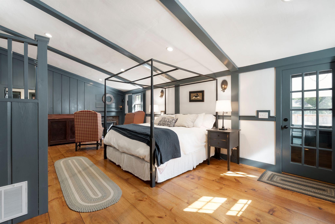
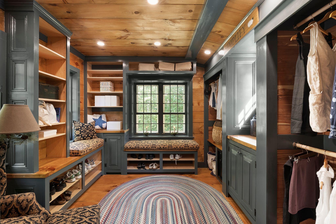
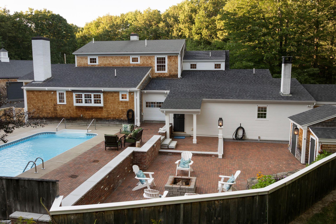
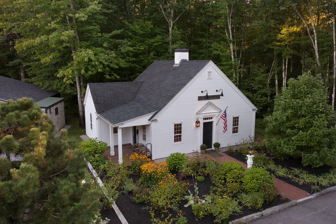
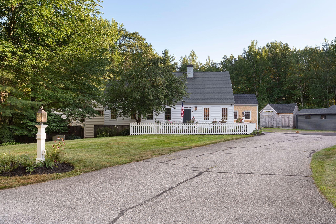
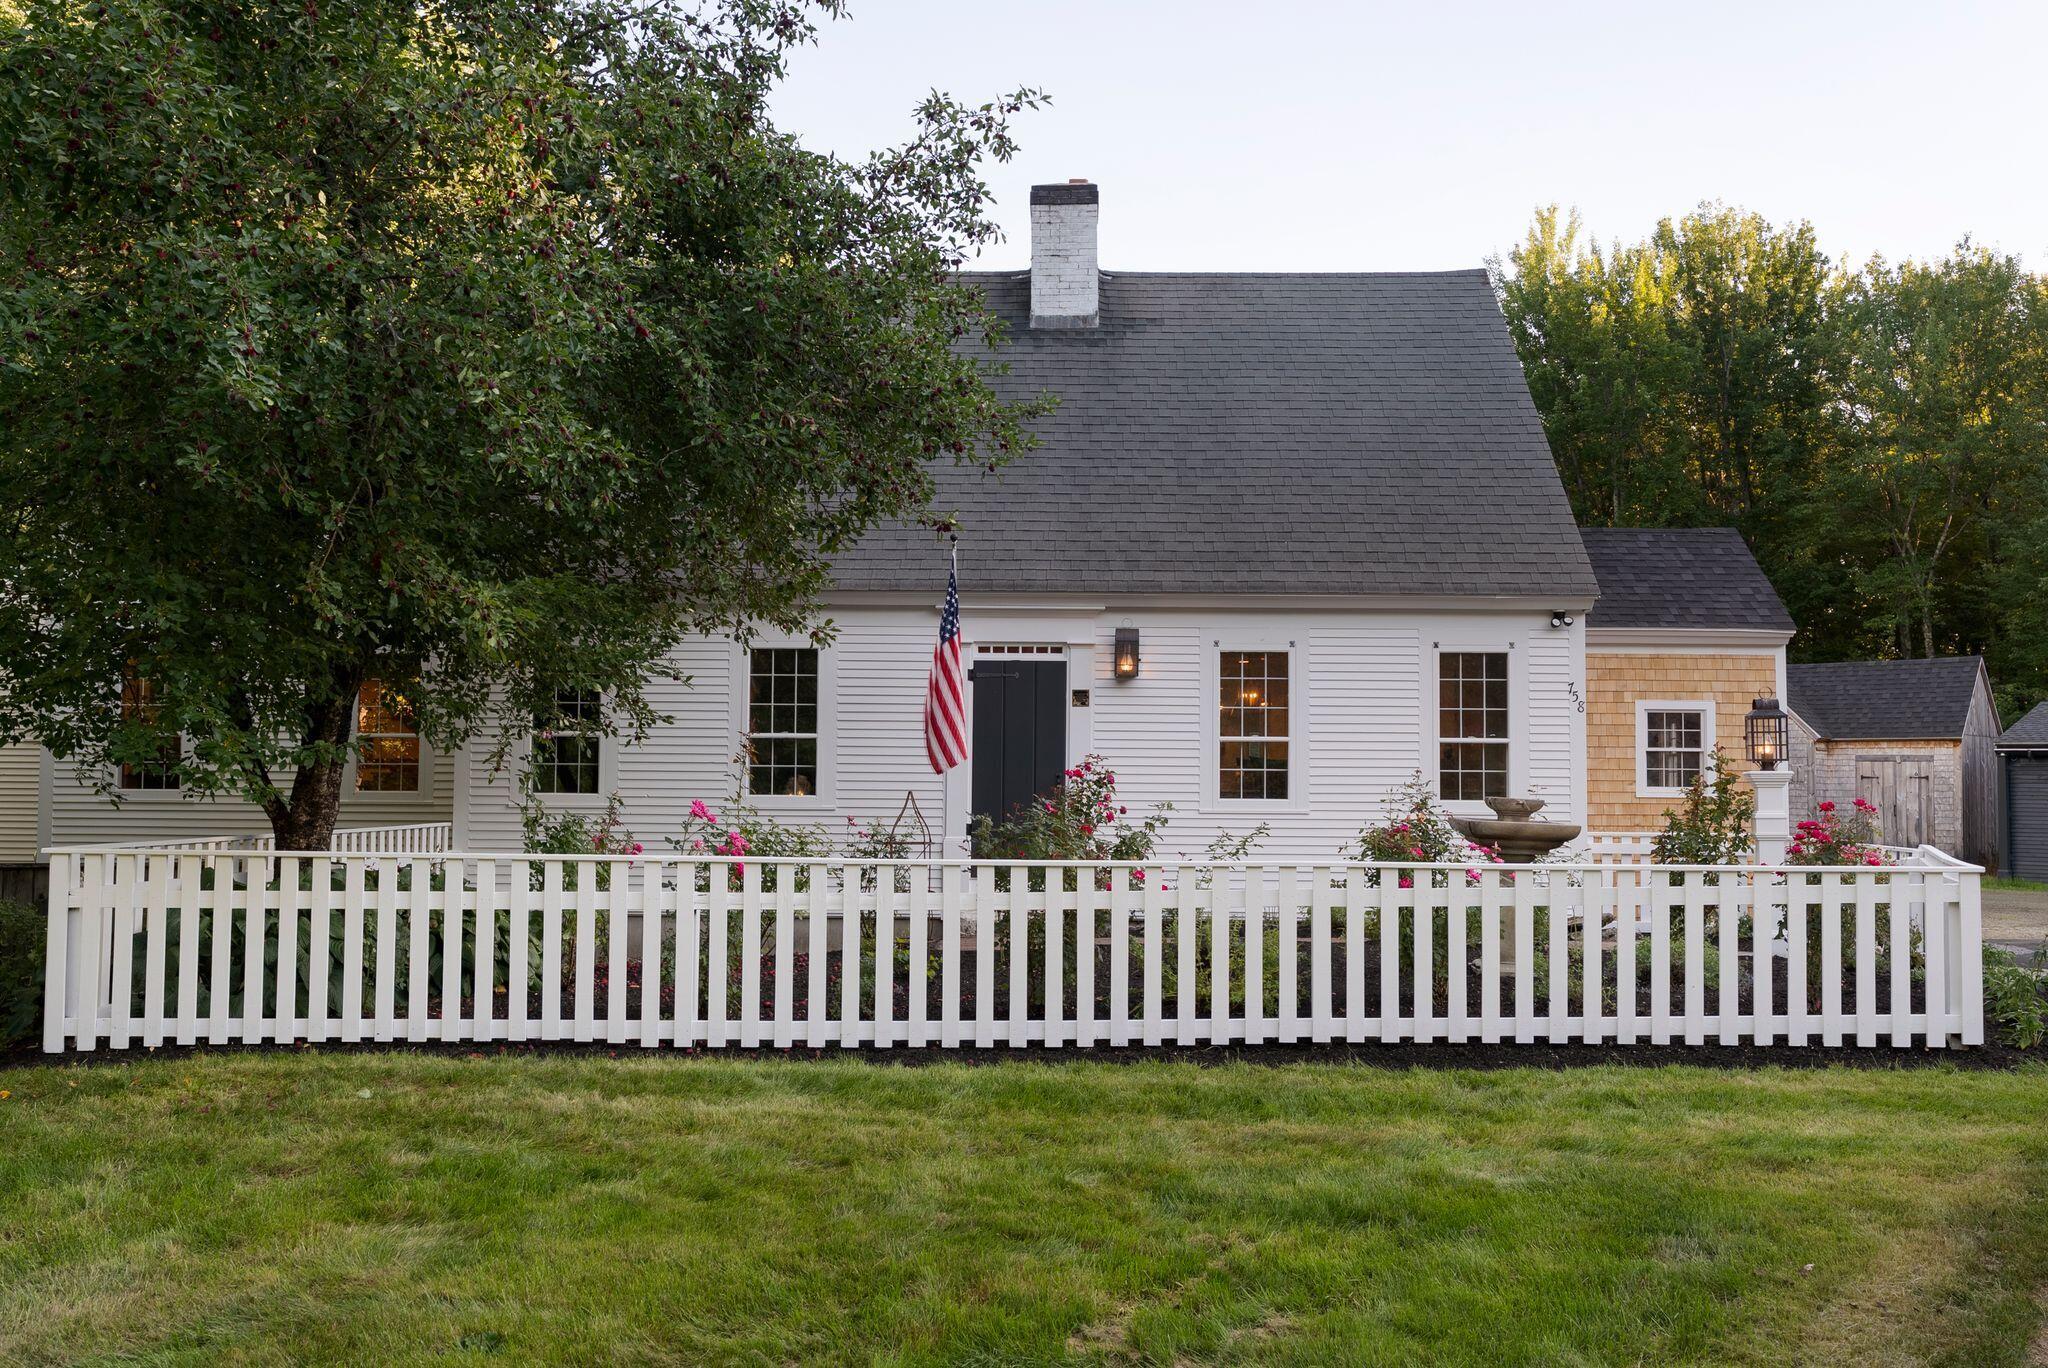
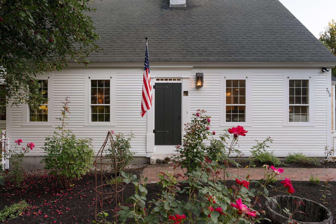
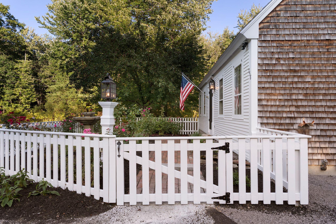
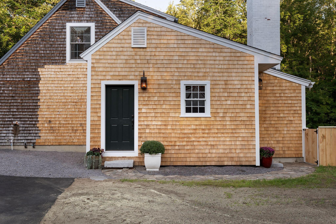
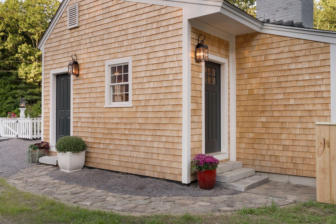
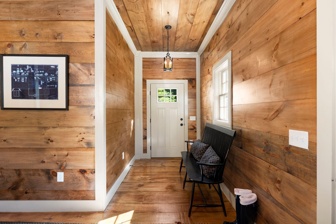
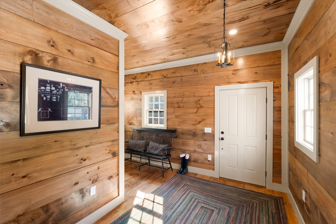
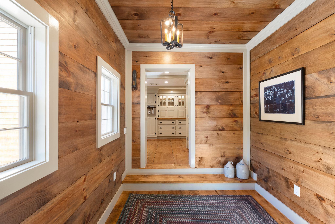
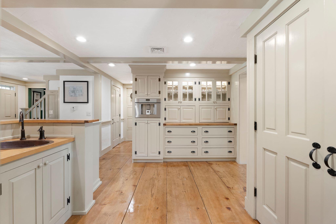
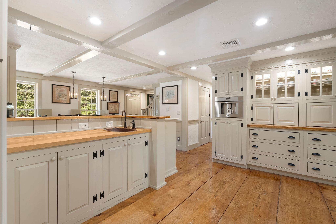
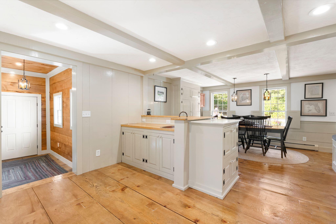
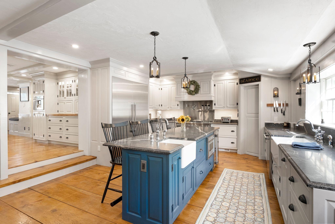
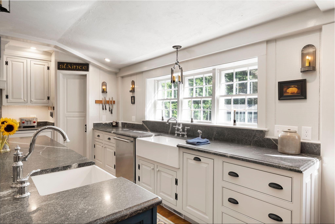
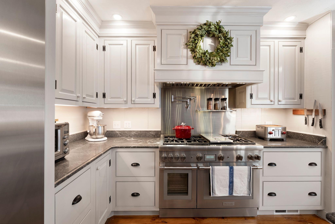
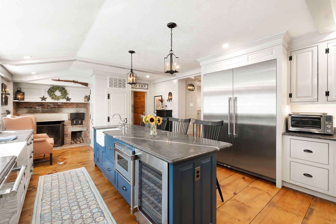
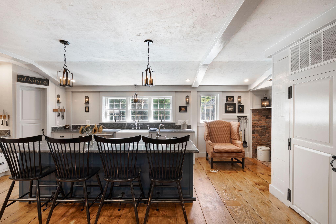
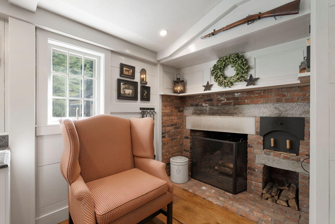
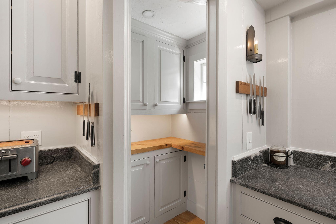
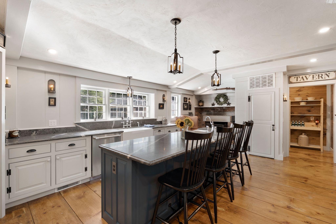
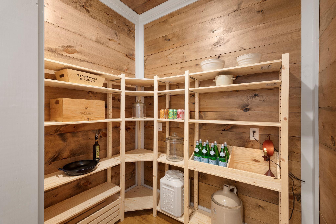
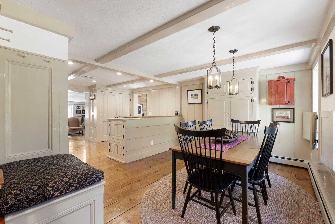
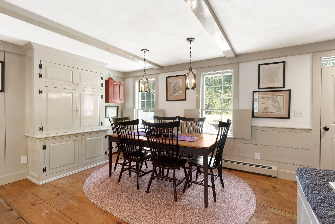
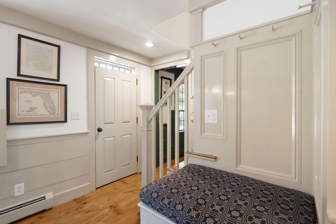
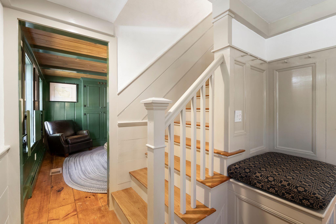
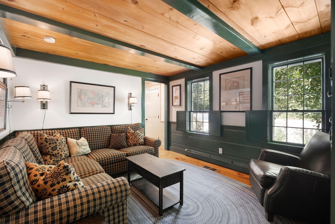
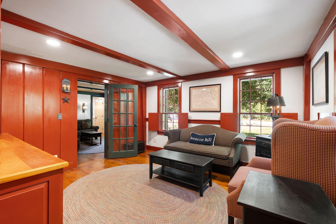
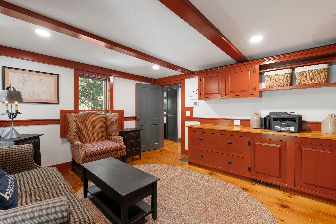
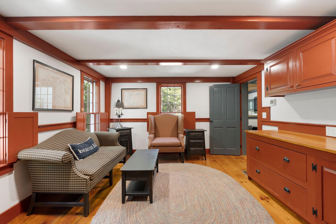
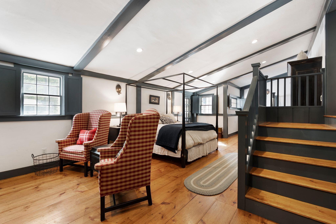
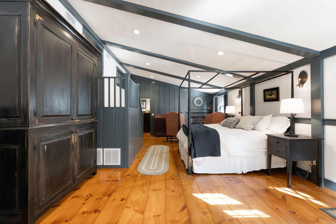
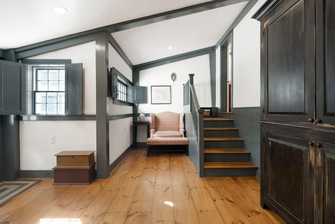
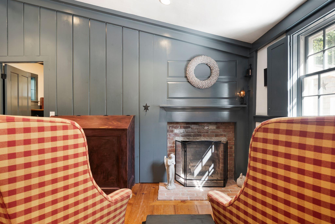
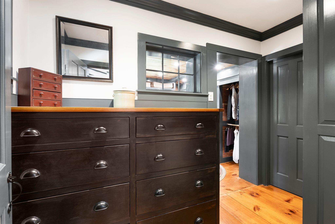
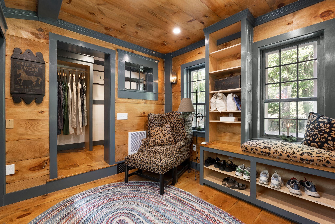
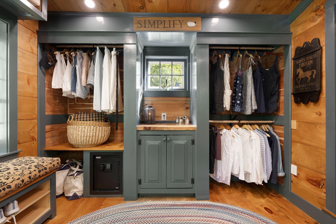
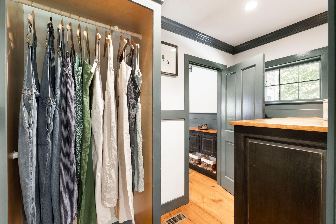
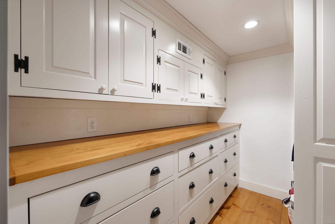
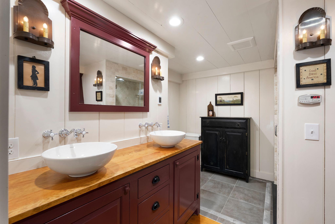
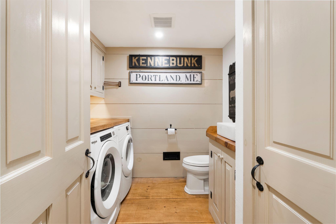
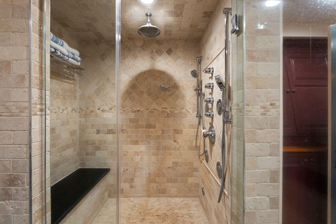
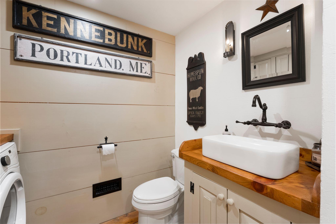
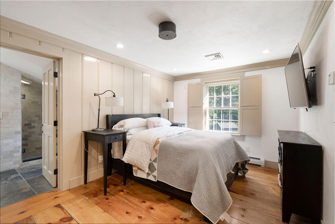
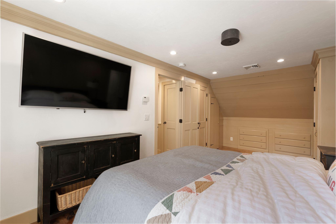
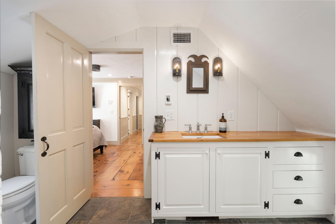
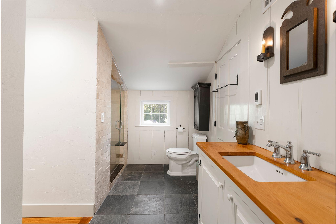
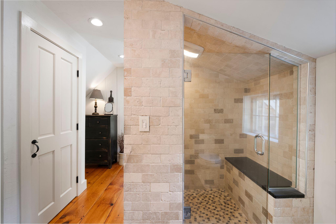
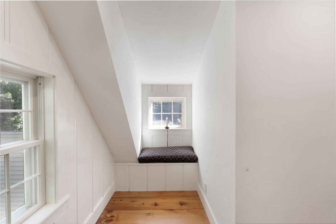
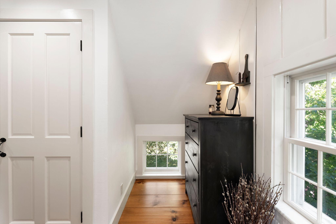
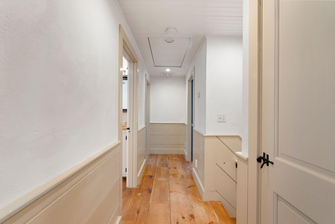
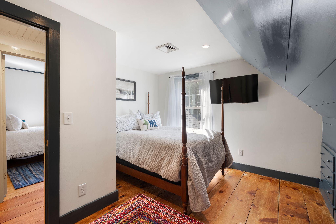
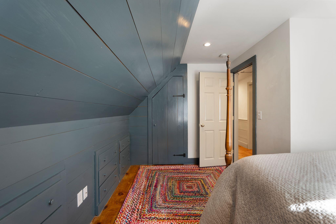
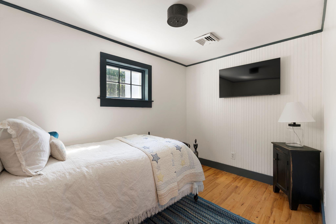
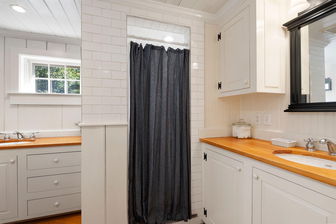
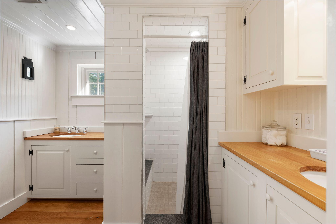
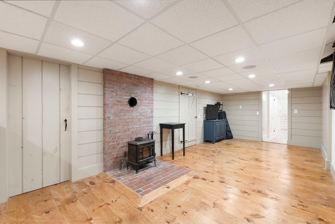
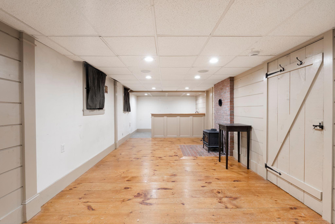
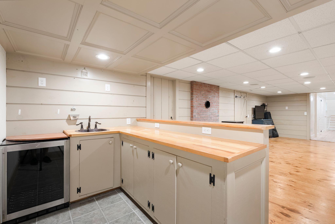
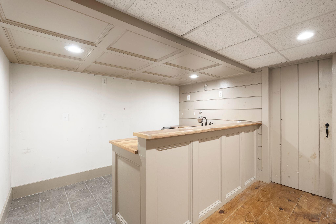
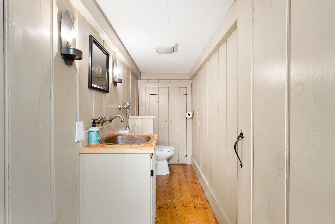
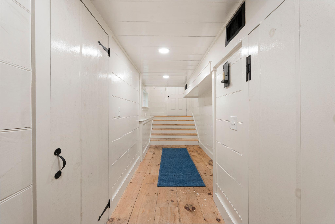
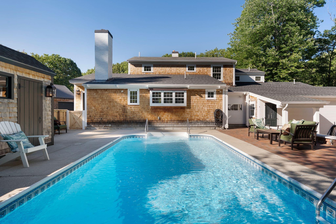
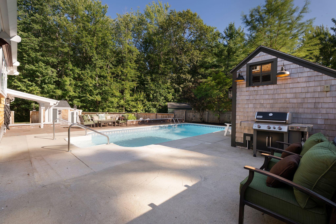
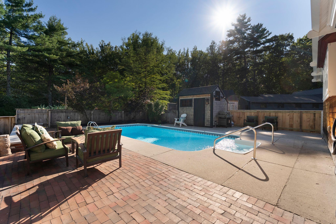
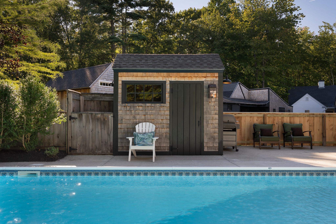
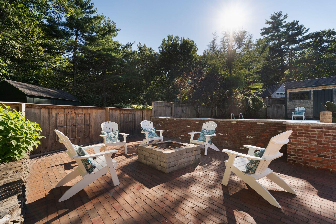
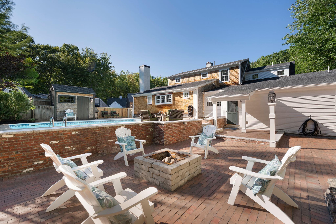
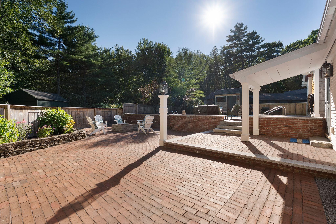
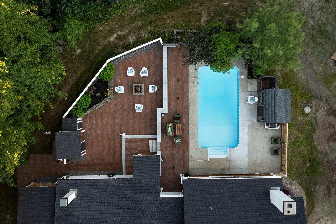
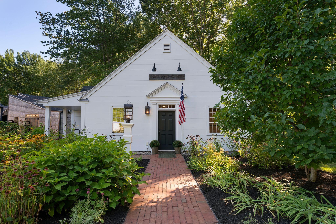
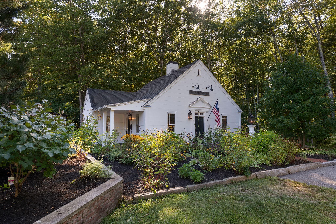
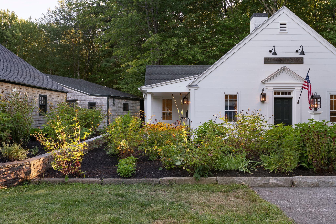
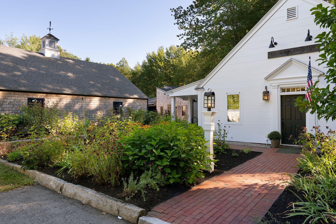
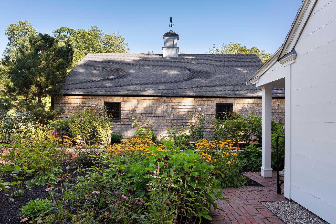
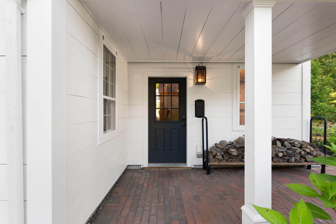
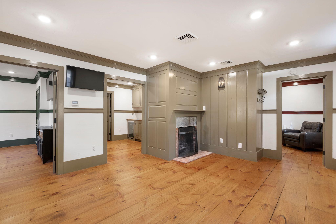
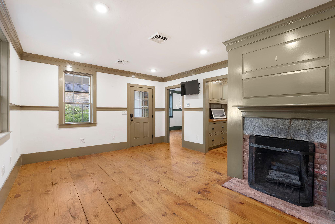
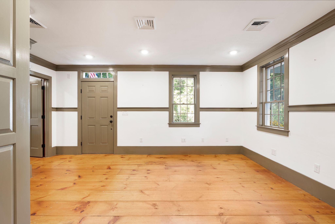
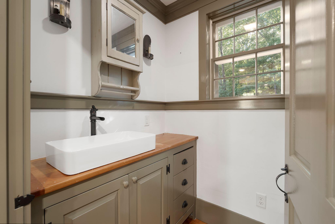
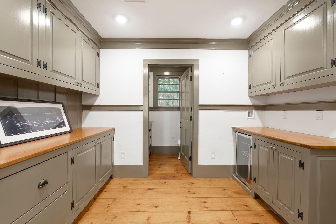
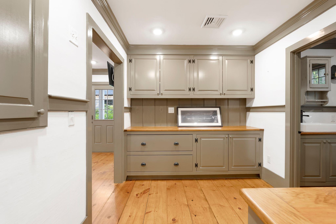
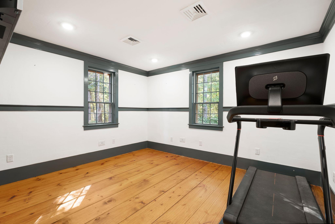
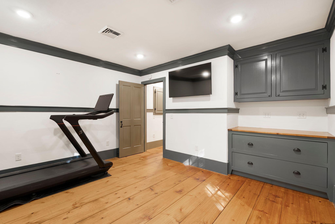
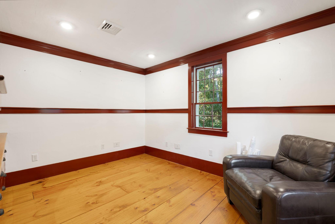
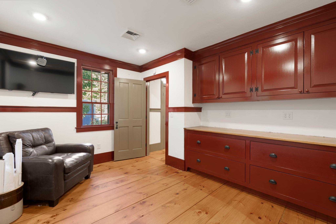
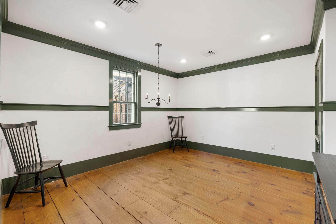
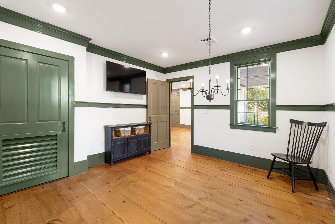
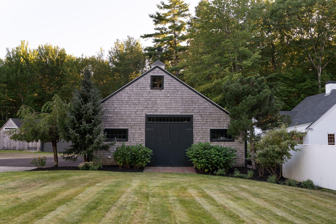
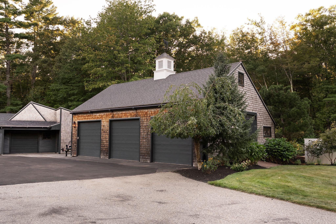
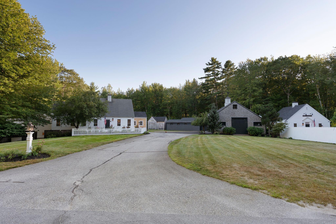
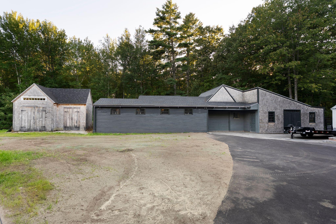
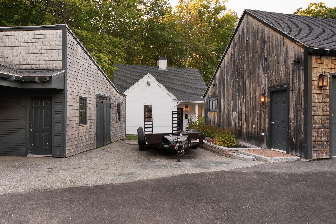
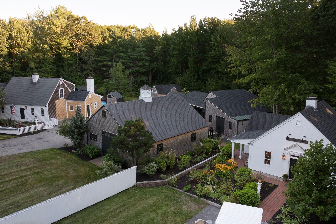
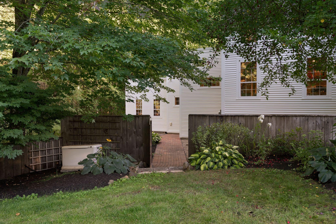
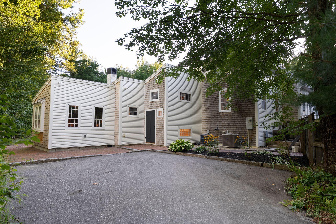
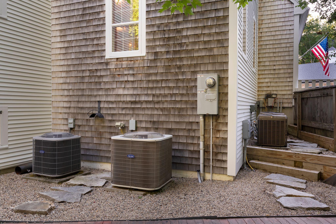
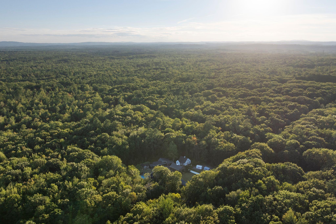
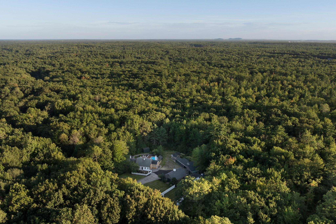
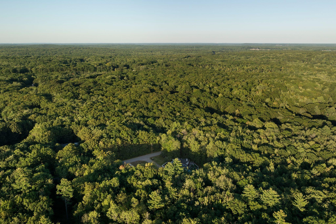
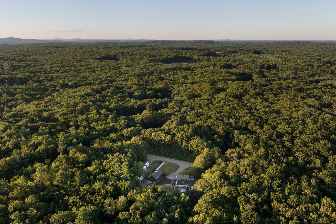
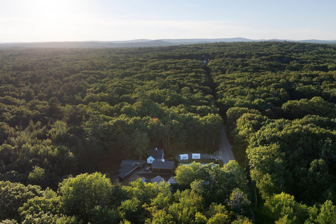
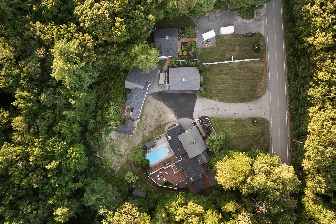
SELLER WANTS IT SOLD! Price reduced by $345K. A remarkable expression of timeless New England design 758 Walker Road is an exceptional antique reproduction estate where period-inspired craftsmanship, modern luxury, and extraordinary versatility come together. Set along the Kennebunk line, the property unfolds across beautifully landscaped grounds with stone walls, extensive perennial gardens, and a collection of thoughtfully designed buildings that give the property the character of an established country estate. The 4-bedroom, 3 full and 2 half-bath main residence showcases wide pine floors, plaster walls, custom millwork and built-ins, and 3 wood-burning fireplaces. At the heart of the home, a gourmet kitchen features honed granite, custom cabinetry, Thermador appliances, and a wood-burning fireplace with integrated pizza/bread oven. The first floor also offers a dining room with built-ins, living room, den/office, newly constructed mudroom and laundry. A private first-floor primary wing features soaring ceilings, extensive built-ins, multiple walk-in closets, patio access, and an ensuite bath with radiant heat and steam shower. Upstairs, a spacious second ensuite with radiant heat is joined by 2 additional bedrooms and another full bath. The finished lower level offers bonus space, a wet bar, and a half bath. Outside, an expansive brick patio surrounds the in-ground pool and fire pit, creating a private setting for entertaining. Beautifully established grounds feature stone walls, extensive perennial gardens, and 18 copper lanterns throughout. A detached studio with its own driveway, heat, AC, central vac, fireplace, kitchen, and bath infrastructure offers potential for office, guest space, or a 3-bedroom ADU, subject to approvals. A 3-bay garage, barn with an additional bay, woodshed, and multiple outbuildings provide exceptional flexibility. Additional amenities include central AC, commercial water filtration, drip irrigation, and a 20kW whole-house generator.
Details
| MLS # | 1681036 |
|---|---|
| Listing Type | For Sale |
| Style | House |
| Sub-Type | Resale |
| Status | Active |
| Year | 2000 |
| Days On Site | 55 |
| Listing Provided By | Keller Williams Realty | Nicholas Dambrie |
Features
| Bed(s) | 4 |
|---|---|
| Bath(s) | 5 Total |
| SQ Feet | 4,036 |
| Garage | 4 |
| Basement | Y |
| Pool | Yes |
| Story(s) | 2 |
| Zoning | Gen Purpose/Res |
| Acreage | 6.75 |
| Water Front | Carlisle Brook |
| Property View | Trees, Woods |
Interior
| Interior Features | 1st Floor Bedroom, 1st Floor Primary Bedroom w/Bath, Pantry, Shower, Storage, Walk-In Closet(s), Primary Bedroom w/Bath |
|---|---|
| Heating Yes / No | Yes |
| Cooling Yes / No | Yes |
| Cooling | Central Air |
| Fireplaces Total | 3 |
| Fireplace Yes / No | Yes |
| Laundry Features | Main Level |
| Furnished | Negotiable |
| Rooms Total | 11 |
| Amenities Co Amenities | 1st Floor Bedroom, 1st Floor Primary Bedroom w/Bath, Animal Containment System, Irrigation System, Main Level, Pantry, In Ground, Shower, Sprinkler, Storage, Walk-in Closets, Primary Bedroom w/Bath |
Exterior
| Exterior Features | Animal Containment System |
|---|---|
| Roof | Composition, Shingle |
| Foundation Details | Poured Concrete |
| Lot Features | Irrigation System, Rural, Level, Landscaped, Wooded |
| Waterfront Features | Nearby, River/Brook/Stream |
| View | Trees/Woods |
| Construction Materials | Wood Frame, Clapboard, Shingle Siding |
| Security Features | Fire Sprinkler System |
| Patio And Porch Features | Patio |
| Pool Features | In Ground |
| Window Features | Double Pane Windows |
Parking
| Attached Garage Yes / No | No |
|---|---|
| Garage Yes / No | Yes |
| Parking Features | Paved, 11 - 20 Spaces, Garage Door Opener, Detached |
Utilities
| Sewer | Private Sewer, Septic Tank, Shared Septic |
|---|---|
| Electric | Circuit Breakers, Underground |
Taxes
| Tax Annual Amount | 6777 |
|---|---|
| Tax Book Number | 15250 |
| Tax Year | 2027 |
| Tax Lot | 95-1 |
| Tax Map Number | 03 |
Area Information
| State | ME |
|---|---|
| County | York |
| City | Lyman |
| Zip Code | 04002 |
| Area | York |
| School District | RSU 57/MSAD 57 |
| Listing VS Median (in 04002) | |
Price: $1,450,000 low | high Med: $564,950 sqft: 4,036 low | high Med: 2,033 $ / sqft: $359 low | high Med: $285 On site: 55 low | high Med: 25.5 | |
Market Activity 04002
Request a showing
Request a showing


Contact
Learn More About This Property

| State | ME |
|---|---|
| County | York |
| City | Lyman |
| Zip Code | 04002 |
| Area | York |
| School District | RSU 57/MSAD 57 |
| Listing VS Median (in 04002) | |
Price: $1,450,000 low | high Med: $564,950 sqft: 4,036 low | high Med: 2,033 $ / sqft: $359 low | high Med: $285 On site: 55 low | high Med: 25.5 | |