
 New Listing
 In-Person: 10/29 4:30 PM - 6:00 PM

Description
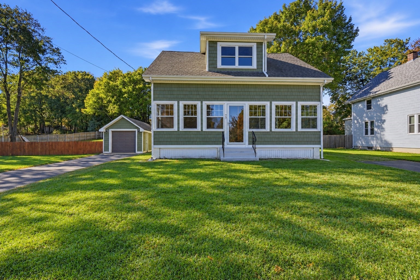
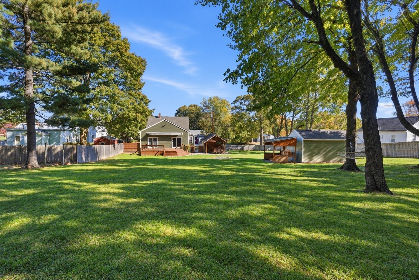
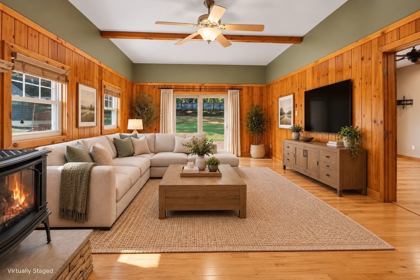
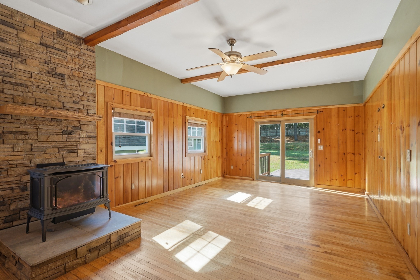
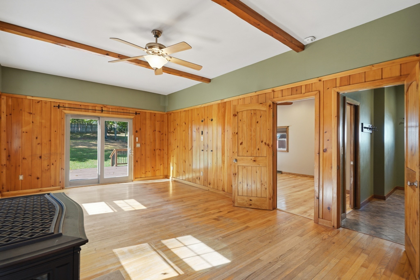
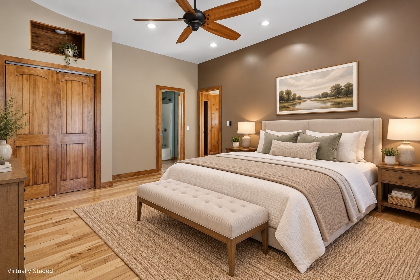
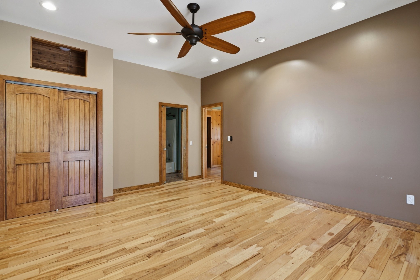
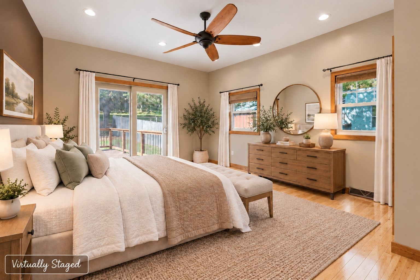
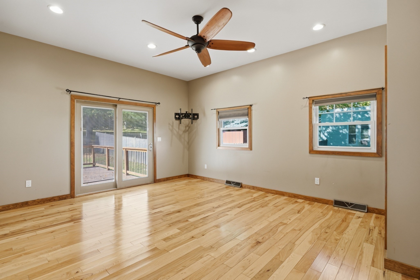
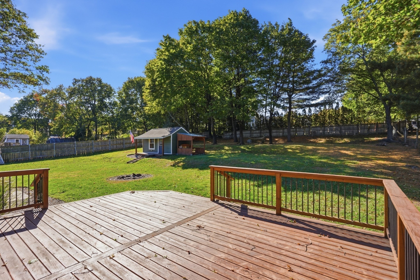
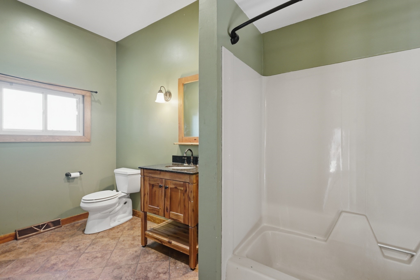
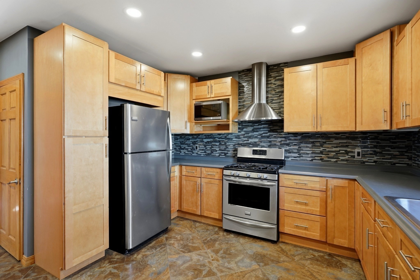
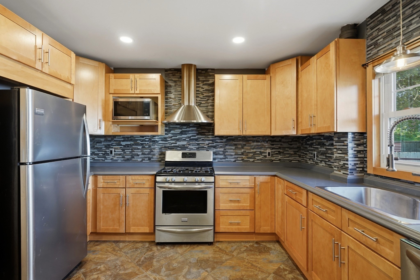
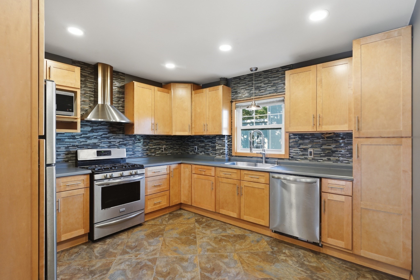
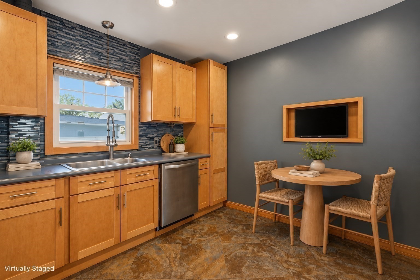
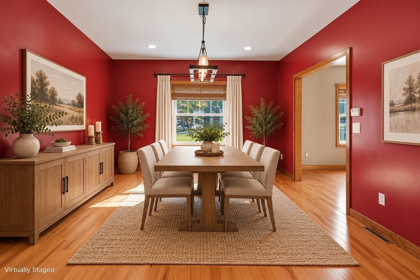
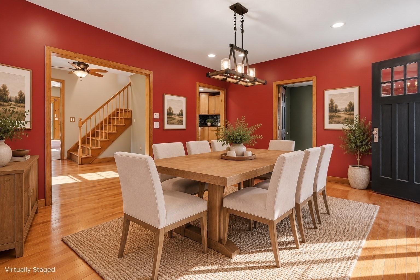
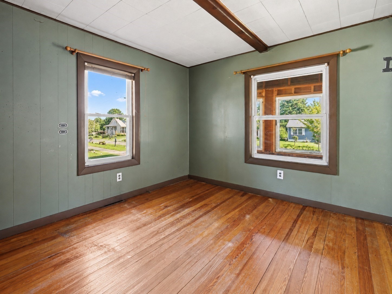
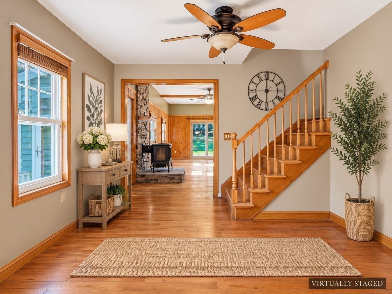
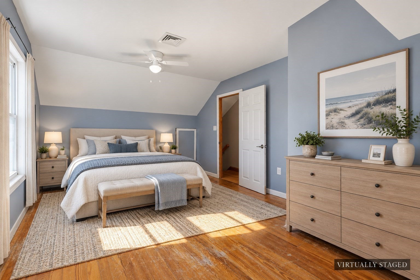
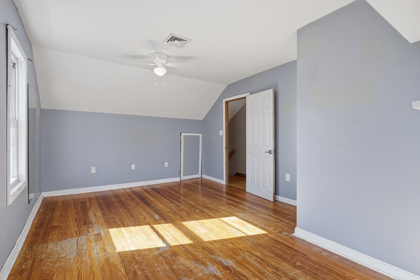
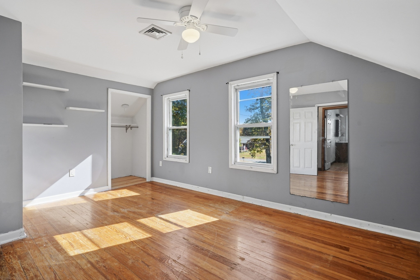
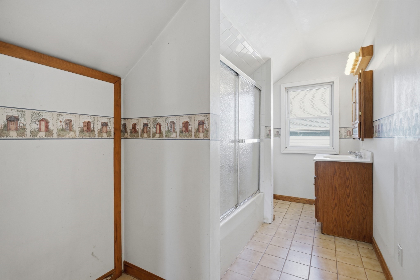
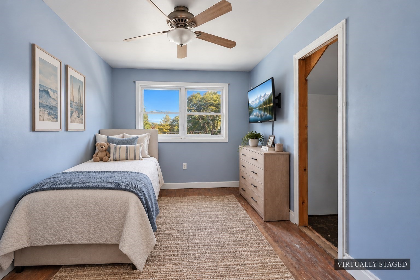
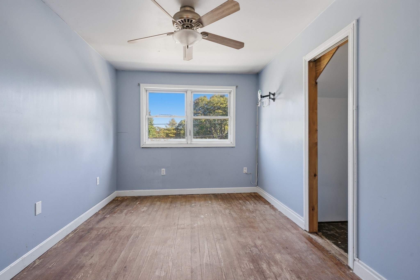
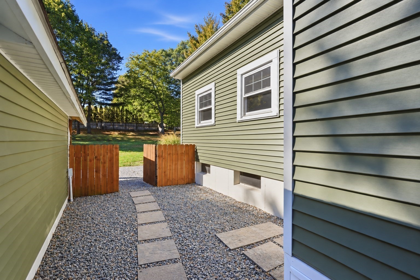
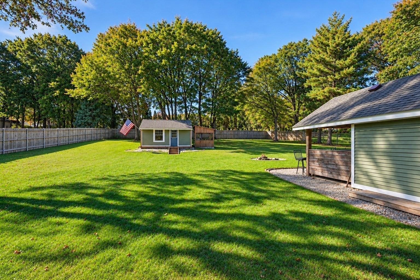
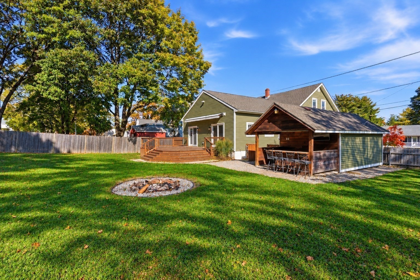
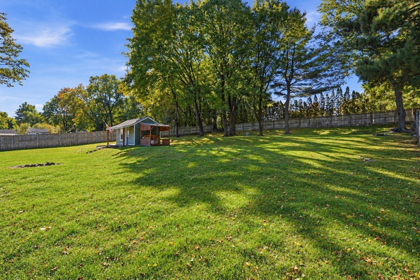
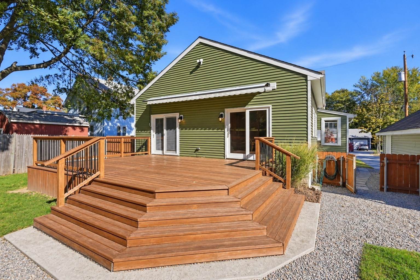
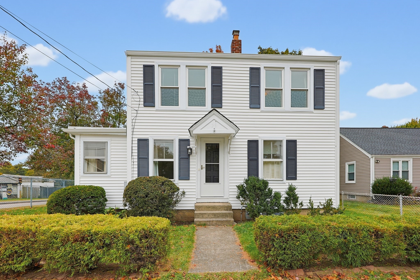
Welcome home to this spacious and inviting 5-bedroom, 2-bath home offering a versatile floor plan and an incredible backyard designed for entertaining! The first floor features a primary bedroom, full bath, additional bedroom or home office, and a warm and welcoming family room with a cozy gas fireplace. The spacious dining room is perfect for hosting gatherings, while the kitchen offers an abundance of cabinetry, generous counter space, and stainless steel appliances. Upstairs, you'll find three additional bedrooms and a full bath, providing plenty of space for family and guests. Step outside to your own private backyard oasis! The spectacular fenced-in yard features an expansive deck, outdoor bar area, newer shed, and dedicated fire pit area-ideal for summer barbecues, relaxing evenings, and entertaining. A one-car garage and additional off-street parking complete this wonderful property. Numerous updates over the years include the roof, kitchen, furnace, hot water heater, siding, deck and shed. A fantastic opportunity to enjoy spacious living, thoughtful improvements and exceptional outdoor space. Minutes to highway, schools and shopping.
Details
| MLS # | 73594881 |
|---|---|
| Listing Type | For Sale |
| Style | House |
| Sub-Type | Resale |
| Status | Active |
| Year | 1910 |
| Days On Site | 2 |
| Listing Provided By | The Mello Group, Inc. | Tina Hartley |
Features
| Bed(s) | 5 |
|---|---|
| Bath(s) | 2 Total |
| SQ Feet | 1,893 |
| Garage | 1 |
| Basement | Y |
| Zoning | R |
| Acreage | 0.58 |
| Golf Course | Yes |
Interior
| Rooms Total | 9 |
|---|---|
| Cooling Yes / No | No |
| Cooling | None |
| Heating Yes / No | Yes |
| Heating | Forced Air, Oil |
| Window Features | Insulated Windows |
| Appliances | Electric Water Heater, Range, Dishwasher, Disposal, Microwave, Refrigerator, Washer, Dryer |
| Fireplaces Total | 1 |
| Fireplace Yes / No | Yes |
| Flooring | Wood, Tile, Vinyl |
Exterior
| Exterior Features | Porch - Enclosed, Deck - Wood, Rain Gutters, Storage, Professional Landscaping, Fenced Yard |
|---|---|
| Roof | Shingle |
| Foundation Details | Concrete Perimeter |
| Fencing | Fenced/Enclosed, Fenced |
Parking
| Garage Yes / No | Yes |
|---|---|
| Attached Garage Yes / No | No |
| Parking Features | Detached, Garage Door Opener, Paved Drive, Off Street, Driveway, Stone/Gravel |
| Open Parking Yes / No | Yes |
Utilities
| Utilities | for Gas Range, for Gas Oven, for Gas Dryer, Washer Hookup |
|---|---|
| Sewer | Public Sewer |
| Electric | 200+ Amp Service |
Taxes
| Tax Annual Amount | 5928 |
|---|---|
| Tax Assessed Value | 485900 |
| Tax Lot | 472 |
| Tax Year | 2026 |
| Tax Map Number | 4 |
Location
| Community Features | Public Transportation, Shopping, Pool, Tennis Court(s), Park, Walk/Jog Trails, Golf, Medical Facility, Laundromat, Highway Access, House of Worship, Public School, T-Station |
|---|---|
| Senior Community Yes / No | No |
Area Information
| State | MA |
|---|---|
| County | Bristol |
| City | Attleboro |
| Zip Code | 02703 |
| Area | Bristol |
| School District | Attleboro Hs/ Bishop Feehan |
| Elementary School | Hill-Roberts Elementary School |
| High School | Attleboro Hs/ Bishop Feehan |
| Listing VS Median (in 02703) | |
Price: $524,900 low | high Med: $449,900 sqft: 1,893 low | high Med: 1,340 $ / sqft: $277 low | high Med: $336 On site: 2 low | high Med: 21 | |
Market Activity 02703
Request a showing
Request a showing
Contact
Learn More About This Property

| Open House |
|---|
| In-Person 10/29 4:30 PM - 6:00 PM |
| State | MA |
|---|---|
| County | Bristol |
| City | Attleboro |
| Zip Code | 02703 |
| Area | Bristol |
| School District | Attleboro Hs/ Bishop Feehan |
| Elementary School | Hill-Roberts Elementary School |
| High School | Attleboro Hs/ Bishop Feehan |
| Listing VS Median (in 02703) | |
Price: $524,900 low | high Med: $449,900 sqft: 1,893 low | high Med: 1,340 $ / sqft: $277 low | high Med: $336 On site: 2 low | high Med: 21 | |
 | $409,90023 AdamsdaleAttleboro, MA 02703 |