
 In-Person: 10/31 11:30 AM - 12:30 PM

Description
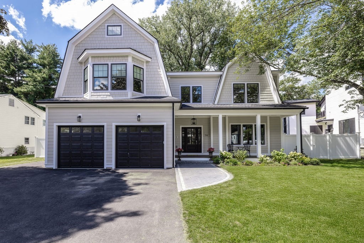
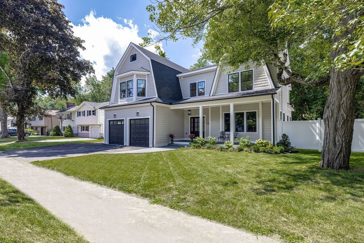
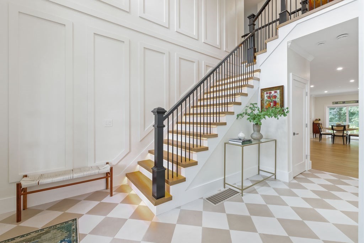
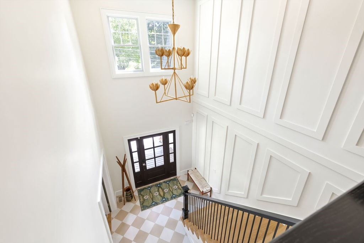
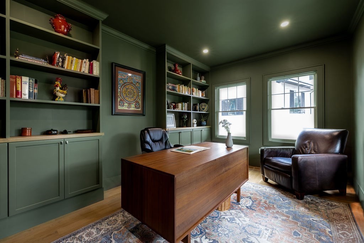
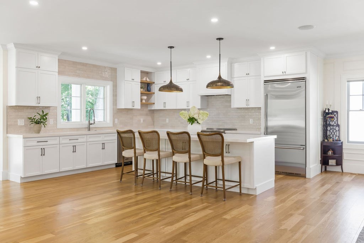
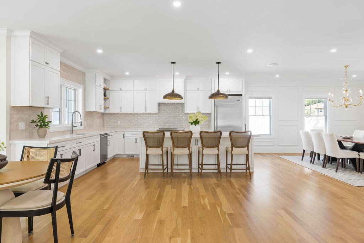
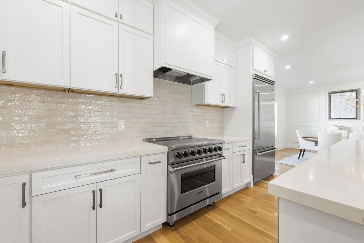
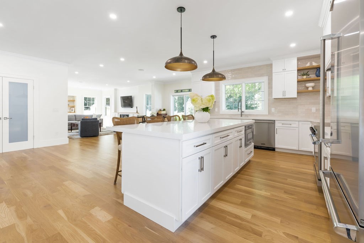
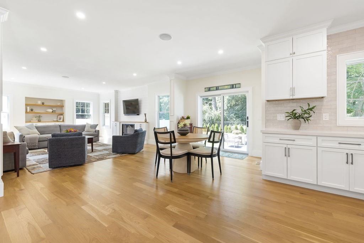
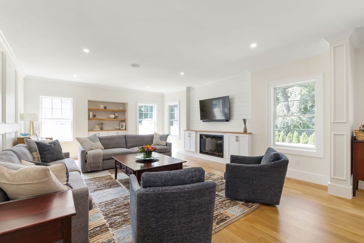
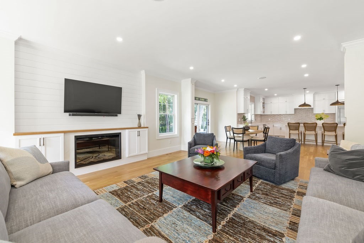
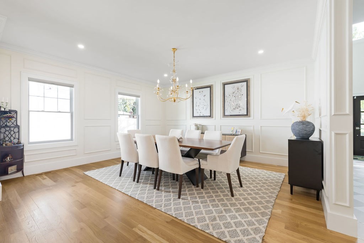
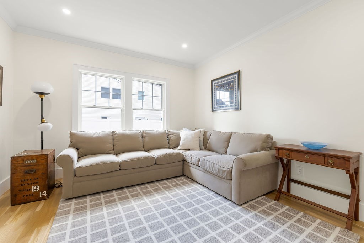
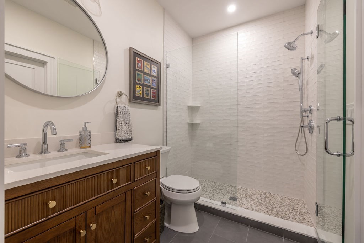
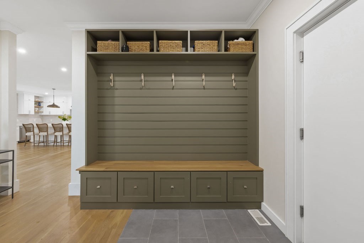
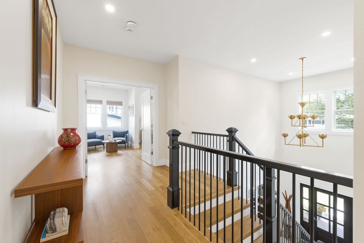
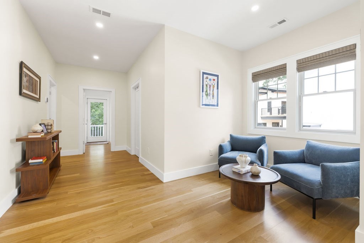
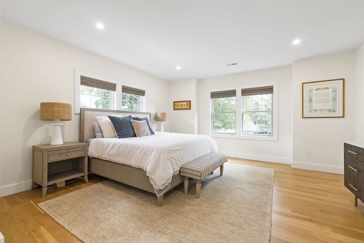
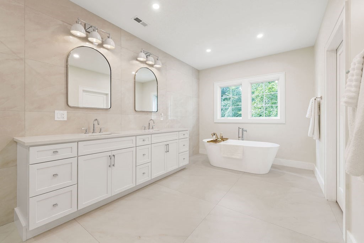
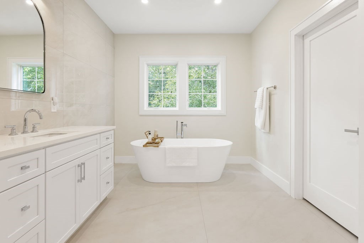
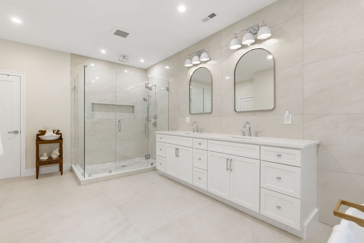
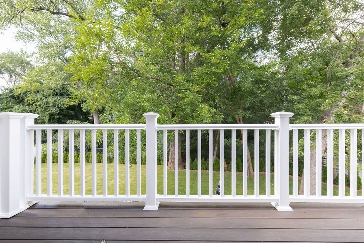
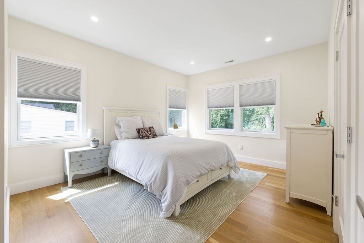
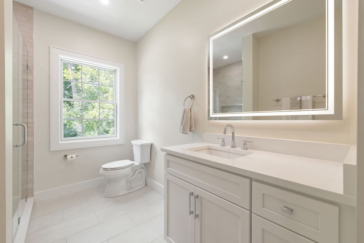
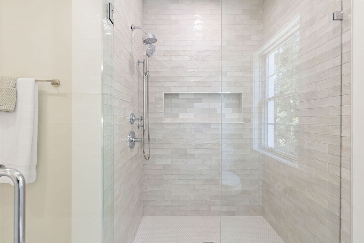
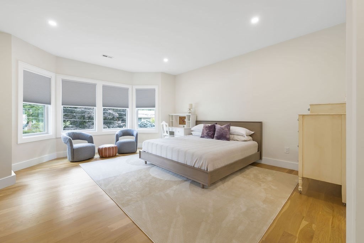
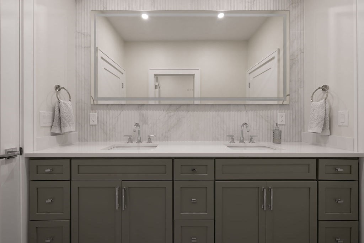
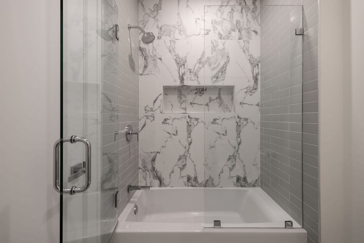
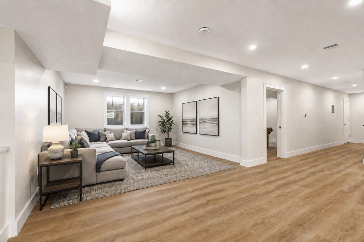
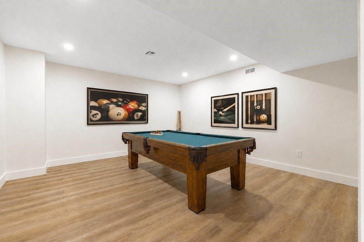
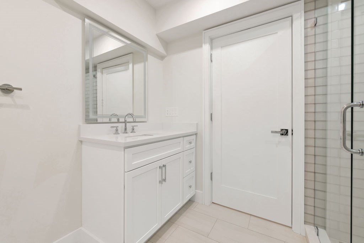
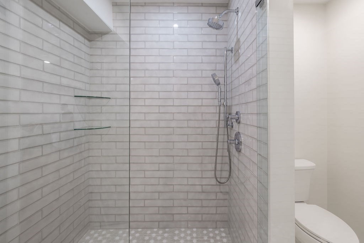
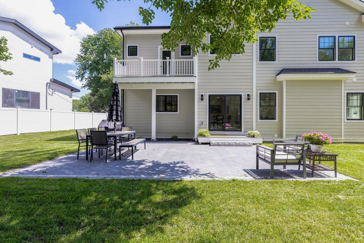
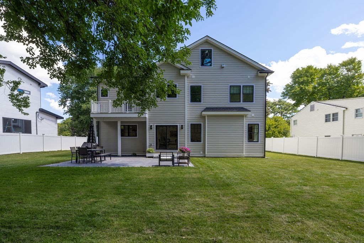
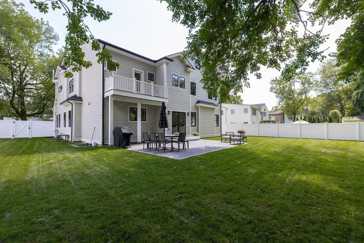
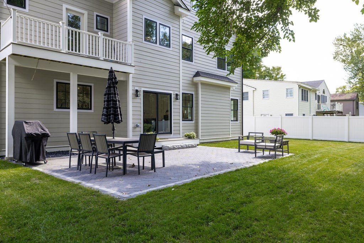
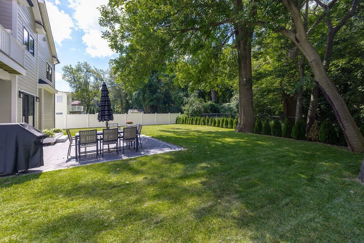
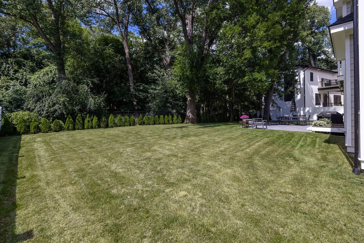
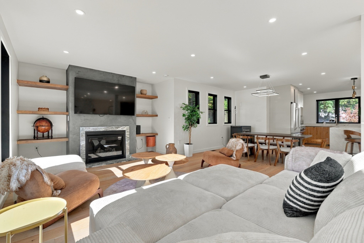
Exceptional 2026 home offering 5 bedrooms, 5 full baths, a thoughtfully designed open floor plan, and a sprawling, level backyard on a rare 32,931 SF lot. A dramatic two-story foyer welcomes you into light-filled living spaces enhanced by custom millwork and hardwood floors. At the heart of the home, the oversized chef's kitchen features Viking appliances, a walk-in pantry, an expansive center island, and seamless flow to the breakfast area, dining room, and family room. A first-floor bedroom suite with full bath provides flexibility for guests, while an expansive office with custom built-ins offers a dedicated work-from-home space. Upstairs, the private primary suite features a sitting area, two oversized walk-in closets, a beautifully appointed bath with a soaking tub overlooking the backyard, and a private balcony. Three additional bedrooms and two full baths complete the second level. The finished lower level offers a den, exercise room, full bath, and abundant storage. Ideally located minutes from Needham Center, shops, restaurants, parks, schools, commuter rail, and major routes.
Details
| MLS # | 73579302 |
|---|---|
| Listing Type | For Sale |
| Style | House |
| Sub-Type | Resale |
| Status | Active |
| Year | 2026 |
| Days On Site | 43 |
| Listing Provided By | LV Group Real Estate | Lena Voloshin |
Features
| Bed(s) | 5 |
|---|---|
| Bath(s) | 5 Total |
| SQ Feet | 5,645 |
| Garage | 2 |
| Basement | Y |
| Zoning | SRB |
| Acreage | 0.76 |
| Golf Course | Yes |
Interior
| Rooms Total | 13 |
|---|---|
| Cooling Yes / No | Yes |
| Cooling | Central Air |
| Heating Yes / No | Yes |
| Heating | Central, Forced Air, Heat Pump |
| Interior Features | Walk-up Attic |
| Appliances | Electric Water Heater, Water Heater, Range, Dishwasher, Disposal, Microwave, Refrigerator, Freezer, Range Hood |
| Fireplaces Total | 1 |
| Fireplace Yes / No | Yes |
| Flooring | Tile, Hardwood |
Exterior
| Exterior Features | Porch, Patio, Balcony, Rain Gutters, Professional Landscaping, Sprinkler System, Fenced Yard |
|---|---|
| Roof | Shingle |
| Construction Materials | Frame |
| Foundation Details | Concrete Perimeter |
| Lot Features | Easements |
| Fencing | Fenced/Enclosed, Fenced |
Parking
| Garage Yes / No | Yes |
|---|---|
| Attached Garage Yes / No | Yes |
| Parking Features | Attached, Garage Door Opener, Paved Drive, Off Street, Paved |
| Open Parking Yes / No | Yes |
Utilities
| Utilities | for Electric Range, for Electric Oven, for Electric Dryer, Washer Hookup |
|---|---|
| Sewer | Public Sewer |
Taxes
| Tax Annual Amount | 0 |
|---|---|
| Tax Assessed Value | 0 |
| Tax Year | 2025 |
Location
| Community Features | Public Transportation, Shopping, Pool, Tennis Court(s), Park, Walk/Jog Trails, Golf, Medical Facility, Conservation Area, Highway Access, House of Worship, Private School, Public School, T-Station, University |
|---|---|
| Senior Community Yes / No | No |
Area Information
| State | MA |
|---|---|
| County | Norfolk |
| City | Needham |
| Zip Code | 02494 |
| Area | Norfolk |
| School District | Needham High |
| Elementary School | John Eliot |
| High School | Needham High |
| Listing VS Median (in 02494) | |
Price: $2,995,000 low | high Med: $1,497,000 sqft: 5,645 low | high Med: 2,859 $ / sqft: $531 low | high Med: $524 On site: 43 low | high Med: 86 | |
Market Activity 02494
Request a showing
Request a showing
Contact
Learn More About This Property

| Open House |
|---|
| In-Person 10/31 11:30 AM - 12:30 PM |
| State | MA |
|---|---|
| County | Norfolk |
| City | Needham |
| Zip Code | 02494 |
| Area | Norfolk |
| School District | Needham High |
| Elementary School | John Eliot |
| High School | Needham High |
| Listing VS Median (in 02494) | |
Price: $2,995,000 low | high Med: $1,497,000 sqft: 5,645 low | high Med: 2,859 $ / sqft: $531 low | high Med: $524 On site: 43 low | high Med: 86 | |
 | $2,499,0008 Noanett RdNeedham, MA 02494 |