
 Price Reduced Listing

Description
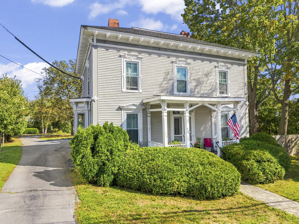
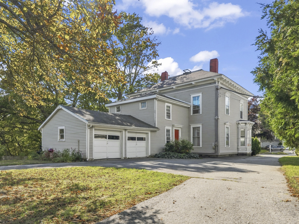
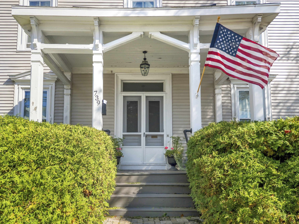
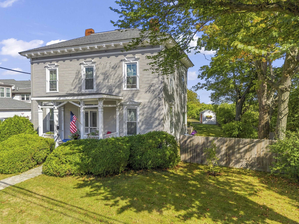
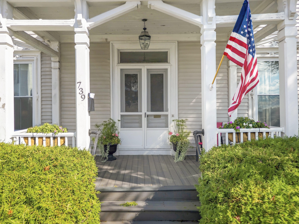
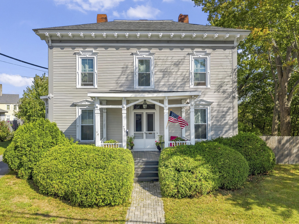
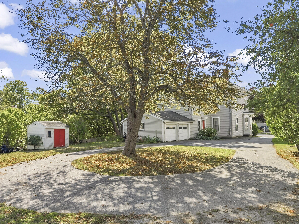
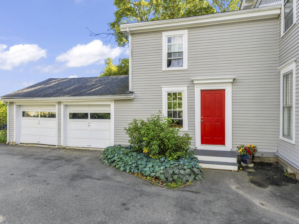
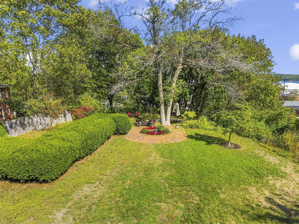
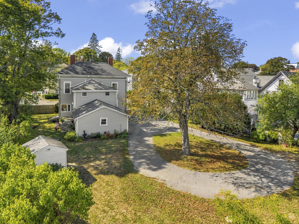
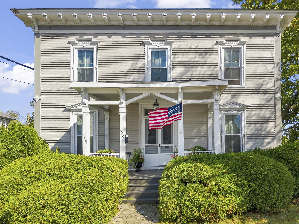
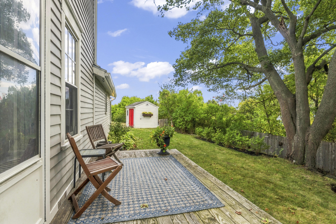
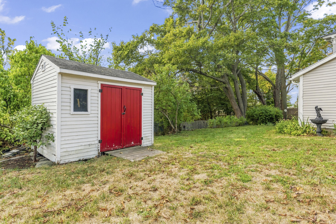
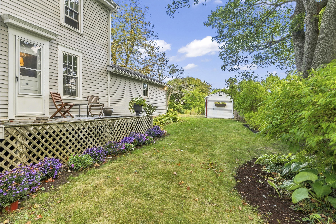
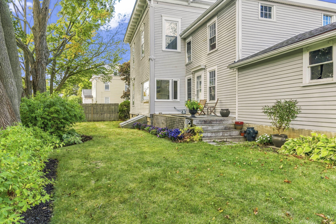
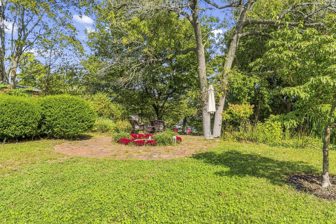
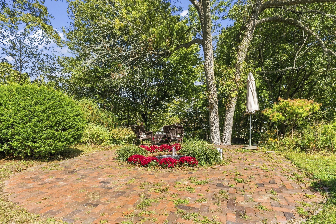
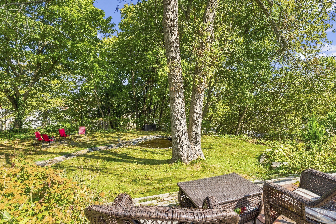
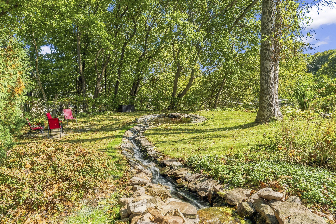
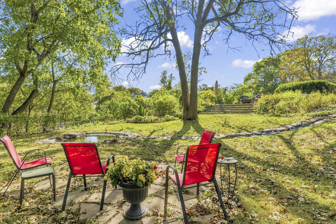
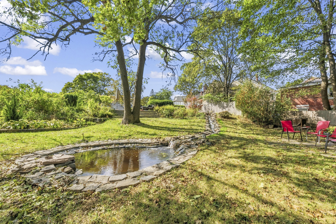
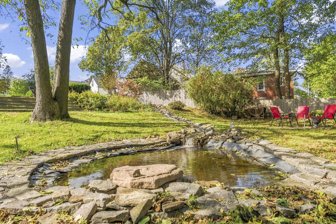
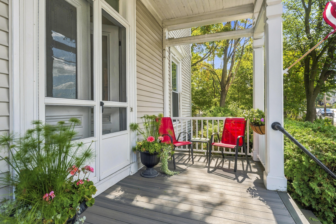
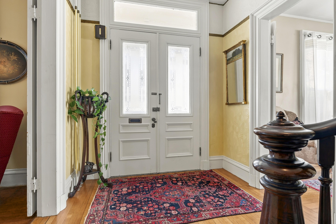
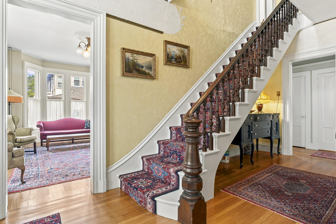
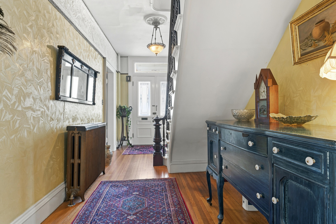
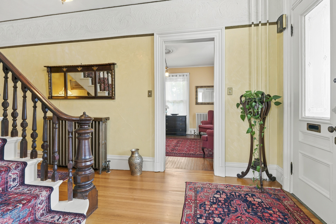
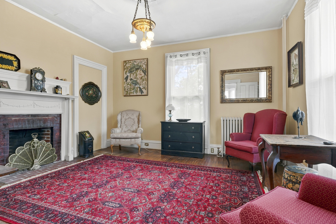
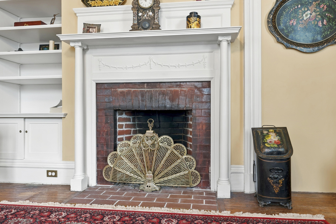
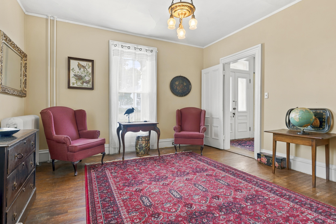
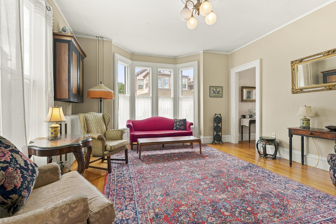
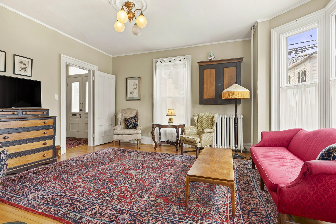
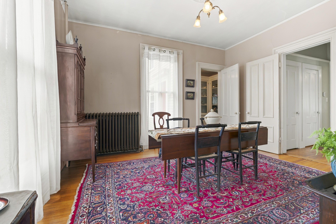
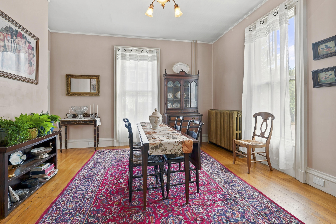
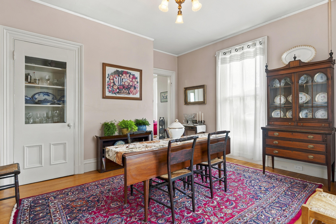
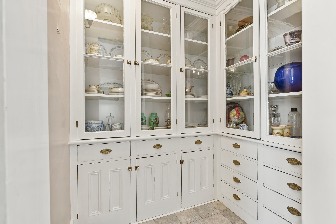
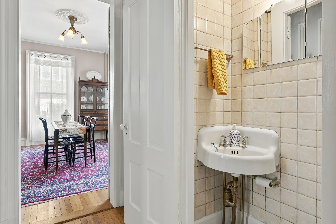
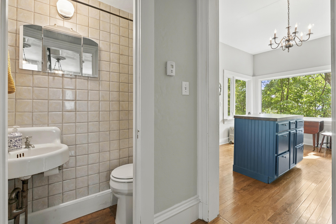
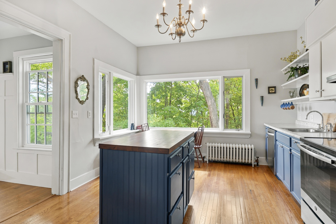
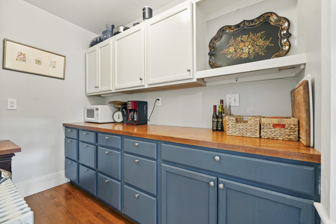
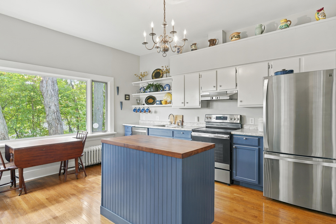
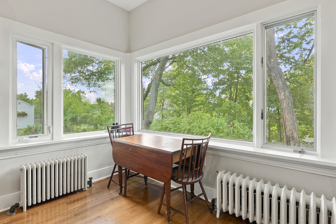
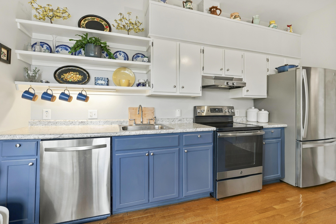
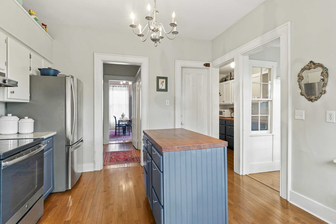
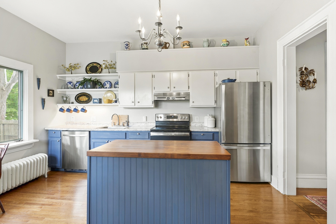
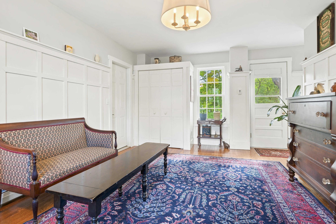
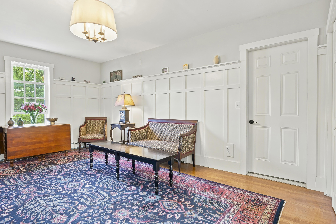
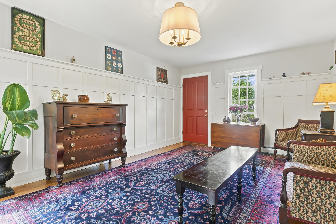
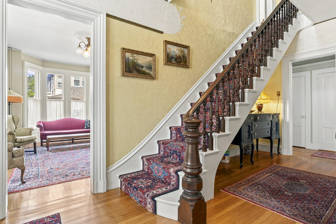
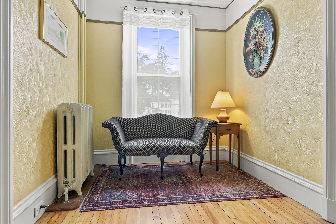
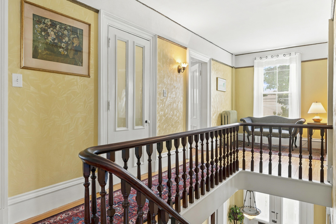
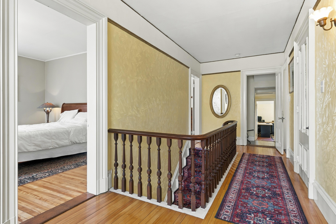
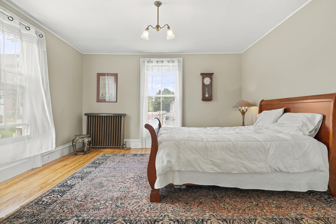
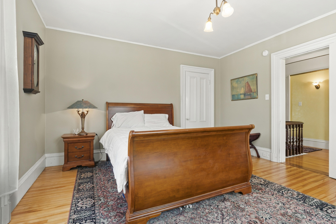
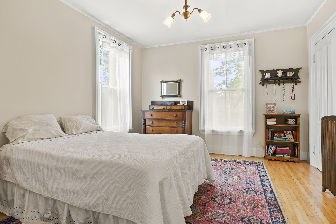
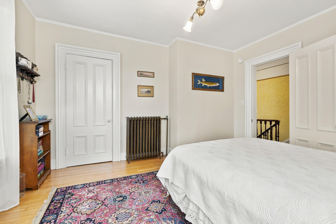
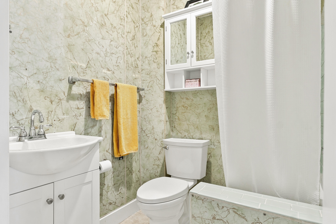
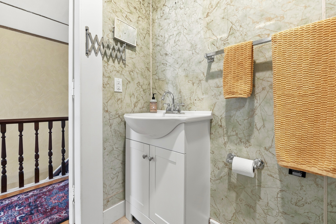
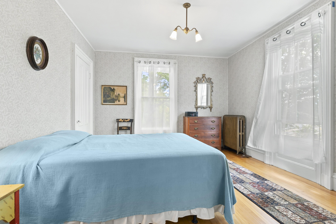
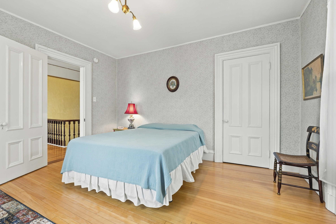
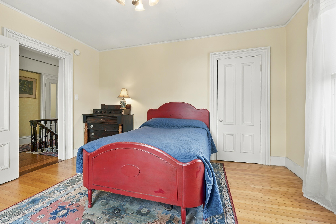
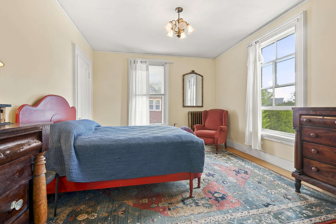
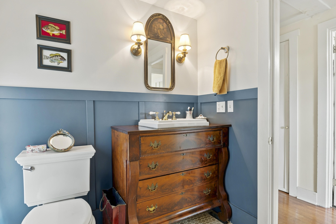
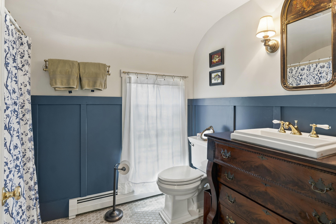
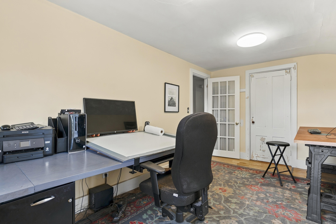
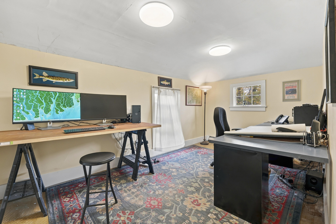
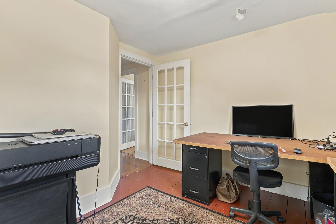
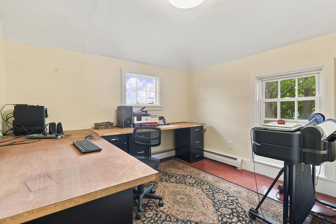
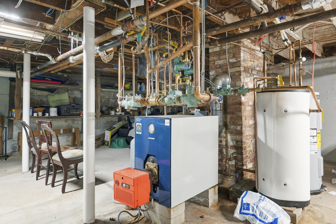
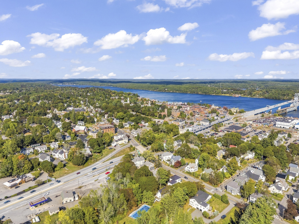
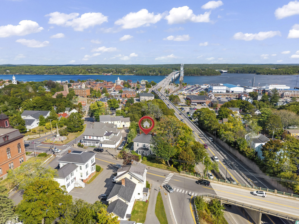
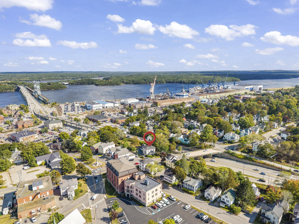
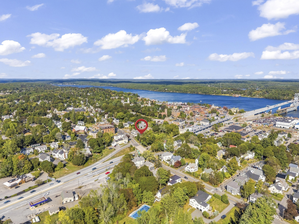
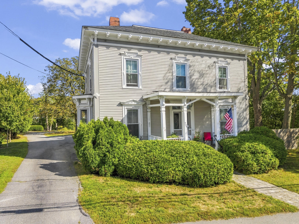
Step into the elegance of another era with this beautifully preserved 1868 Federal home, where historic character and gracious living come together in the heart of Bath. From the moment you enter through the grand front entry, the home's impressive scale, soaring ceilings, and classic architectural details create an immediate sense of warmth and distinction. The main level offers wonderful spaces for both everyday living and entertaining, including a formal dining room with a large china closet and built-in cabinetry, an updated kitchen with a generously sized butler's pantry, and two inviting front parlors, one featuring a charming fireplace. Upstairs, four generously sized bedrooms offer comfortable accommodations for family and guests, while two additional office spaces provide wonderful flexibility for working from home, hobbies, or quiet study. Outside, the magic continues on the property's large in-town lot, beautifully landscaped with mature plantings and thoughtfully designed garden spaces. Meandering stone and brick patios create inviting spaces for outdoor dining and gathering, while a water fountain cascades gracefully toward a small lined pond, creating a peaceful, enchanting focal point within the gardens. Practical amenities complement the home's historic character, including an attached two-car garage and an additional gardening shed. This distinctive in-town residence offers a rare opportunity to enjoy the beauty and character of a historic Maine home, while enjoying the comforts and conveniences of today. A gracious home with a story to tell and a setting that invites you to make it your own.
Details
| MLS # | 1681941 |
|---|---|
| Listing Type | For Sale |
| Style | House |
| Sub-Type | Resale |
| Status | Active |
| Year | 1868 |
| Days On Site | 49 |
| Listing Provided By | Tim Dunham Realty | Sharon Dunbar |
Features
| Bed(s) | 4 |
|---|---|
| Bath(s) | 3 Total |
| SQ Feet | 3,090 |
| Garage | 2 |
| Basement | Y |
| Zoning | C1 |
| Acreage | 0.60 |
Interior
| Interior Features | Attic, Pantry |
|---|---|
| Heating Yes / No | Yes |
| Cooling Yes / No | No |
| Cooling | None |
| Fireplaces Total | 1 |
| Fireplace Yes / No | Yes |
| Furnished | Unfurnished |
| Rooms Total | 11 |
| Amenities Co Amenities | Attic, Pantry |
Exterior
| Roof | Shingle |
|---|---|
| Foundation Details | Stone, Poured Concrete, Brick/Mortar |
| Lot Features | Intown, Near Shopping, Level, Sidewalks, Landscaped |
| Waterfront Features | Nearby |
| Construction Materials | Wood Frame, Clapboard, Vinyl Siding |
Parking
| Attached Garage Yes / No | Yes |
|---|---|
| Garage Yes / No | Yes |
| Parking Features | Paved, 5 - 10 Spaces, Storage |
Utilities
| Sewer | Public Sewer |
|---|---|
| Electric | Circuit Breakers |
Taxes
| Tax Annual Amount | 6509 |
|---|---|
| Tax Book Number | 2018R |
| Tax Year | 2025 |
| Tax Lot | 18 |
| Tax Map Number | 27 |
Area Information
| State | ME |
|---|---|
| County | Sagadahoc |
| City | Bath |
| Zip Code | 04530 |
| Area | Sagadahoc |
| School District | RSU 01 - LKRSU |
| Listing VS Median (in 04530) | |
Price: $575,000 low | high Med: $386,500 sqft: 3,090 low | high Med: 1,360 $ / sqft: $186 low | high Med: $289 On site: 49 low | high Med: 104 | |
Market Activity 04530
Request a showing
Request a showing


Contact
Learn More About This Property

| State | ME |
|---|---|
| County | Sagadahoc |
| City | Bath |
| Zip Code | 04530 |
| Area | Sagadahoc |
| School District | RSU 01 - LKRSU |
| Listing VS Median (in 04530) | |
Price: $575,000 low | high Med: $386,500 sqft: 3,090 low | high Med: 1,360 $ / sqft: $186 low | high Med: $289 On site: 49 low | high Med: 104 | |