New Listing
727 Main St # G2,Barnstable, MA 02655
Barnstable, MA 02655

Description
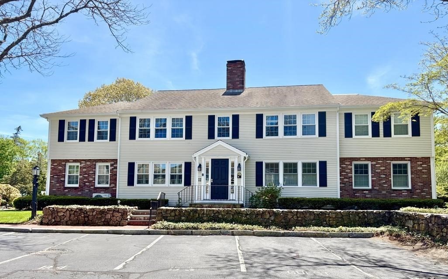
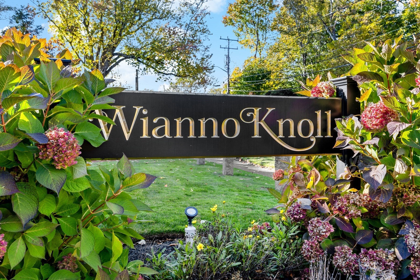
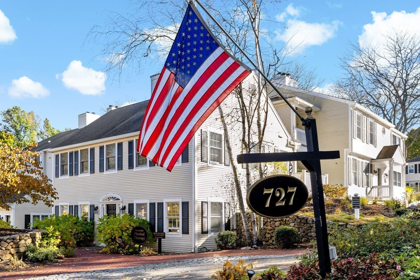
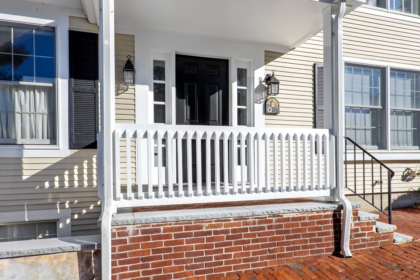
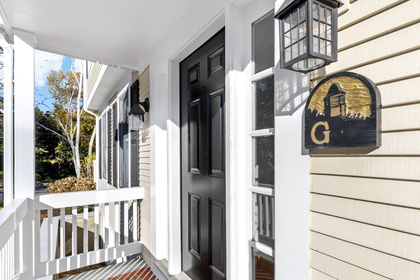
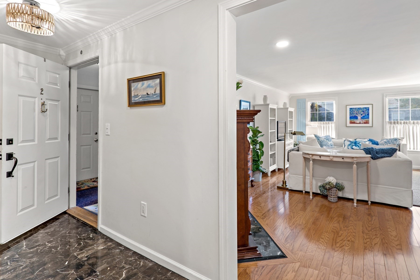
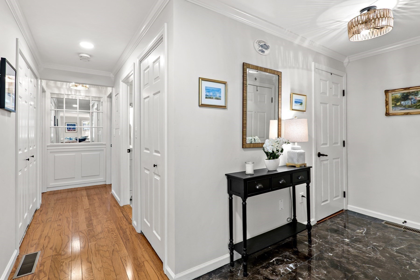
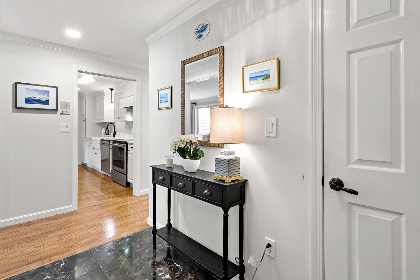
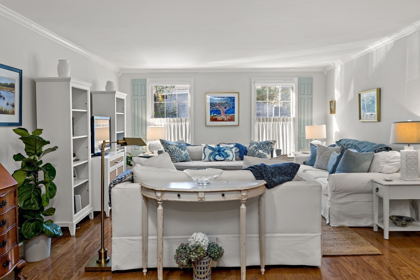
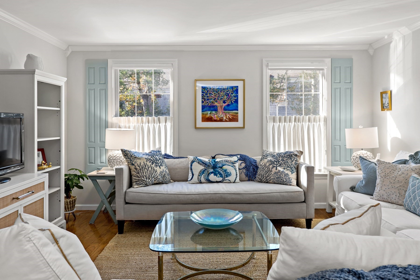
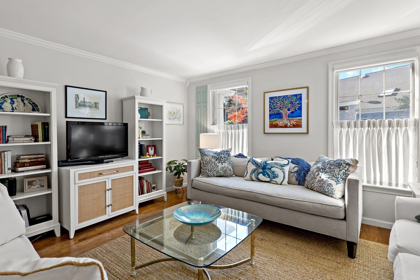
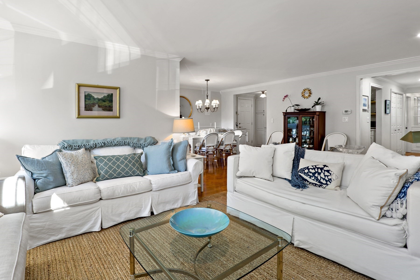
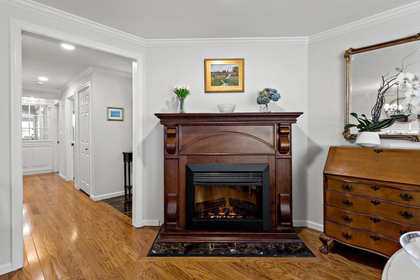
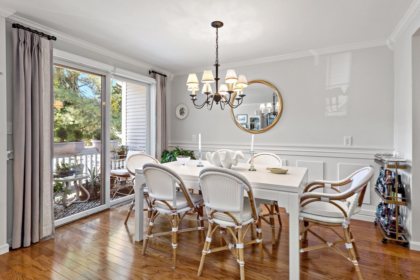
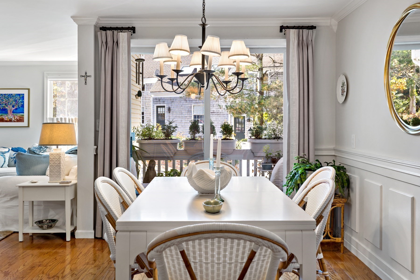
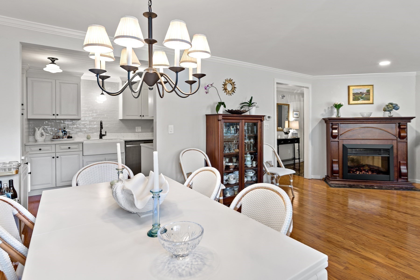
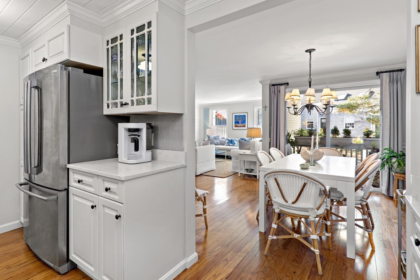
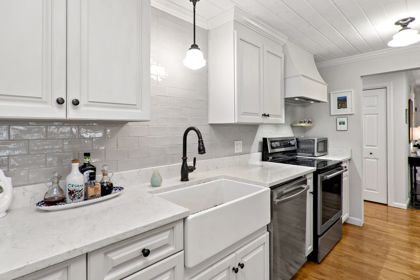
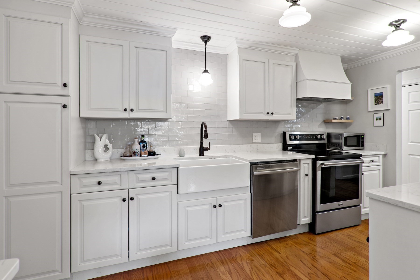
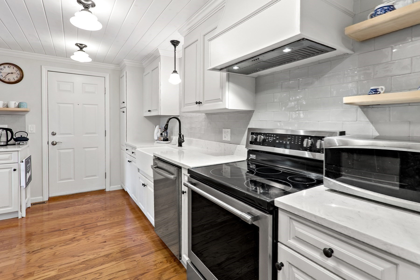
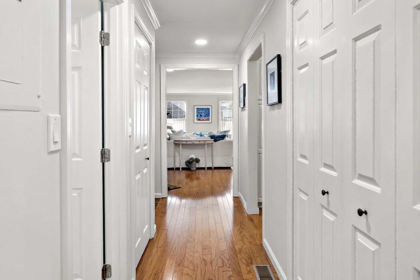
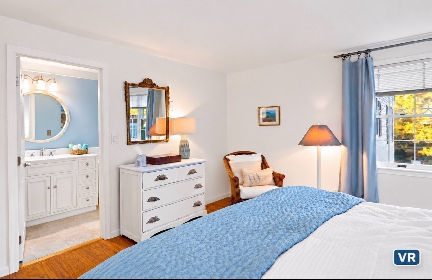
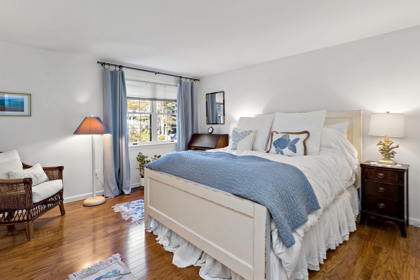
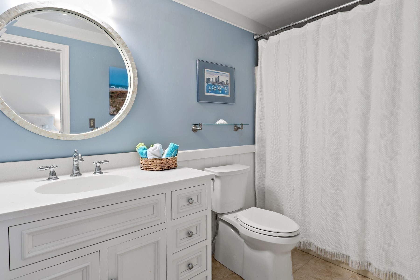
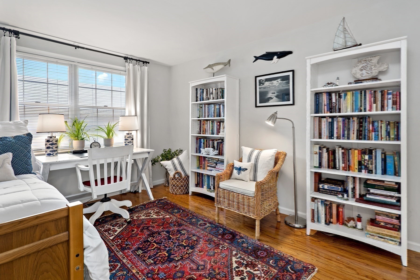
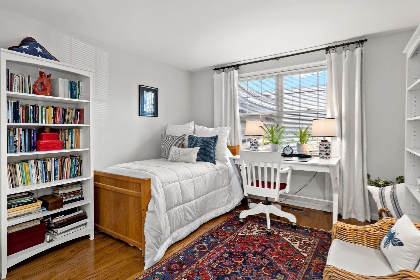
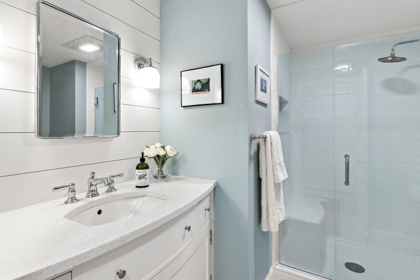
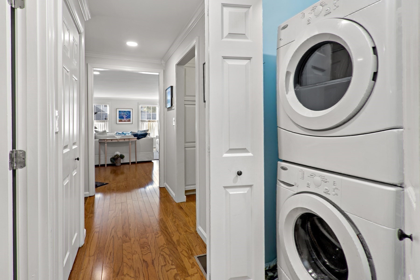
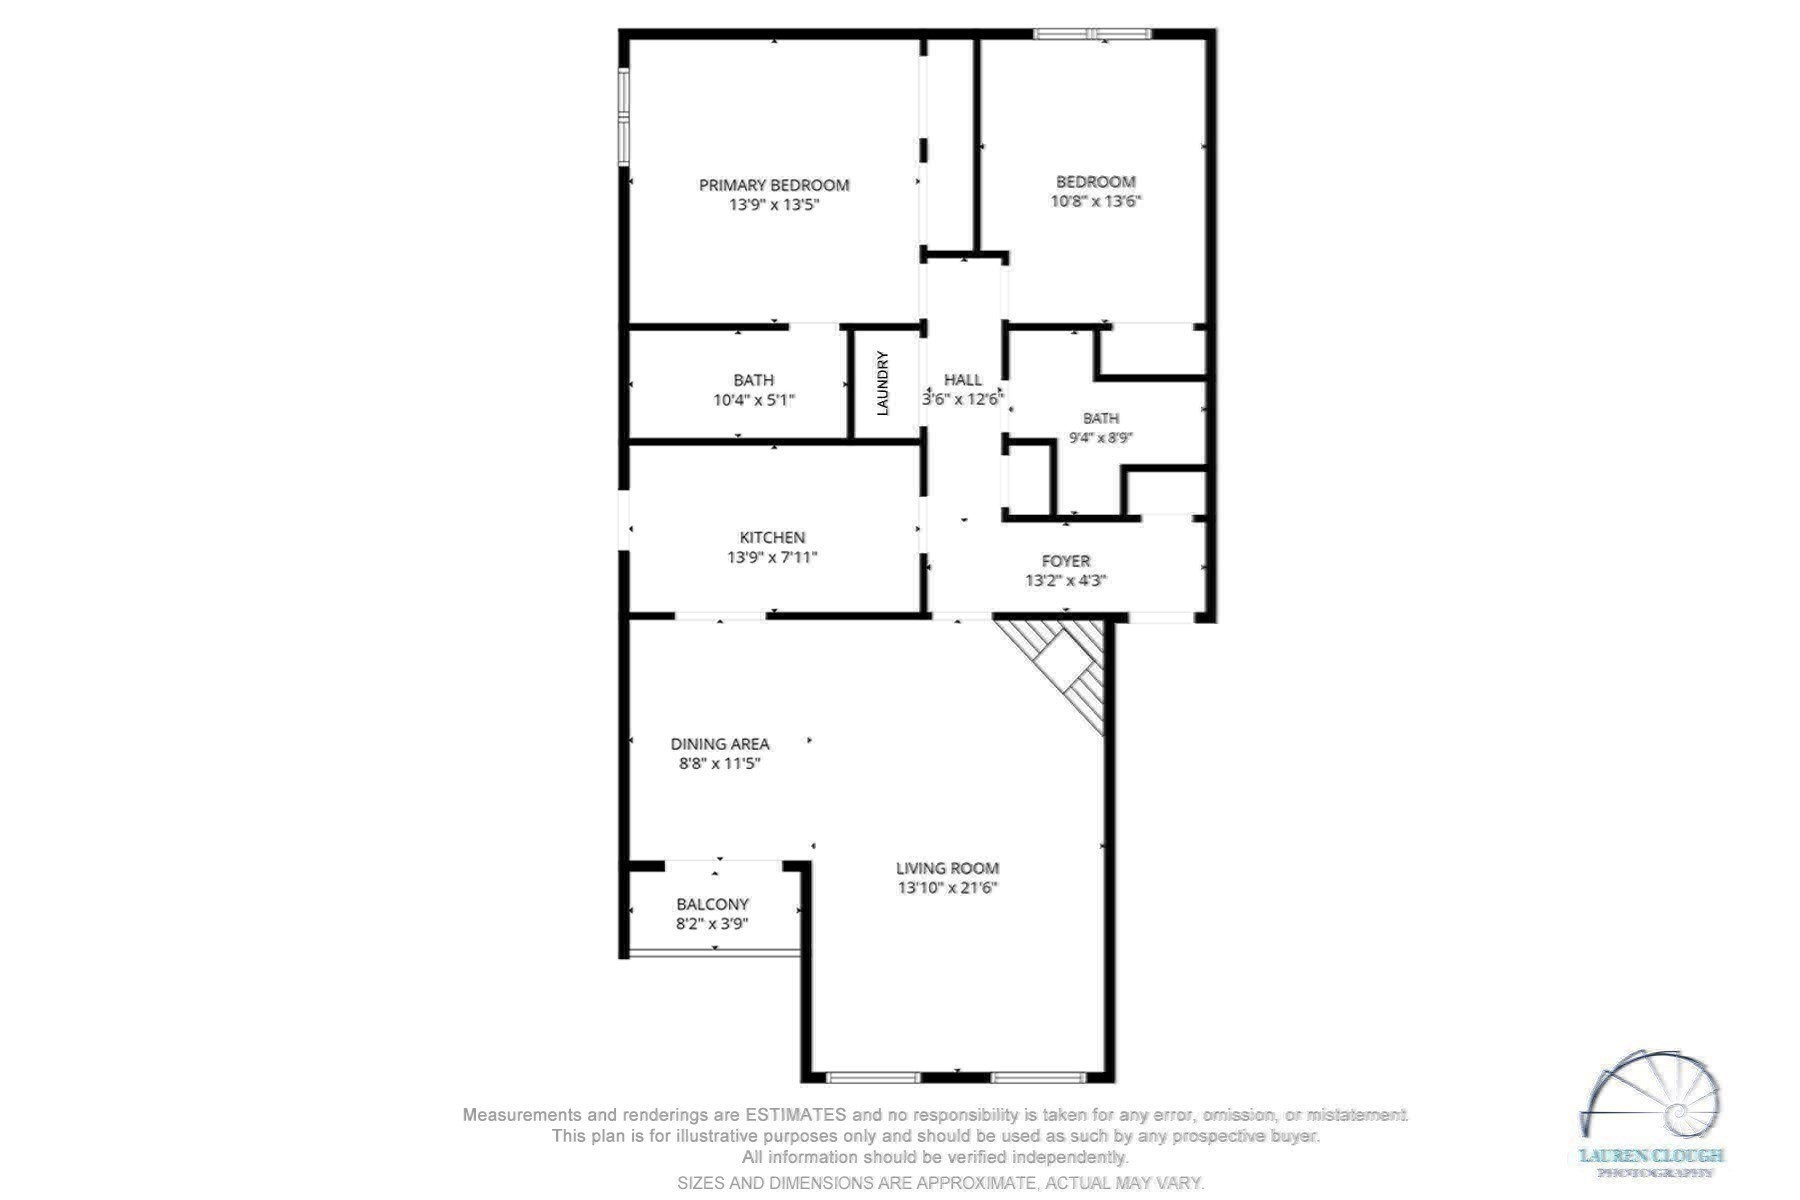
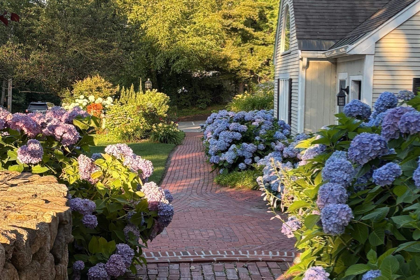
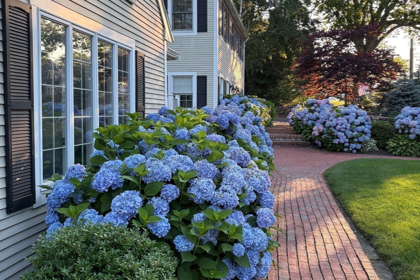
Welcome to the lovely Unit G2 at sought-after Wianno Knoll, and enjoy this beautifully appointed seaside village retreat ideally situated in the heart of Osterville Village. This gorgeous first floor condominium offers an inviting blend of comfort, style, and convenience. The bright, airy open concept floor plan features gleaming hardwood floors, a cozy fireplace and a welcoming great room for comfortable living. A gracious dining room with sliding glass doors leads to a sun-filled balcony, perfect for relaxing, overlooking the beautifully landscaped grounds. The thoughtfully designed custom kitchen with the latest appliances and ample storage is ready to inspire the family chef or host to create memorable holiday gatherings. A private primary en-suite bedroom and a lovely guest room, with easy access to a beautifully renovated full bath offer space for you and your guests. A full laundry and abundant storage including custom closets provide convenience and ease, and an additional large basement storage room has easy indoor access. Convenient parking is directly in front with additional spaces available for guests. Armstrong-Kelley Park, Dowses Beach, and the Village's many restaurants and shops are steps away for your exploration and enjoyment. Come experience the best of the Cape Cod lifestyle!
Details
| MLS # | 73598645 |
|---|---|
| Listing Type | For Sale |
| Style | Condominium |
| Building Name | Wianno Knoll |
| HOA Dues | $519 |
| Sub-Type | Resale |
| Status | Active |
| Year | 1983 |
| Days On Site | 5 |
| Listing Provided By | Sotheby's International Realty | Gene Orloff |
Features
| Bed(s) | 2 |
|---|---|
| Bath(s) | 2 Total |
| SQ Feet | 1,221 |
| Basement | Y |
| Story(s) | 1 |
| Units | 32 |
| Zoning | SPLIT |
| Water Front | Yes |
Interior
| Rooms Total | 5 |
|---|---|
| Cooling Yes / No | Yes |
| Cooling | Central Air |
| Heating Yes / No | Yes |
| Heating | Electric |
| Interior Features | Entrance Foyer |
| Appliances | Range, Dishwasher, Microwave, Refrigerator, Washer, Dryer, Washer/Dryer, Range Hood |
| Fireplaces Total | 1 |
| Fireplace Yes / No | Yes |
| Flooring | Wood, Tile, Flooring - Stone/Ceramic Tile |
Exterior
| Exterior Features | Porch, Deck - Roof, Professional Landscaping |
|---|---|
| Roof | Shingle |
| Construction Materials | Frame |
Parking
| Garage Yes / No | No |
|---|---|
| Parking Features | Off Street, Assigned, Guest, Paved |
| Open Parking Yes / No | Yes |
Utilities
| Sewer | Inspection Required for Sale, Private Sewer |
|---|
Taxes
| Tax Annual Amount | 4064 |
|---|---|
| Tax Assessed Value | 597700 |
| Tax Year | 2026 |
Location
| Community Features | Public Transportation, Shopping, Medical Facility, Conservation Area, House of Worship, Marina, Private School, University |
|---|---|
| Senior Community Yes / No | No |
Area Information
| State | MA |
|---|---|
| County | Barnstable |
| City | Barnstable |
| Zip Code | 02655 |
| Area | Osterville |
| School District | Cca Bhs Sturgis |
| Elementary School | Bes Cca |
| High School | Cca Bhs Sturgis |
| Listing VS Median (in 02655) | |
Price: $712,000 low | high Med: $2,887,500 sqft: 1,221 low | high Med: 3,351 $ / sqft: $583 low | high Med: $865 On site: 5 low | high Med: 121.5 | |
Market Activity 02655
Request a showing
Request a showing
Contact
Learn More About This Property

| State | MA |
|---|---|
| County | Barnstable |
| City | Barnstable |
| Zip Code | 02655 |
| Area | Osterville |
| School District | Cca Bhs Sturgis |
| Elementary School | Bes Cca |
| High School | Cca Bhs Sturgis |
| Listing VS Median (in 02655) | |
Price: $712,000 low | high Med: $2,887,500 sqft: 1,221 low | high Med: 3,351 $ / sqft: $583 low | high Med: $865 On site: 5 low | high Med: 121.5 | |