

Description
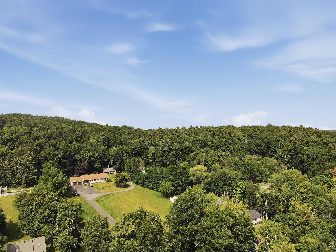
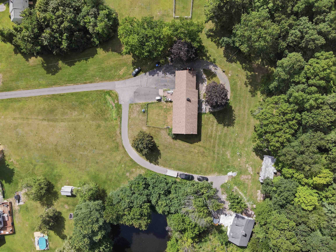
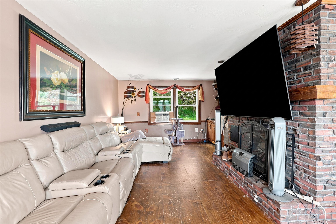
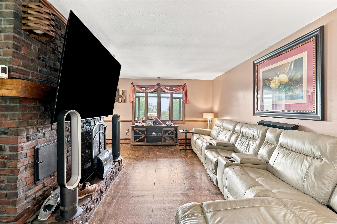
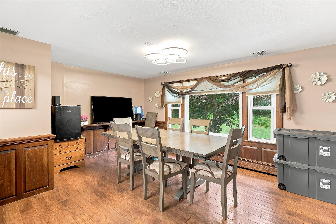
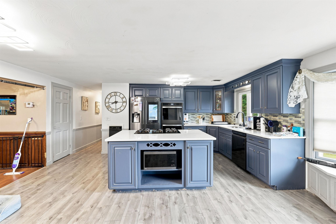
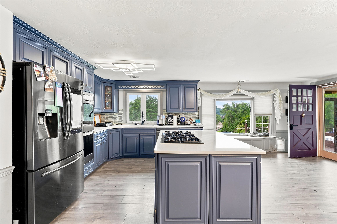
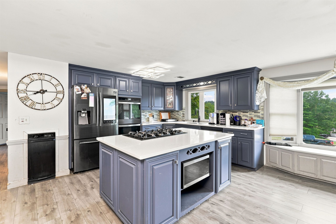
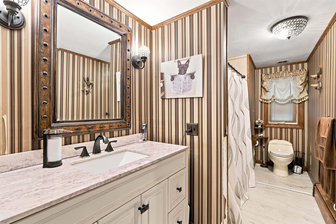
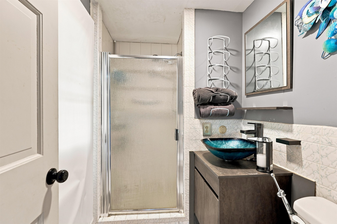
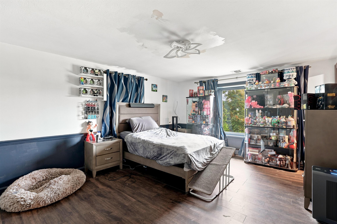
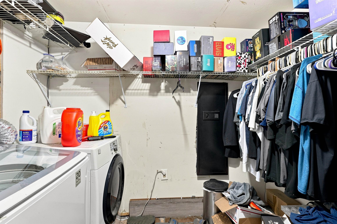
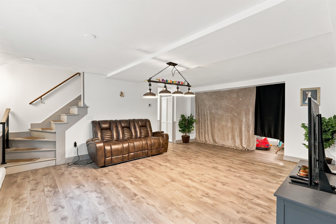
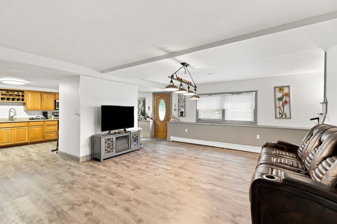
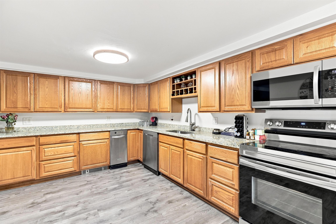
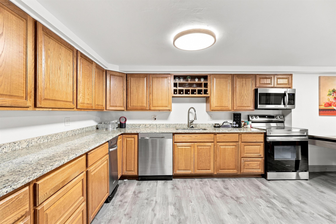
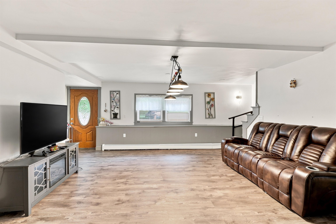
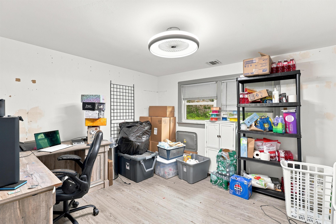
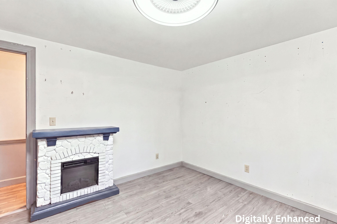
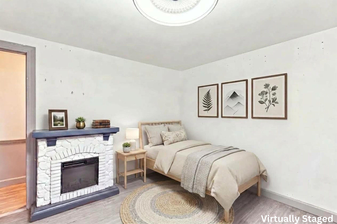
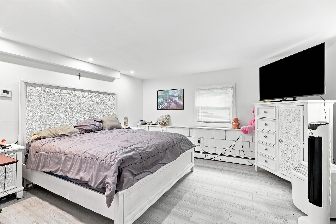
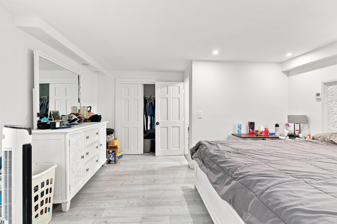
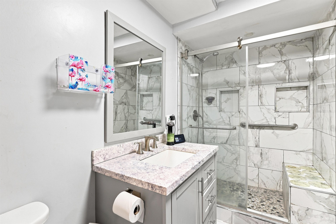
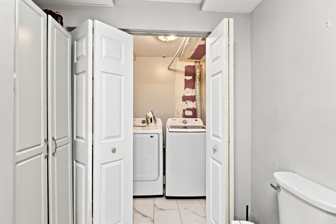
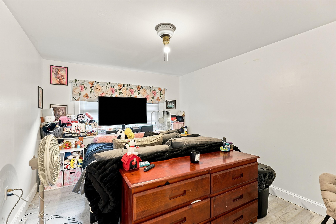
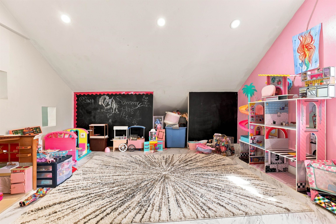
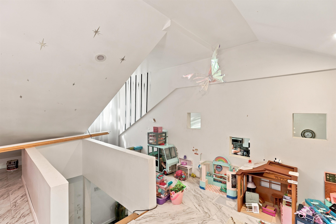
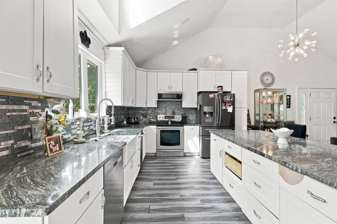
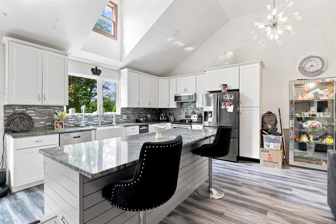
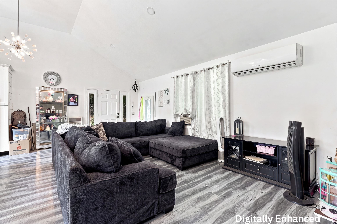
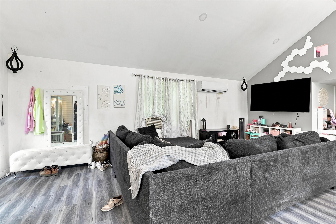
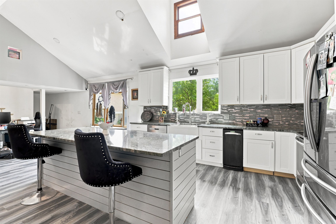
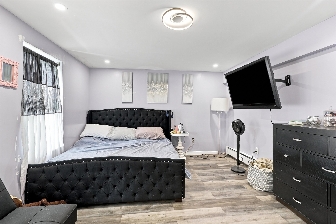
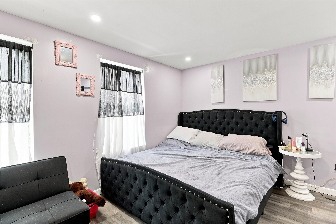
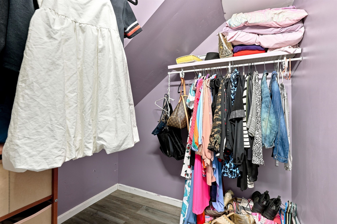
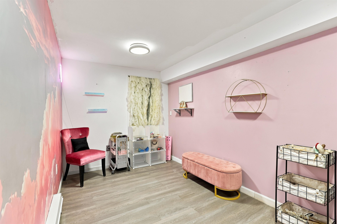
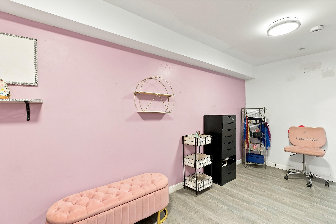
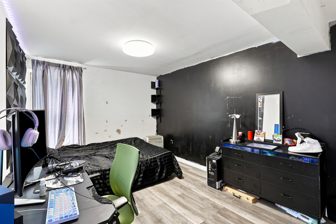
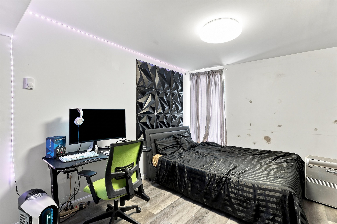
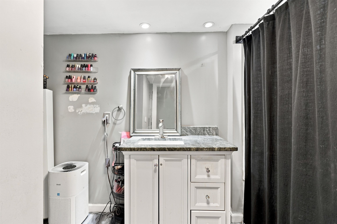
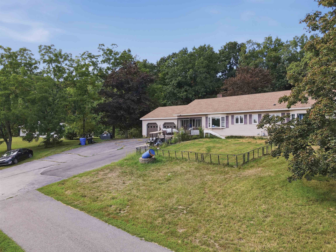
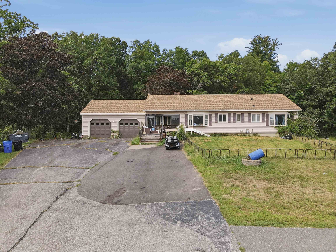
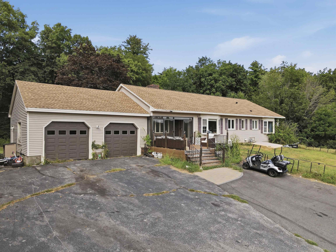
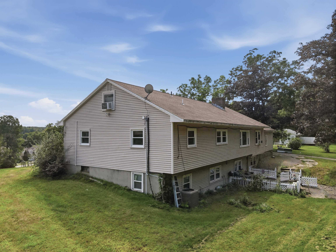
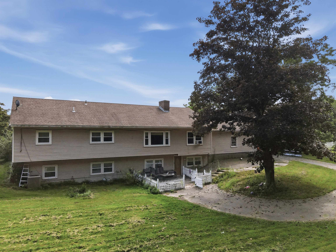
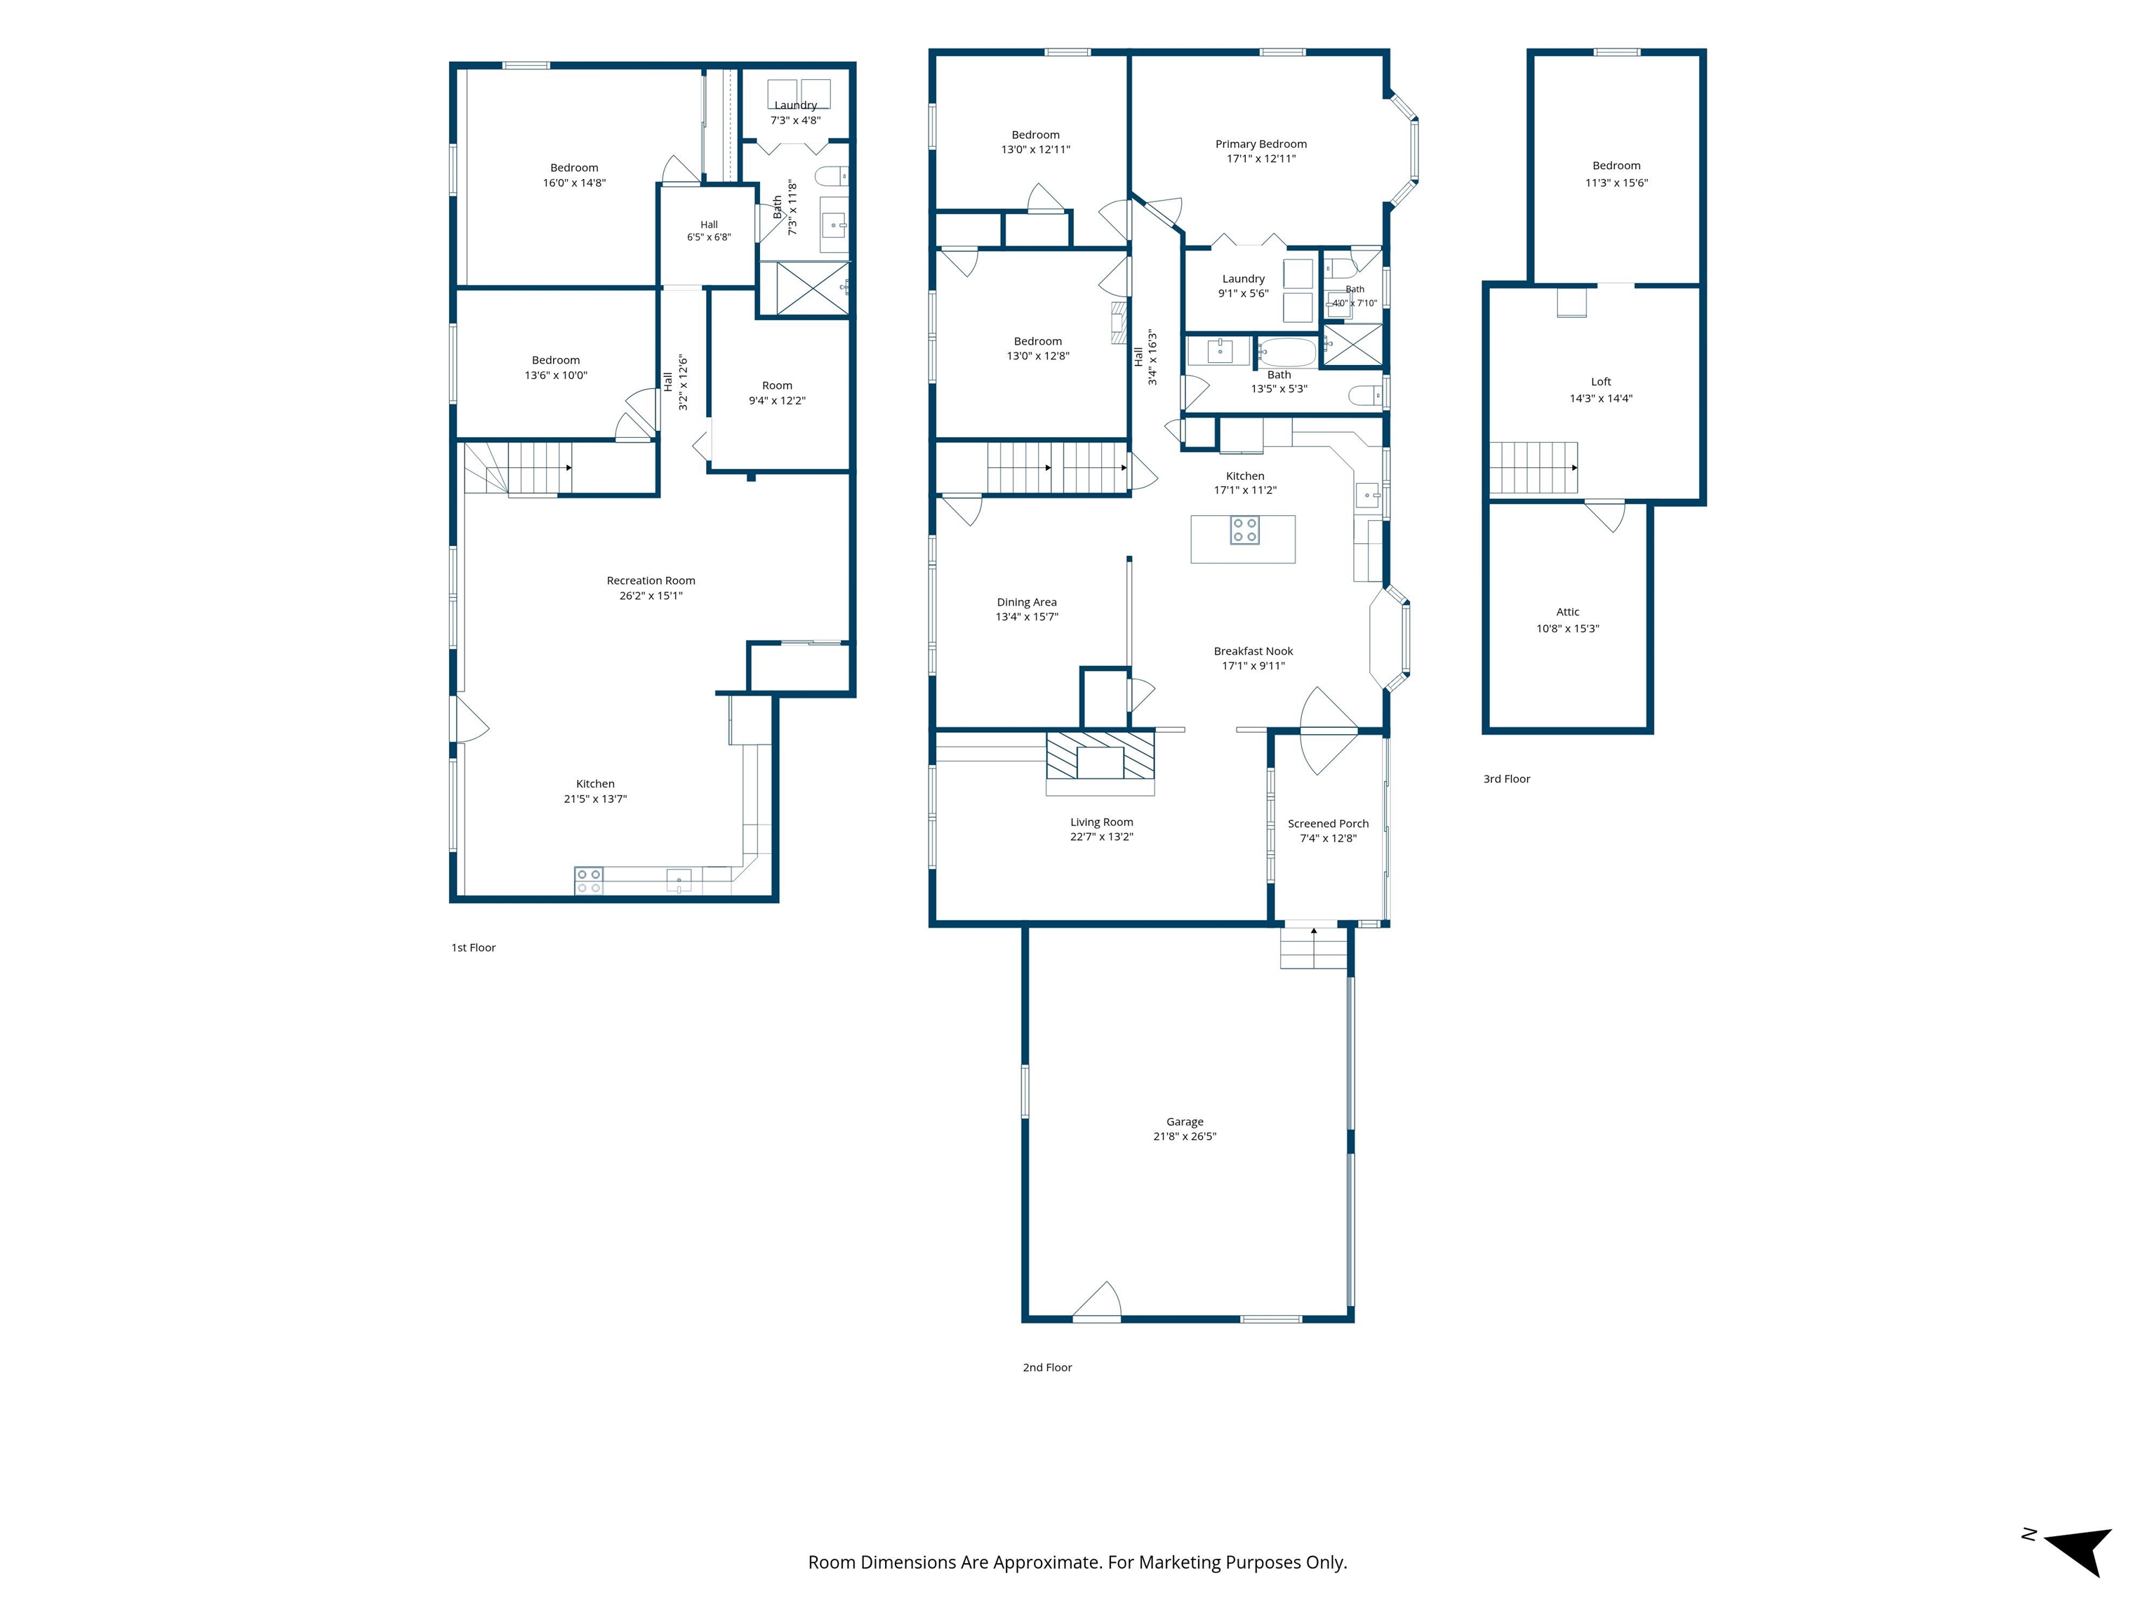
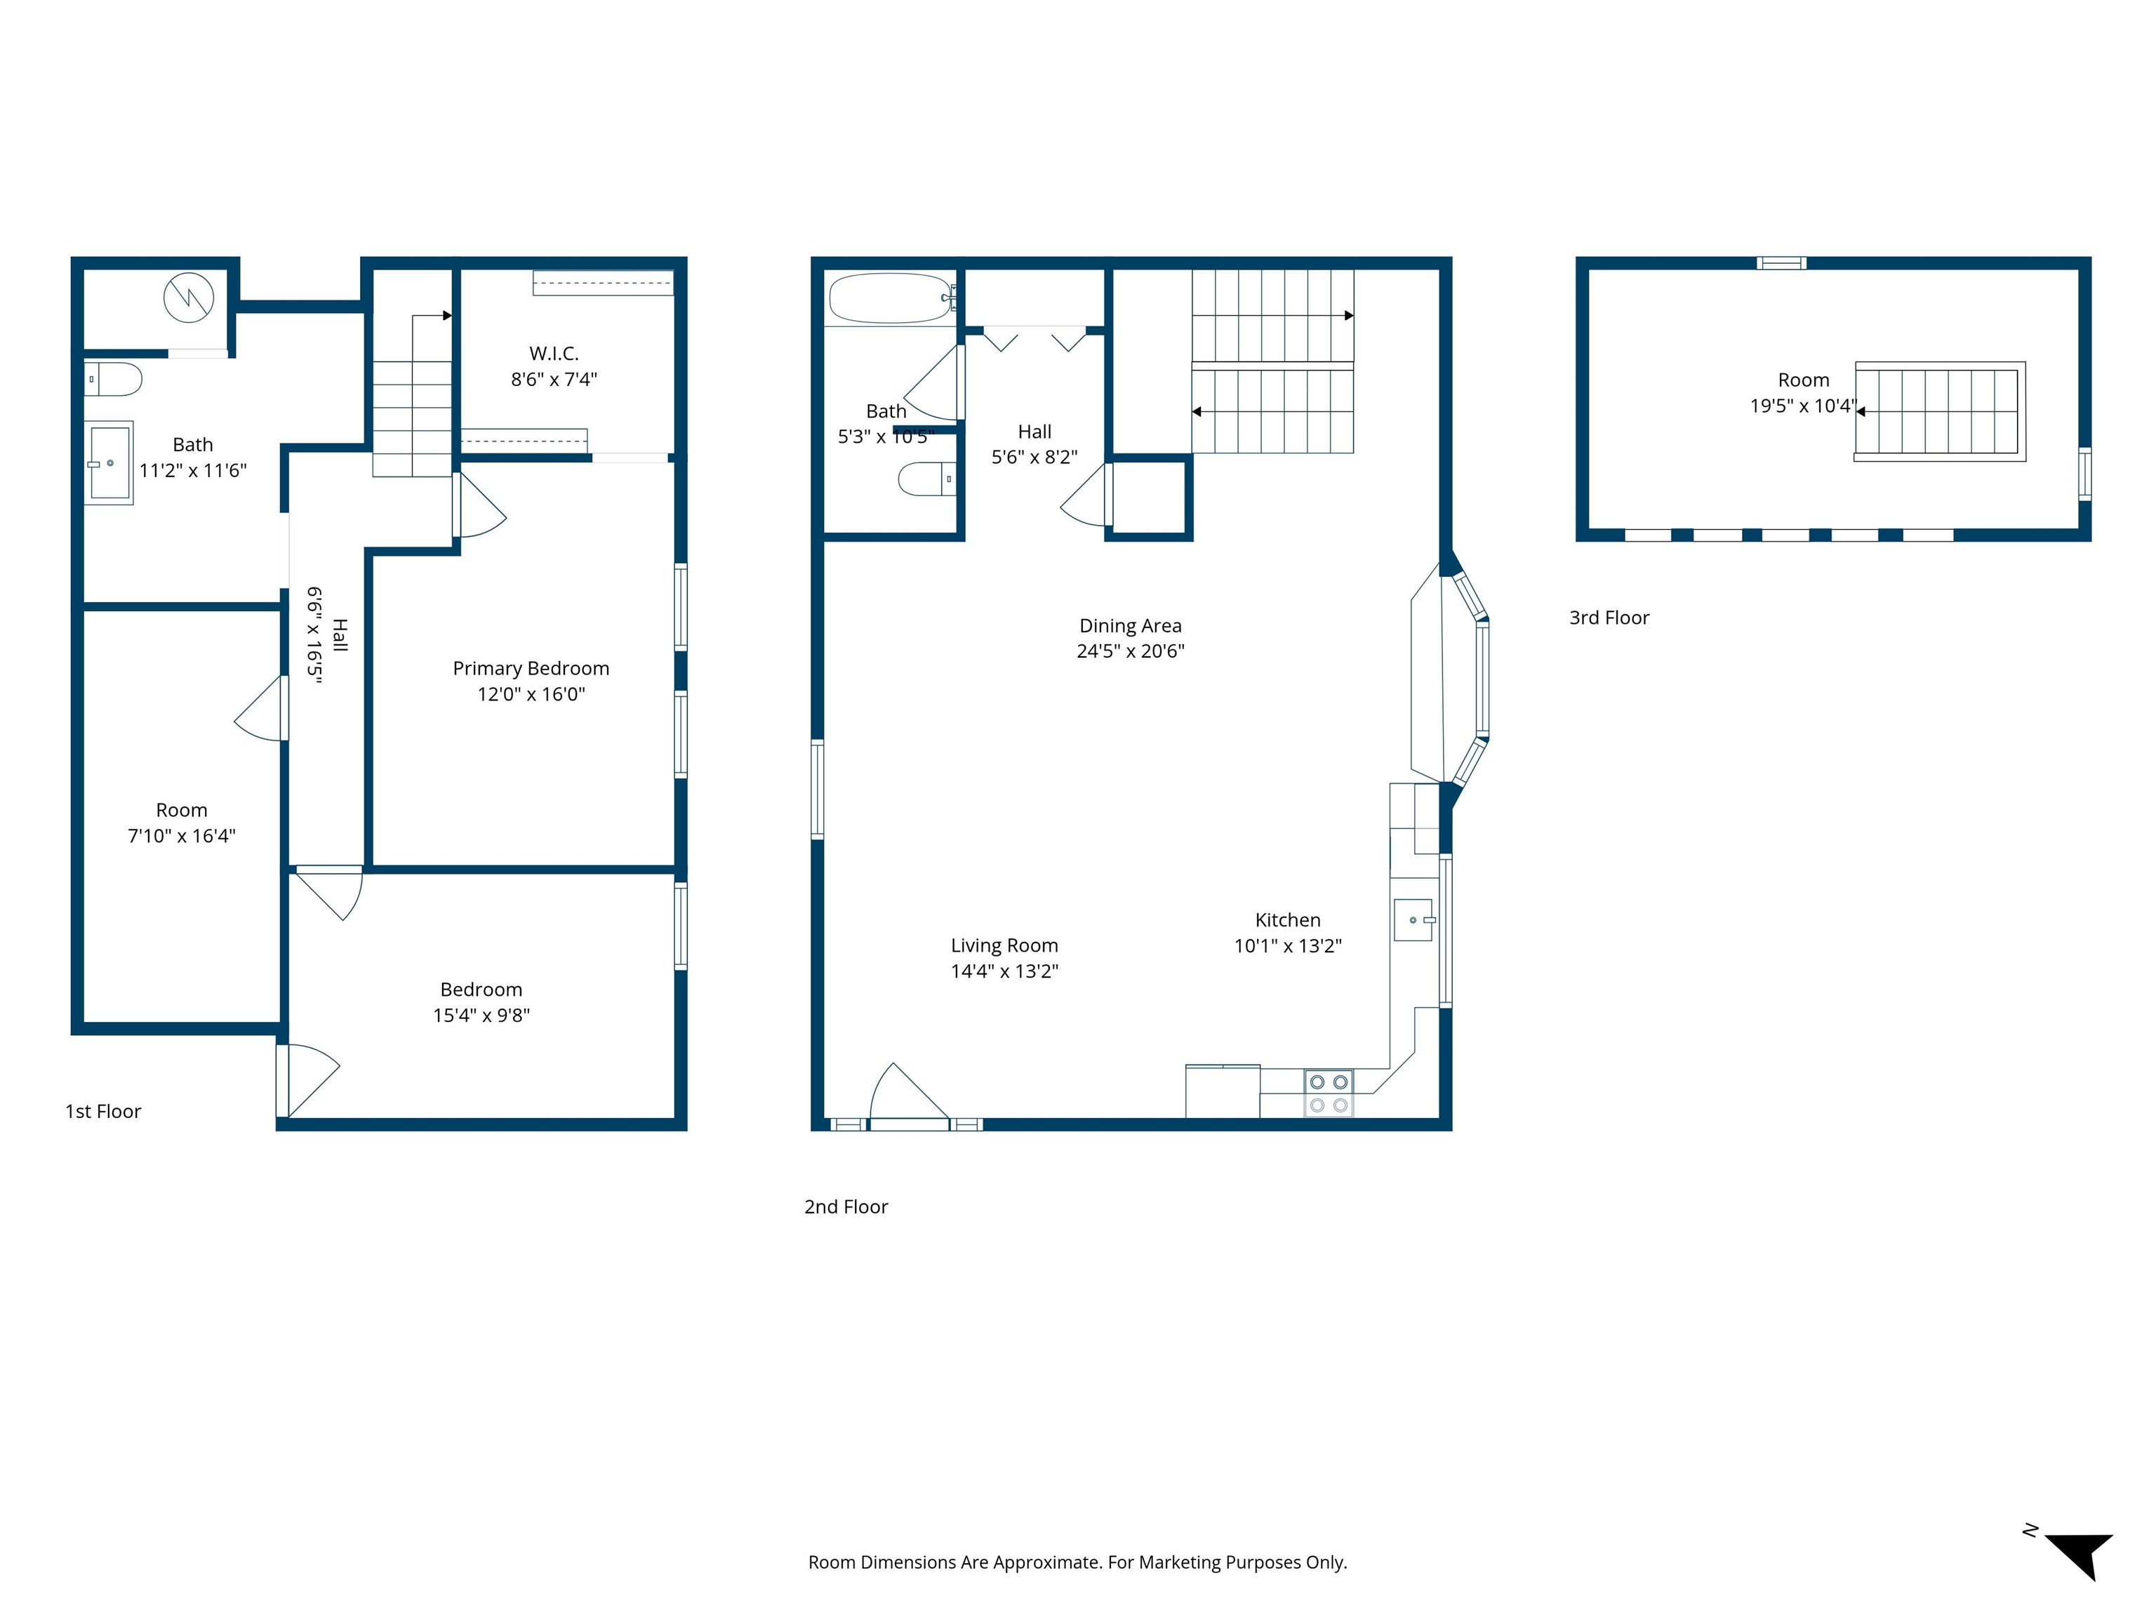
Versatility takes center stage at 72 Windham Road, where the main house is arranged as two distinct living units and a separate outbuilding offers exciting potential for additional living space, all set on 3.4 acres. The first unit centers around a striking kitchen with stylish cabinetry, granite countertops, a substantial island with cooktop, SS appliances, and abundant workspace flowing into the dining and living areas. Warm wood flooring and a fireplace with a large brick surround add character to the living room, while a picture window fills the dining room with natural light. This unit also features three spacious bedrooms, including a primary suite w/ a walk-in closet, laundry, and an en suite bath with a shower stall. Two bonus rooms on the second level provide added flexibility. The second unit offers an open floor plan with a well-appointed kitchen featuring natural wood cabinetry, SS appliances, generous counter space, and a seamless connection to the living area. Two bedrooms, laundry, an updated bath with a tiled shower, storage, and walkout access further enhance the space. Set apart from the main house, the outbuilding presents potential for conversion to an ADU or other flexible use, for an approx additional 1900sq ft, subject to buyer due diligence & all required municipal approvals & permitting. The space currently features 3 bedrooms, including a primary with a walk-in closet, a crisp white kitchen anchored by a large island, contrasting backsplash, and modern finishes. A loft with recessed lighting adds additional versatility, while skylights and plentiful windows bring in abundant natural light. Contemporary flooring and a glass-enclosed walk-in shower complete the interior. Outside, broad lawns, mature trees, a deck, expansive paved driveway, fenced section, and attached two-car garage provide abundant room for recreation, vehicles, and storage. This distinctive property offers uncommon flexibility and opportunity in a spacious country setting.
Details
| MLS # | 5108913 |
|---|---|
| Listing Type | For Sale |
| Style | House |
| Sub-Type | Resale |
| Status | (10) Active - Active |
| Year | 1967 |
| Days On Site | 63 |
| Listing Provided By | Lamacchia Realty, Inc. | Marjorie McCue |
Features
| Basement | Y |
|---|---|
| Story(s) | 2 |
| Units | 2 |
| Zoning | G1 |
| Acreage | 3.39 |
Interior
| Rooms Total | 0 |
|---|---|
| Cooling | Mini Split |
| Heating | Electric |
| Appliances | Tank Water Heater |
Exterior
| Exterior Features | Deck |
|---|---|
| Roof | Shingle |
| Construction Materials | Vinyl Siding |
| Foundation Details | Concrete |
| Lot Features | Country Setting |
Parking
| Garage Yes / No | No |
|---|---|
| Parking Features | Driveway, Paved |
Utilities
| Utilities | Cable Available |
|---|---|
| Electric | Circuit Breakers |
| Sewer | Septic Tank |
Taxes
| Tax Annual Amount | 11002 |
|---|---|
| Tax Assessed Value | 643000 |
| Tax Block | 019 |
| Tax Lot | 000 |
| Tax Year | 2025 |
Area Information
| State | NH |
|---|---|
| County | Hillsborough |
| City | Hudson |
| Zip Code | 03051 |
| Area | NH Hillsborough |
| Listing VS Median (in 03051) | |
Price: $899,000 low | high Med: $0 On site: 63 low | high Med: | |
Market Activity 03051
Request a showing
Request a showing
_20230518140439.png)
Copyright 2026 PrimeMLS. All rights reserved. This information is deemed reliable, but not guaranteed. The data relating to real estate displayed on this Site comes in part from the IDX Program of PrimeMLS. The information being provided is for consumers’ personal, non-commercial use and may not be used for any purpose other than to identify prospective properties consumers may be interested in purchasing.
Contact
Learn More About This Property

| State | NH |
|---|---|
| County | Hillsborough |
| City | Hudson |
| Zip Code | 03051 |
| Area | NH Hillsborough |
| Listing VS Median (in 03051) | |
Price: $899,000 low | high Med: $0 On site: 63 low | high Med: | |