

Description
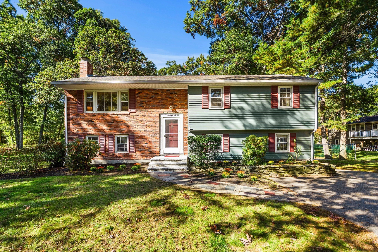
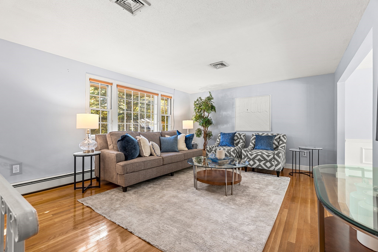
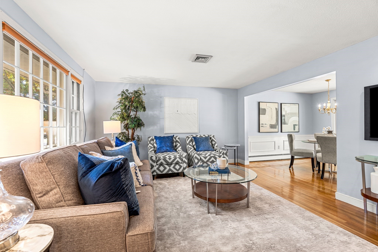
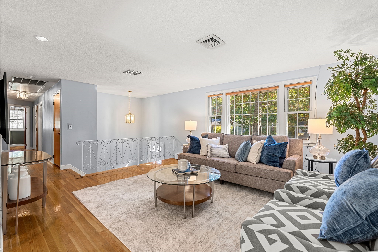
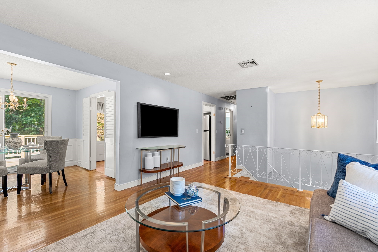
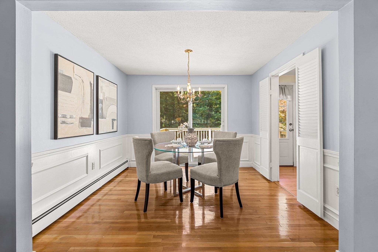
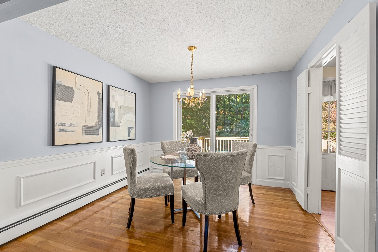
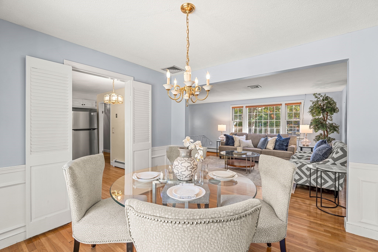
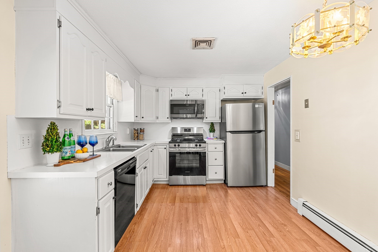
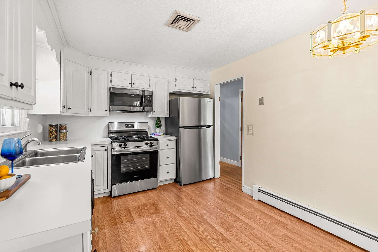
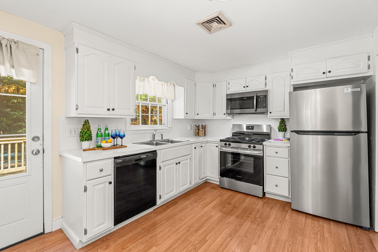
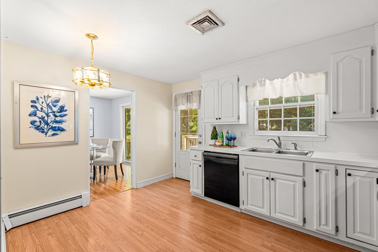
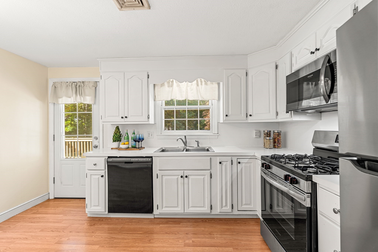
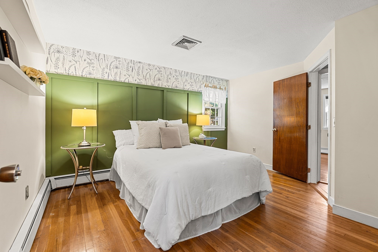
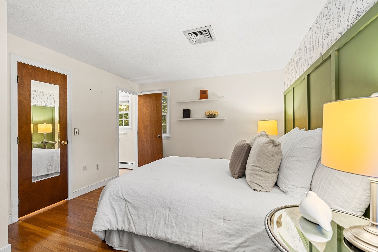
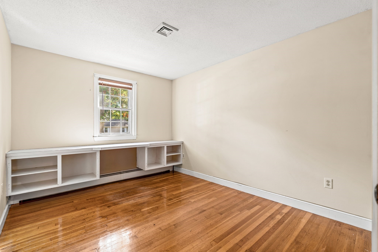
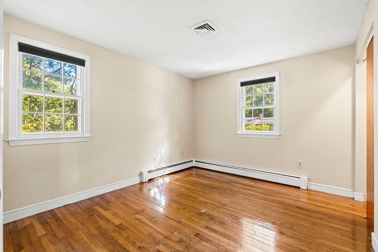
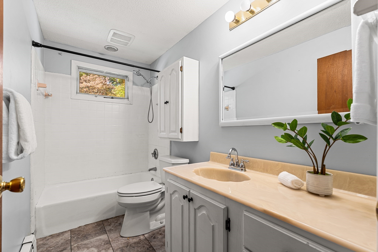
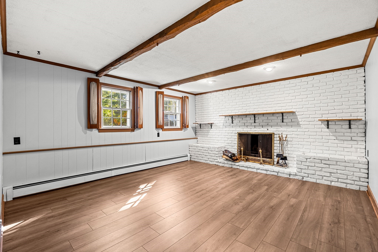
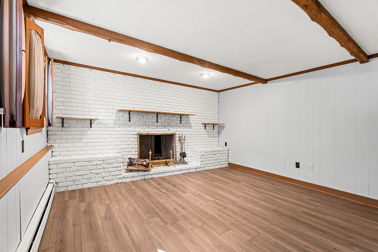
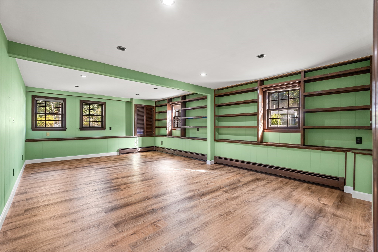
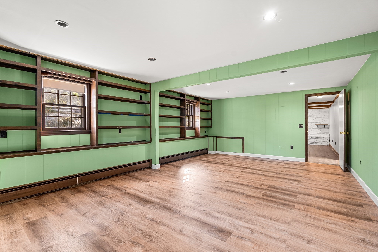
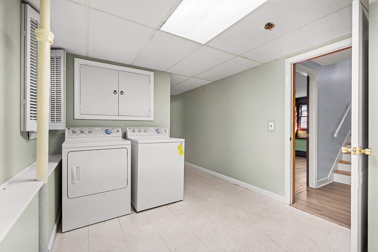
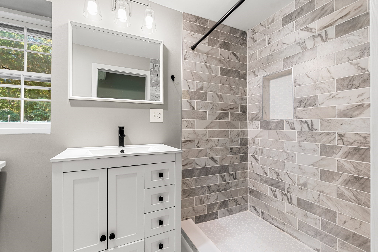
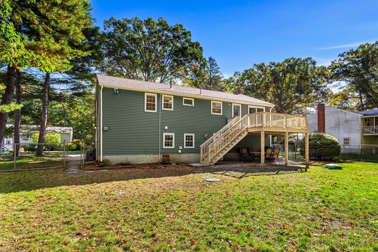
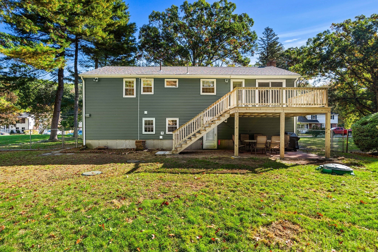
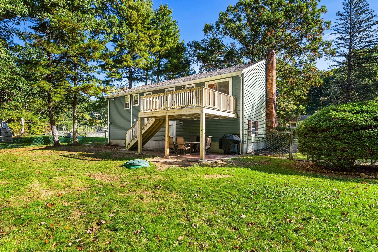
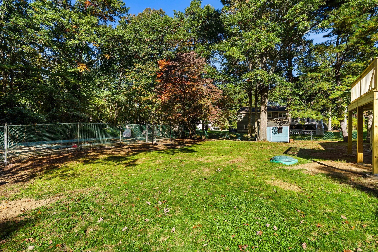
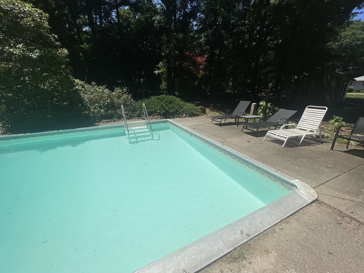
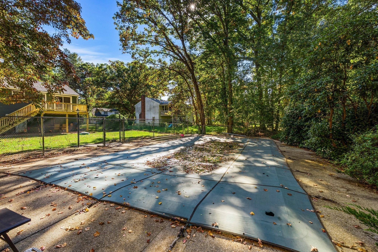
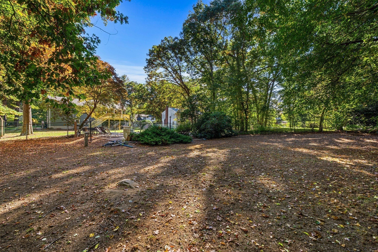
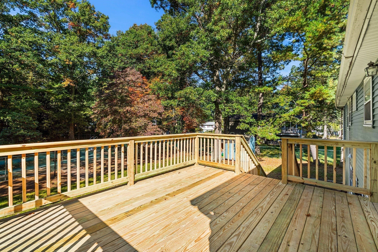
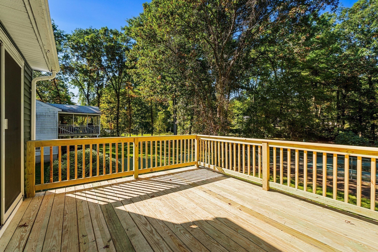
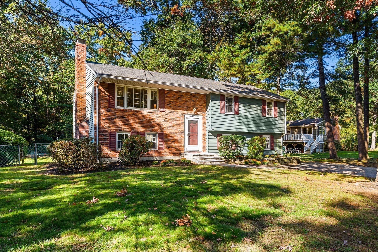
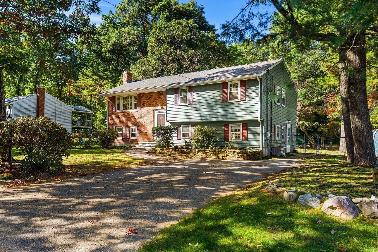
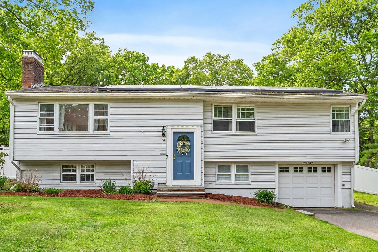
Welcome to 72 Alden Rd, a classic split level on a stunning half-acre lot located in a quiet, closed-loop neighborhood. 3 bedrooms, 2 1/2 baths, & a flowing floor plan that makes everyday living effortless. Generous, light-filled rooms move naturally from one to the next, with three spacious bedrooms on the main level & a flexible living area on the lower level with it's own full bath and entry point- perfect for an in-law suite. Hardwood floors & a wood-burning fireplace bring warmth to every gathering. The dining room opens directly to the brand new wood deck & fenced-in backyard for seamless indoor-outdoor flow. The refreshed basement adds versatile bonus space - perfect as a playroom, home office, or full in law suite. Outside, the brand new deck anchors a stunning fenced-in backyard with a full in ground pool -made for outdoor living at its best. This backyard oasis invites you to linger long after the sun goes down. Easy access to Rt 16 or Rt 27, parks & trails completes this special home.
Details
| MLS # | 73588024 |
|---|---|
| Listing Type | For Sale |
| Style | House |
| Sub-Type | Resale |
| Status | Active |
| Year | 1969 |
| Days On Site | 19 |
| Listing Provided By | Coldwell Banker Realty - Lexington | Mark Lesses Group |
Features
| Bed(s) | 3 |
|---|---|
| Bath(s) | 3 Total |
| SQ Feet | 2,211 |
| Basement | Y |
| Pool | Yes |
| Zoning | 30 |
| Acreage | 0.45 |
Interior
| Rooms Total | 8 |
|---|---|
| Cooling Yes / No | Yes |
| Cooling | Central Air |
| Heating Yes / No | Yes |
| Heating | Baseboard, Natural Gas |
| Interior Features | Bonus Room |
| Appliances | Gas Water Heater, Range, Dishwasher, Microwave, Refrigerator, Washer, Dryer |
| Fireplace Features | Family Room |
| Fireplaces Total | 1 |
| Fireplace Yes / No | Yes |
| Flooring | Wood, Tile |
Exterior
| Exterior Features | Deck - Wood, Pool - Inground, Storage, Fenced Yard |
|---|---|
| Roof | Shingle |
| Construction Materials | Frame |
| Foundation Details | Concrete Perimeter |
| Lot Features | Level |
| Fencing | Fenced |
Parking
| Garage Yes / No | No |
|---|---|
| Parking Features | Paved Drive, Off Street, Paved |
| Open Parking Yes / No | Yes |
Utilities
| Utilities | for Gas Range, Washer Hookup |
|---|---|
| Sewer | Private Sewer |
| Electric | Circuit Breakers |
Taxes
| Tax Annual Amount | 7800.91 |
|---|---|
| Tax Assessed Value | 545900 |
| Tax Year | 2026 |
Location
| Community Features | Park, Walk/Jog Trails, Conservation Area |
|---|---|
| Senior Community Yes / No | No |
Area Information
| State | MA |
|---|---|
| County | Middlesex |
| City | Holliston |
| Zip Code | 01746 |
| Area | Middlesex |
| School District | Holliston High School |
| Elementary School | Sam Placentino/ Fred Miller |
| High School | Holliston High School |
| Listing VS Median (in 01746) | |
Price: $649,900 low | high Med: $712,500 sqft: 2,211 low | high Med: 1,768 $ / sqft: $294 low | high Med: $407 On site: 19 low | high Med: 89.5 | |
Market Activity 01746
Request a showing
Request a showing
Contact
Learn More About This Property

| State | MA |
|---|---|
| County | Middlesex |
| City | Holliston |
| Zip Code | 01746 |
| Area | Middlesex |
| School District | Holliston High School |
| Elementary School | Sam Placentino/ Fred Miller |
| High School | Holliston High School |
| Listing VS Median (in 01746) | |
Price: $649,900 low | high Med: $712,500 sqft: 2,211 low | high Med: 1,768 $ / sqft: $294 low | high Med: $407 On site: 19 low | high Med: 89.5 | |
 | $799,00085 Alden RdHolliston, MA 01746 |
 | $674,90068 Gregory RdHolliston, MA 01746 |