


Description
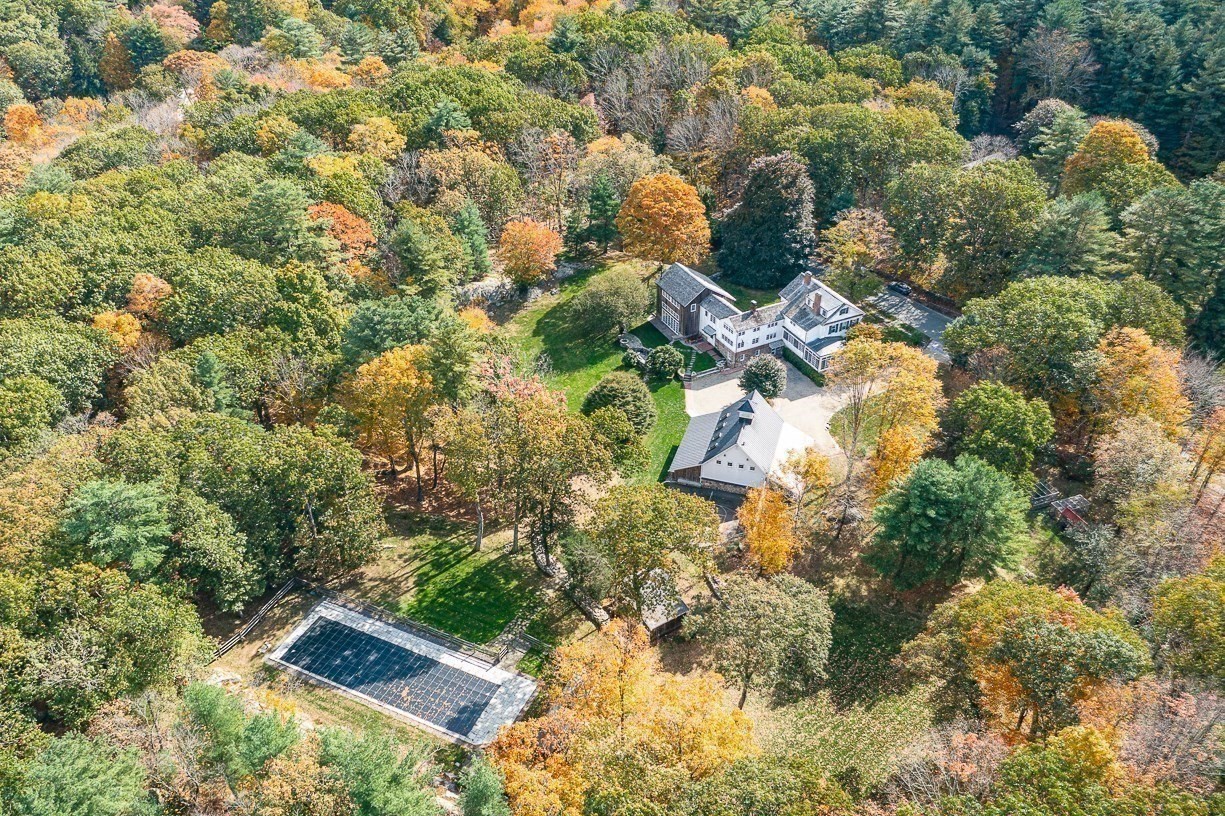
Meticulously restored and impeccably maintained, Wilsondale Farm pairs the character of an 1815 estate with modern systems and generous spaces for today's living and entertaining.10 private acres in Dover, 25 minutes to Boston. Distinctive antique woodwork, lighting, ironwork and masonry, a blend of Carlisle and original wood floors, give the home its quiet sense of history. Daily life starts in the incredible mudroom, built for backpacks, sports gear and muddy boots. The bright European-style kitchen with high-end appliances, a hammered zinc island and hood, extensive storage and an adjoining house manager's office. The bathrooms are exquisitely appointed, and the laundry room is fully modern. Extensive windows throughout connect every room to the landscape.The connected carriage-house addition is built with traditional pegged post-and-beam construction. Its family room is about 900 square feet across two levels, a home theater below. Upstairs, two bedrooms each have an en suite bath and loft, next to a separate children's study area. A game room, more bedrooms and family rooms, the beam-lined dining room, a library, formal living and enclosed porches give everyone room to gather or unwind. Outside a heated 75-foot saltwater pool and hot tub, open fields, a sports court and private trails along stone walls to a stream. The circular driveway and parking area lead to separate barn with 6-car garage parking, caterer's kitchen, a gym, storage, and an upstairs suite of about 900 sqft with a bath, steam shower and kitchenette. Restaurants and shopping minutes away, three rail lines, including Amtrak, are close by. Dover-Sherborn High School tops Boston Magazine's 2026 rankings of Greater Boston public high schools. An additional 6-acre ANR lot overlooking the pond is also available.
Details
| MLS # | 73516907 |
|---|---|
| Listing Type | For Sale |
| Style | House |
| Sub-Type | Resale |
| Status | Active |
| Year | 1815 |
| Days On Site | 183 |
| Listing Provided By | Compass | Jane Wemyss |
Features
| Bed(s) | 6 |
|---|---|
| Bath(s) | 8 Total |
| SQ Feet | 7,192 |
| Garage | 6 |
| Basement | Y |
| Pool | Yes |
| Zoning | R2 |
| Acreage | 10.00 |
| Water Front | Yes |
| Property View | Yes |
Interior
| Rooms Total | 15 |
|---|---|
| Cooling Yes / No | Yes |
| Cooling | Central Air, 3 or More, Ductless |
| Heating Yes / No | Yes |
| Heating | Baseboard, Radiant, Wood Stove, Ductless |
| Interior Features | Den, Media Room, Mud Room, Sun Room, Exercise Room, Sauna/Steam/Hot Tub, Wet Bar, Wired for Sound |
| Window Features | Insulated Windows, Screens |
| Appliances | Range, Dishwasher, Disposal, Microwave, Refrigerator, Freezer, Washer, Dryer, Wine Refrigerator, Range Hood, Plumbed For Ice Maker |
| Fireplace Features | Living Room, Master Bedroom |
| Fireplaces Total | 5 |
| Fireplace Yes / No | Yes |
| Flooring | Wood, Tile, Carpet, Marble, Hardwood, Pine, Stone / Slate, Brick |
Exterior
| Exterior Features | Porch, Porch - Screened, Patio, Pool - Inground Heated, Rain Gutters, Hot Tub/Spa, Storage, Professional Landscaping, Decorative Lighting, Screens, Garden, Horses Permitted, Stone Wall, Outdoor Gas Grill Hookup |
|---|---|
| Roof | Shake |
| Security Features | Security System |
| Construction Materials | Frame, Post & Beam, Barn board |
| Foundation Details | Concrete Perimeter, Stone |
| Lot Features | Wooded, Additional Land Avail., Cleared |
Parking
| Garage Yes / No | Yes |
|---|---|
| Attached Garage Yes / No | No |
| Parking Features | Detached, Heated Garage, Storage, Workshop in Garage, Garage Faces Side, Insulated, Oversized, Off Street, Stone/Gravel |
Utilities
| Utilities | for Gas Range, for Electric Oven, for Electric Dryer, Washer Hookup, Icemaker Connection, Generator Connection, Outdoor Gas Grill Hookup |
|---|---|
| Sewer | Private Sewer |
| Electric | Generator, Generator Connection |
Taxes
| Tax Annual Amount | 39822 |
|---|---|
| Tax Assessed Value | 3558700 |
| Tax Block | 17 |
| Tax Lot | 0 |
| Tax Year | 2026 |
| Tax Map Number | 8 |
Location
| Community Features | Shopping, Pool, Tennis Court(s), Park, Walk/Jog Trails, Stable(s), Medical Facility, Bike Path, Conservation Area, House of Worship, Private School, Public School |
|---|---|
| Senior Community Yes / No | No |
Area Information
| State | MA |
|---|---|
| County | Norfolk |
| City | Dover |
| Zip Code | 02030 |
| Area | Norfolk |
| School District | Dover-Sherborn |
| Elementary School | Chickering |
| High School | Dover-Sherborn |
| Listing VS Median (in 02030) | |
Price: $7,500,000 low | high Med: $2,645,000 sqft: 7,192 low | high Med: 10,173 $ / sqft: $1,043 low | high Med: $260 On site: 183 low | high Med: 49 | |
Market Activity 02030
Request a showing
Request a showing
Contact
Learn More About This Property

| State | MA |
|---|---|
| County | Norfolk |
| City | Dover |
| Zip Code | 02030 |
| Area | Norfolk |
| School District | Dover-Sherborn |
| Elementary School | Chickering |
| High School | Dover-Sherborn |
| Listing VS Median (in 02030) | |
Price: $7,500,000 low | high Med: $2,645,000 sqft: 7,192 low | high Med: 10,173 $ / sqft: $1,043 low | high Med: $260 On site: 183 low | high Med: 49 | |