
 New Listing
 In-Person: 10/31 11:00 AM - 1:00 PM

Description
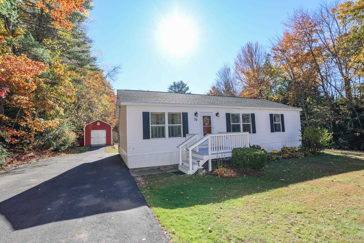
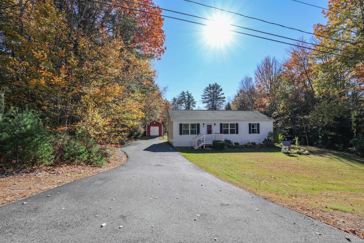
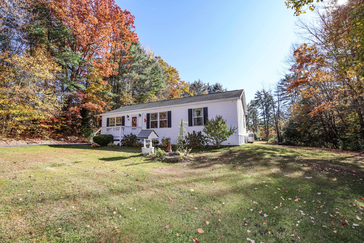
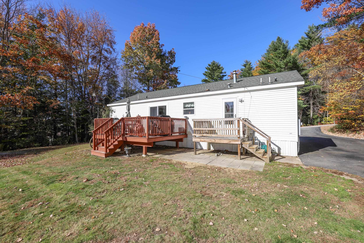
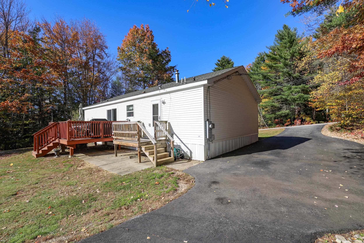
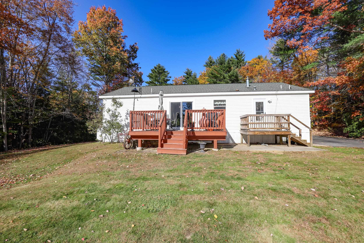
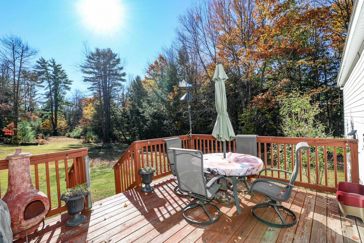
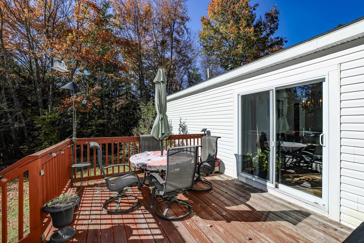
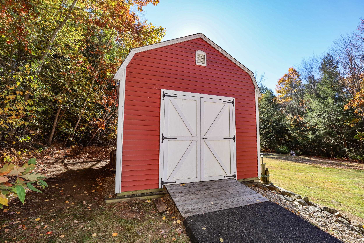
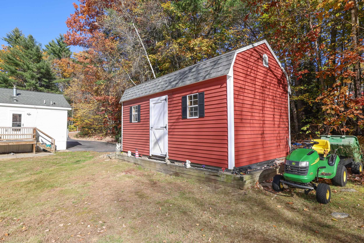
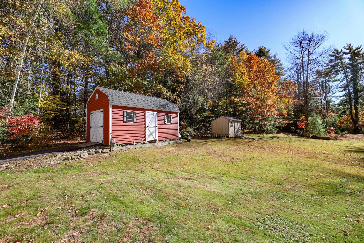
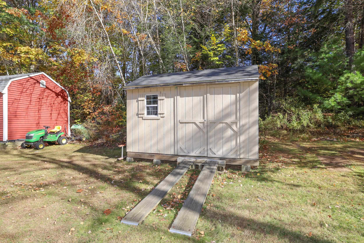
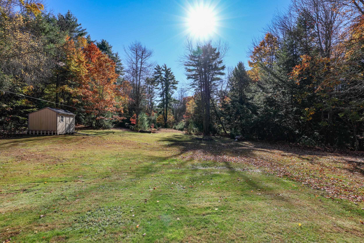
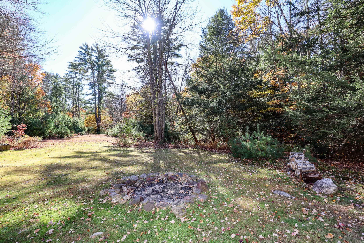
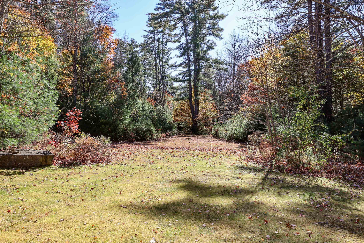
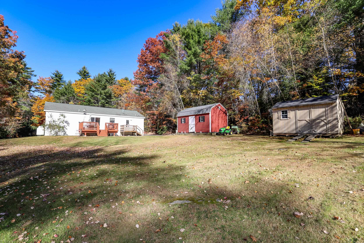
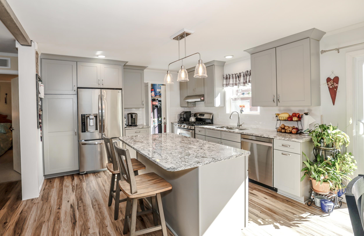
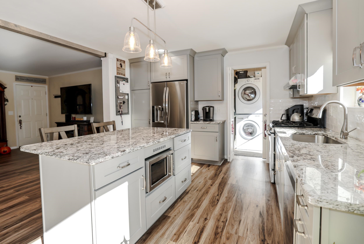
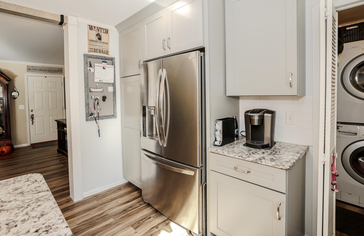
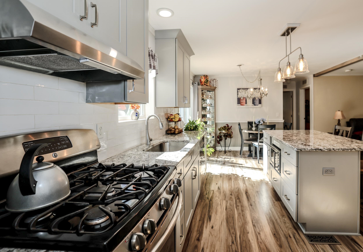
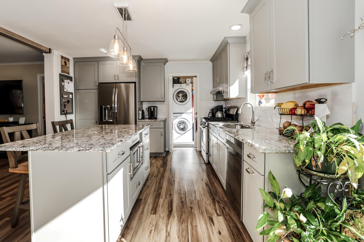
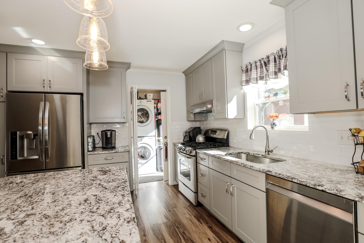
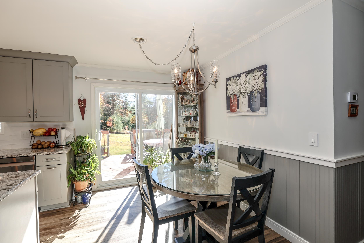
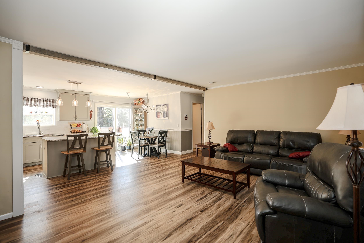
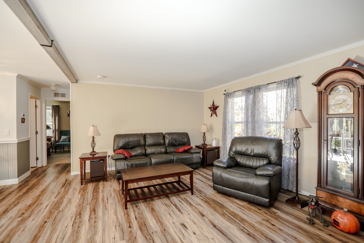
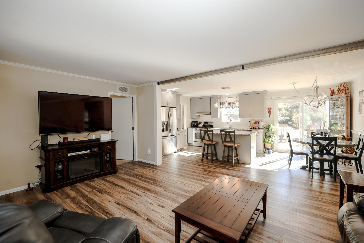
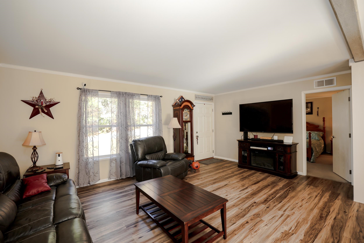
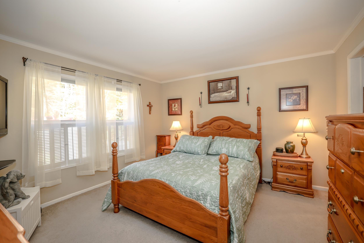
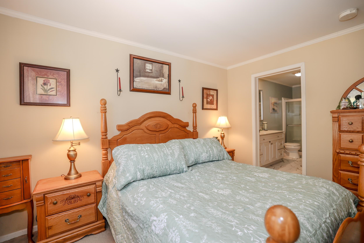
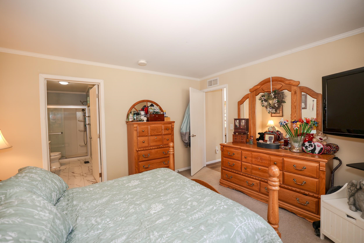
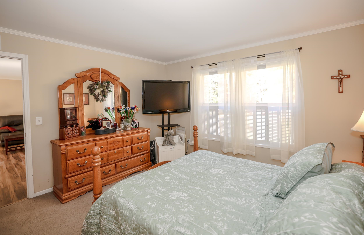
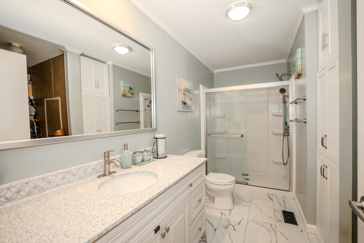
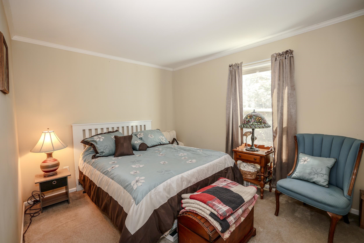
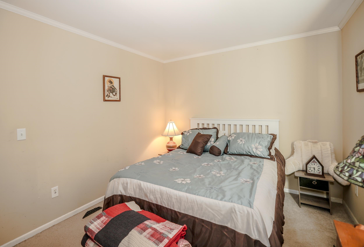
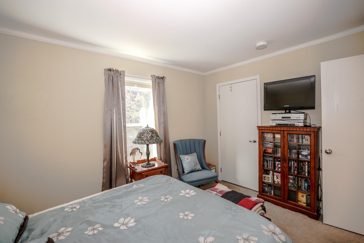
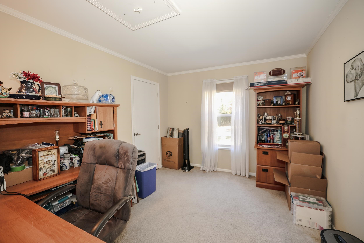
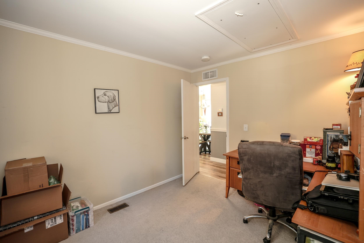
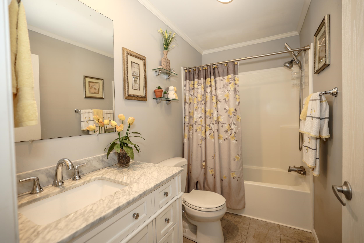
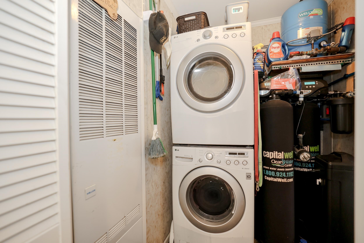
Stunning ranch home situated on approximately 2.6 acres of lush, private land at the end of a peaceful cul-de-sac. This home offers single-level living at its finest, featuring a completely renovated kitchen with an open-concept floor plan, luxury plank flooring, stainless steel appliances, and a chic center island built for entertaining.The layout boasts exceptional flow, showcasing an expansive primary bedroom with an enormous ensuite bath. On the opposite side of the main living area, you will find two additional bedrooms with easy access to the second full bath. Enjoy effortless everyday living with first-floor laundry, bright windows throughout, and a large deck right off the dining area.Head out back to find a well maintained outbuilding and an extra storage shed large enough for all your outdoor gear. The backyard serves as a private green oasis perfect for relaxing or hosting a summer BBQ. Don't let this one get away! Showings Begin at the Open House Saturday 10/31/26 from 11-1pm.
Details
| MLS # | 5116181 |
|---|---|
| Listing Type | For Sale |
| Style | House |
| Sub-Type | Resale |
| Status | (10) Active - Active |
| Year | 2011 |
| Days On Site | 2 |
| Listing Provided By | Coldwell Banker Realty Bedford NH | Cameron L Lilley |
Features
| Bed(s) | 3 |
|---|---|
| Bath(s) | 2 Total |
| Story(s) | 1 |
| Zoning | RES/AG |
| Acreage | 2.60 |
Interior
| Rooms Total | 8 |
|---|---|
| Cooling | Other |
| Heating | Forced Air |
| Interior Features | 1st Floor Laundry |
| Appliances | Dishwasher, Dryer, Microwave, Gas Range, Refrigerator, Washer |
Exterior
| Exterior Features | Barn, Deck, Shed, Double Pane Window(s) |
|---|---|
| Roof | Architectural Shingle |
| Construction Materials | Wood Frame, Vinyl Siding |
| Foundation Details | Concrete Slab, Skirted |
| Lot Features | Country Setting, Landscaped, Level |
| Accessibility Features | 1st Floor Bedroom, 1st Floor Full Bathroom, 1st Floor Hrd Surfce Flr, 1st Floor Laundry, 1st Floor Low-Pile Carpet, Access to Restroom(s), Accessible Common Area, Hard Surface Flooring, Kitchen w/5 Ft. Diameter |
Parking
| Garage Yes / No | No |
|---|---|
| Parking Features | Driveway, Parking Spaces 1 - 10, Barn |
Utilities
| Utilities | Cable at Site |
|---|---|
| Electric | 200+ Amp Service |
| Sewer | Leach Field, Septic Tank |
Taxes
| Tax Annual Amount | 6064 |
|---|---|
| Tax Assessed Value | 345700 |
| Tax Block | 000011 |
| Tax Lot | 00015 |
| Tax Year | 2025 |
Area Information
| State | NH |
|---|---|
| County | Merrimack |
| City | Epsom |
| Zip Code | 03234 |
| Area | NH Merrimack |
| Community Name | Oak Ridge |
| School District | Epsom |
| Elementary School | Epsom Central School |
| High School | PembrokeAc |
| Listing VS Median (in Oak Ridge) | |
Price: $419,000 low | high Med: $0 On site: 2 low | high Med: | |
Market Activity 03234
Request a showing
Request a showing
_20230518140439.png)
Copyright 2026 PrimeMLS. All rights reserved. This information is deemed reliable, but not guaranteed. The data relating to real estate displayed on this Site comes in part from the IDX Program of PrimeMLS. The information being provided is for consumers’ personal, non-commercial use and may not be used for any purpose other than to identify prospective properties consumers may be interested in purchasing.
Contact
Learn More About This Property

| Open House |
|---|
| In-Person 10/31 11:00 AM - 1:00 PM |
| State | NH |
|---|---|
| County | Merrimack |
| City | Epsom |
| Zip Code | 03234 |
| Area | NH Merrimack |
| Community Name | Oak Ridge |
| School District | Epsom |
| Elementary School | Epsom Central School |
| High School | PembrokeAc |
| Listing VS Median (in Oak Ridge) | |
Price: $419,000 low | high Med: $0 On site: 2 low | high Med: | |