

Description
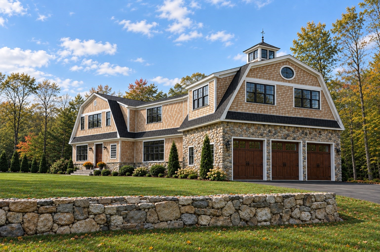
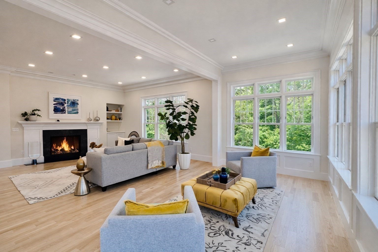
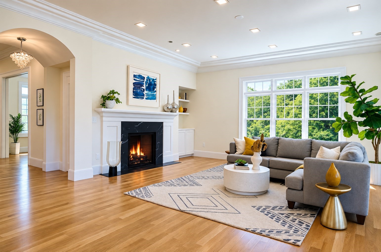
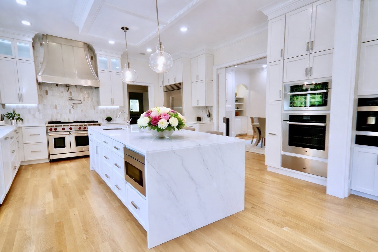
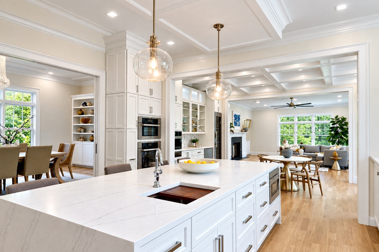
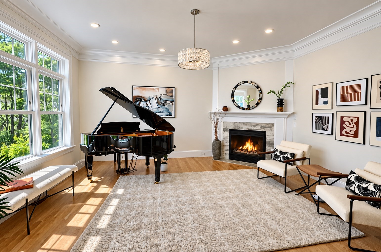
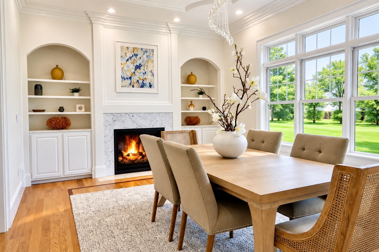
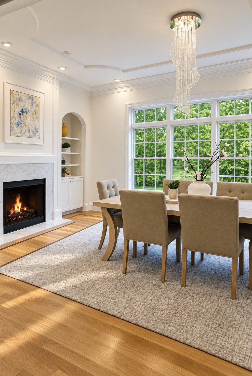
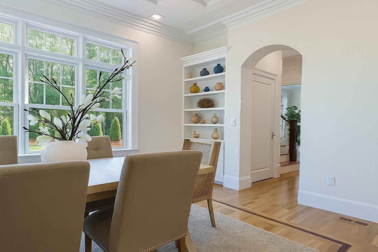
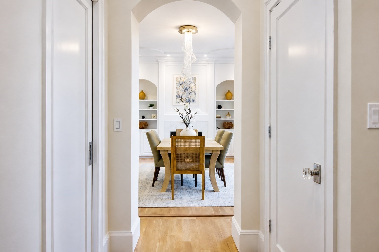
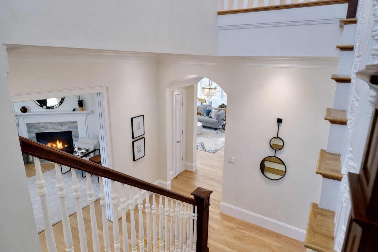
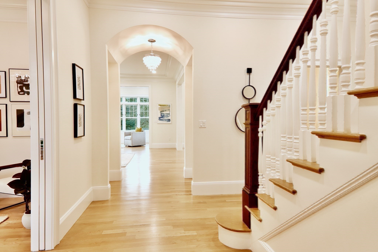
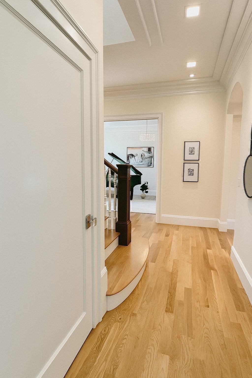
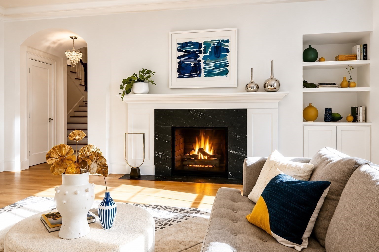
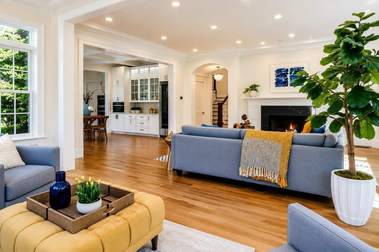
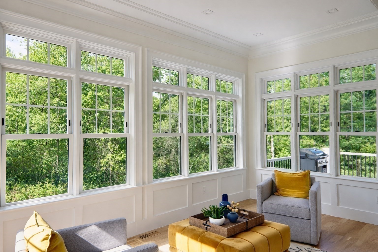
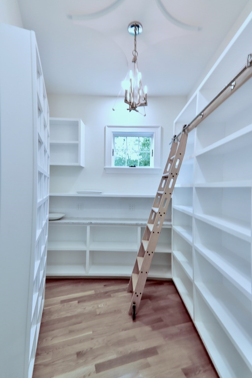
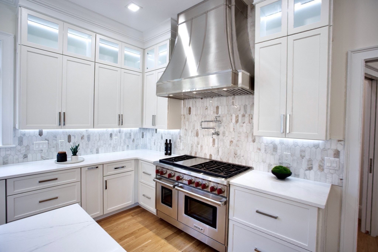
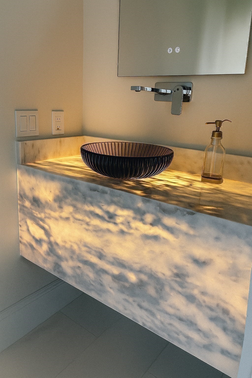
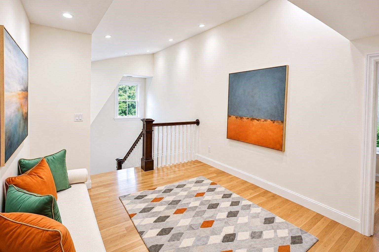
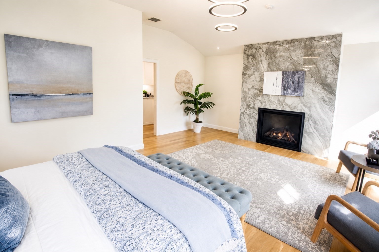
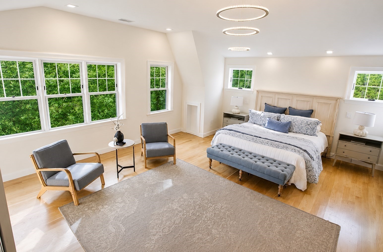
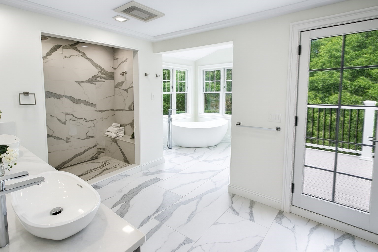
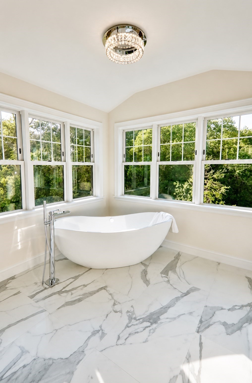
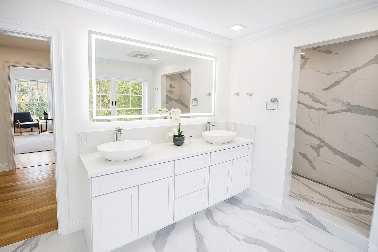
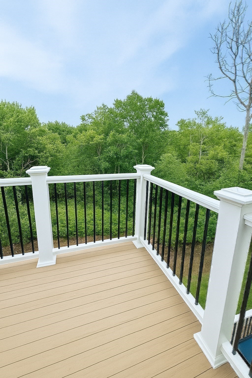
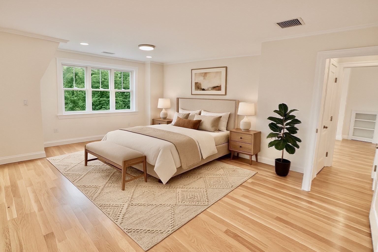
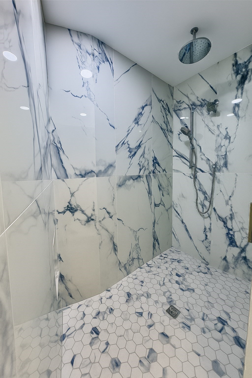
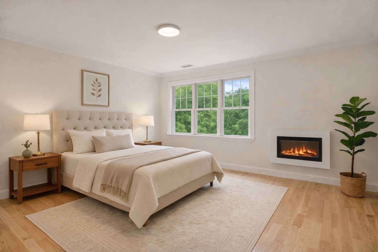
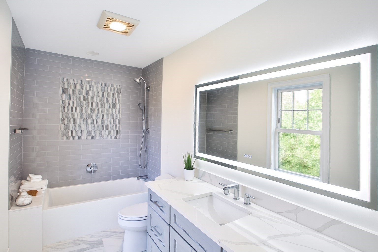
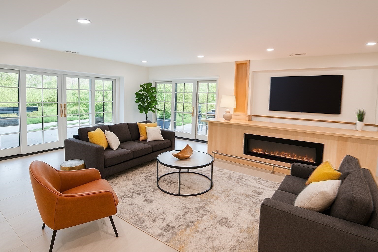
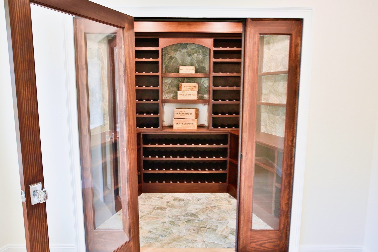
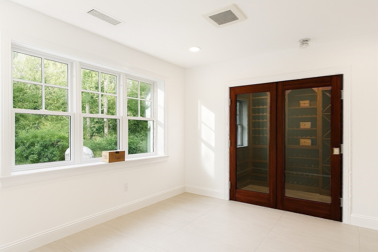
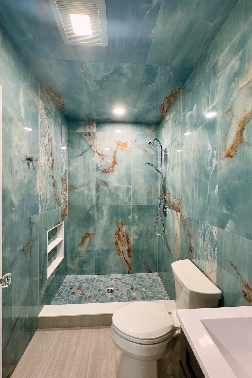
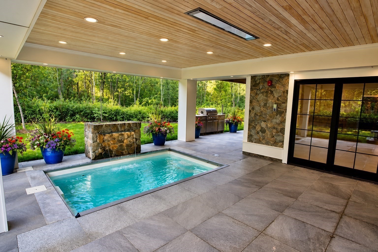
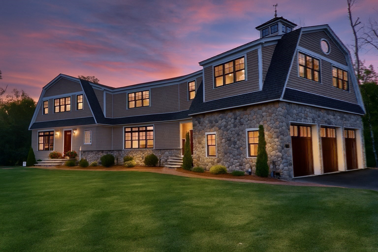
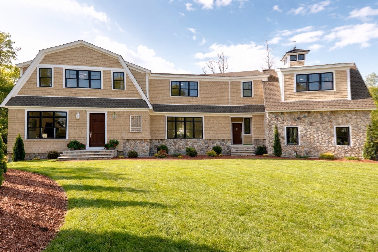
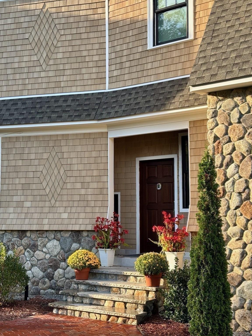
WHY 70 McCALLAR? The rare opportunity to enjoy BRAND-NEW CONSTRUCTION on two private acres, less than one mile from historic Concord Center, with sidewalks leading into town. This exceptional 7,400+ SF residence combines timeless New England architecture with the comfort, efficiency, and peace of mind of new construction. Thoughtfully designed for both grand entertaining and everyday living, the home features 10-foot ceilings, expansive windows, exquisite millwork, white oak floors, five en suite bedrooms, and a luxurious primary retreat. Enjoy the privacy of an estate-like setting without sacrificing convenience to Concord's shops, restaurants, cultural attractions, and nearby Emerson Hospital. From its beautifully appointed interiors to its exceptional outdoor living spaces, every detail reflects quality and thoughtful design. A remarkable opportunity to enjoy the best of Concord living without the compromises of renovating an older home. Meet the Builder anytime and ask your questions.
Details
| MLS # | 73452478 |
|---|---|
| Listing Type | For Sale |
| Style | House |
| Sub-Type | Resale |
| Status | Active |
| Year | 2026 |
| Days On Site | 376 |
| Listing Provided By | Country Real Estate Inc. | Jim J. D Agostine |
Features
| Bed(s) | 5 |
|---|---|
| Bath(s) | 8 Total |
| SQ Feet | 7,413 |
| Garage | 3 |
| Basement | Y |
| Zoning | SFR |
| Acreage | 2.00 |
| Golf Course | Yes |
| Property View | Yes |
Interior
| Rooms Total | 14 |
|---|---|
| Cooling Yes / No | Yes |
| Cooling | Central Air, Heat Pump |
| Heating Yes / No | Yes |
| Heating | Central, Forced Air, Heat Pump, Humidity Control |
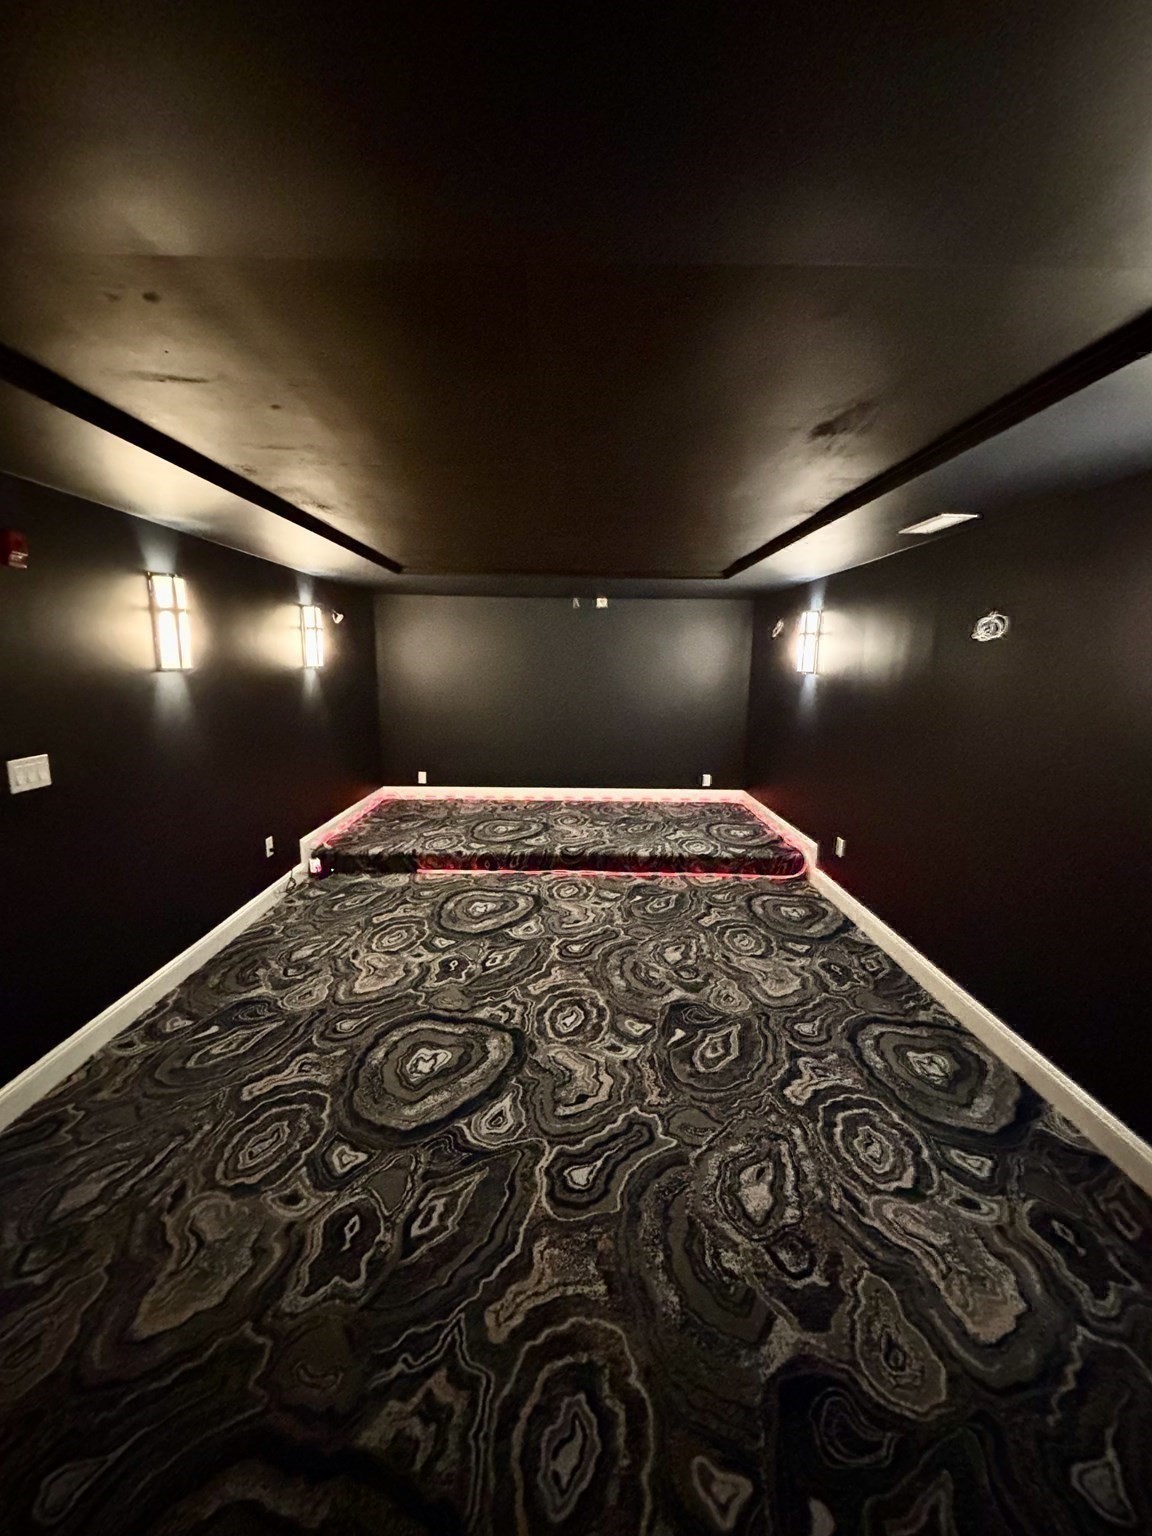
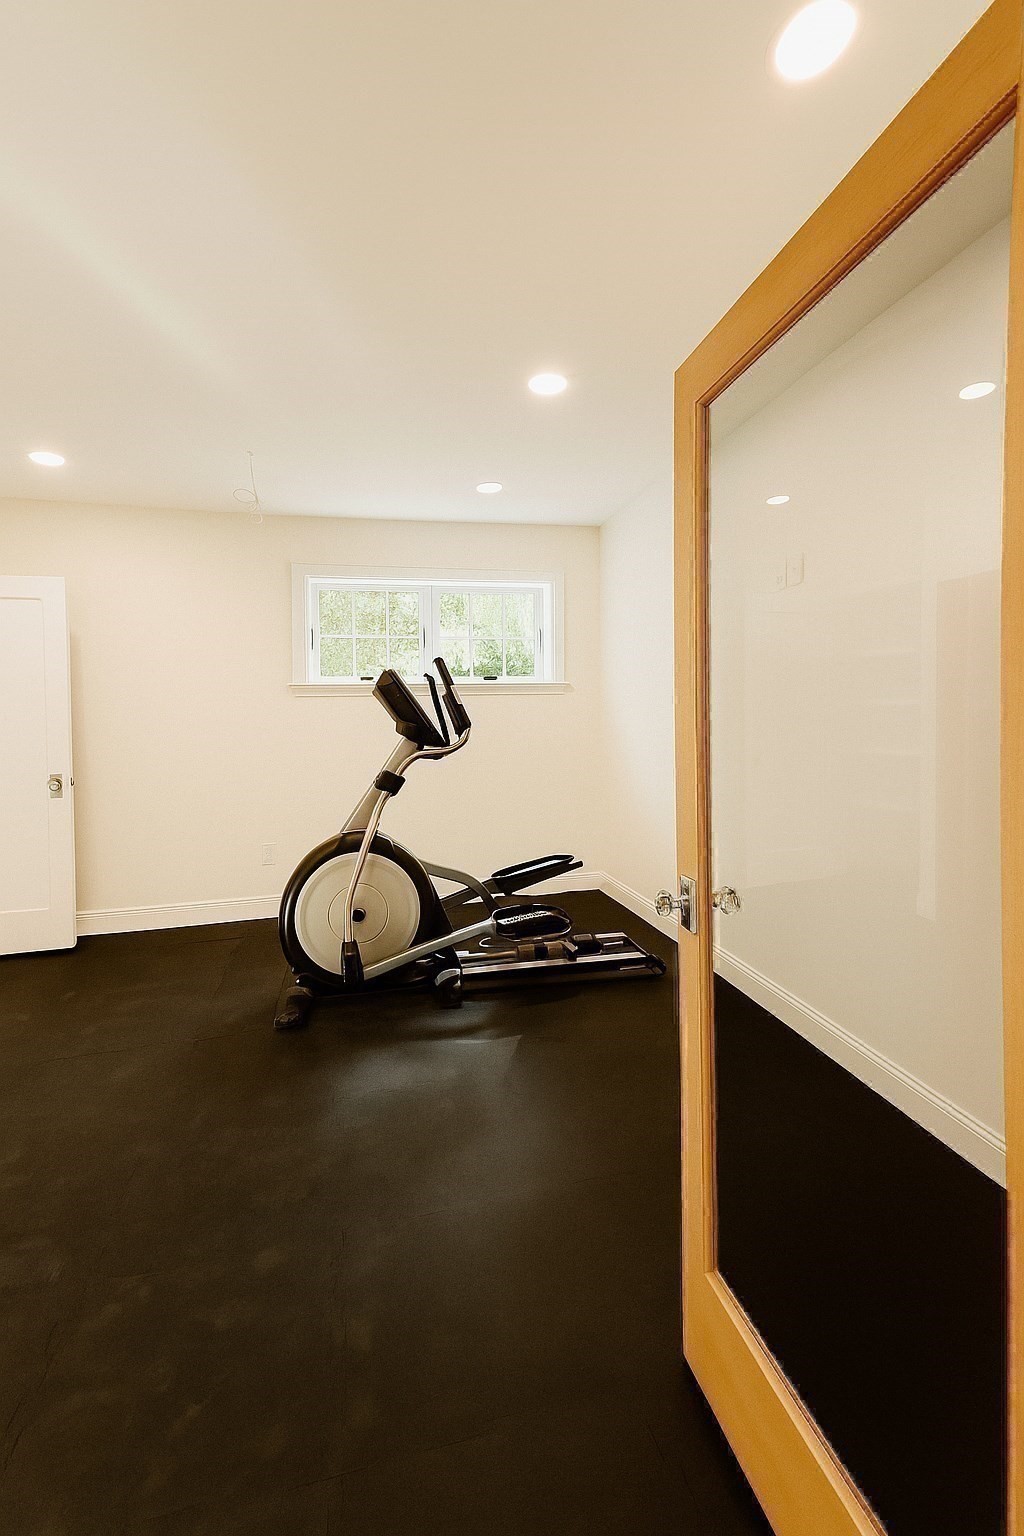
| Interior Features | Bathroom - Full, Wet bar, Cable Hookup, Open Floorplan, Recessed Lighting, Steam / Sauna, Lighting - Overhead, Exercise Room, Game Room, Media Room, Office, Central Vacuum, Sauna/Steam/Hot Tub, Wired for Sound, Internet Available - Broadband |
| Appliances | Gas Water Heater, Tankless Water Heater, Range, Oven, Dishwasher, Microwave, Indoor Grill, Refrigerator, Plumbed For Ice Maker |
| Fireplace Features | Dining Room, Living Room, Master Bedroom |
| Fireplaces Total | 5 |
| Fireplace Yes / No | Yes |
| Flooring | Wood, Tile, Flooring - Wall to Wall Carpet |
Exterior
| Exterior Features | Porch, Deck, Deck - Composite, Patio, Patio - Enclosed, Covered Patio/Deck, Rain Gutters, Professional Landscaping, Sprinkler System, Decorative Lighting, Stone Wall, Other, Outdoor Gas Grill Hookup |
|---|---|
| Roof | Shingle |
| Construction Materials | Frame |
| Foundation Details | Concrete Perimeter |
| Lot Features | Corner Lot, Easements, Cleared, Gentle Sloping |
Parking
| Garage Yes / No | Yes |
|---|---|
| Attached Garage Yes / No | Yes |
| Parking Features | Attached, Garage Door Opener, Heated Garage, Workshop in Garage, Insulated, Paved Drive, Off Street |
| Open Parking Yes / No | Yes |
Utilities
| Utilities | for Electric Range, for Gas Oven, for Electric Oven, for Electric Dryer, Washer Hookup, Icemaker Connection, Outdoor Gas Grill Hookup |
|---|---|
| Sewer | Private Sewer |
| Electric | Circuit Breakers |
Taxes
| Tax Annual Amount | 0 |
|---|---|
| Tax Assessed Value | 0 |
| Tax Year | 2025 |
Location
| Community Features | Public Transportation, Shopping, Pool, Tennis Court(s), Walk/Jog Trails, Stable(s), Golf, Medical Facility, Bike Path, Conservation Area, Highway Access, House of Worship, Private School, Public School, Other |
|---|---|
| Senior Community Yes / No | No |
Area Information
| State | MA |
|---|---|
| County | Middlesex |
| City | Concord |
| Zip Code | 01742 |
| Area | Middlesex |
| School District | Concord Carlisle |
| Elementary School | Concord |
| High School | Concord Carlisle |
Request a showing
Request a showing
Contact
Learn More About This Property

| State | MA |
|---|---|
| County | Middlesex |
| City | Concord |
| Zip Code | 01742 |
| Area | Middlesex |
| School District | Concord Carlisle |
| Elementary School | Concord |
| High School | Concord Carlisle |