

Description
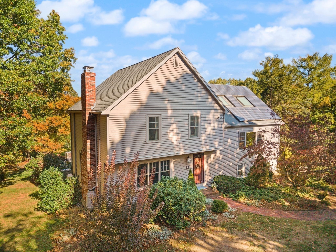
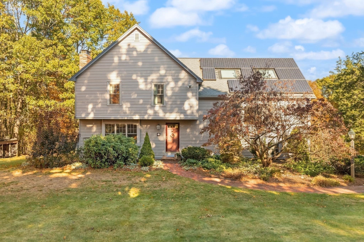
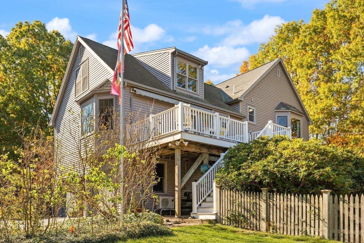
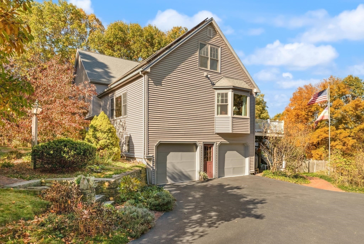
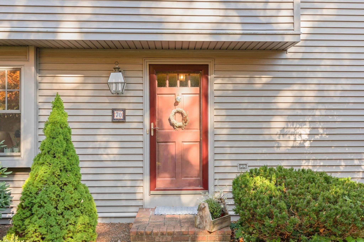
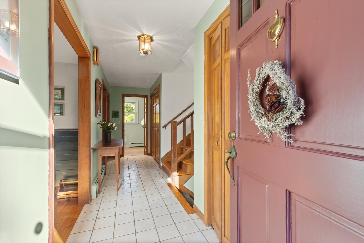
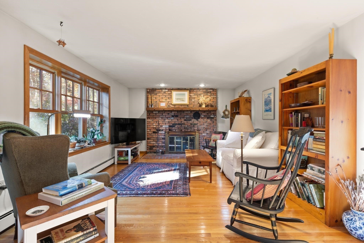
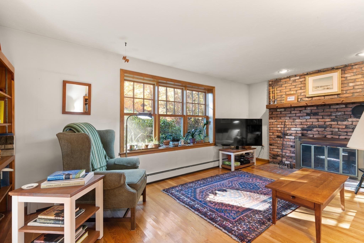
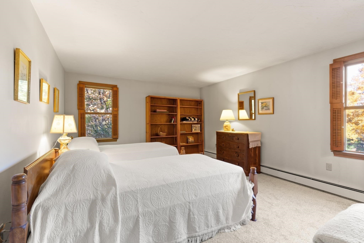
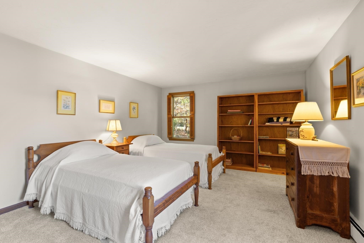
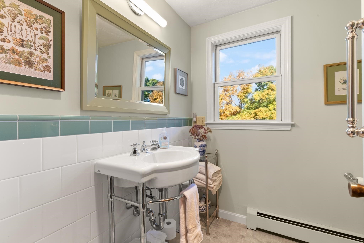
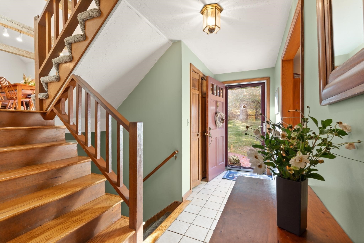
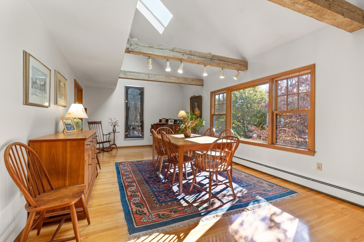
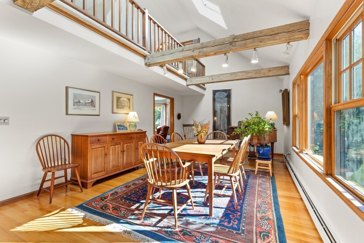
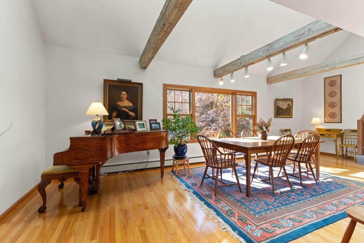
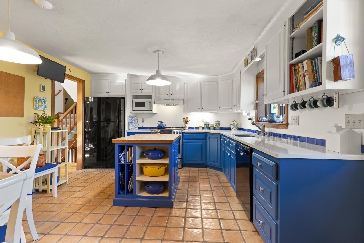
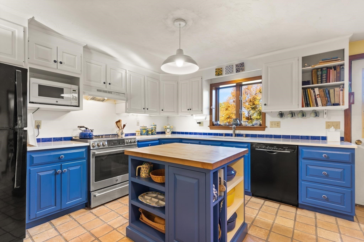
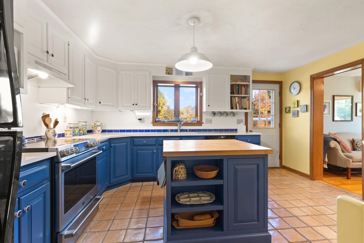
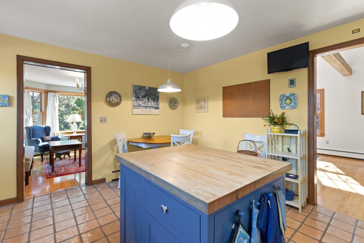
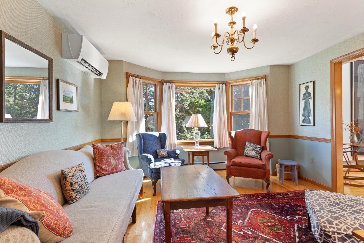
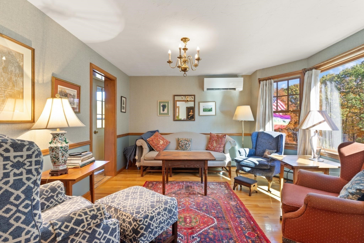
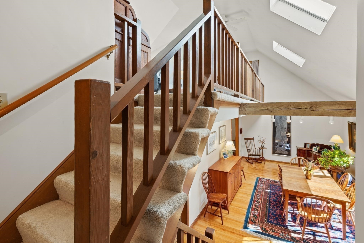
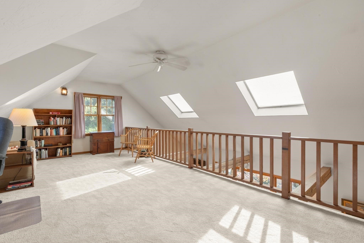
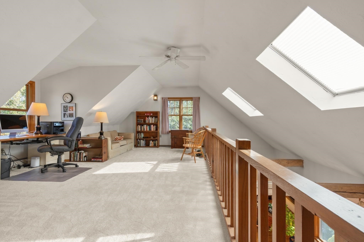
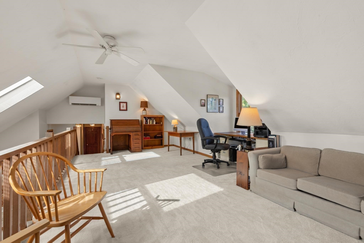
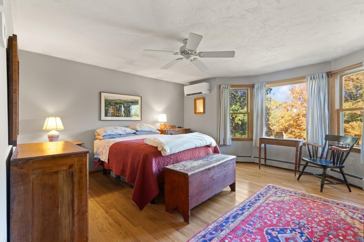
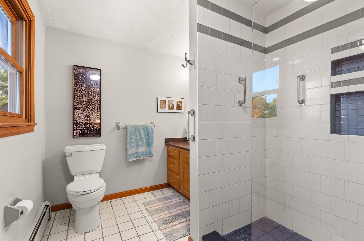
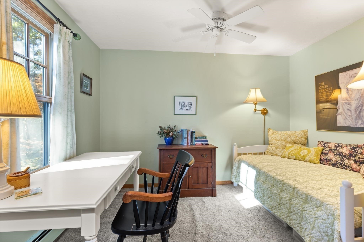
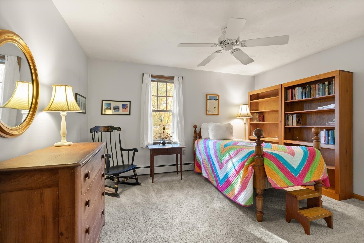
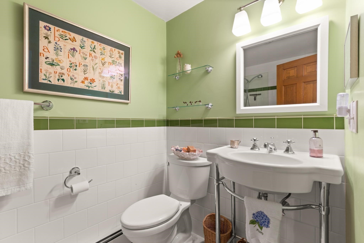
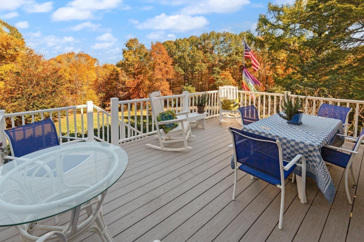
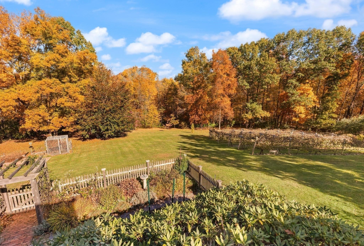
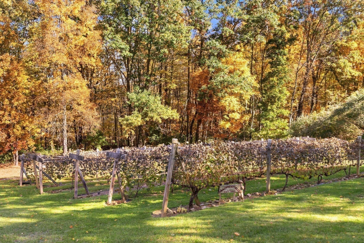
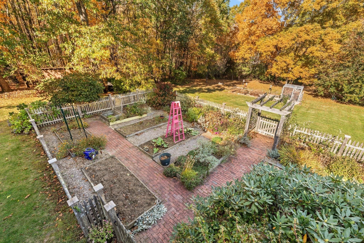
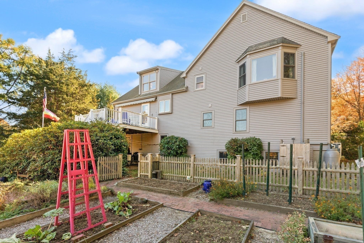
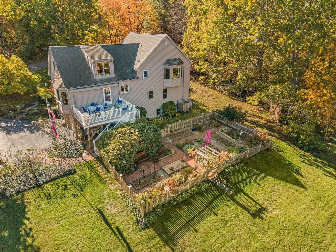
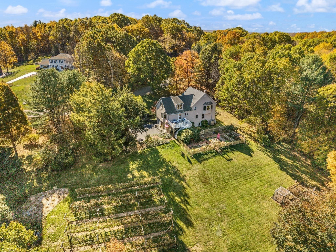
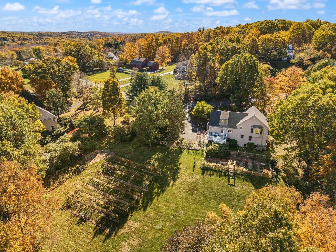
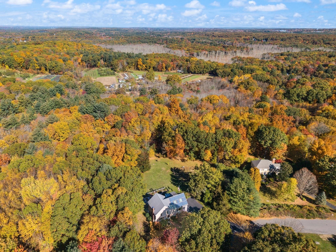
Some homes are simply places to live. Others are places to cultivate a life. Welcome to 70 Farm Hill Road, a distinctive 4-bedroom, 3-bath contemporary nestled on over two acres along one of Wrentham's most picturesque country roads. Set amid rolling landscapes, mature trees, and natural beauty, this special property offers a rare combination of privacy, personality, and peaceful country living.Inside, an intriguing multi-level design unfolds, creating inviting spaces that feel both connected and wonderfully individual. A fireplaced living room welcomes you at the entrance, accompanied by a generously sized bedroom and full bath. Just a few steps above, the heart of the home opens to a comfortable sitting room, kitchen, and spectacular sun-drenched dining space, where soaring two-story ceilings and views of the loft above create an airy, light-filled atmosphere. Another half flight leads to the primary suite, complete with a private bath and beautiful bay window framing tranquil views of the backyard and surrounding woodland. Two additional bedrooms and a full bath complete this level. Yet perhaps the most enchanting chapter of this home's story unfolds outdoors. Lovingly cultivated grounds feature a charming fenced flower/veggie garden, an established private vineyard for home winemaking, and abundant space to wander, garden, gather, or simply enjoy the changing seasons. Here, nature is not merely a backdrop, but part of everyday life. Thoughtful practical advantages include owned solar panels that dramatically reduce electricity costs, private well water and a brand-new septic system to be installed prior to closing. With approximately 2,300 square feet of living space, a truly remarkable setting, and a character all its own, 70 Farm Hill Road is an invitation to slow down, settle in, and write your own next chapter.
Details
| MLS # | 73595416 |
|---|---|
| Listing Type | For Sale |
| Style | House |
| Sub-Type | Resale |
| Status | Active |
| Year | 1984 |
| Days On Site | 24 |
| Listing Provided By | Berkshire Hathaway HomeServices Evolution Properties | Lisa Bailey |
Features
| Bed(s) | 4 |
|---|---|
| Bath(s) | 3 Total |
| SQ Feet | 2,387 |
| Garage | 2 |
| Basement | Y |
| Zoning | 03 |
| Acreage | 2.24 |
Interior
| Rooms Total | 9 |
|---|---|
| Cooling Yes / No | Yes |
| Cooling | Heat Pump |
| Heating Yes / No | Yes |
| Heating | Baseboard, Heat Pump, Oil |
| Interior Features | Sitting Room, Loft |
| Window Features | Window(s) - Bay/Bow/Box |
| Appliances | Water Heater, Range, Dishwasher, Refrigerator |
| Fireplace Features | Living Room |
| Fireplaces Total | 1 |
| Fireplace Yes / No | Yes |
| Flooring | Tile, Carpet, Hardwood, Flooring - Hardwood, Flooring - Wall to Wall Carpet |
Exterior
| Exterior Features | Porch, Deck - Composite, Rain Gutters, Storage, Fruit Trees, Garden, Outdoor Shower |
|---|---|
| Roof | Shingle |
| Construction Materials | Frame |
| Foundation Details | Concrete Perimeter |
| Lot Features | Cul-De-Sac |
Parking
| Garage Yes / No | Yes |
|---|---|
| Attached Garage Yes / No | Yes |
| Parking Features | Attached, Under, Garage Door Opener, Storage, Workshop in Garage, Garage Faces Side, Paved Drive, Off Street, Paved |
| Open Parking Yes / No | Yes |
Utilities
| Sewer | Private Sewer |
|---|
Taxes
| Tax Annual Amount | 8076 |
|---|---|
| Tax Assessed Value | 692000 |
| Tax Year | 2026 |
Location
| Community Features | Shopping, Tennis Court(s), Park, Walk/Jog Trails, Medical Facility, Conservation Area, Highway Access, House of Worship, Public School |
|---|---|
| Senior Community Yes / No | No |
Area Information
| State | MA |
|---|---|
| County | Norfolk |
| City | Wrentham |
| Zip Code | 02093 |
| Area | Norfolk |
| School District | King Philip |
| Elementary School | Wrentham |
| High School | King Philip |
| Listing VS Median (in 02093) | |
Price: $799,000 low | high Med: $686,500 sqft: 2,387 low | high Med: 1,445 $ / sqft: $335 low | high Med: $532 On site: 24 low | high Med: 131.5 | |
Market Activity 02093
Request a showing
Request a showing
Contact
Learn More About This Property

| State | MA |
|---|---|
| County | Norfolk |
| City | Wrentham |
| Zip Code | 02093 |
| Area | Norfolk |
| School District | King Philip |
| Elementary School | Wrentham |
| High School | King Philip |
| Listing VS Median (in 02093) | |
Price: $799,000 low | high Med: $686,500 sqft: 2,387 low | high Med: 1,445 $ / sqft: $335 low | high Med: $532 On site: 24 low | high Med: 131.5 | |