

Description
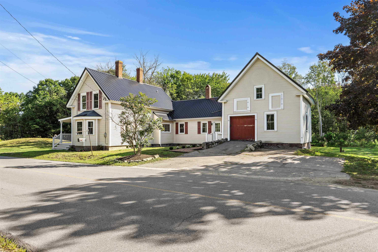
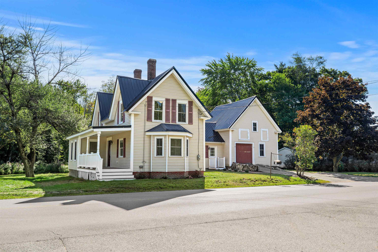
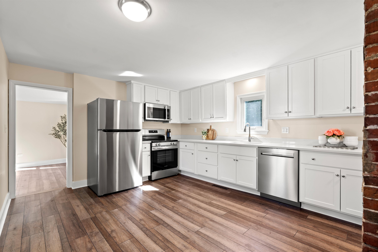
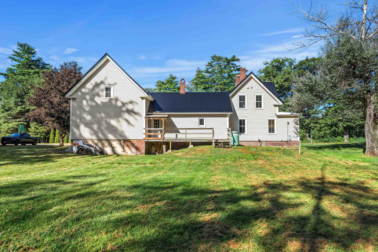
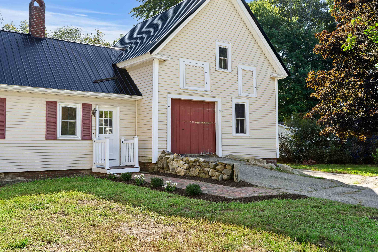
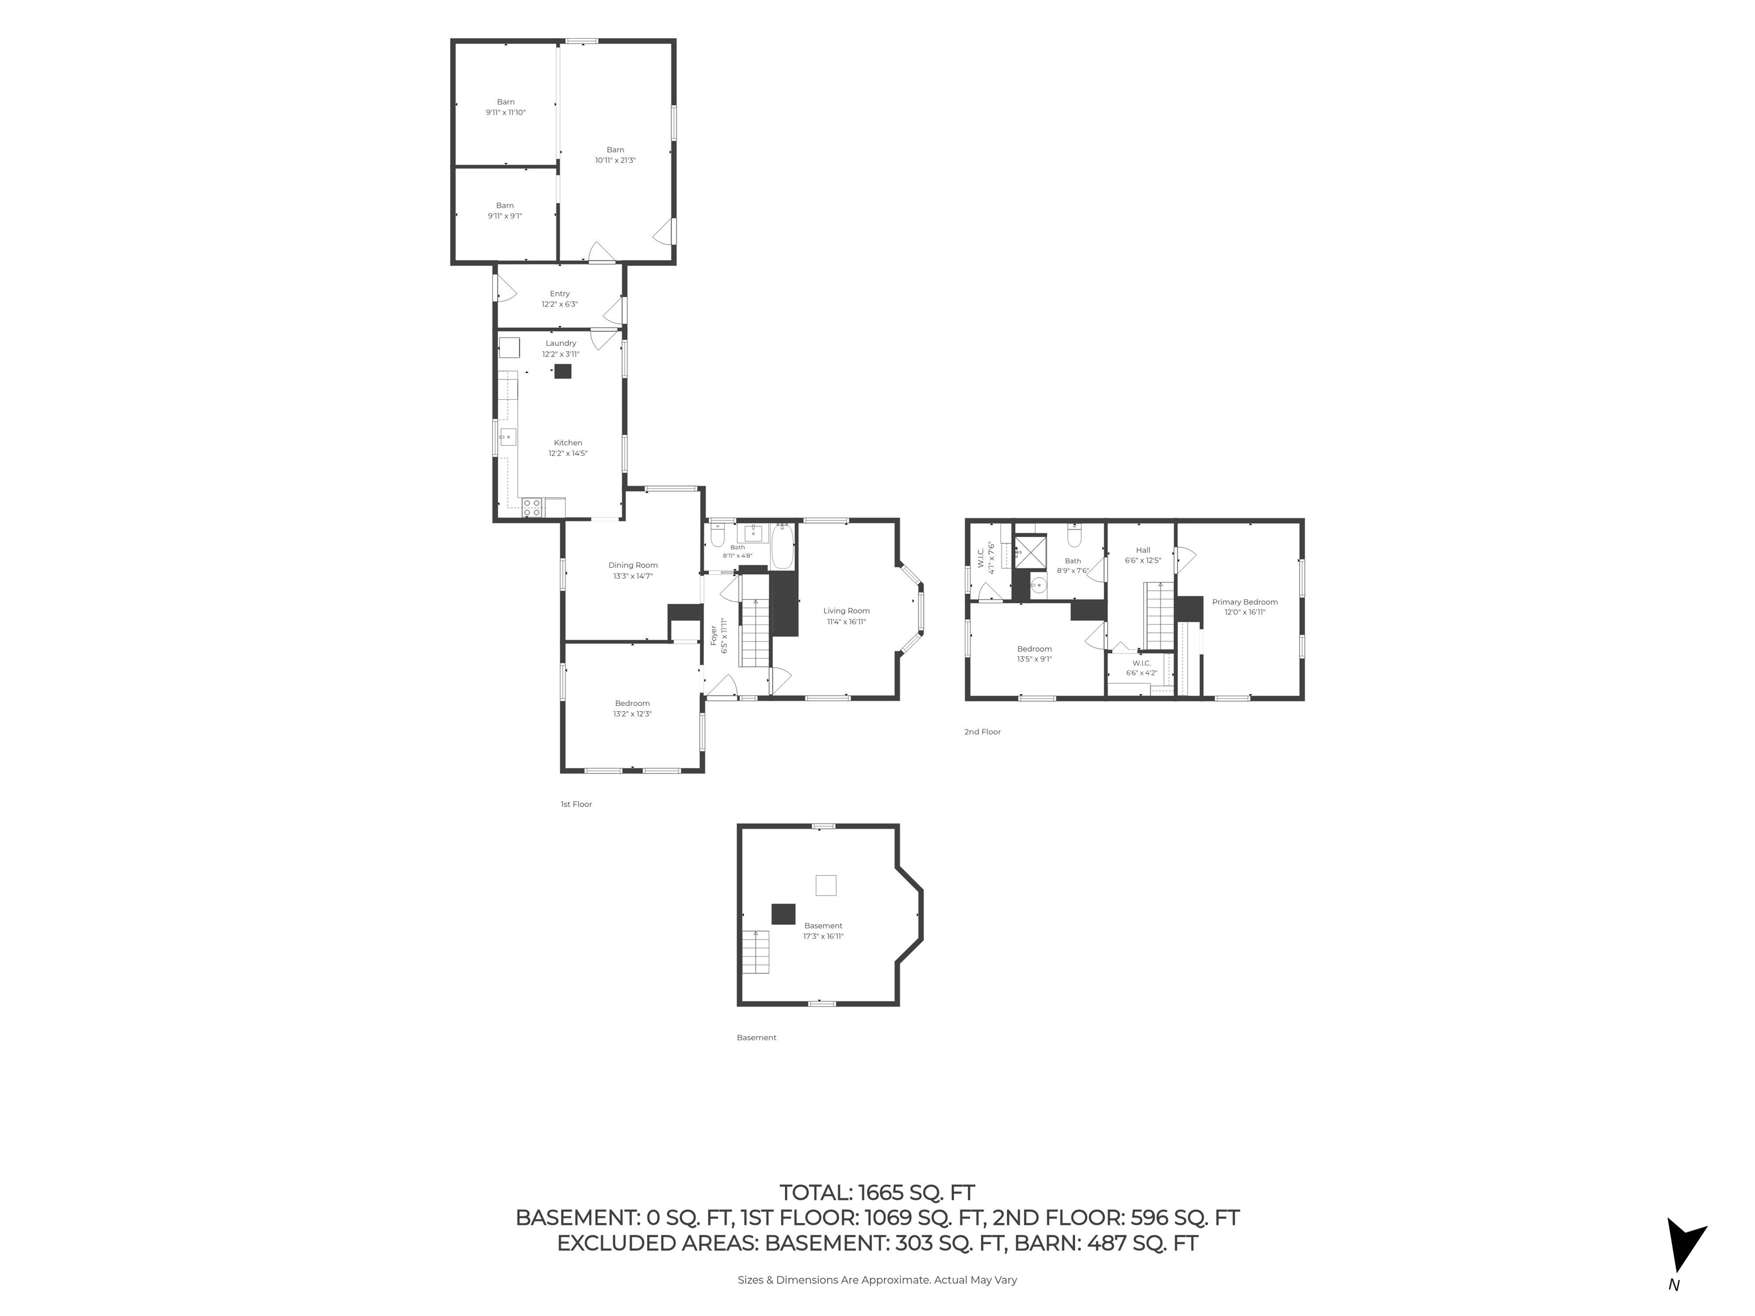
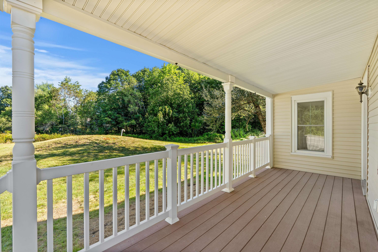
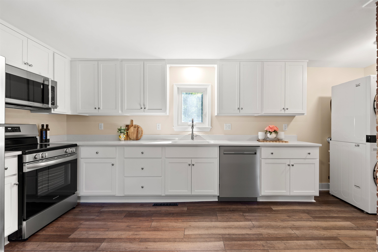
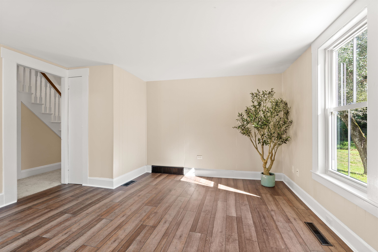
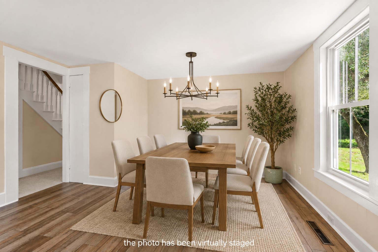
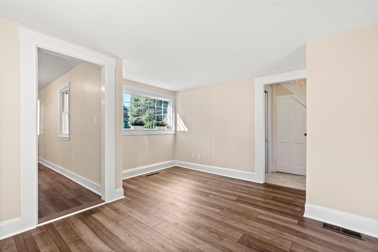
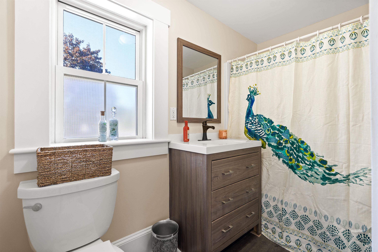
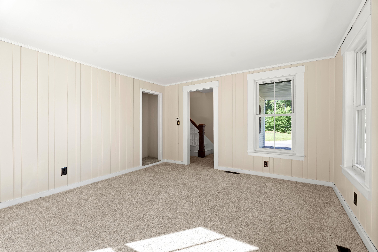
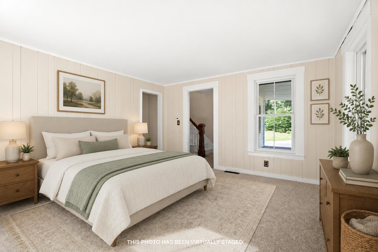
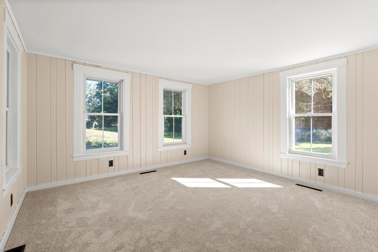
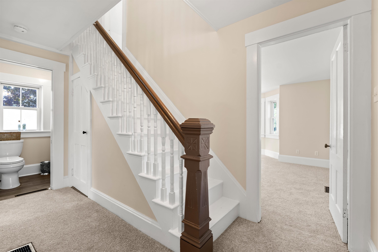
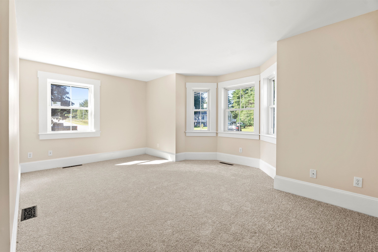
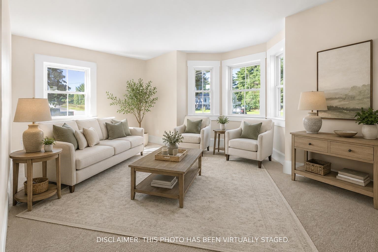
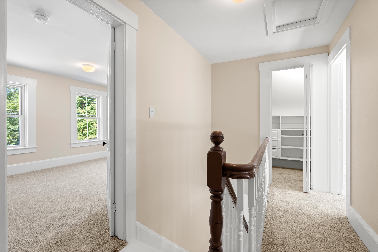
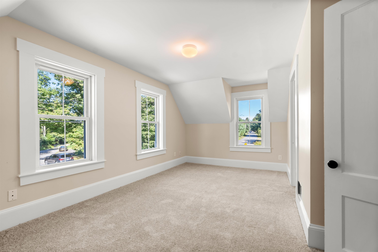
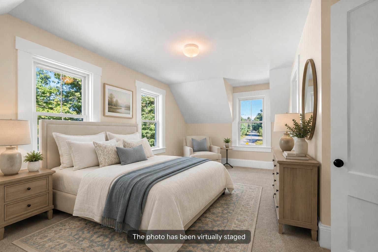
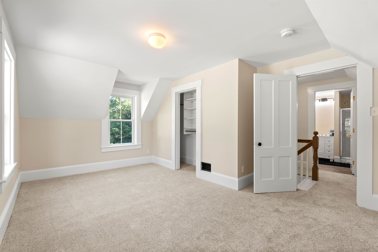
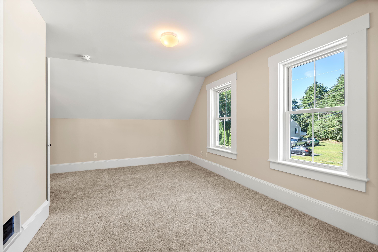
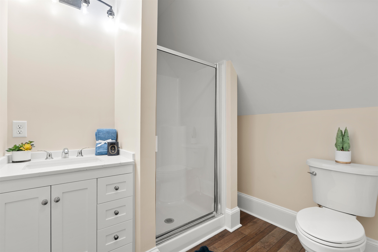
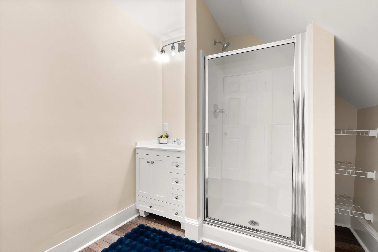
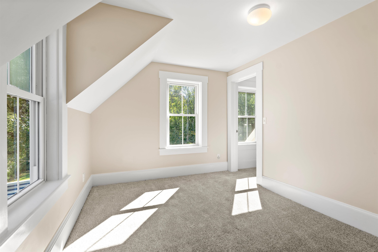
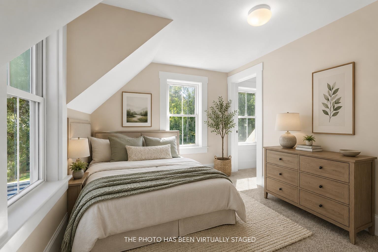
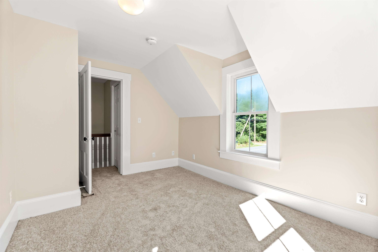
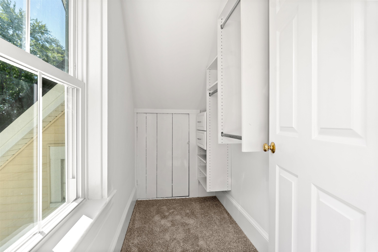
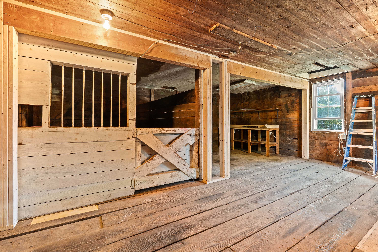
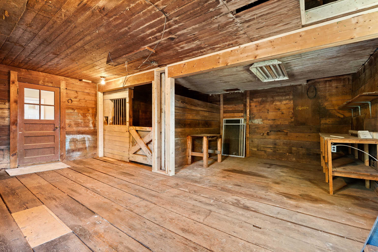
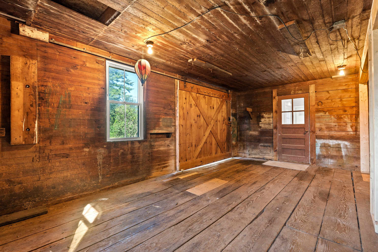
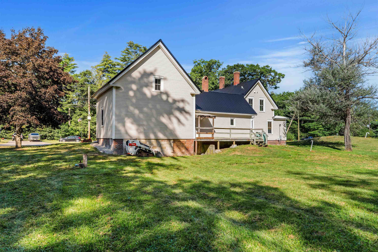
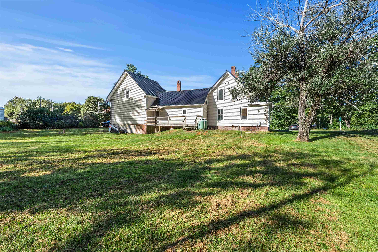
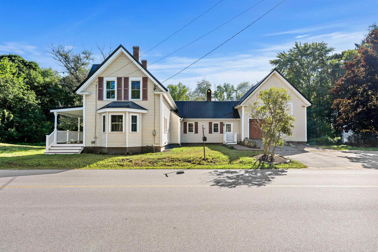
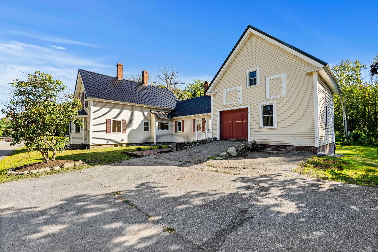
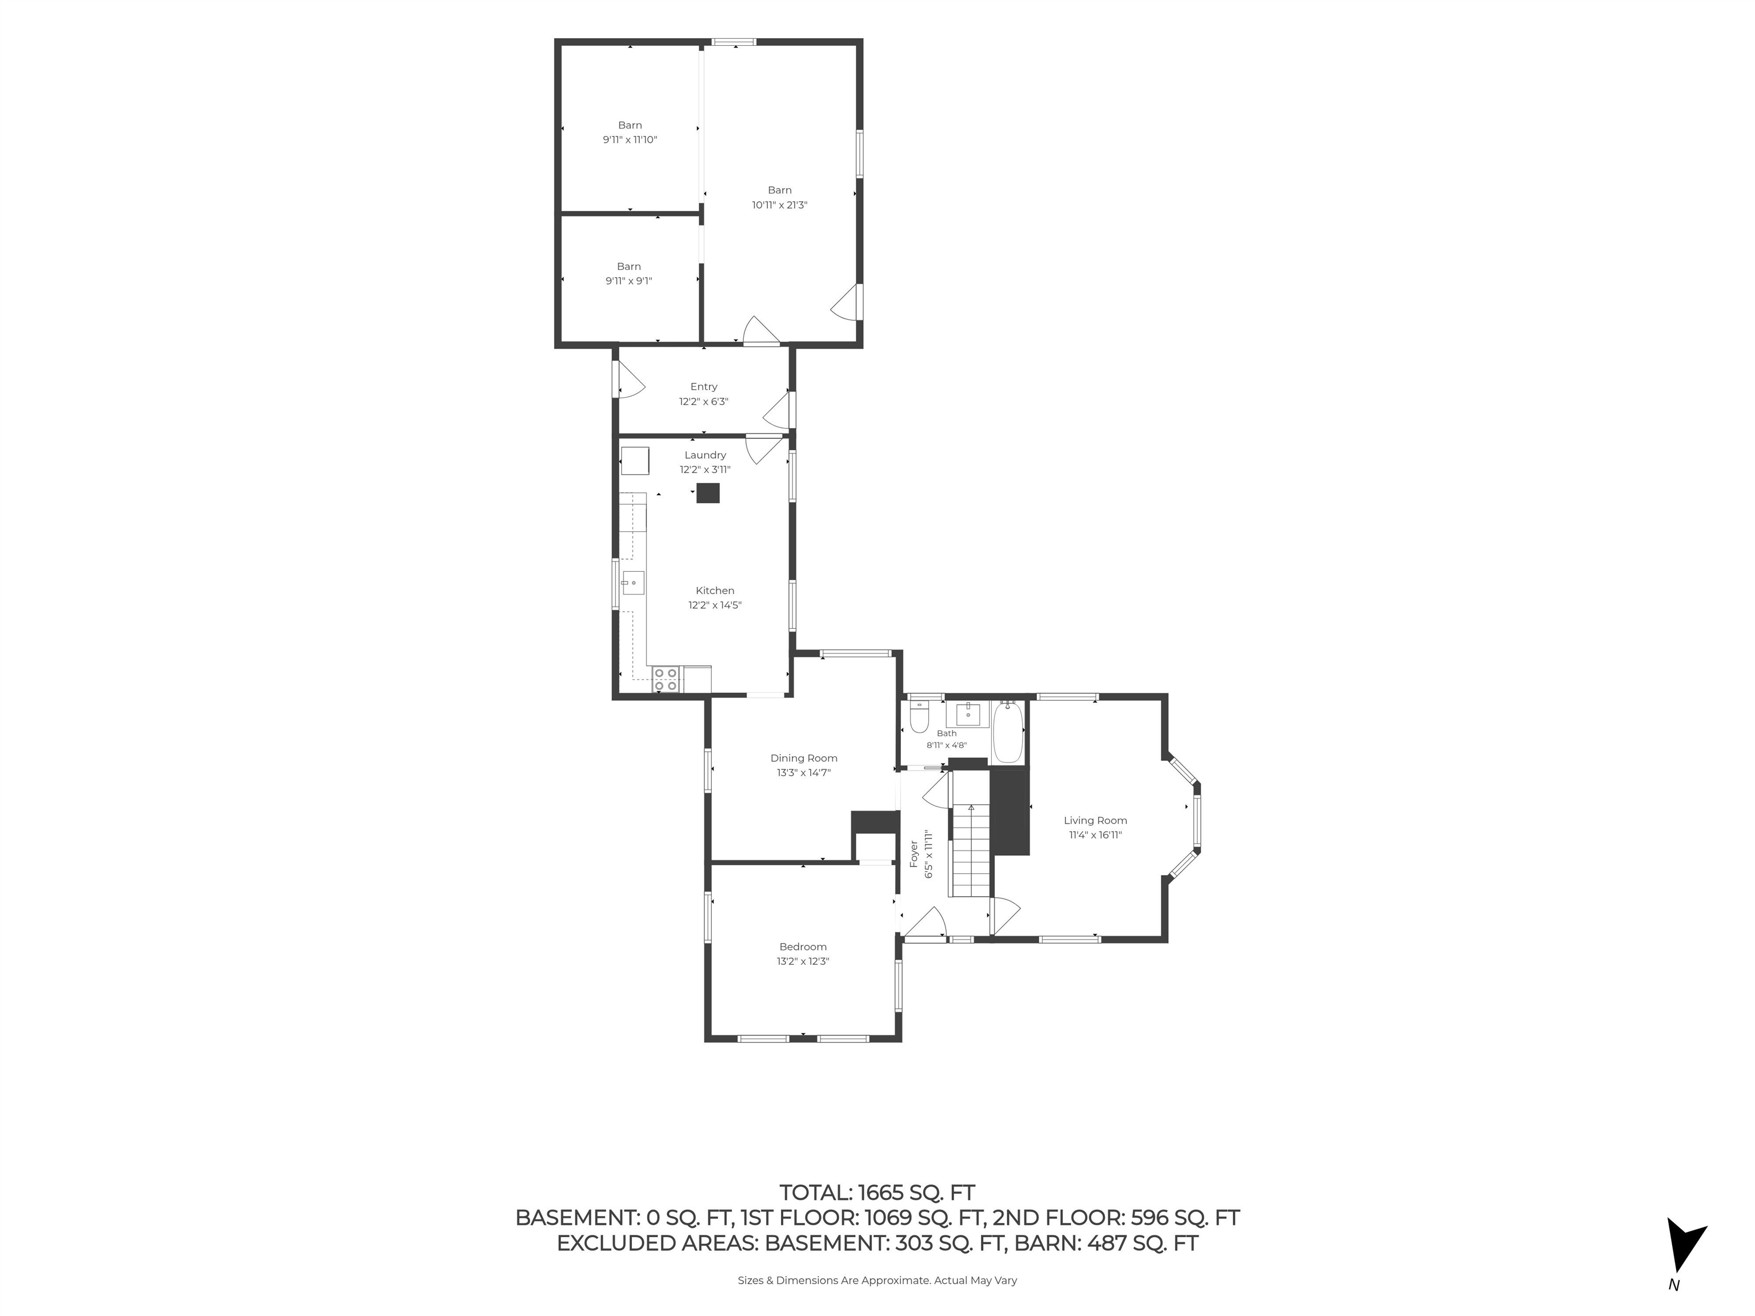
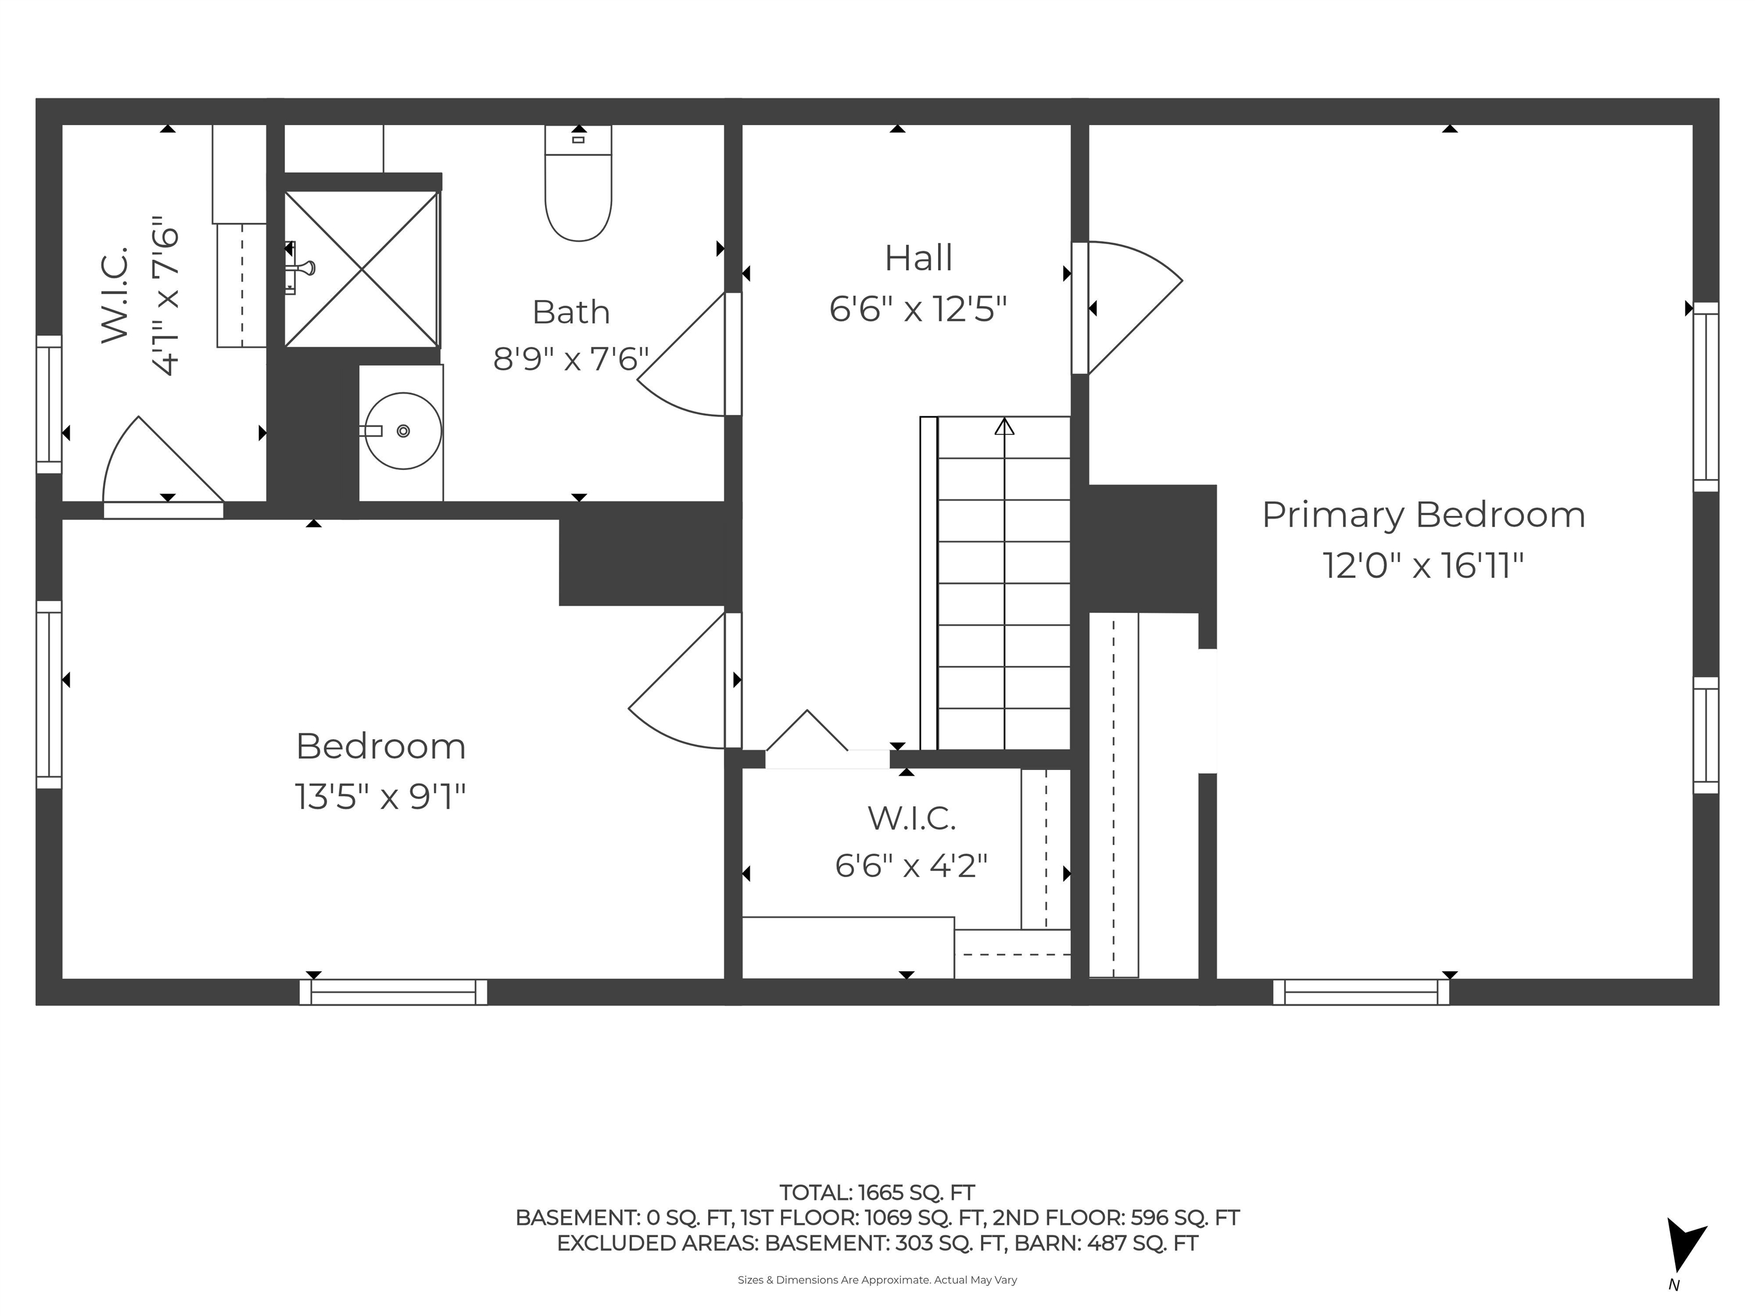
Price Reduction! Set on more than an acre, this thoughtfully renovated New England home pairs timeless architectural character with refined modern updates. Close to major commuter routes, it offers a rare blend of privacy, convenience, and flexibility. Inside, the extensive refresh shows in every room: a beautifully updated kitchen, renovated bathrooms, new flooring and carpeting, fresh paint, a new heating system, and a tankless water heater. A first-floor bedroom adapts to your life, whether you need a guest room, a private office, or the ease of single-level living. The attached barn adds classic New England charm and exceptional potential, ready to become a workshop, studio, hobby space, or extra storage. Outdoor living includes a charming front porch as well as a back porch with multiple spaces to create your perfect place to unwind. Location highlights include: direct access to the Rail Trail from the backyard, easy access to 101 and 125, and just a short drive to the famous Tuckaway Tavern & Butchery! Freshly landscaped and move-in ready, this distinctive home delivers generous outdoor space, enduring character, and modern comfort in a location that works as well for everyday living as it does for commuting.
Details
| MLS # | 5106796 |
|---|---|
| Listing Type | For Sale |
| Style | House |
| Sub-Type | Resale |
| Status | (31) Under Contract - Active Under Contract |
| Year | 1900 |
| Days On Site | 69 |
| Listing Provided By | Red Post Realty | Scott Kimick |
Features
| Bed(s) | 3 |
|---|---|
| Bath(s) | 2 Total |
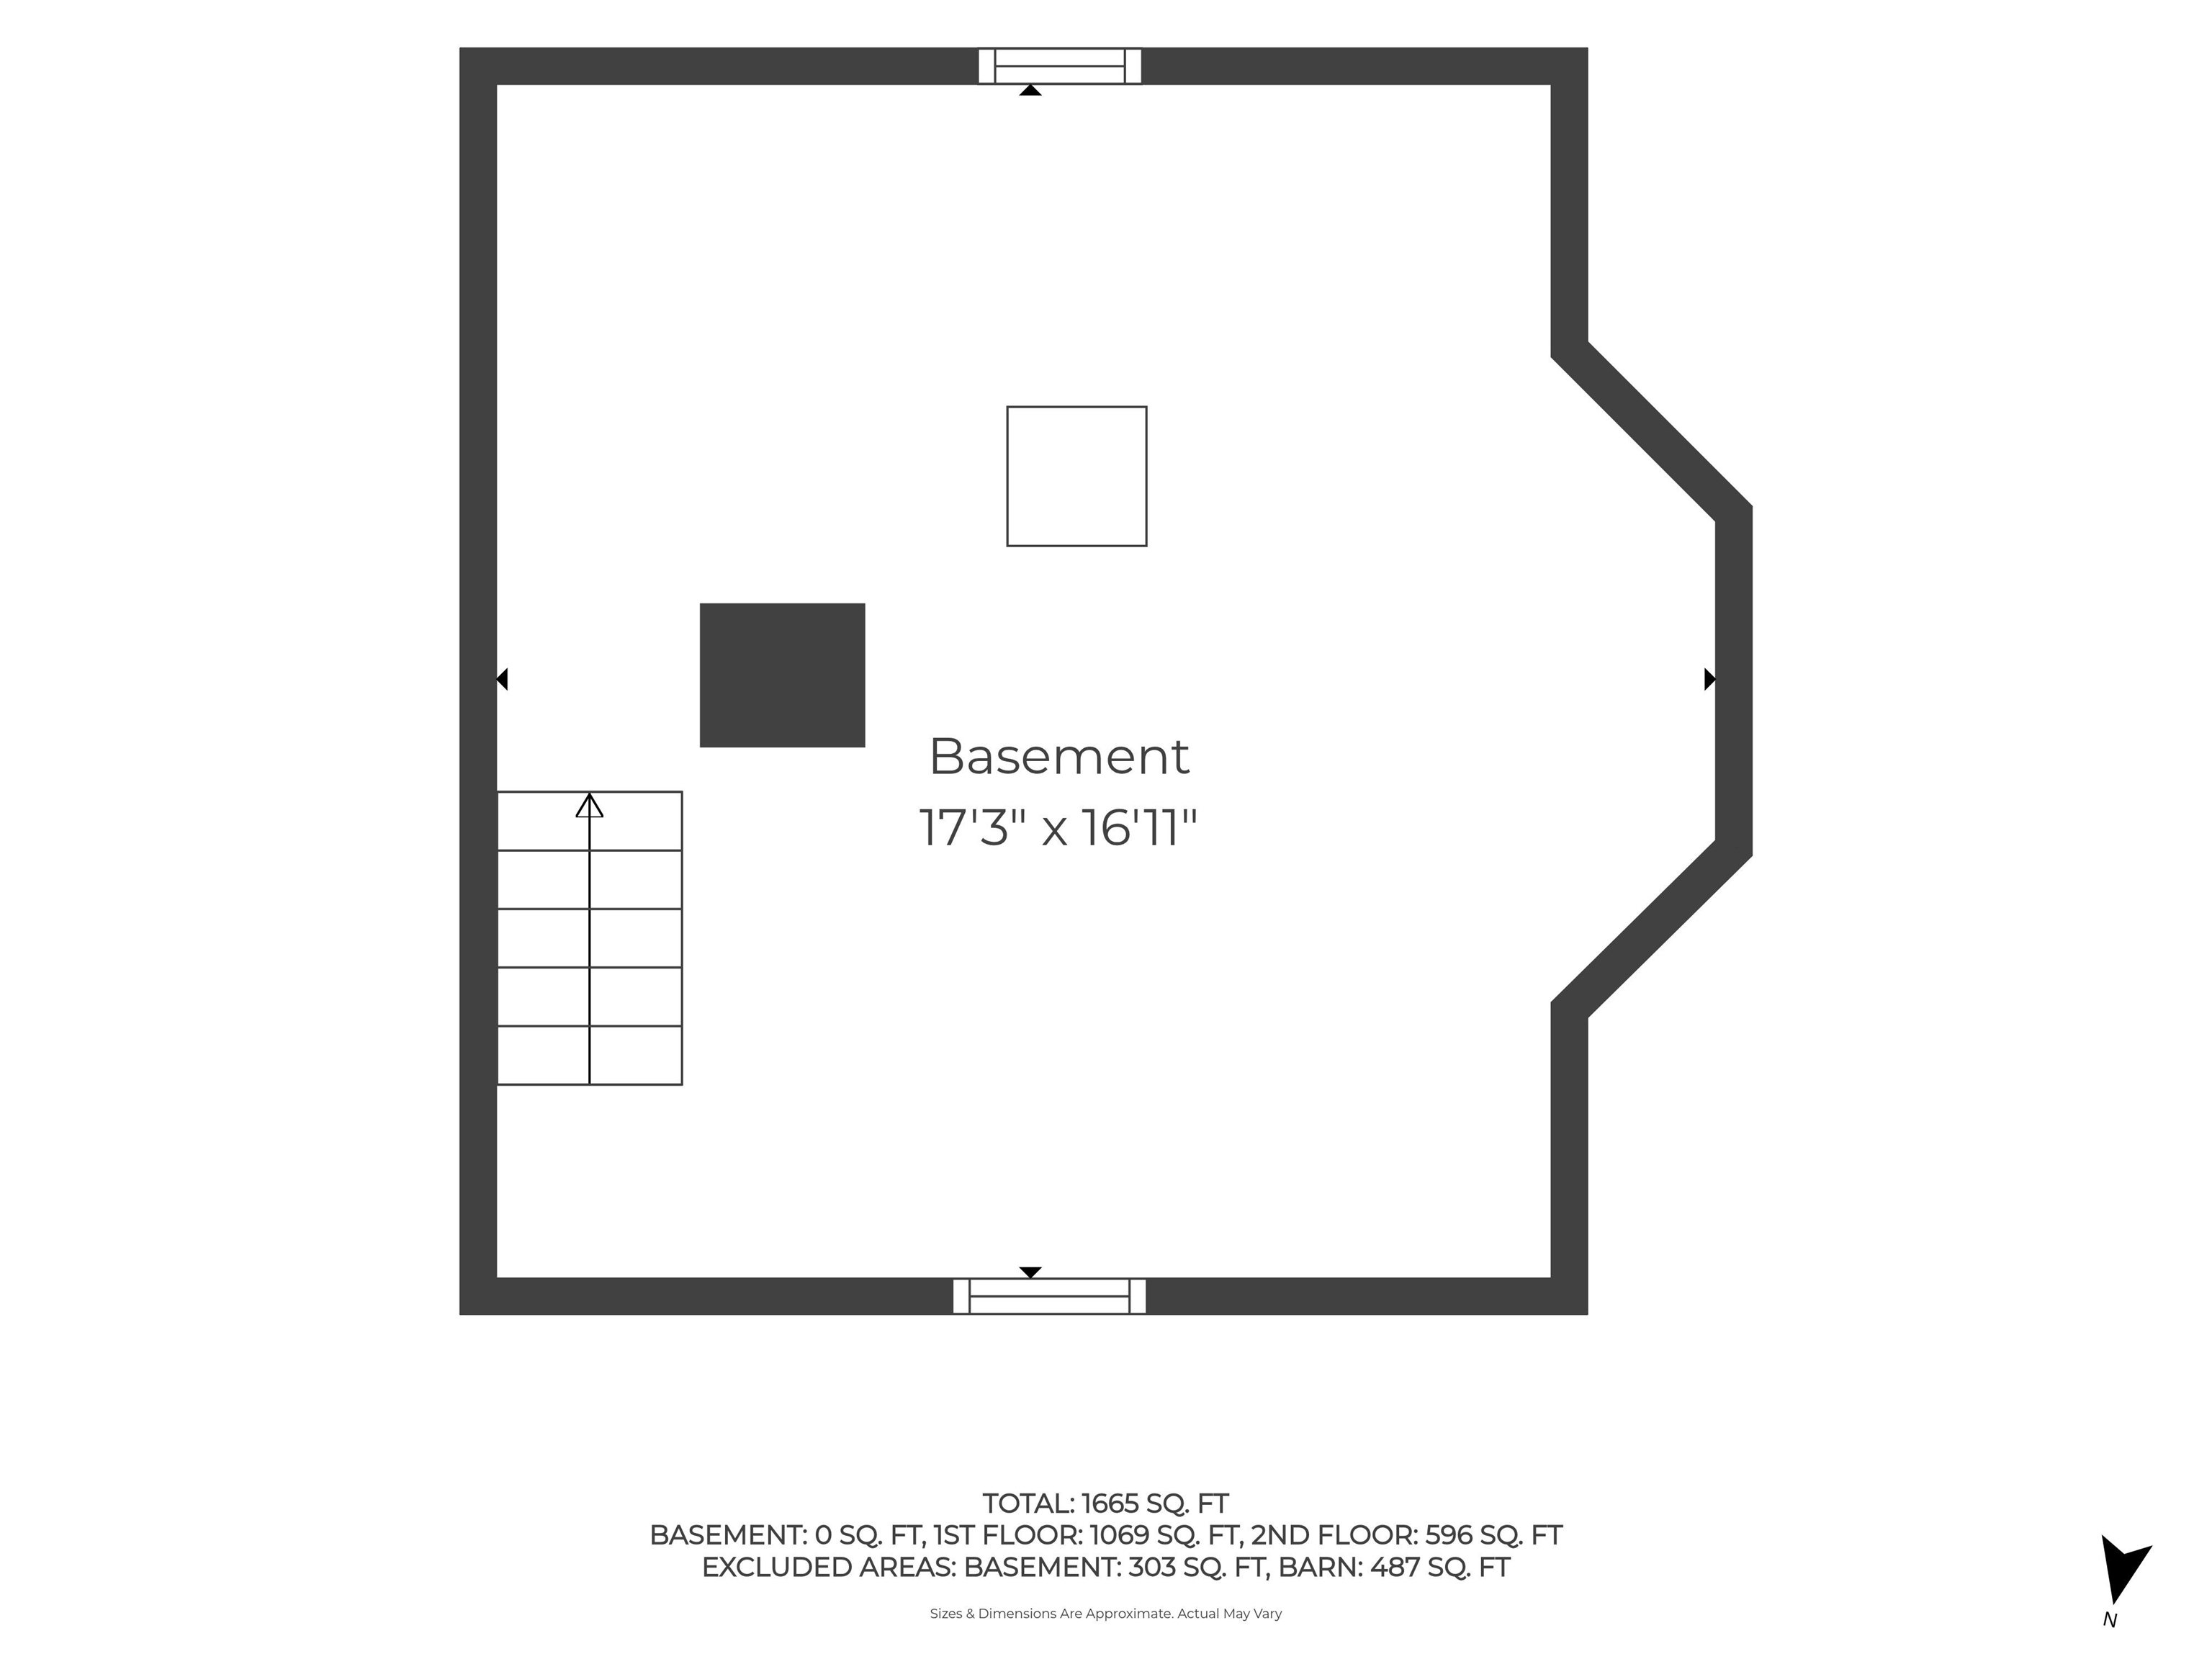
| Basement | Y |
| Story(s) | 2 |
| Zoning | R |
| Acreage | 1.38 |
Interior
| Rooms Total | 6 |
|---|---|
| Cooling | None |
| Heating | Oil, Forced Air |
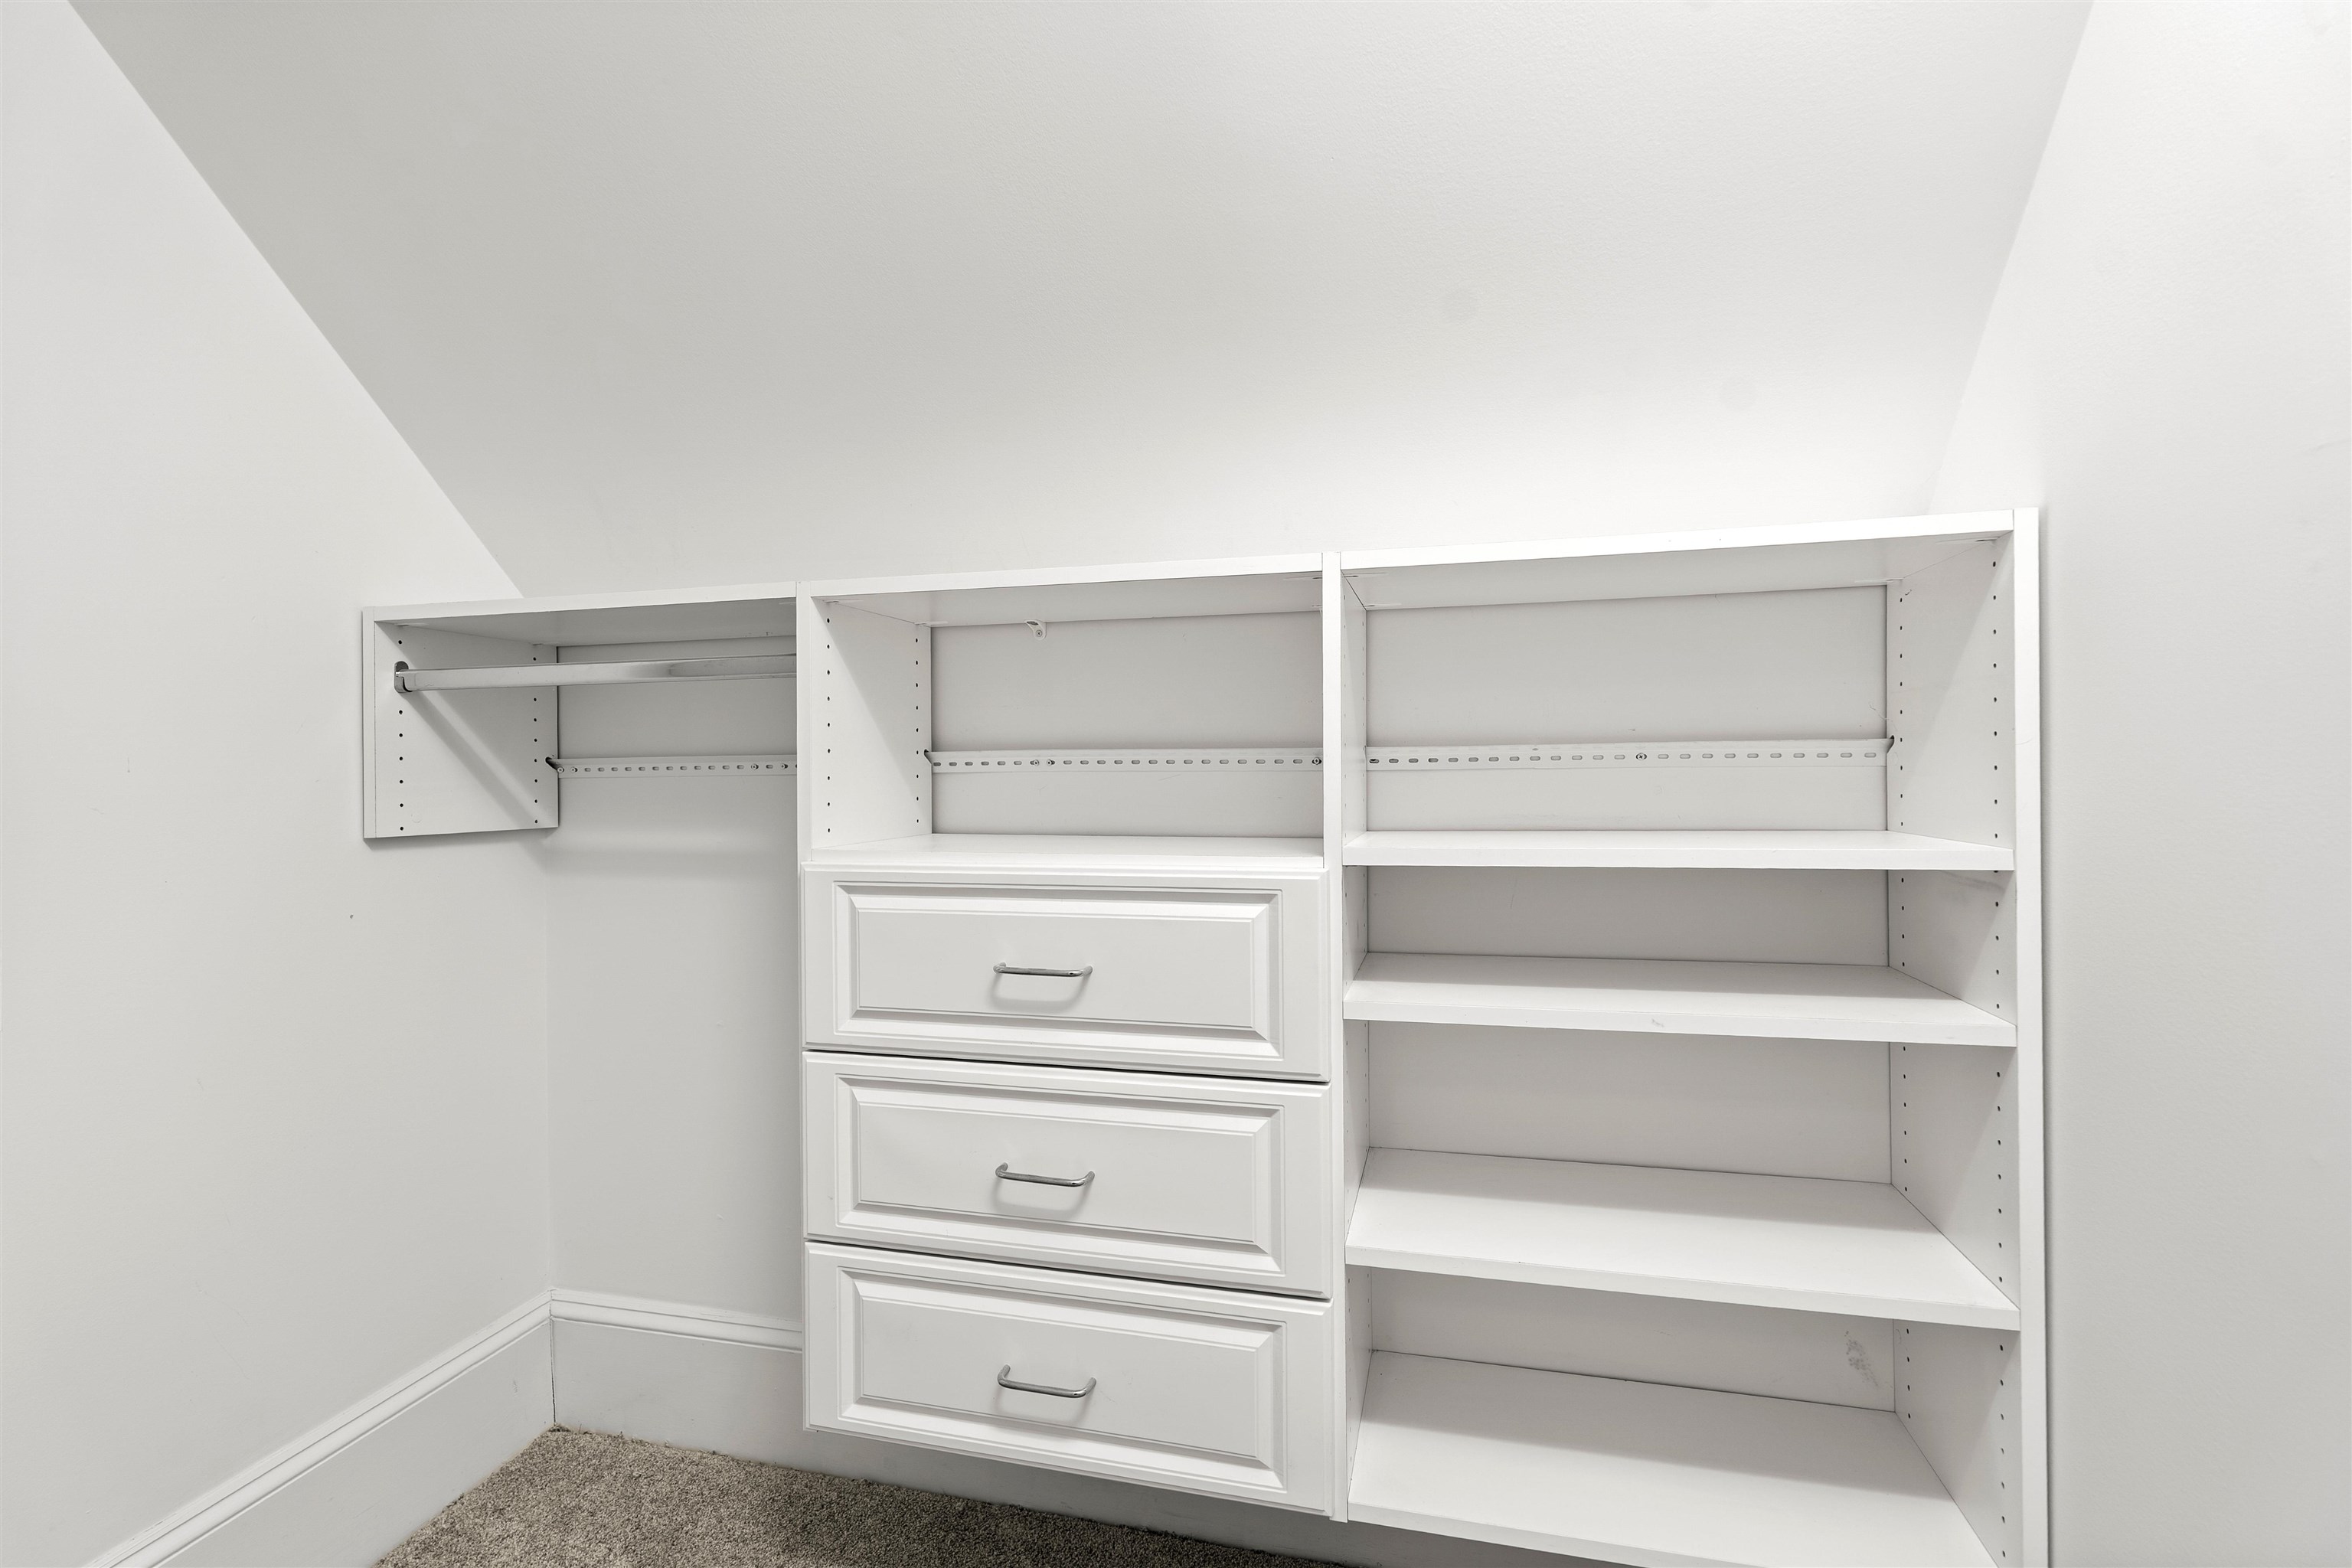
| Interior Features | Dining Area, Walk-In Closet(s), 1st Floor Laundry |
| Appliances | Dishwasher, Dryer, Microwave, Electric Range, Refrigerator, Washer, Propane Water Heater, On Demand Water Heater |
Exterior
| Exterior Features | Barn, Deck, Garden, Porch |
|---|---|
| Roof | Metal |
| Construction Materials | Vinyl Siding |
| Foundation Details | Brick/Mortar, Fieldstone |
| Lot Features | Country Setting, Landscaped, Open Lot, Trail/Near Trail, Near Shopping |
| Accessibility Features | 1st Floor Bedroom, 1st Floor Full Bathroom, Bathroom w/Tub, Paved Parking |
Parking
| Garage Yes / No | No |
|---|---|
| Parking Features | Storage Above, Driveway, Paved, Barn, Attached |
Utilities
| Utilities | Cable Available |
|---|---|
| Electric | Circuit Breakers |
| Sewer | Private, Septic Tank |
Taxes
| Tax Annual Amount | 6005 |
|---|---|
| Tax Assessed Value | 400300 |
| Tax Block | 0 |
| Tax Lot | 047 |
| Tax Year | 2025 |
Area Information
| State | NH |
|---|---|
| County | Rockingham |
| City | Epping |
| Zip Code | 03042 |
| Area | NH Rockingham |
| School District | Epping School District SAU #14 |
| Elementary School | Epping Elem School |
| High School | EppingMidd |
| Listing VS Median (in 03042) | |
Price: $499,900 low | high Med: $0 On site: 69 low | high Med: | |
Market Activity 03042
Request a showing
Request a showing
_20230518140439.png)
Copyright 2026 PrimeMLS. All rights reserved. This information is deemed reliable, but not guaranteed. The data relating to real estate displayed on this Site comes in part from the IDX Program of PrimeMLS. The information being provided is for consumers’ personal, non-commercial use and may not be used for any purpose other than to identify prospective properties consumers may be interested in purchasing.
Contact
Learn More About This Property

| State | NH |
|---|---|
| County | Rockingham |
| City | Epping |
| Zip Code | 03042 |
| Area | NH Rockingham |
| School District | Epping School District SAU #14 |
| Elementary School | Epping Elem School |
| High School | EppingMidd |
| Listing VS Median (in 03042) | |
Price: $499,900 low | high Med: $0 On site: 69 low | high Med: | |
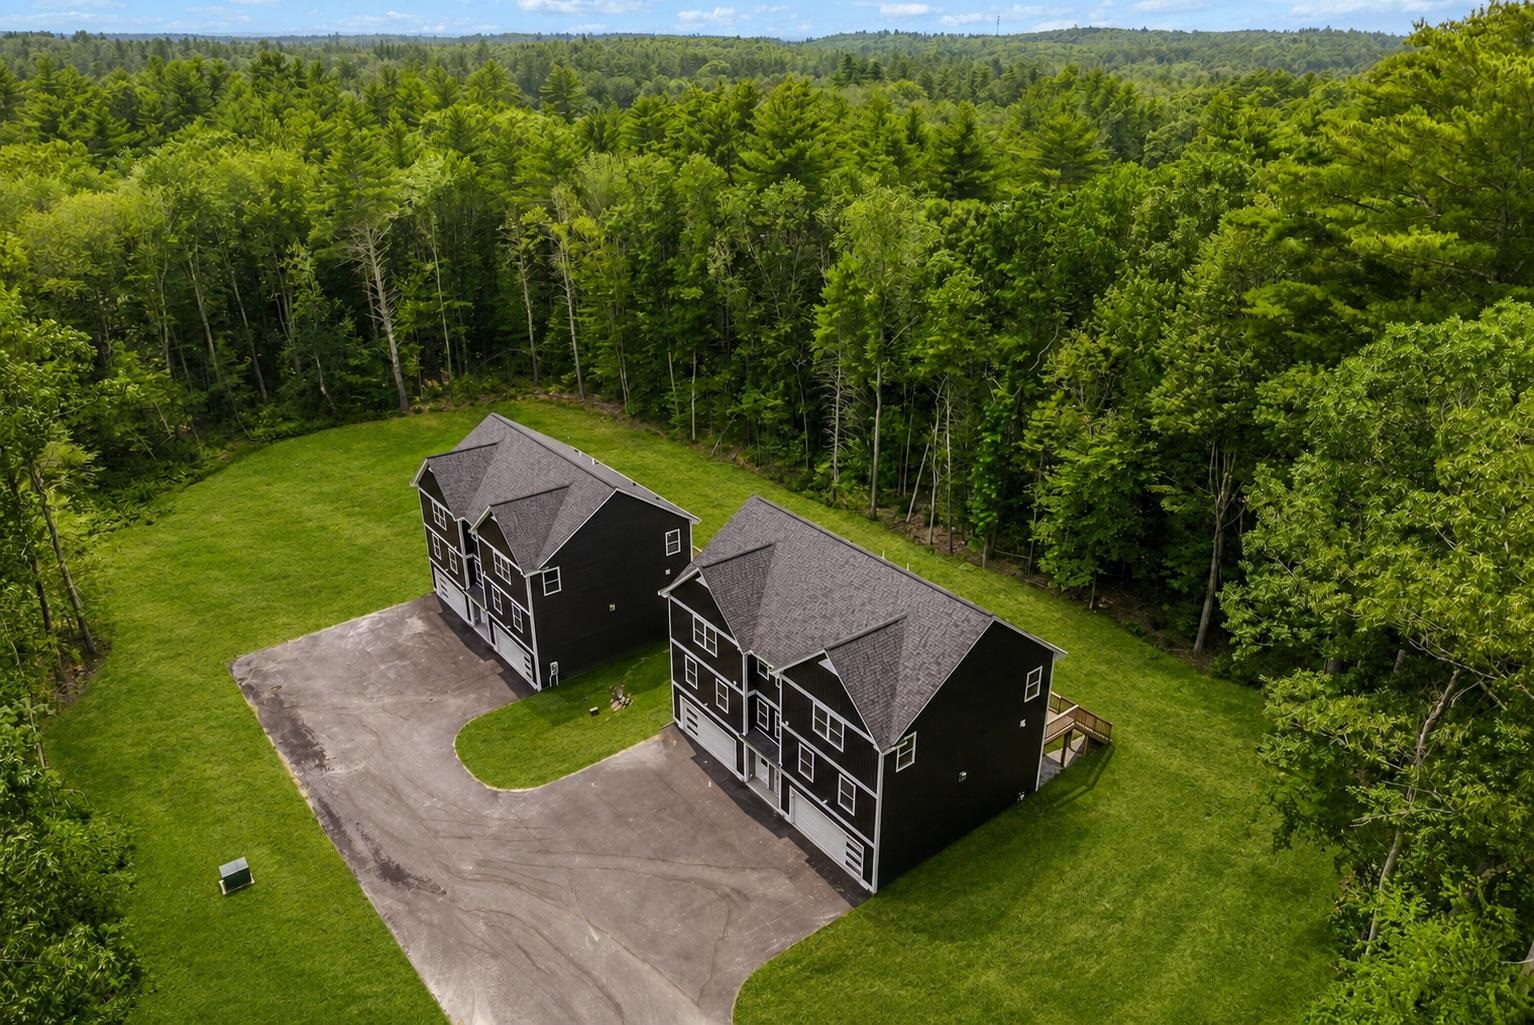 | $550,000102 Jenness RoadEpping, NH 03042 |
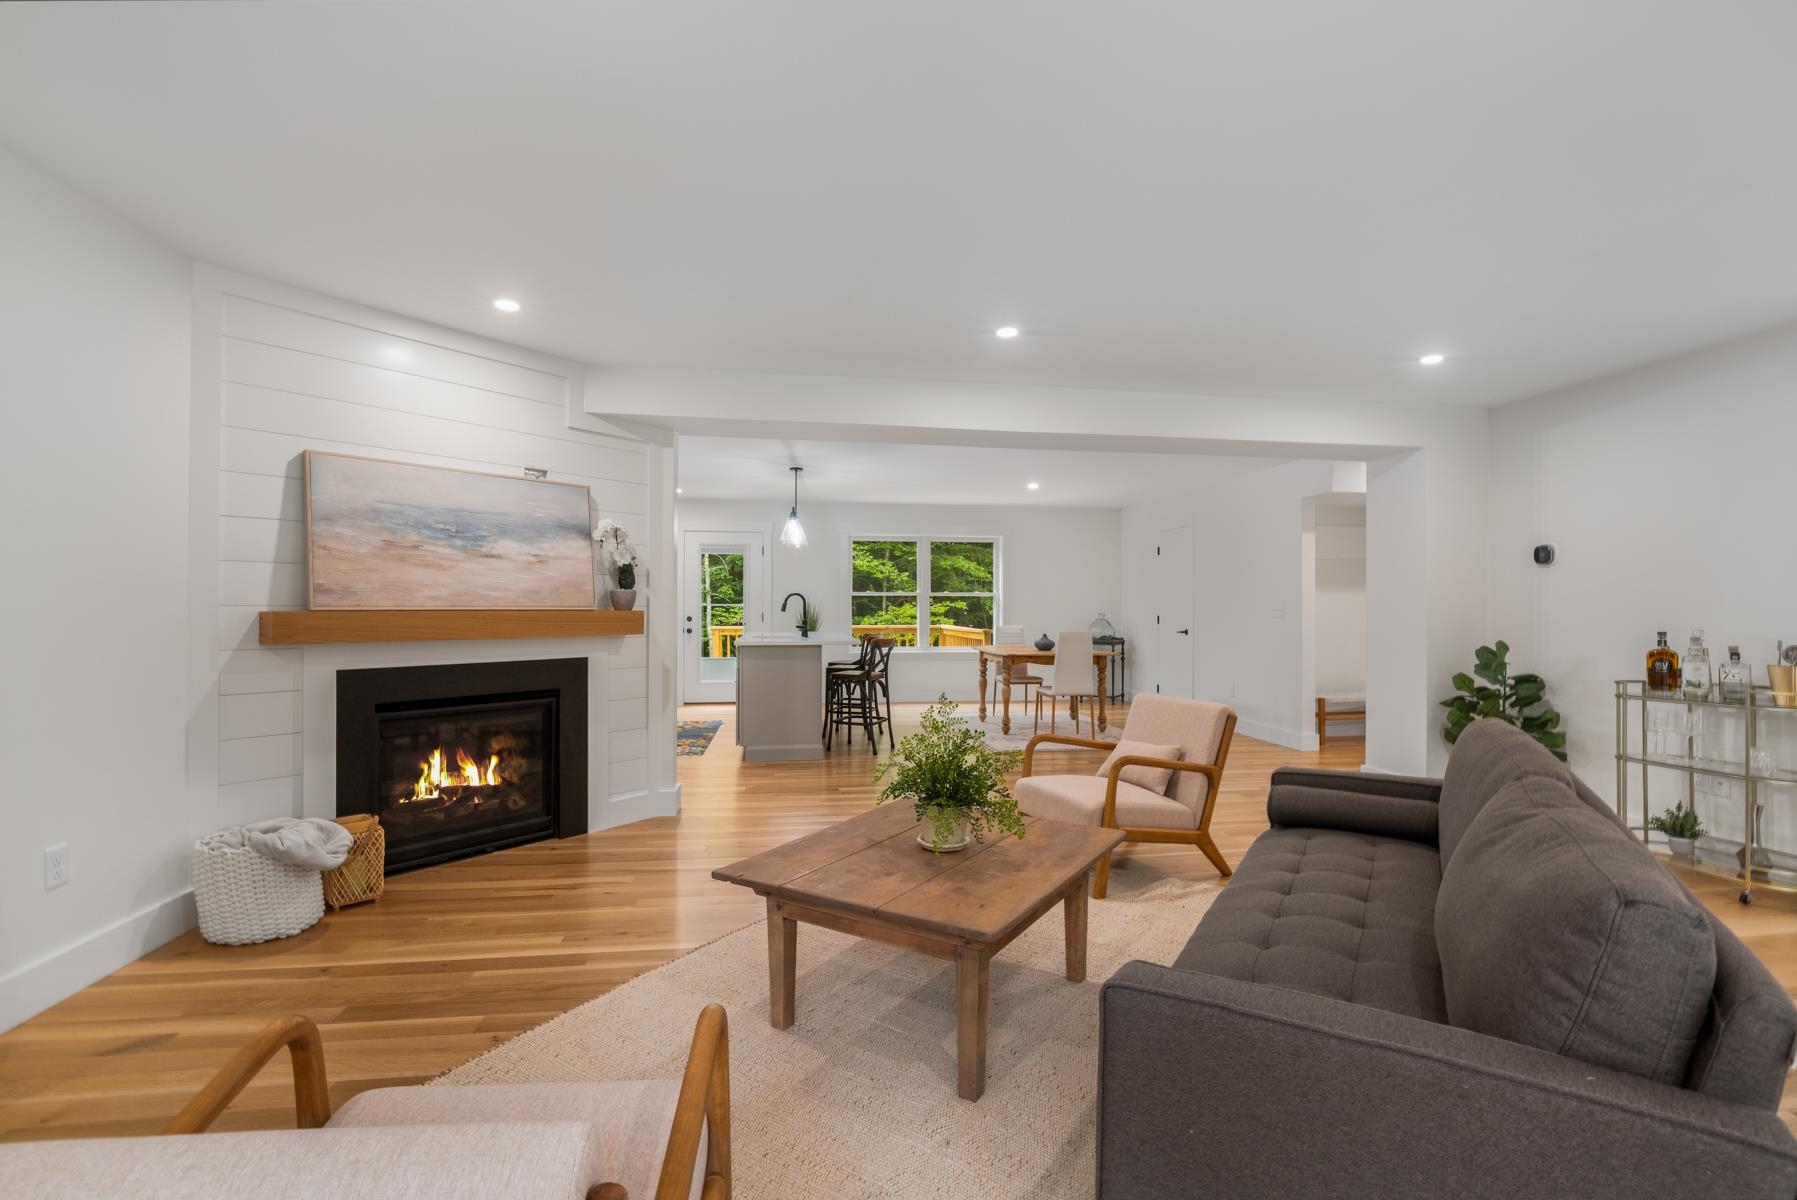 | $550,000102 Jenness RoadEpping, NH 03042 |
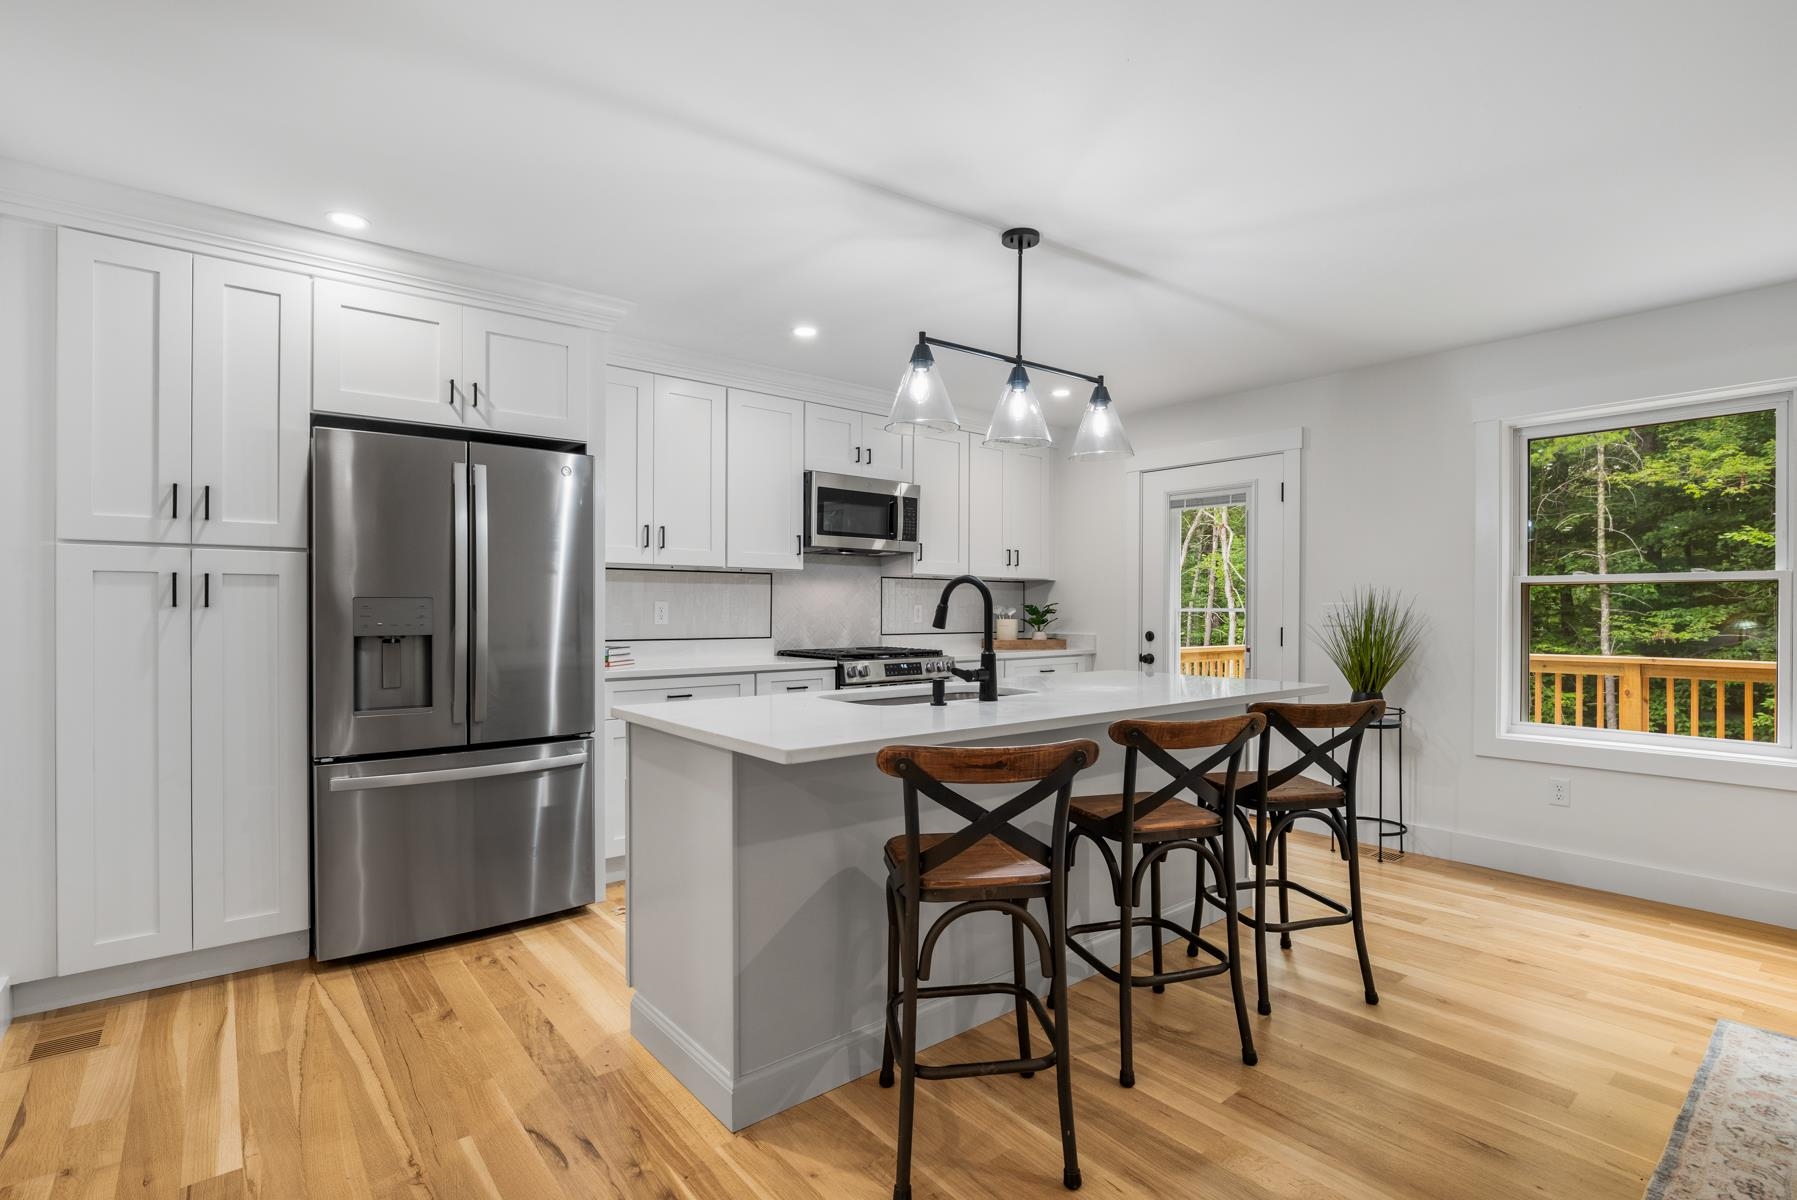 | $550,000102 Jenness RoadEpping, NH 03042 |
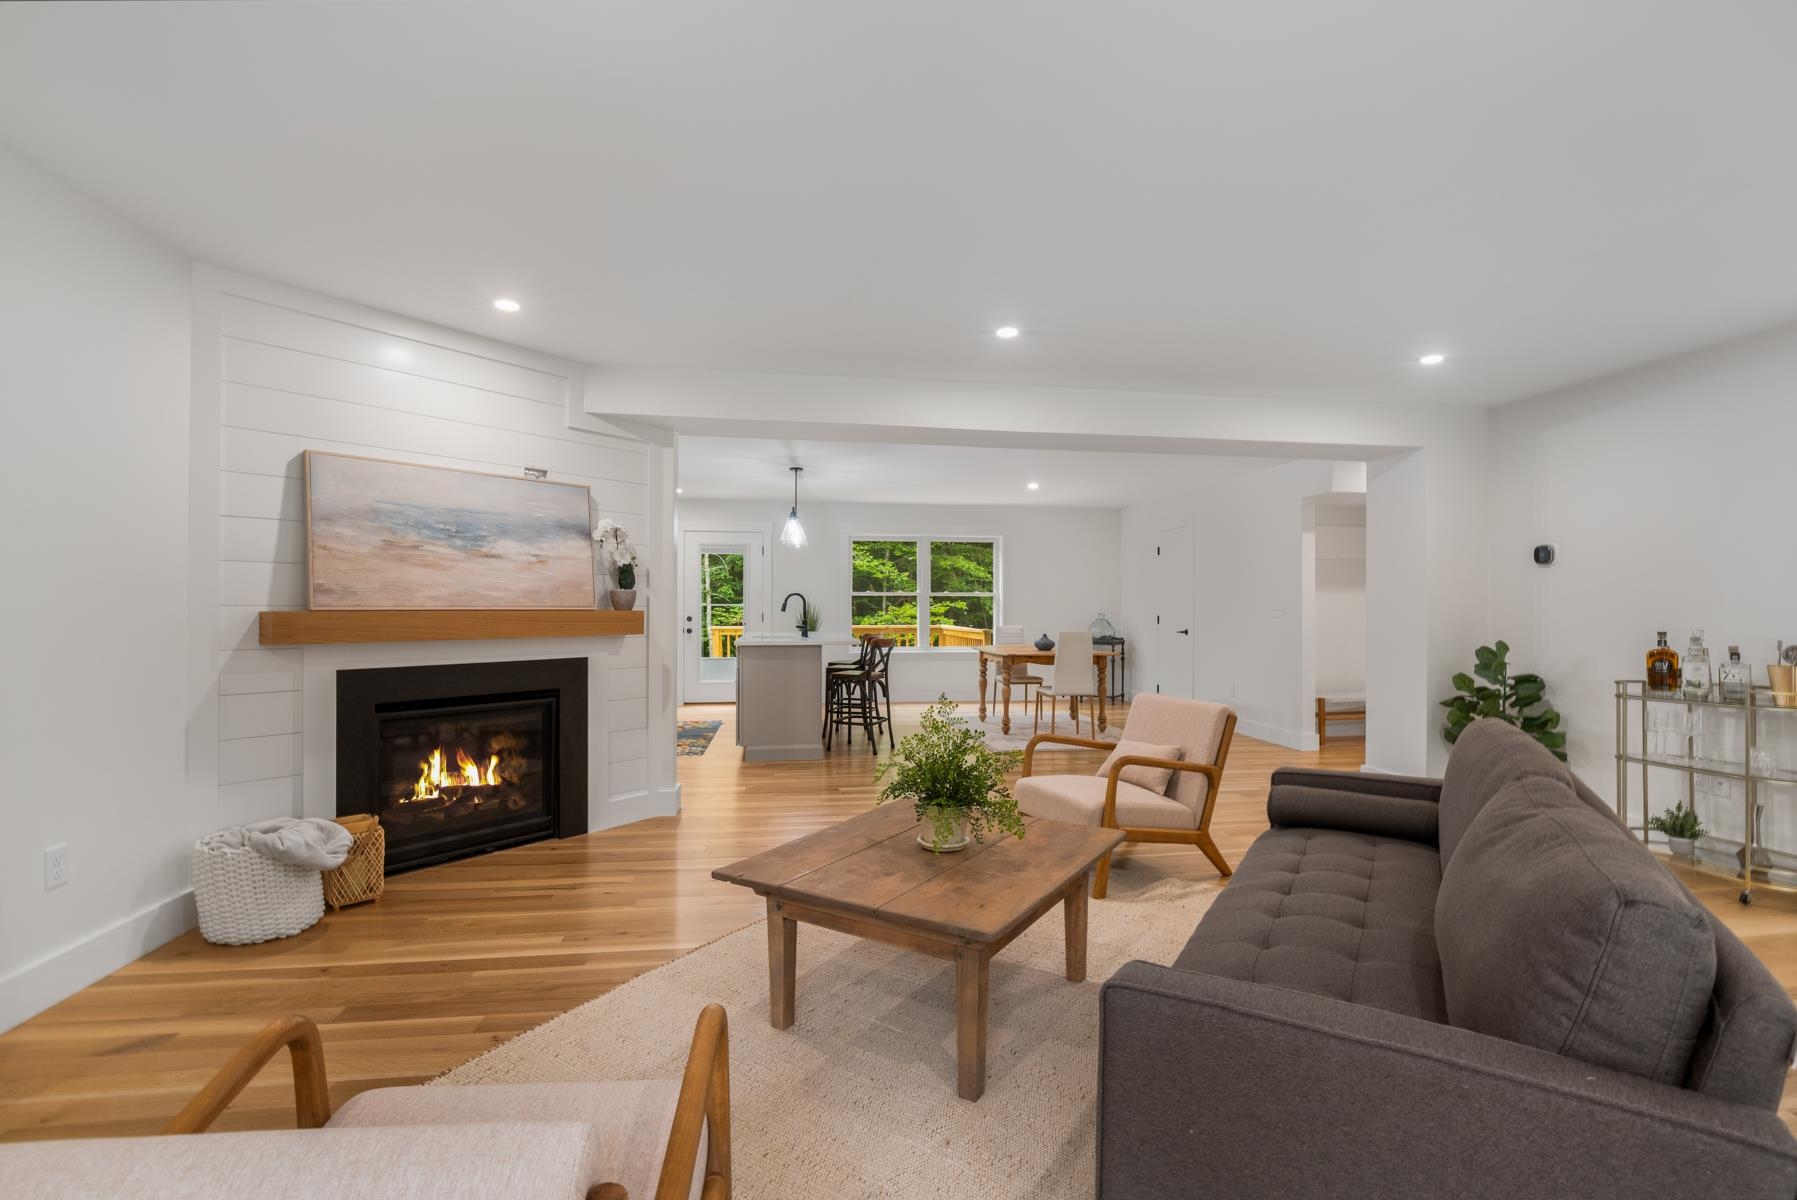 | $550,000102 Jenness RoadEpping, NH 03042 |