



Description
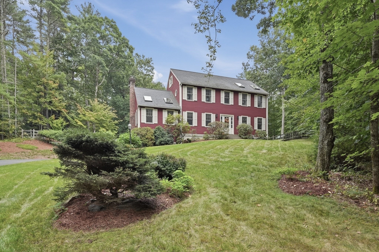
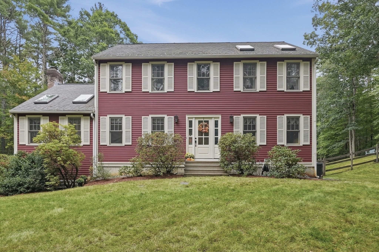
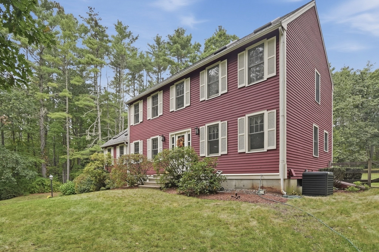
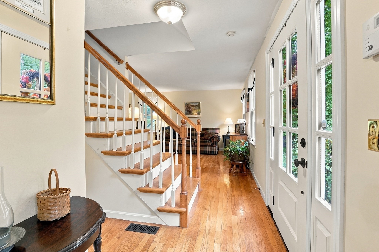
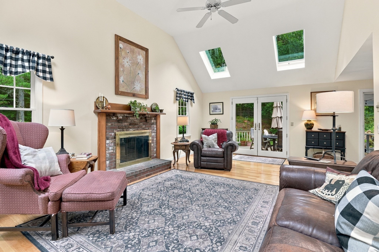
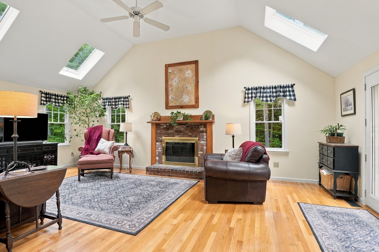
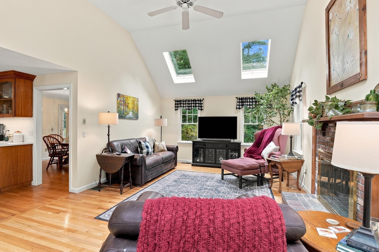
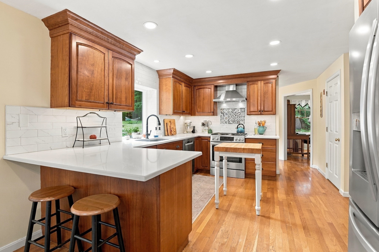
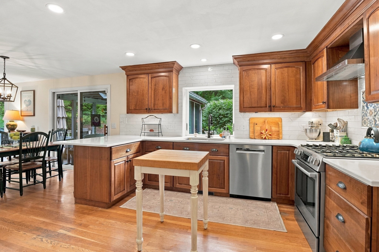
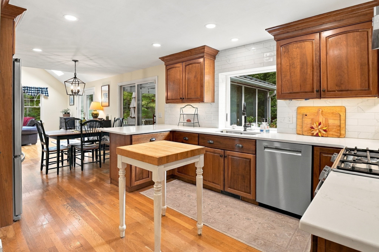
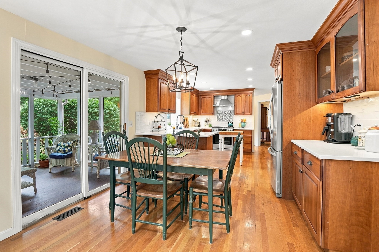
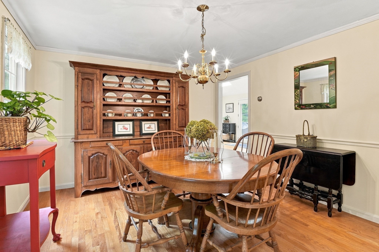
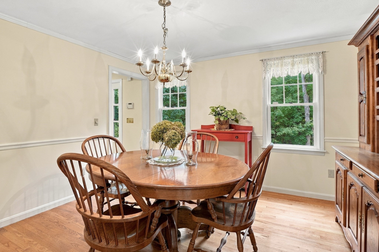
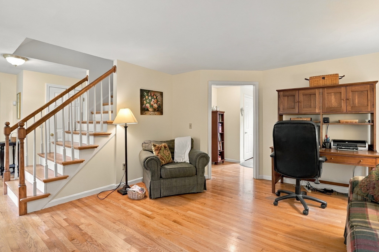
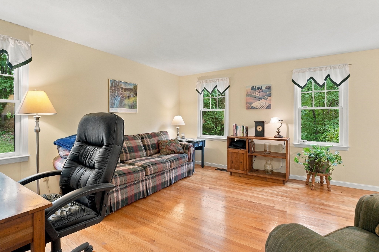
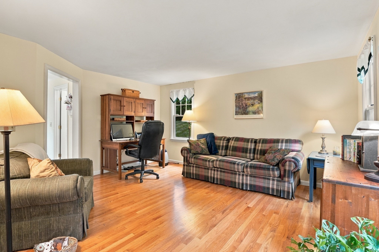
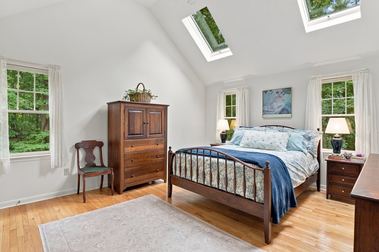
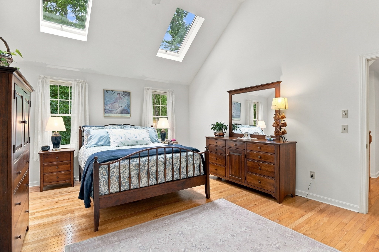
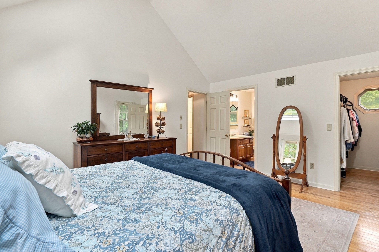
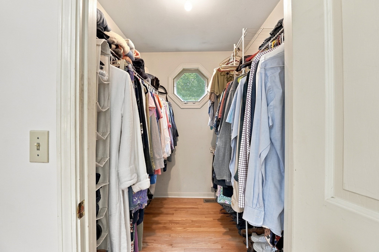
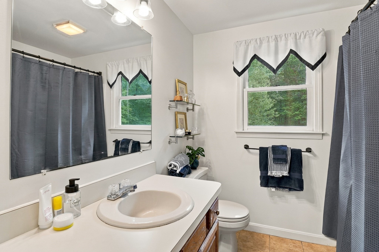
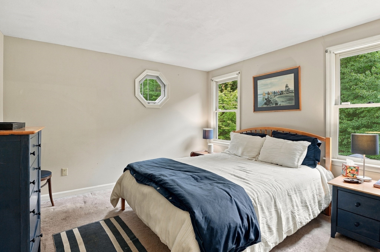
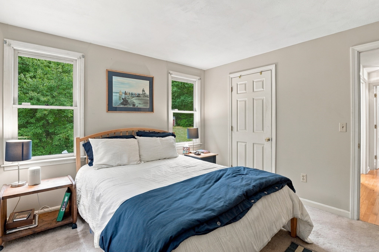
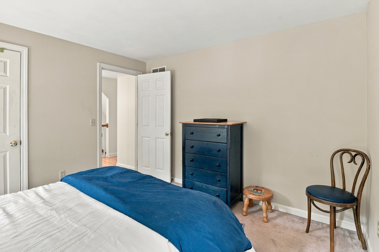
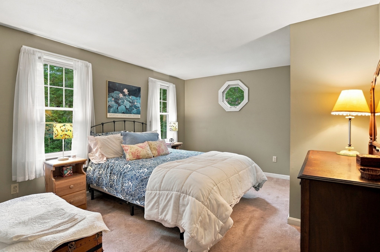
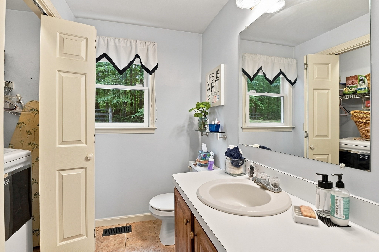
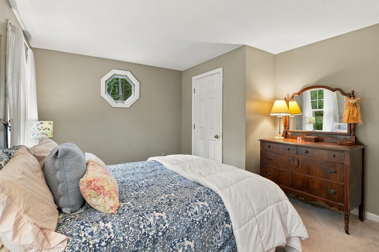
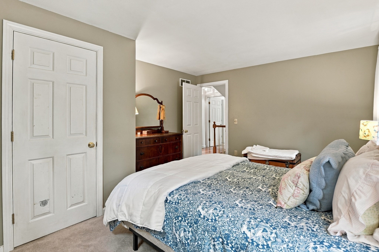
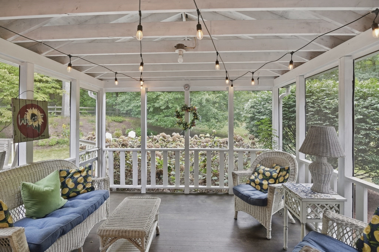
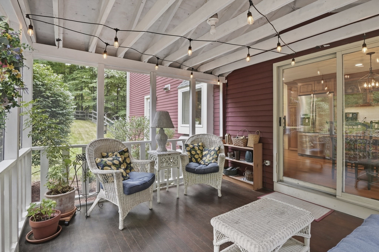
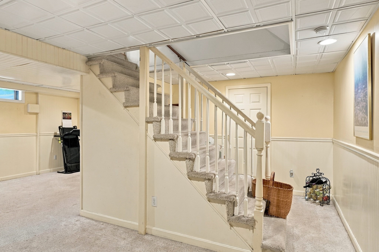
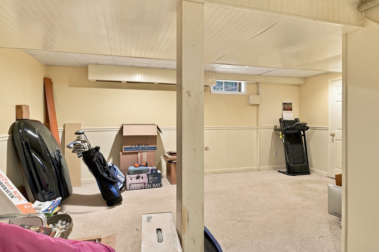
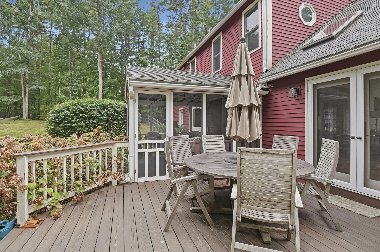
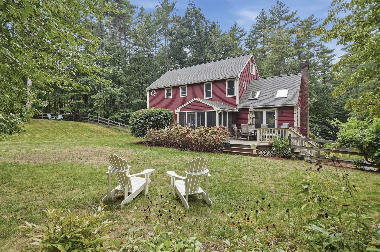
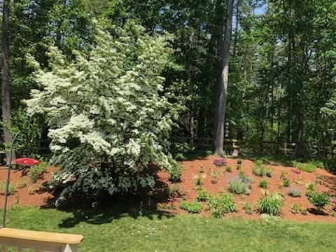
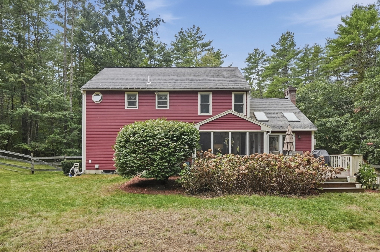
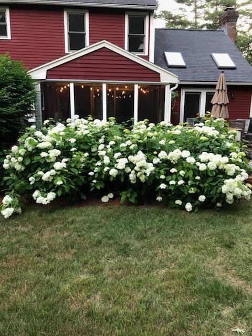
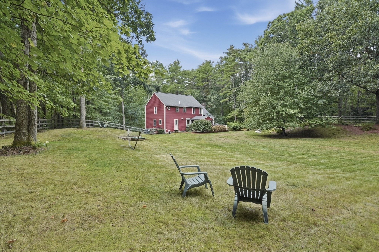
A wooded setting, generous living space and thoughtful updates come together in this Shirley Colonial, set on 2.78 acres at the end of a cul-de-sac adjacent to conservation land. Hardwood floors carry through much of the main level, where a large family room stands out with a vaulted ceiling, skylights and fireplace. The recently upgraded kitchen features stone countertops, stainless steel appliances, gas cooking, recessed lighting and a breakfast area, with a slider providing an easy connection to the outdoor spaces. A separate dining room and living room add flexibility for entertaining, working from home or everyday living. Upstairs, the primary bedroom features a vaulted ceiling, skylight, walk-in closet and private full bath, accompanied by two additional bedrooms and another full bath. The finished lower level adds even more usable space, while first-floor laundry, central air and an attached two-car garage round out the interior. Outside, enjoy a screened porch, wood deck, fenced yard and storage shed surrounded by a generous wooded setting. Recent improvements include a new driveway, upgraded kitchen, replaced exterior staircase and fresh paint throughout much of the interior. With almost 2500 sq ft of total living area, a bonus room and plenty of outdoor space, this property delivers the size and versatility that can be hard to find. By entering the property you are giving consent to being recorded at an open house or any showings.
Details
| MLS # | 73580331 |
|---|---|
| Listing Type | For Sale |
| Style | House |
| Sub-Type | Resale |
| Status | Active |
| Year | 1993 |
| Days On Site | 57 |
| Listing Provided By | Lamacchia Realty, Inc. | Leslie Storrs Tondreau |
Features
| Bed(s) | 3 |
|---|---|
| Bath(s) | 3 Total |
| SQ Feet | 2,438 |
| Garage | 2 |
| Basement | Y |
| Zoning | RR |
| Acreage | 2.78 |
Interior
| Rooms Total | 8 |
|---|---|
| Cooling Yes / No | Yes |
| Cooling | Central Air |
| Heating Yes / No | Yes |
| Heating | Forced Air, Oil |
| Interior Features | Closet, Recessed Lighting, Bonus Room, Walk-up Attic |
| Window Features | Insulated Windows |
| Appliances | Electric Water Heater, Water Heater, Range, Dishwasher, Refrigerator |
| Fireplace Features | Family Room |
| Fireplaces Total | 1 |
| Fireplace Yes / No | Yes |
| Flooring | Tile, Carpet, Hardwood, Flooring - Wall to Wall Carpet |
Exterior
| Exterior Features | Porch - Screened, Deck - Wood, Rain Gutters, Storage, Fenced Yard |
|---|---|
| Roof | Shingle |
| Construction Materials | Frame |
| Foundation Details | Concrete Perimeter |
| Lot Features | Cul-De-Sac |
| Fencing | Fenced |
Parking
| Garage Yes / No | Yes |
|---|---|
| Attached Garage Yes / No | Yes |
| Parking Features | Attached, Garage Door Opener, Paved Drive, Off Street, Paved |
| Open Parking Yes / No | Yes |
Utilities
| Utilities | for Gas Range, for Electric Dryer, Washer Hookup |
|---|---|
| Sewer | Private Sewer |
| Electric | Circuit Breakers |
Taxes
| Tax Annual Amount | 7811 |
|---|---|
| Tax Assessed Value | 630400 |
| Tax Block | 000A |
| Tax Lot | 1.5 |
| Tax Year | 2026 |
| Tax Map Number | 0116 |
Location
| Community Features | Park, Walk/Jog Trails |
|---|---|
| Senior Community Yes / No | No |
Area Information
| State | MA |
|---|---|
| County | Middlesex |
| City | Shirley |
| Zip Code | 01464 |
| Area | Middlesex |
| Listing VS Median (in 01464) | |
Price: $759,900 low | high Med: $454,900 sqft: 2,438 low | high Med: 1,784 $ / sqft: $312 low | high Med: $258 On site: 57 low | high Med: 16.5 | |
Market Activity 01464
Request a showing
Request a showing
Contact
Learn More About This Property

| State | MA |
|---|---|
| County | Middlesex |
| City | Shirley |
| Zip Code | 01464 |
| Area | Middlesex |
| Listing VS Median (in 01464) | |
Price: $759,900 low | high Med: $454,900 sqft: 2,438 low | high Med: 1,784 $ / sqft: $312 low | high Med: $258 On site: 57 low | high Med: 16.5 | |