

Description
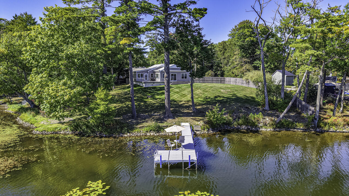
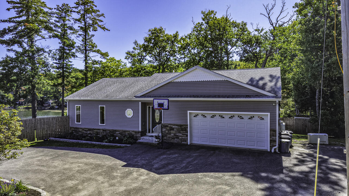
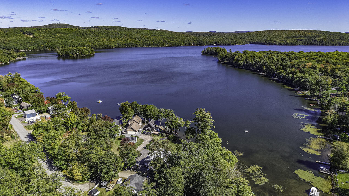
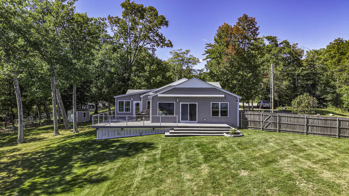
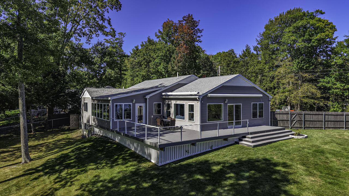
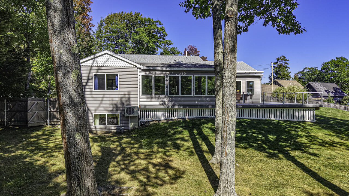
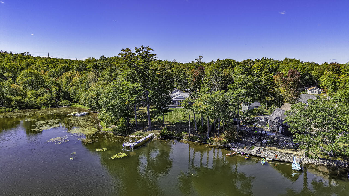
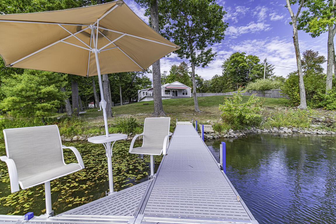
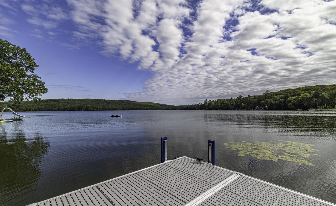
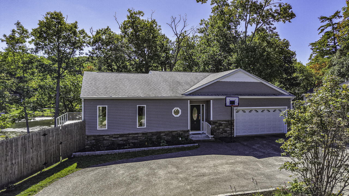
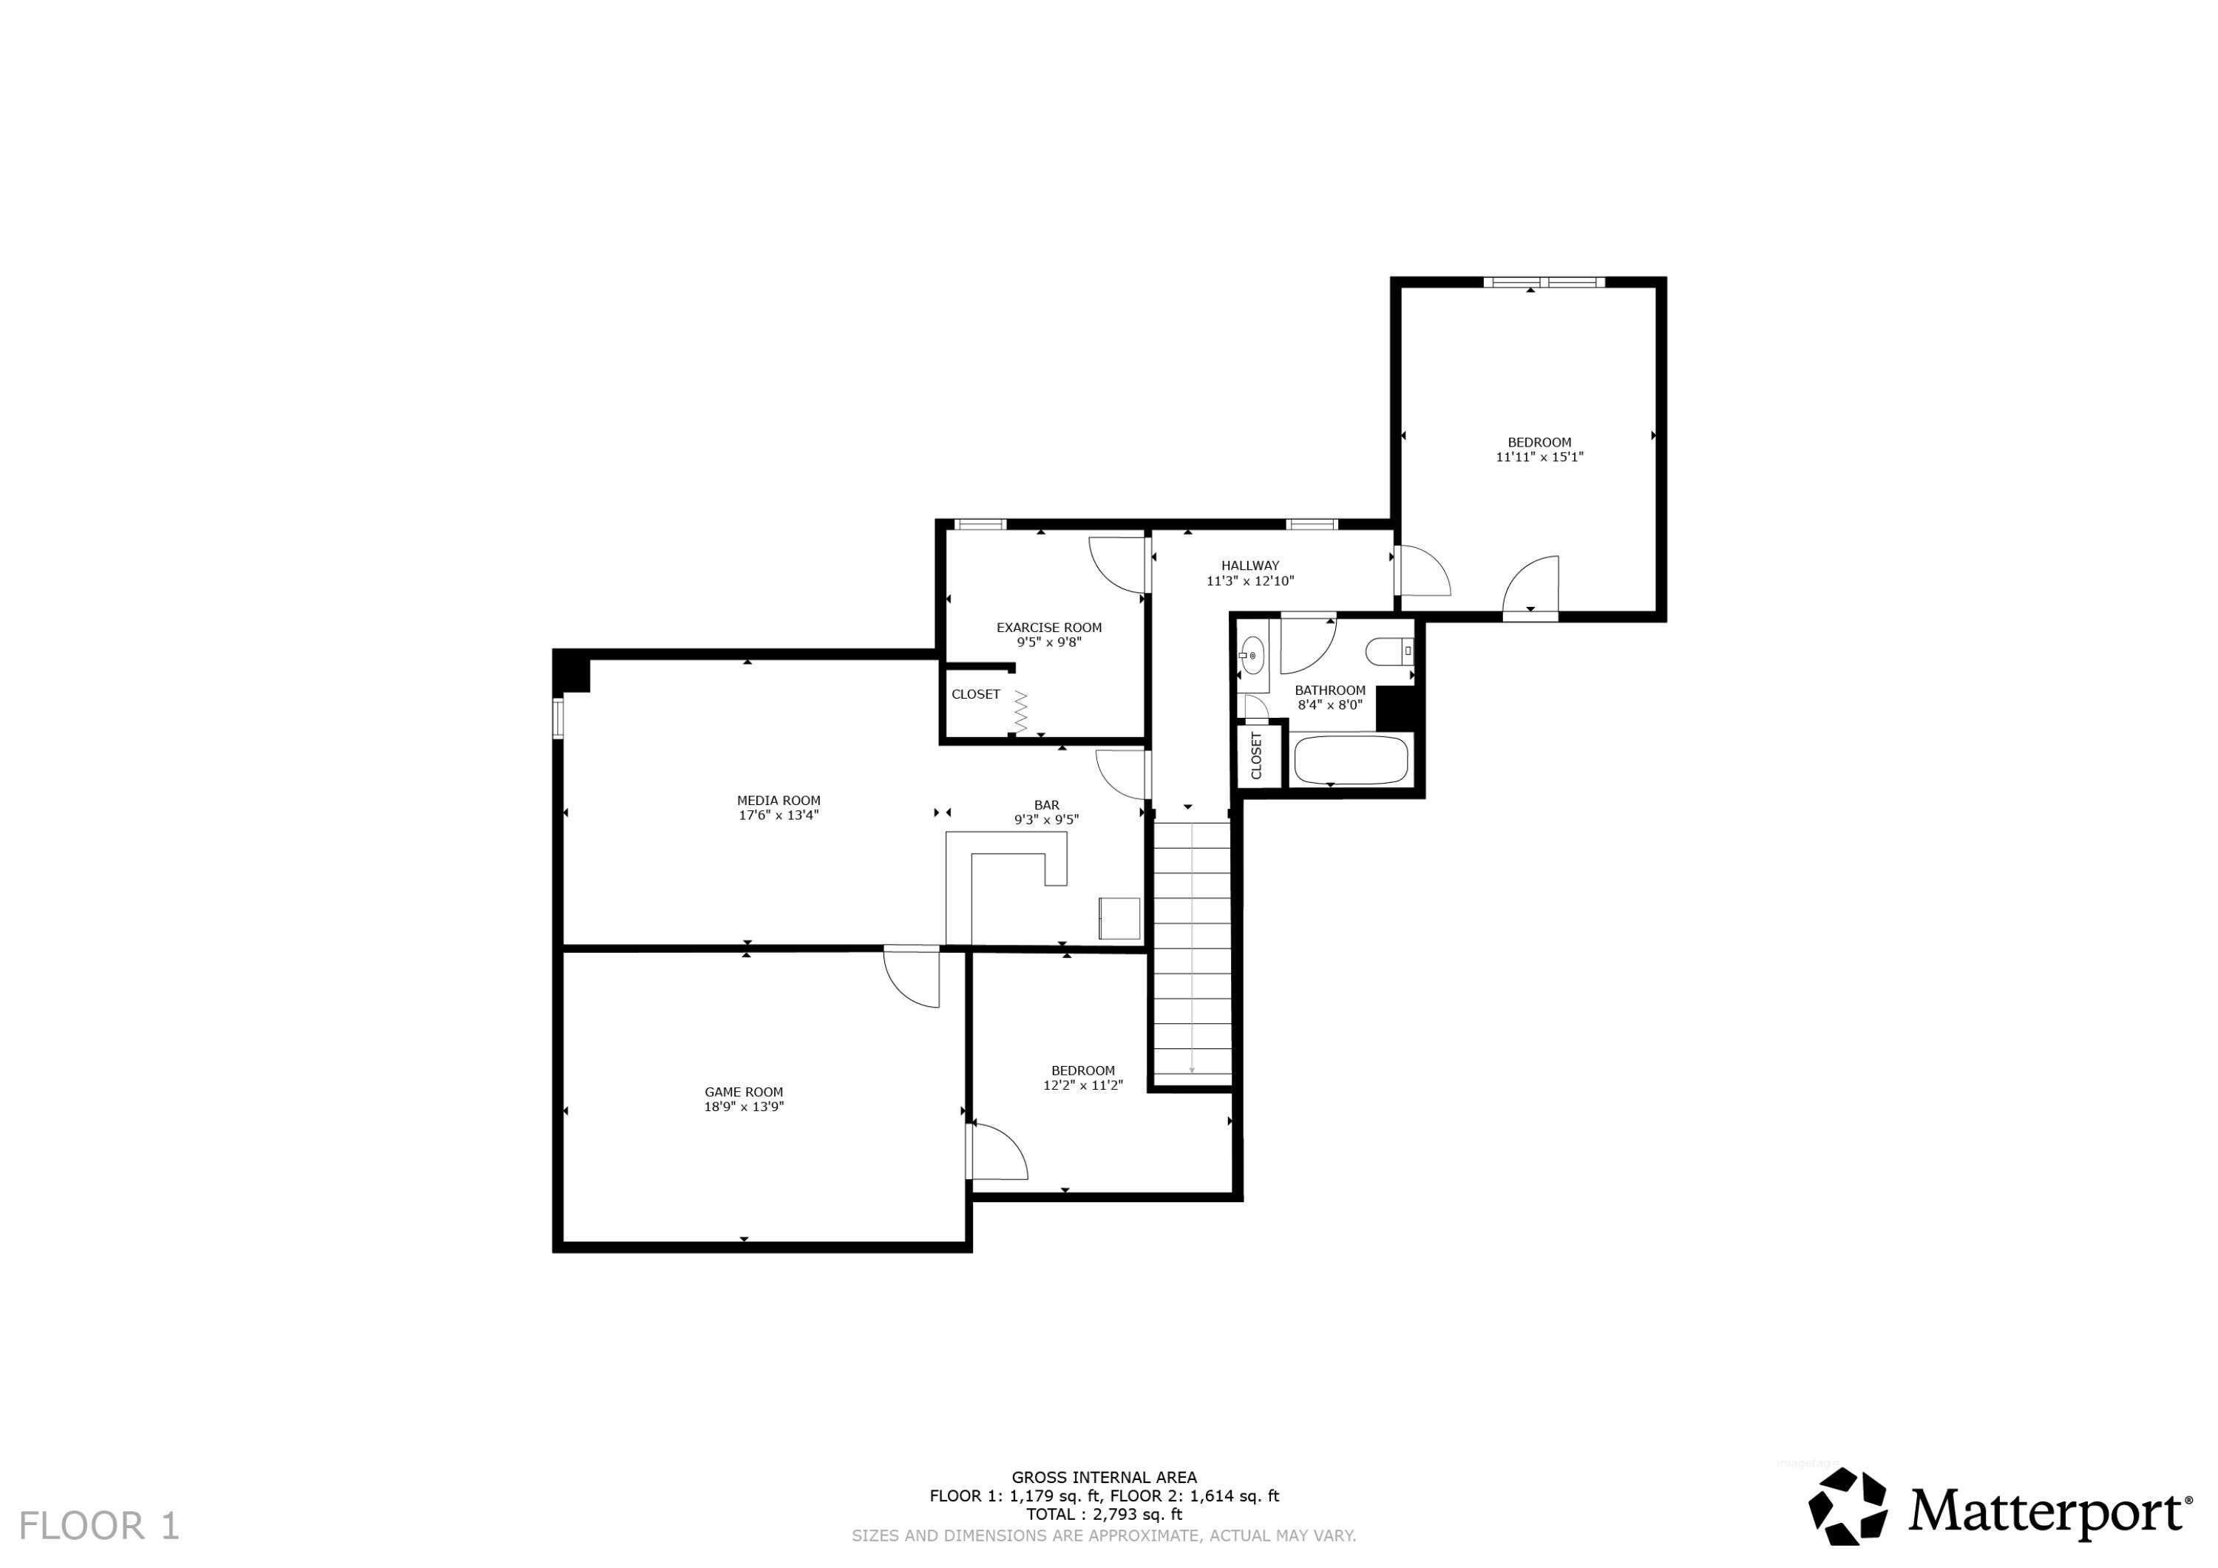
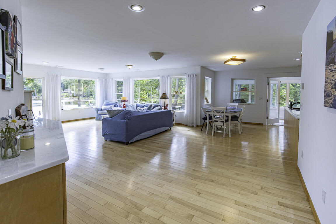
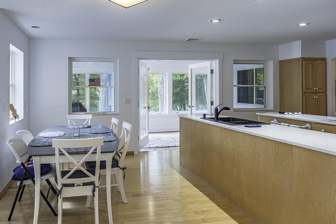
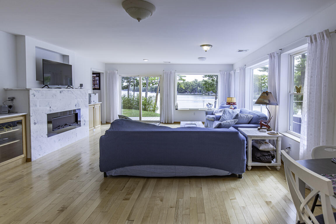
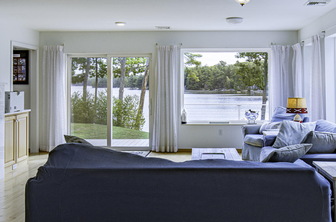
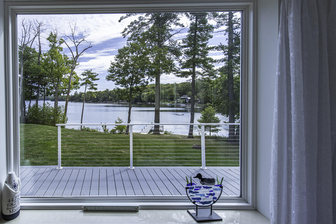
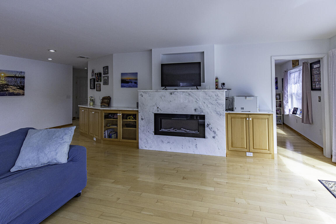
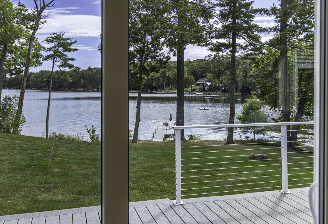
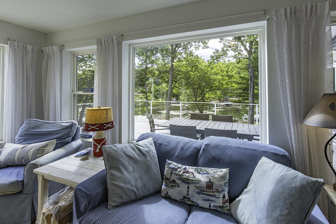
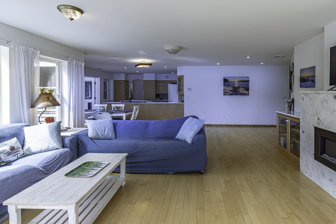
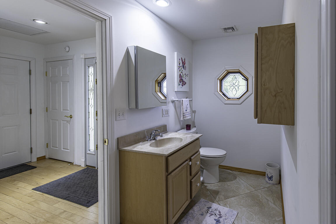
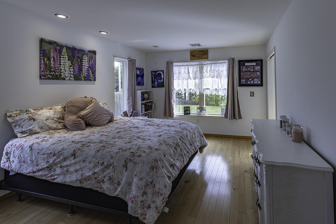
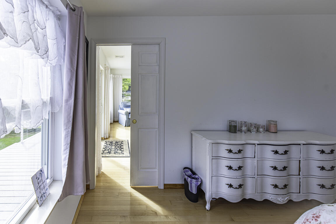
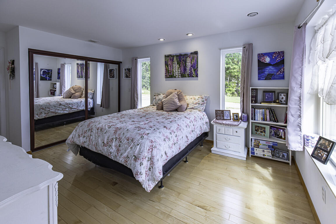
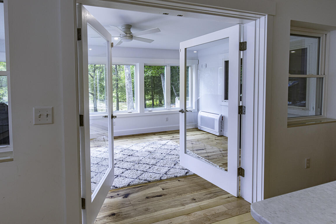
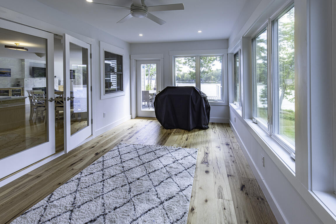
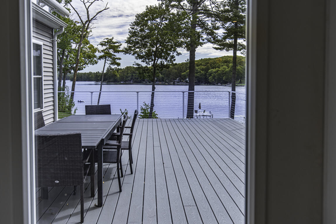
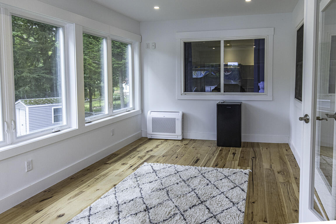
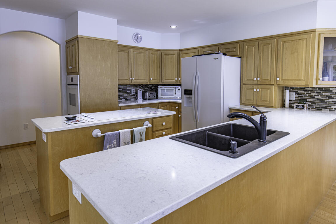
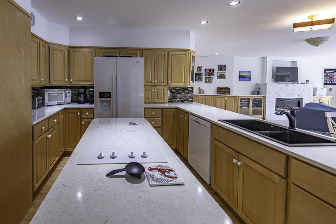
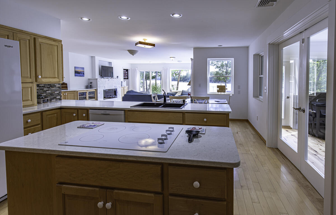
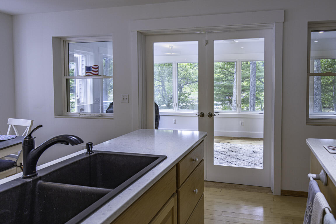
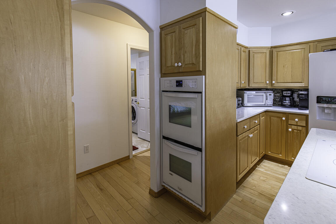
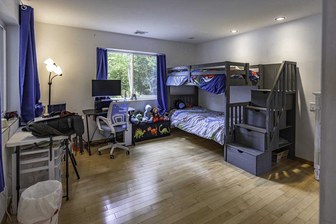
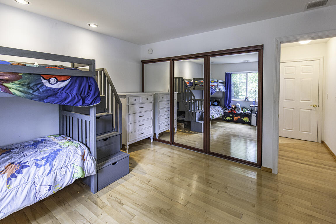
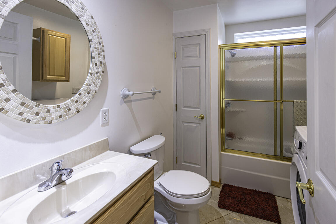
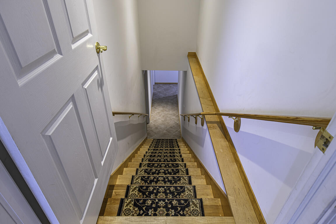
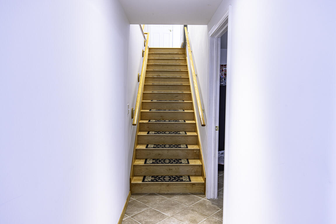
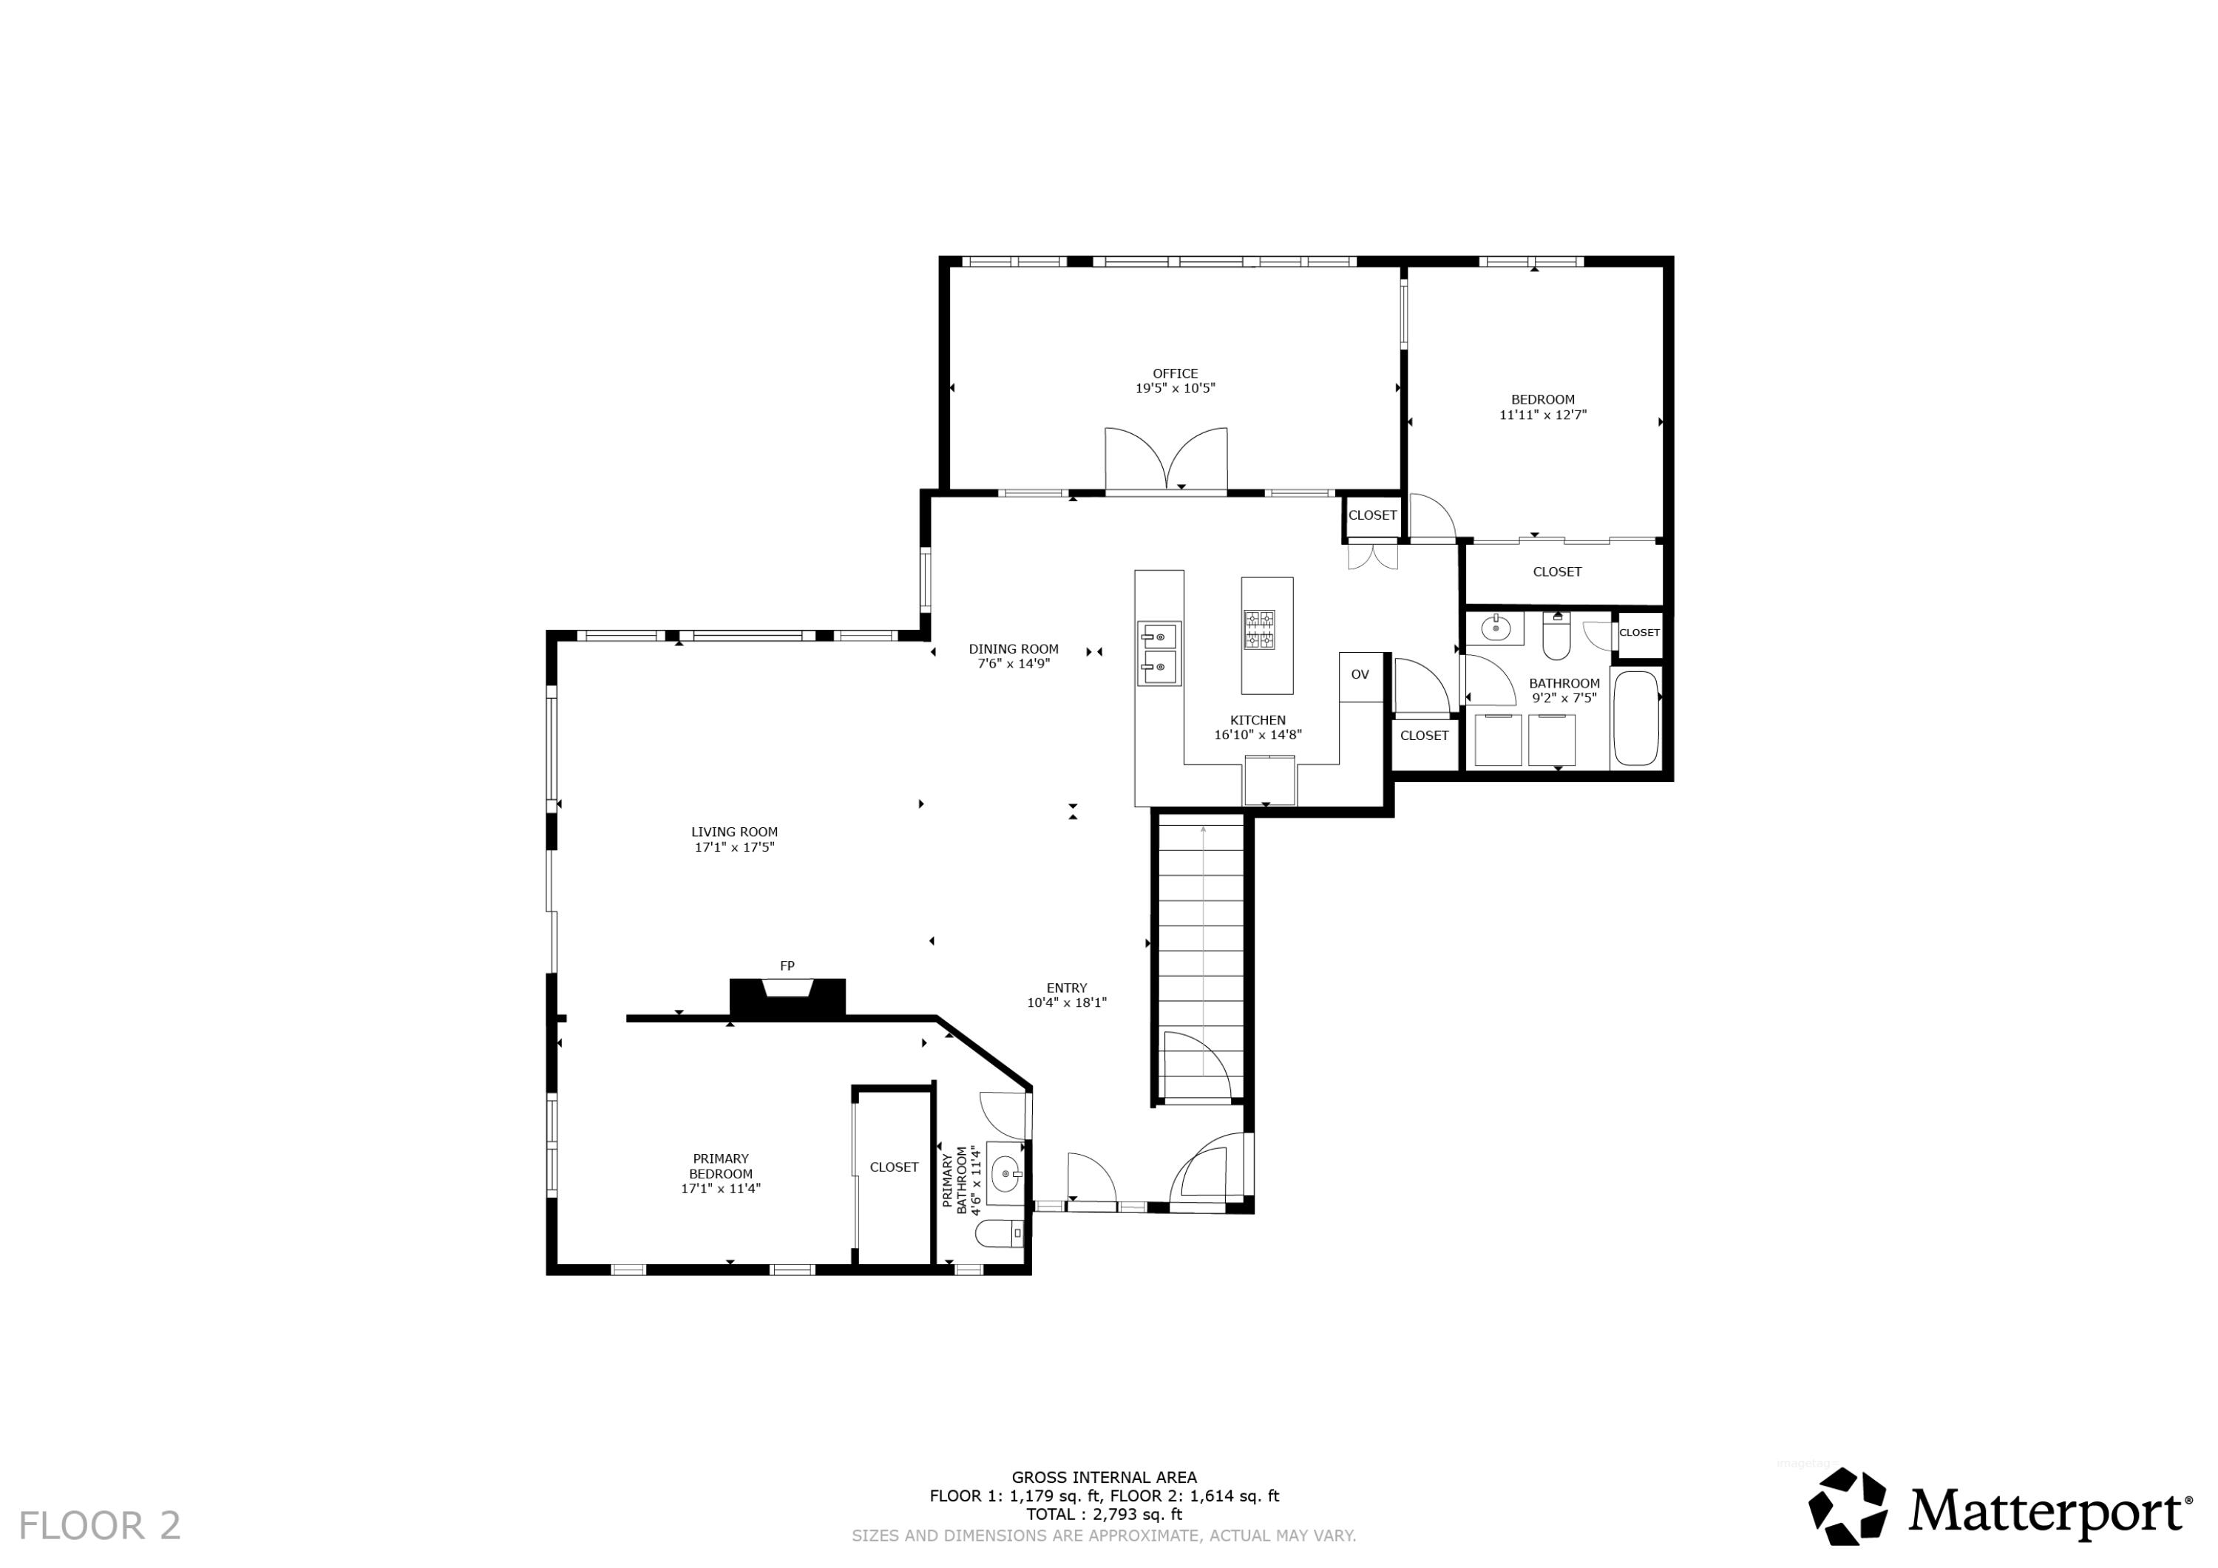
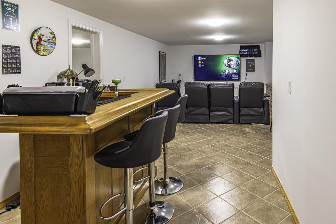
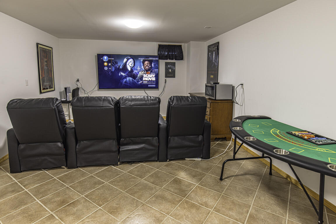
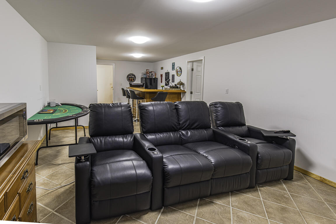
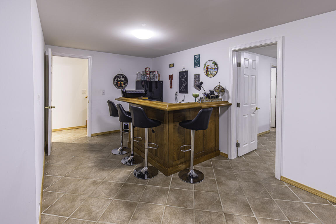
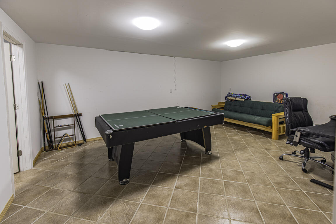
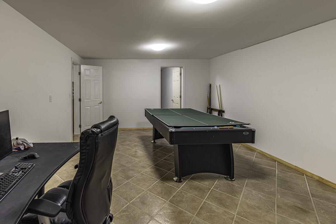
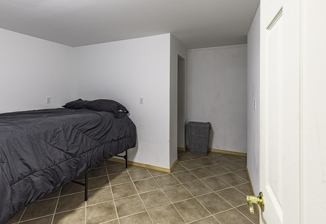
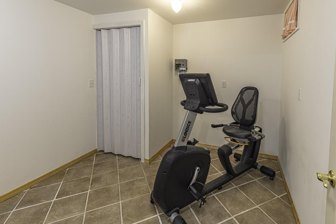
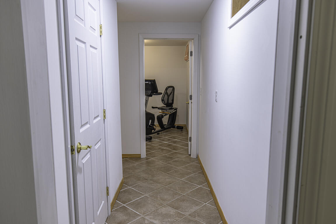
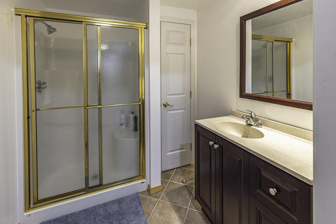
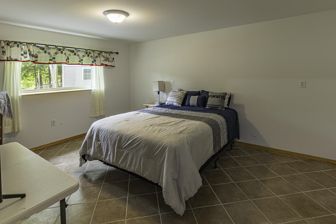
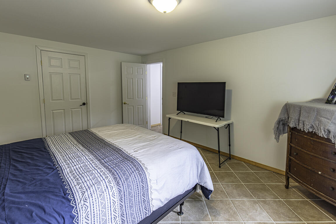
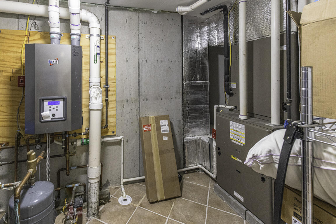
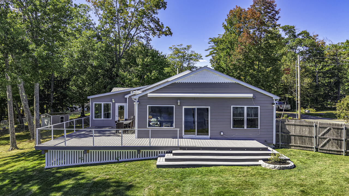
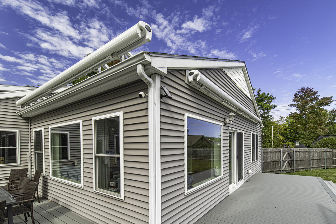
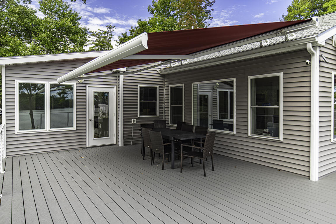
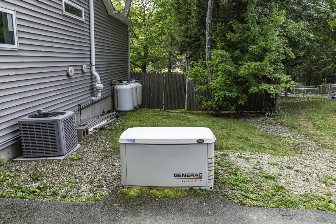
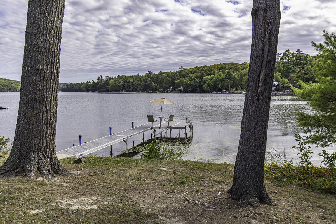
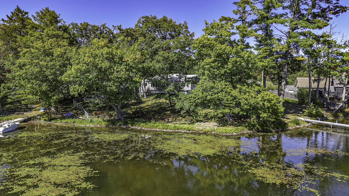
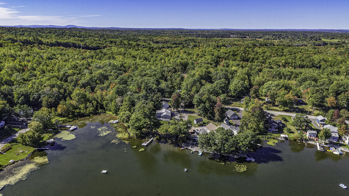
Set on 243' of Brewer Lake waterfront, this custom--designed 3-bed, 2.5-bath home offers more than 3,000 sq. ft. of thoughtfully planned living space with water views from every room on the main level. The open floorplan takes full advantage of the setting, with maple hardwood flooring, generous windows and easy flow between the kitchen, dining and living areas. The custom kitchen features maple cabinetry, quartz countertops, center-island cooktop and ample workspace, all positioned to enjoy the view. 2 bedrooms are located on the main level, along with a recently enclosed and finished four-season porch with its own heat pump. The lower level adds a 3rd bedroom and bath, additional flexible living spaces and comfortable radiant heat. Outside, the property is designed to make the most of lakefront living. A new enlarged composite deck w/ modern railings steps easily down to the expansive lawn and waterfront, while electric retractable awnings provide shade when wanted. The fully fenced back yard includes a privacy fence and firepit for entertaining relaxing, and fun. A brand-new aluminum 24-foot, L-shaped dock provides space for a boat, swimming and lake toys. Practical features include central air on the main living level and whole-house 11kW Generac generator. Quick drive into Brewer/Bangor or 395 for easy commuting or shopping. 1h to Acadia. Good living doesn't get much better than this!
Details
| MLS # | 1681500 |
|---|---|
| Listing Type | For Sale |
| Style | House |
| Sub-Type | Resale |
| Status | Active |
| Year | 2015 |
| Days On Site | 52 |
| Listing Provided By | ERA Dawson-Bradford Co. | Catharine Icenogle Baldwin |
Features
| Bed(s) | 3 |
|---|---|
| Bath(s) | 3 Total |
| SQ Feet | 3,240 |
| Garage | 2 |
| Basement | Y |
| Story(s) | 2 |
| Zoning | Rural |
| Acreage | 0.82 |
| Water Front | Brewer Lake |
| Property View | Scenic |
Interior
| Interior Features | 1st Floor Bedroom |
|---|---|
| Heating Yes / No | Yes |
| Cooling Yes / No | Yes |
| Cooling | Central Air |
| Fireplaces Total | 0 |
| Fireplace Yes / No | No |
| Laundry Features | Main Level |
| Rooms Total | 10 |
| Amenities Co Amenities | 1st Floor Bedroom, Fenced, Main Level |
Exterior
| Roof | Shingle |
|---|---|
| Foundation Details | Poured Concrete |
| Lot Features | Near Turnpike/Interstate, Rural, Corner Lot, Open Lot, Rolling Slope, Landscaped |
| Waterfront Features | Dock, Lake/Fresh Water |
| View | Scenic |
| Construction Materials | Wood Frame, Vinyl Siding |
| Patio And Porch Features | Deck |
Parking
| Attached Garage Yes / No | Yes |
|---|---|
| Garage Yes / No | Yes |
| Parking Features | Gravel, 1 - 4 Spaces, Garage Door Opener |
Utilities
| Sewer | Private Sewer, Septic Tank |
|---|---|
| Electric | Circuit Breakers |
Taxes
| Tax Annual Amount | 5538.13 |
|---|---|
| Tax Book Number | 15771 |
| Tax Year | 2026 |
| Tax Lot | 37 |
| Tax Map Number | 18 |
Area Information
| State | ME |
|---|---|
| County | Penobscot |
| City | Orrington |
| Zip Code | 04474 |
| Area | Penobscot |
| Listing VS Median (in 04474) | |
Price: $785,000 low | high Med: $374,450 sqft: 3,240 low | high Med: 1,641 $ / sqft: $242 low | high Med: $253 On site: 52 low | high Med: 129 | |
Market Activity 04474
Request a showing
Request a showing


Contact
Learn More About This Property

| State | ME |
|---|---|
| County | Penobscot |
| City | Orrington |
| Zip Code | 04474 |
| Area | Penobscot |
| Listing VS Median (in 04474) | |
Price: $785,000 low | high Med: $374,450 sqft: 3,240 low | high Med: 1,641 $ / sqft: $242 low | high Med: $253 On site: 52 low | high Med: 129 | |