

Description
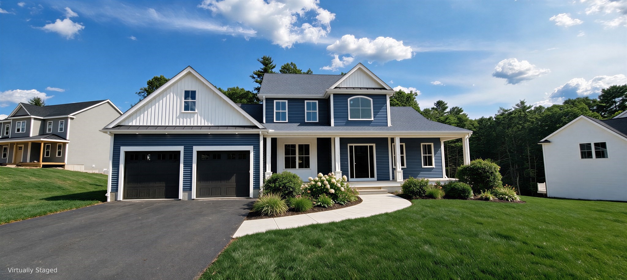
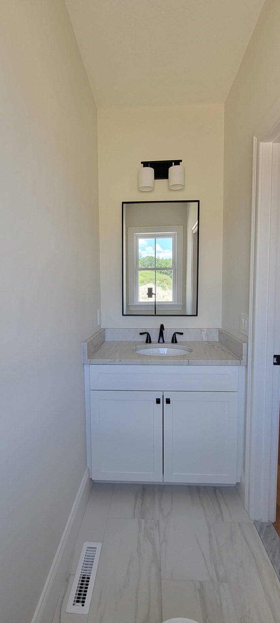
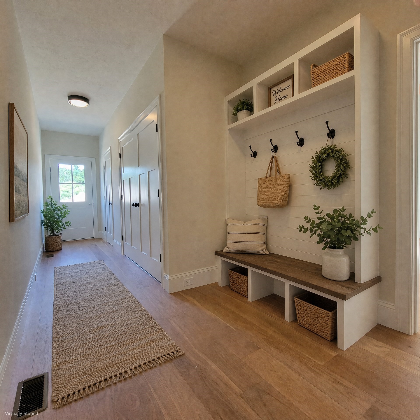
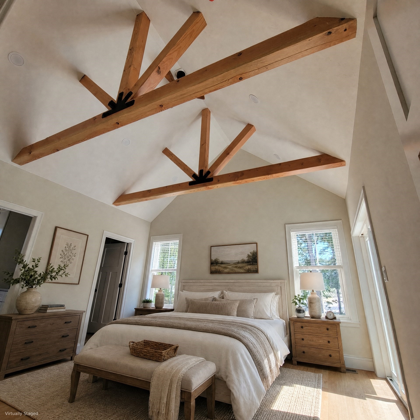
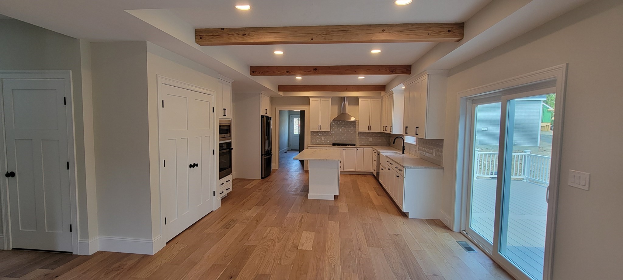
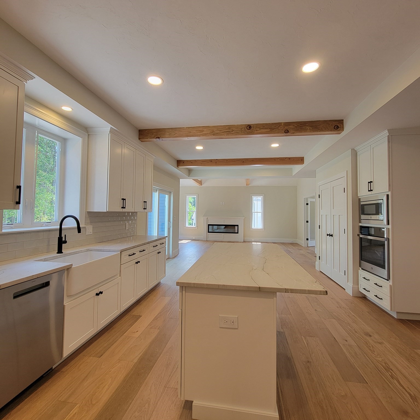
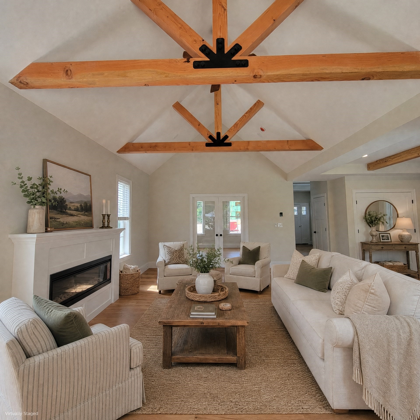
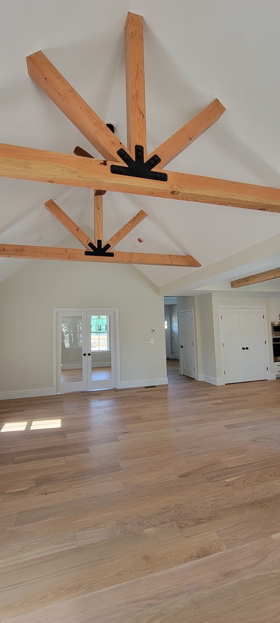
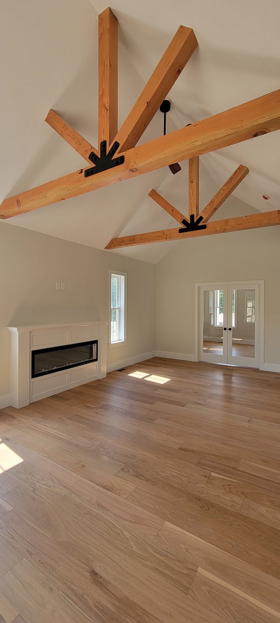
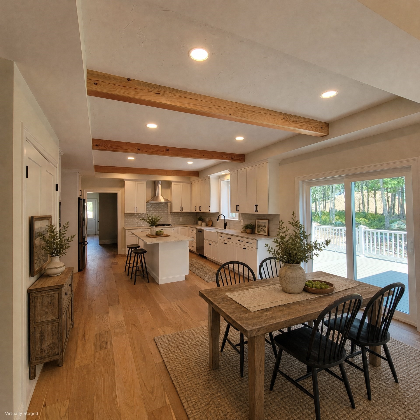
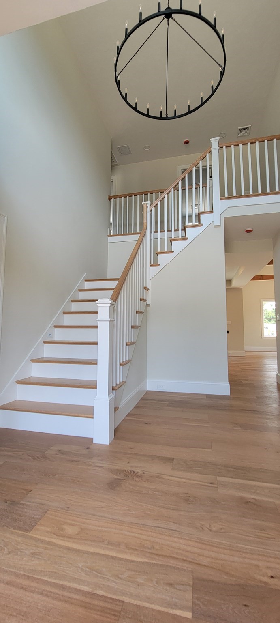
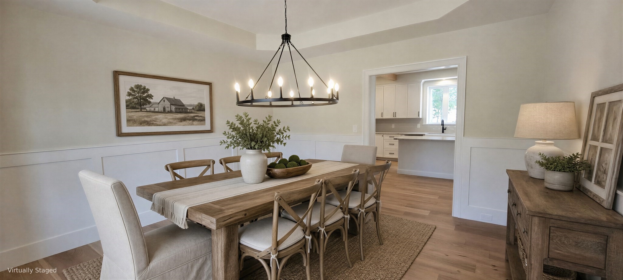
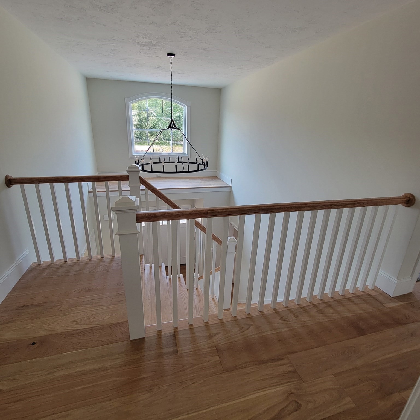
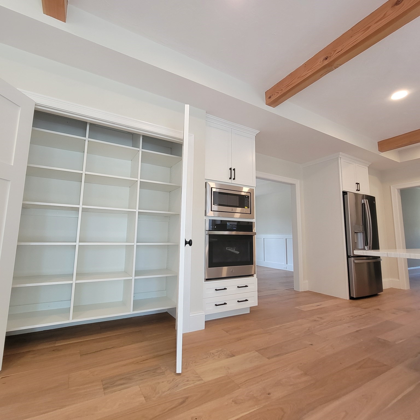
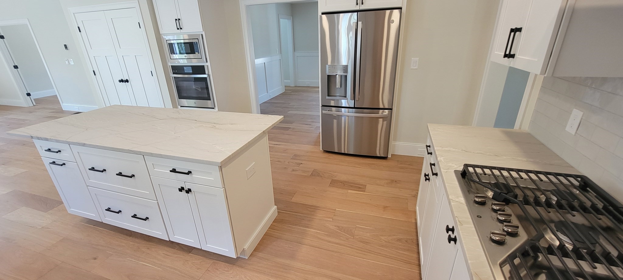
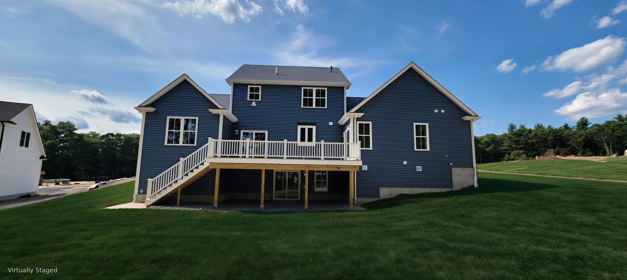
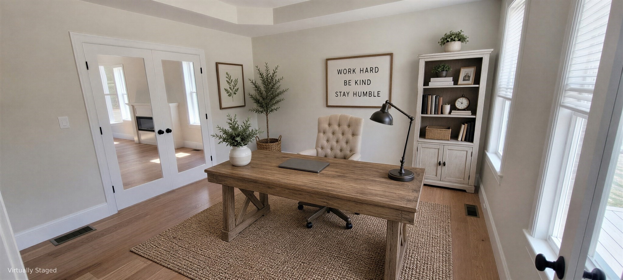
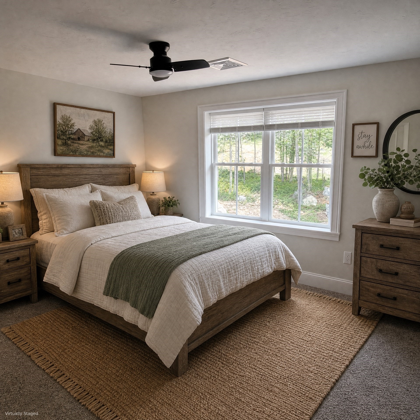
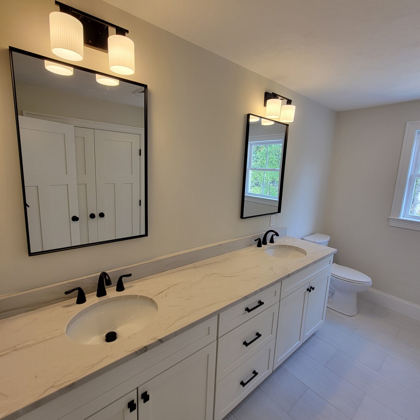
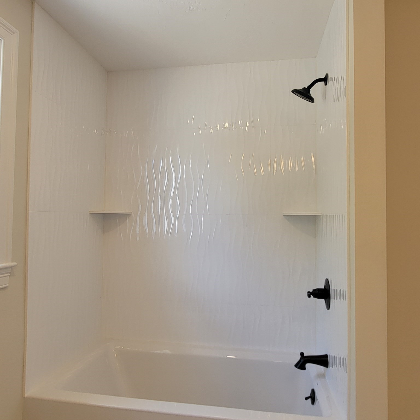
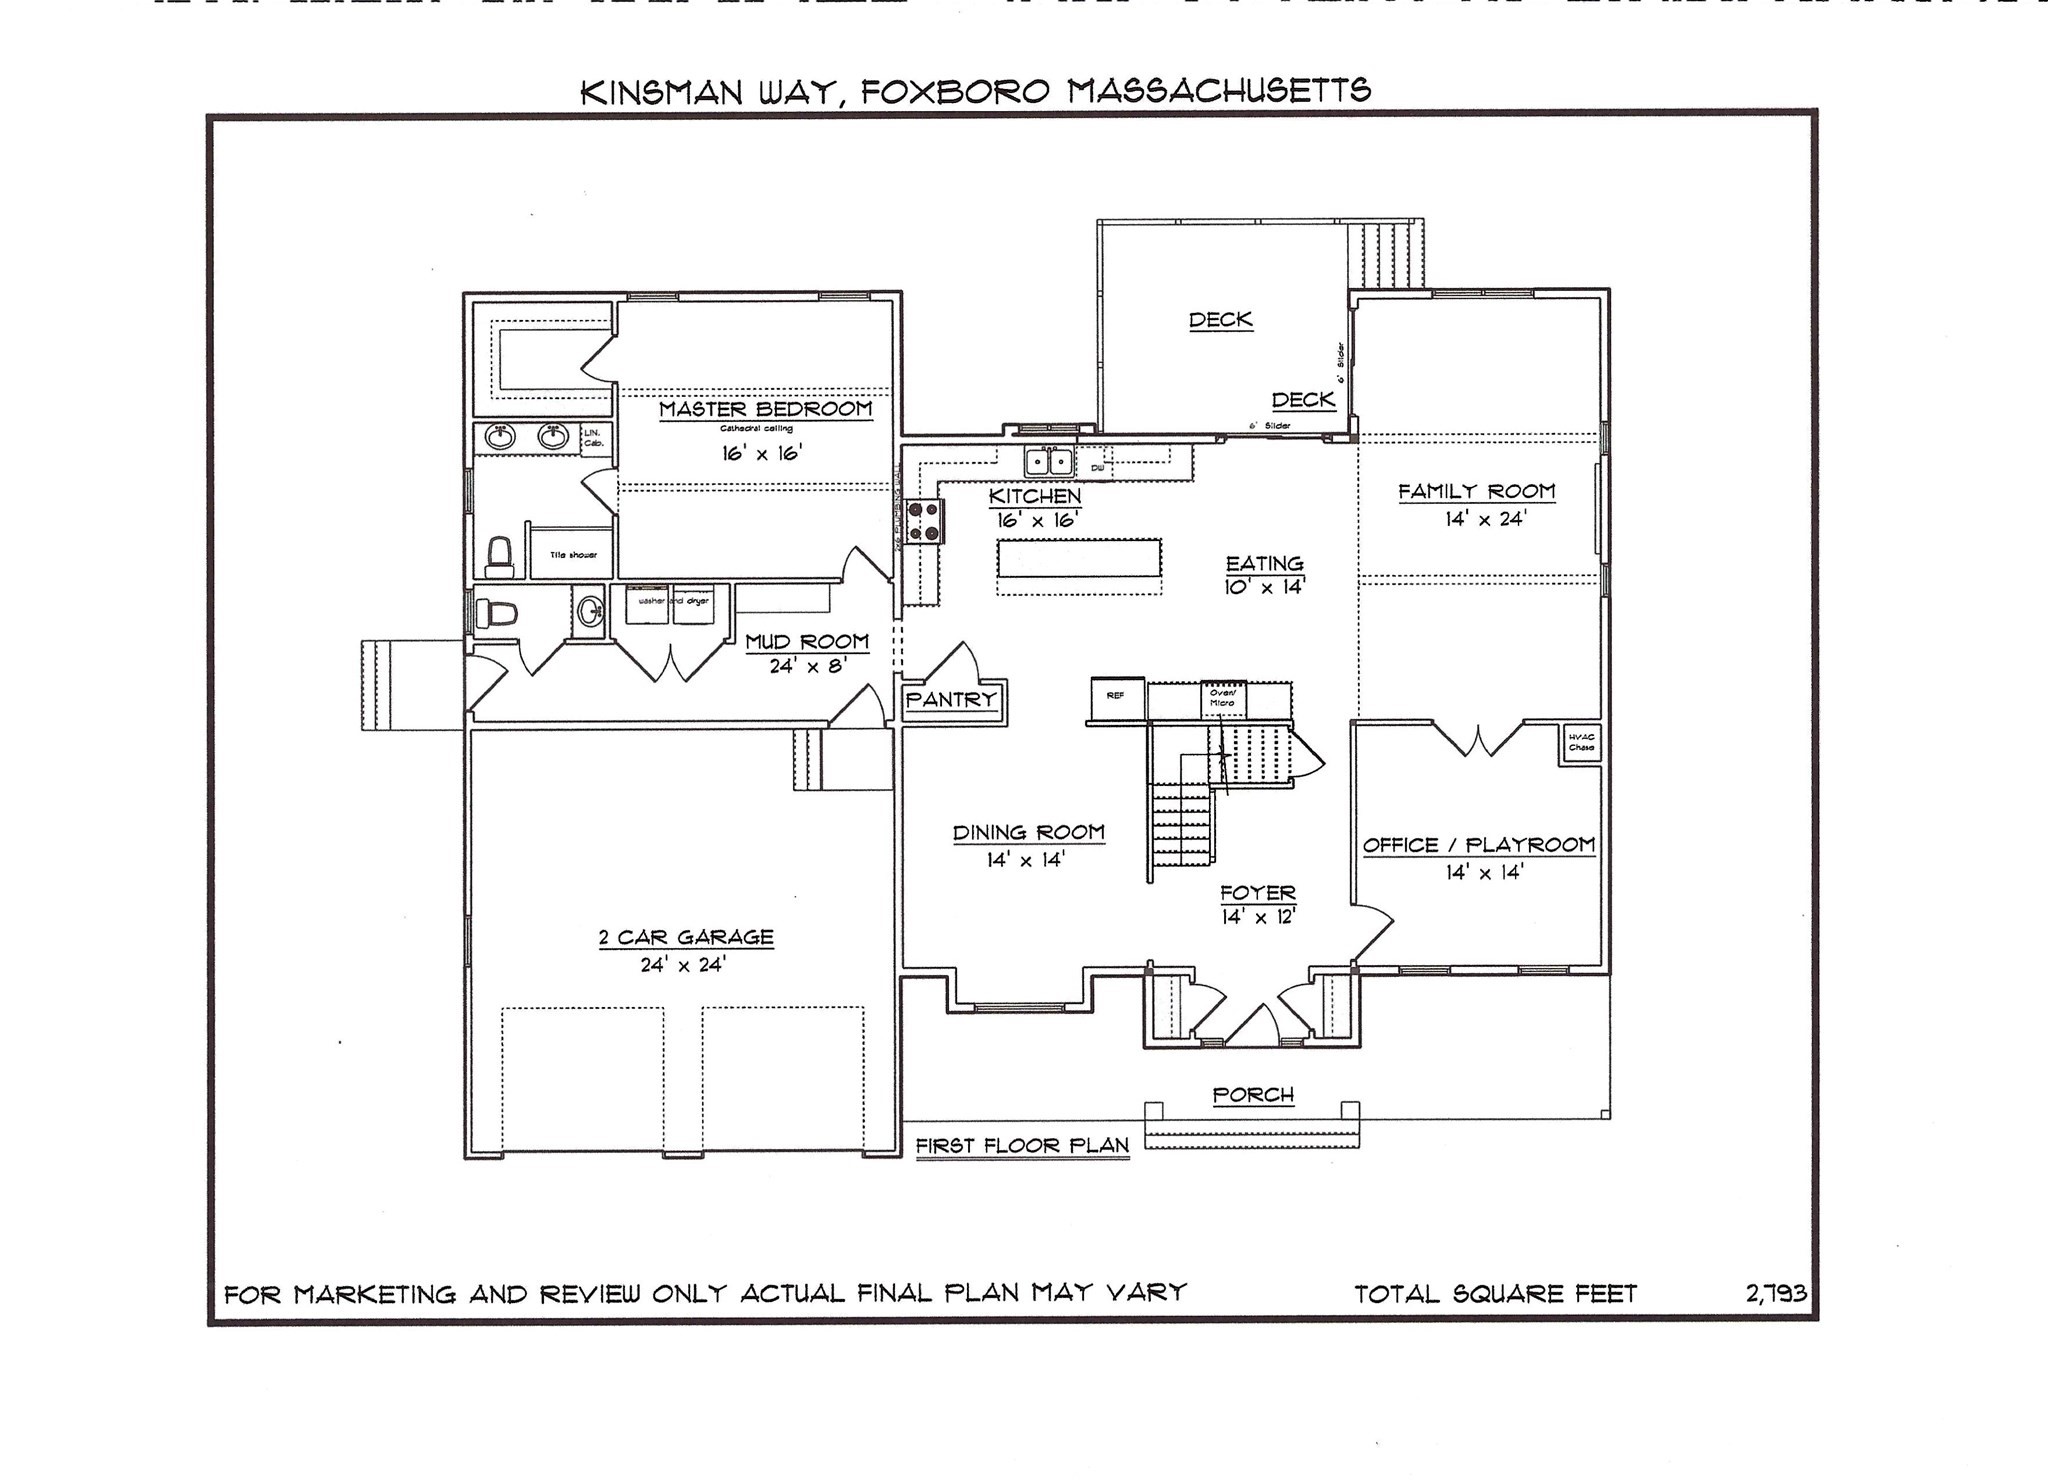
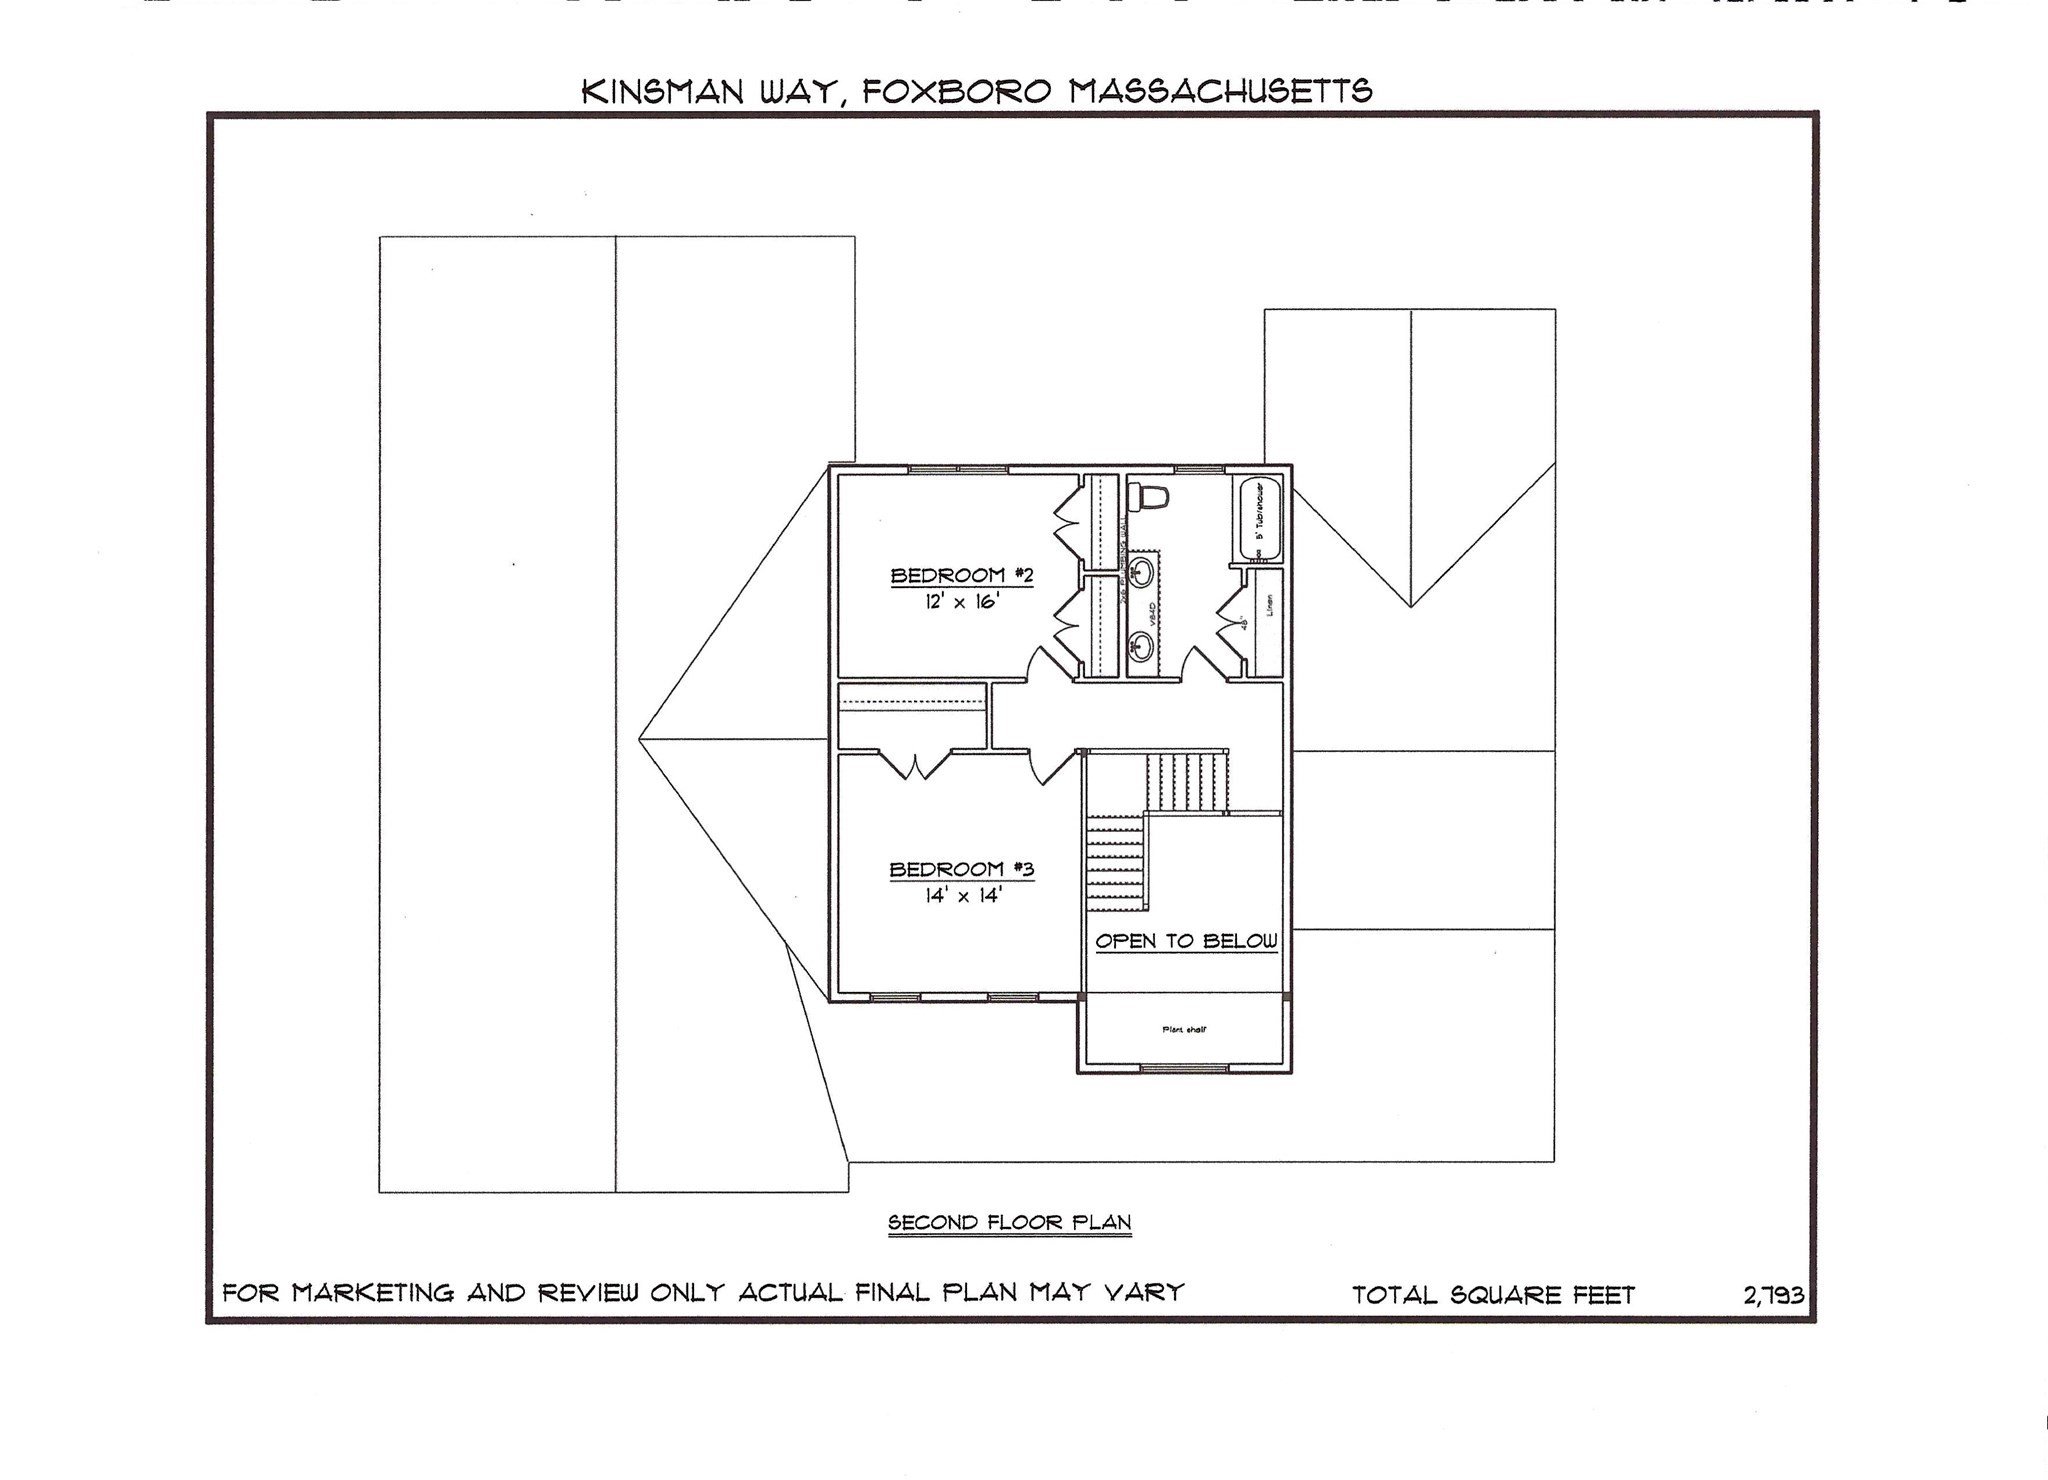
Pine Air Estates. Foxboro's new 12 homesite subdivision that abuts town conservation land with outside trails and the quiet privacy you 've been looking for. This beautiful custom home offers a grand first floor primary bedroom with an exposed truss beam cathedral ceiling and large adjoining walk in closet. The primary bathroom has a tiled shower and double bowl vanities. The primary bedroom also has a slider that leads on to the large oversized rear deck that is perfect for entertaining. The home offers an open, spacious, sunlit floor plan built with outstanding quality and craftsmanship. Large cabinet filled gourmet kitchen with center island, granite counter tops, stainless steel appliances including a refrigerator. The kitchen also offers an exposed beamed ceiling with recessed lighting. An open eat-in kitchen area whichleads to the rear deck. Large expansive family room with fireplace, exposed truss beam cathedral ceiling, ceiling fan and recessed lighting. Great for entertaining. Wide wood plank flooring on the first floor and second floor hallway. The home offers an open foyer with a hardwood stairway. The baths have tile flooring with tiled shower or tub surrounds. All the bedrooms have ceiling fans. Other lots and available. Bring your plans and ideas to design your own custom home.
Details
| MLS # | 73563895 |
|---|---|
| Listing Type | For Sale |
| Style | House |
| Sub-Type | Resale |
| Status | Active |
| Year | 2026 |
| Days On Site | 95 |
| Listing Provided By | The Greene Realty Group | Derek Greene |
Features
| Bed(s) | 3 |
|---|---|
| Bath(s) | 3 Total |
| SQ Feet | 2,793 |
| Garage | 2 |
| Basement | Y |
| Zoning | R40 |
| Acreage | 0.69 |
Interior
| Rooms Total | 7 |
|---|---|
| Cooling Yes / No | Yes |
| Cooling | Central Air, High Seer Heat Pump (12+) |
| Heating Yes / No | Yes |
| Heating | Forced Air, Propane |
| Interior Features | Cable Hookup, High Speed Internet Hookup, Office |
| Window Features | Insulated Windows, Screens |
| Appliances | Water Heater, Tankless Water Heater, Oven, Dishwasher, Microwave, Range, Refrigerator, Range Hood, Plumbed For Ice Maker |
| Fireplace Features | Family Room |
| Fireplaces Total | 1 |
| Fireplace Yes / No | Yes |
| Flooring | Wood, Tile, Carpet, Flooring - Wood |
Exterior
| Exterior Features | Porch, Deck - Vinyl, Rain Gutters, Professional Landscaping, Sprinkler System, Screens |
|---|---|
| Roof | Shingle, Metal |
| Construction Materials | Frame, Conventional (2x4-2x6) |
| Foundation Details | Concrete Perimeter |
| Lot Features | Cul-De-Sac, Gentle Sloping |
Parking
| Garage Yes / No | Yes |
|---|---|
| Attached Garage Yes / No | Yes |
| Parking Features | Attached, Garage Door Opener, Insulated, Paved Drive, Off Street, Paved |
| Open Parking Yes / No | Yes |
Utilities
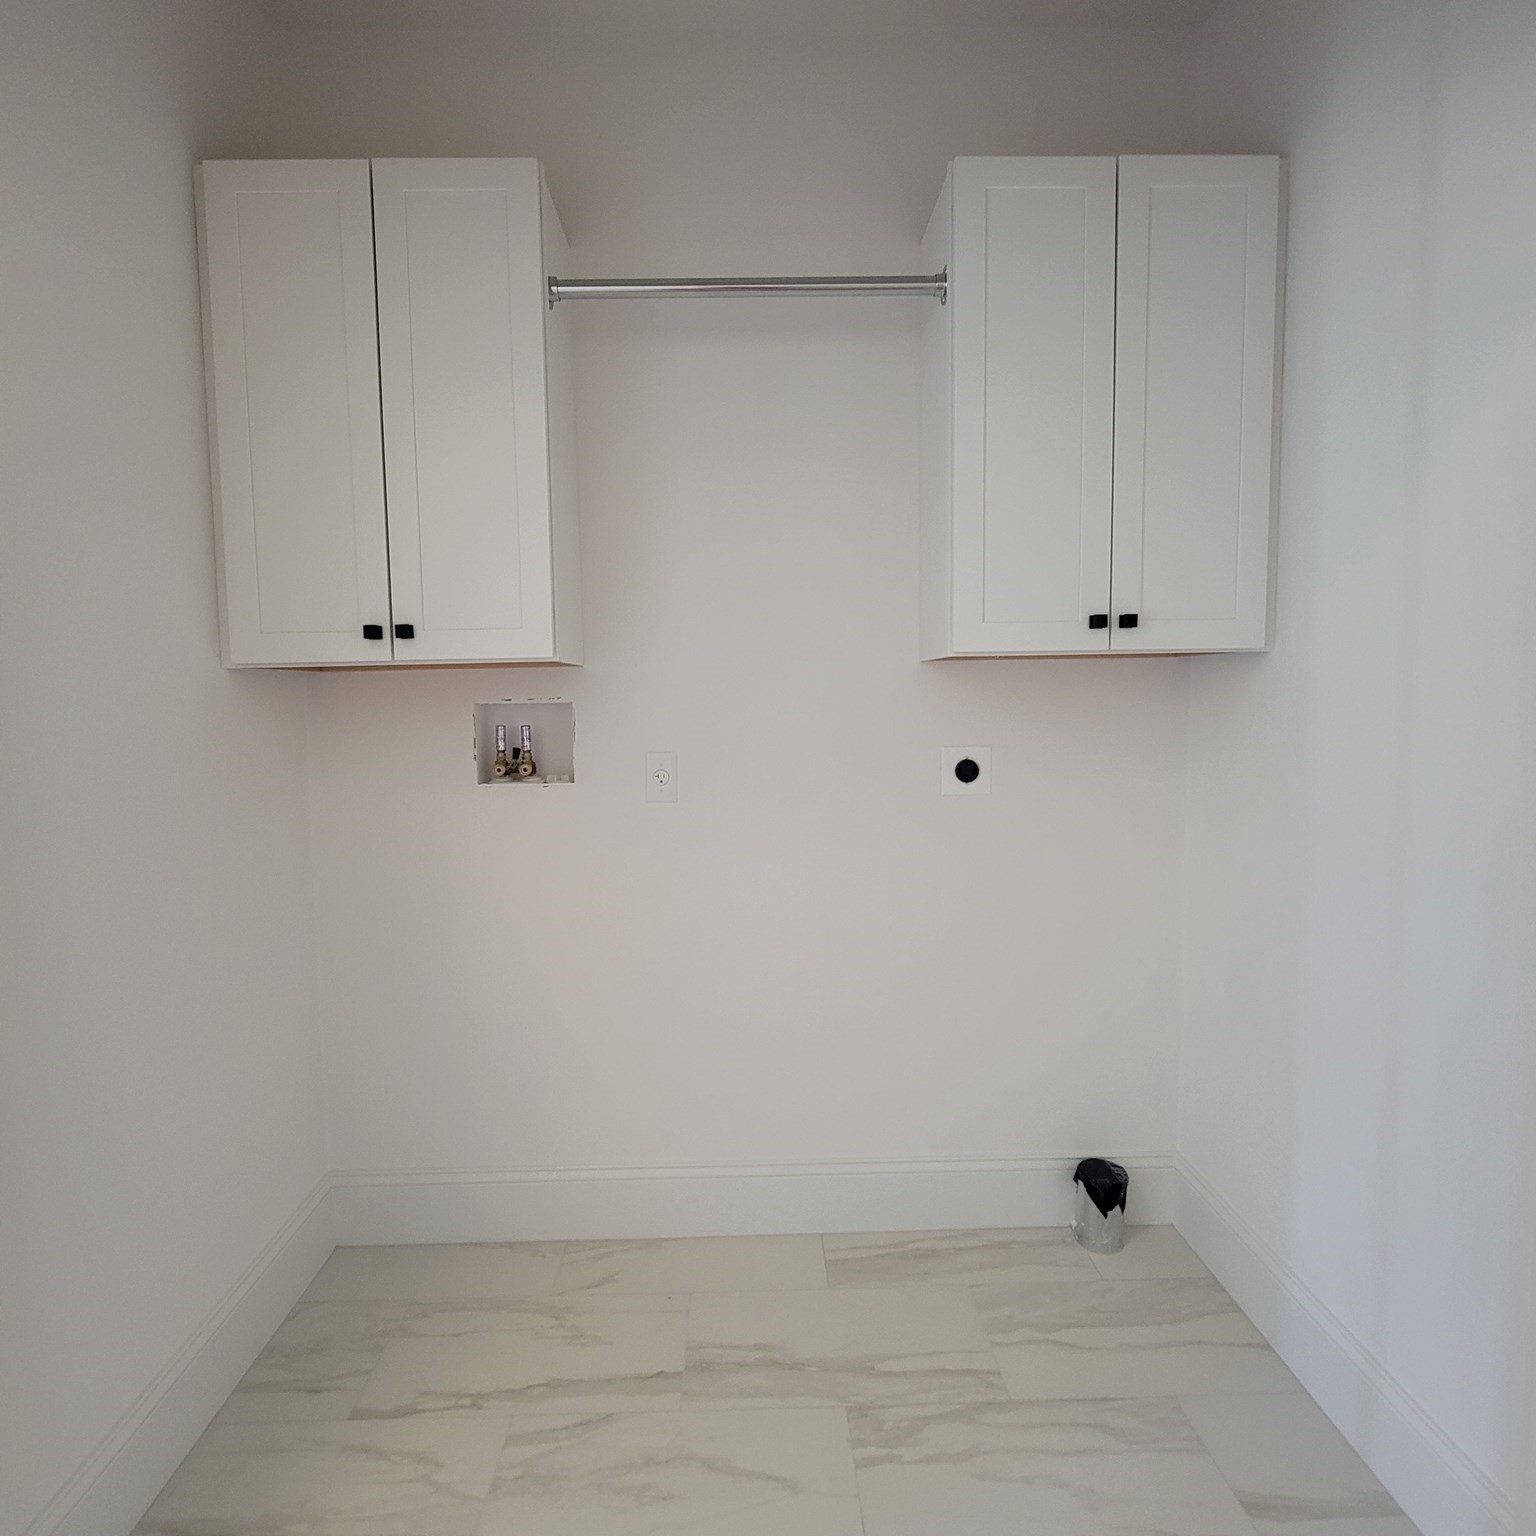
| Utilities | for Electric Oven, for Electric Dryer, Washer Hookup, Icemaker Connection |
|---|---|
| Sewer | Private Sewer |
| Electric | 200+ Amp Service |
Taxes
| Tax Annual Amount | 0 |
|---|---|
| Tax Assessed Value | 0 |
| Tax Year | 2026 |
Location
| Community Features | Walk/Jog Trails, Conservation Area, Highway Access, Public School, Sidewalks |
|---|---|
| Senior Community Yes / No | No |
Area Information
| State | MA |
|---|---|
| County | Norfolk |
| City | Foxboro |
| Zip Code | 02035 |
| Area | Norfolk |
| Listing VS Median (in 02035) | |
Price: $1,450,000 low | high Med: $587,450 sqft: 2,793 low | high Med: 1,681 $ / sqft: $519 low | high Med: $351 On site: 95 low | high Med: 75.5 | |
Market Activity 02035
Request a showing
Request a showing
Contact
Learn More About This Property

| State | MA |
|---|---|
| County | Norfolk |
| City | Foxboro |
| Zip Code | 02035 |
| Area | Norfolk |
| Listing VS Median (in 02035) | |
Price: $1,450,000 low | high Med: $587,450 sqft: 2,793 low | high Med: 1,681 $ / sqft: $519 low | high Med: $351 On site: 95 low | high Med: 75.5 | |