
Description
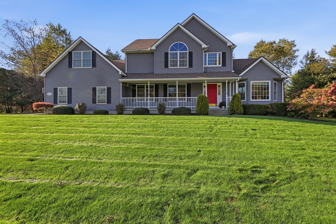
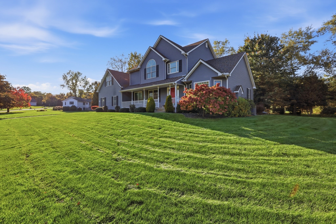
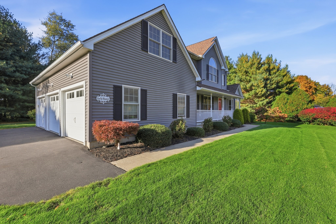
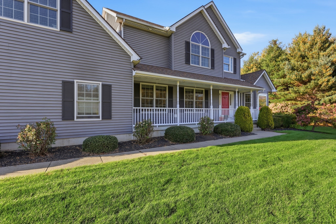
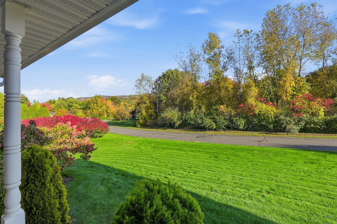
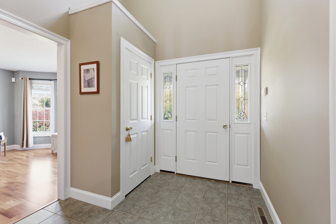
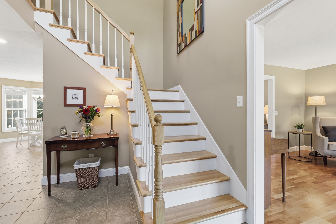
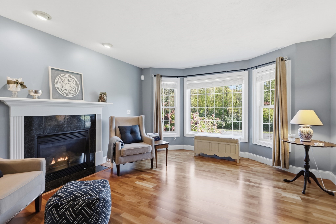
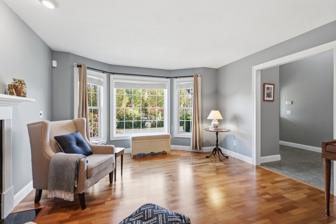
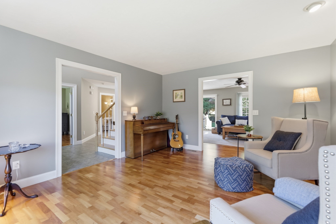
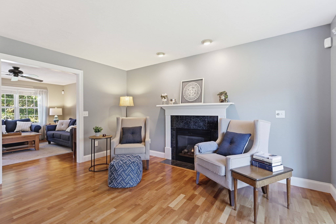
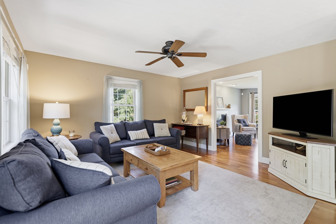
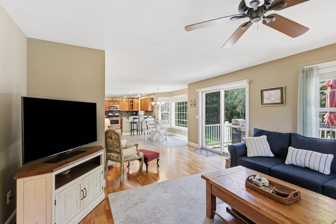
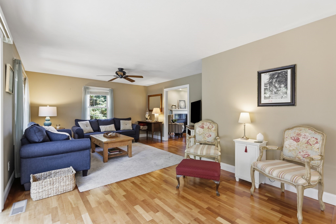
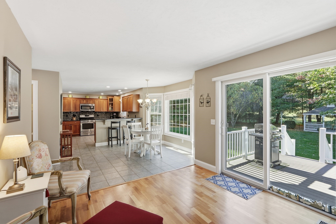
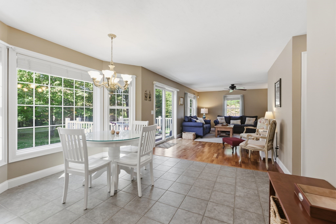
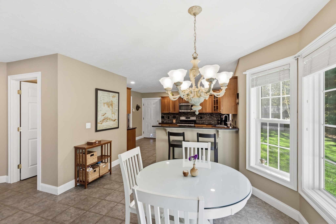
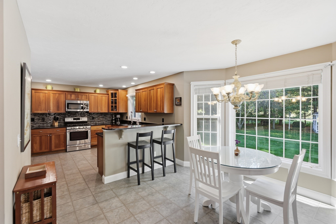
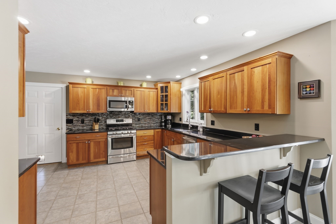
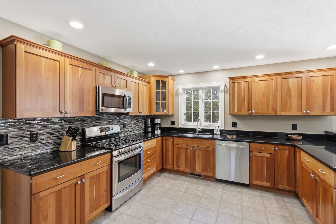
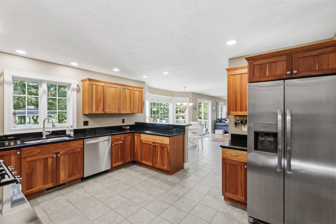
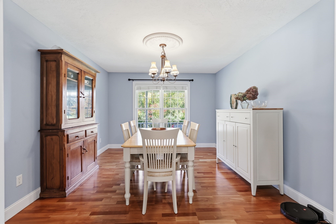
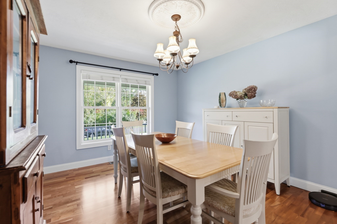
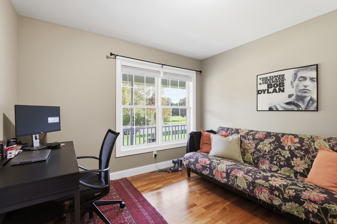
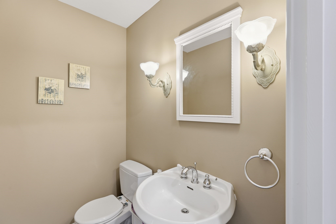
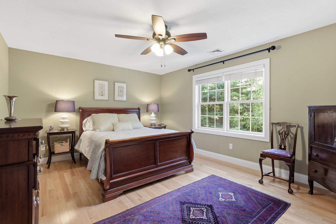
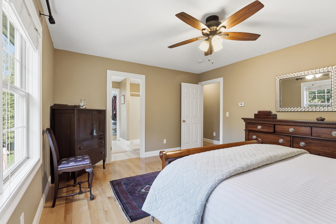
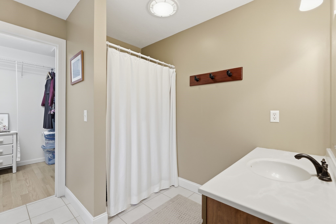
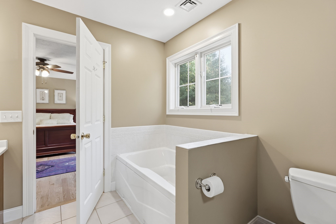
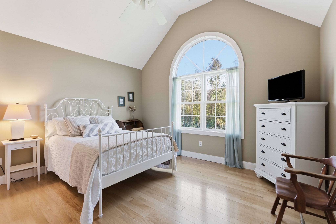
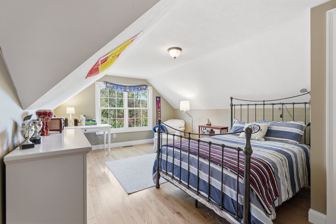
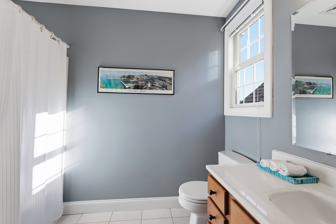
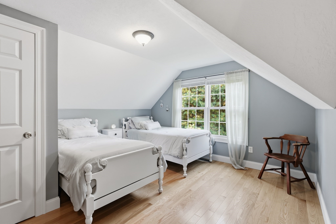
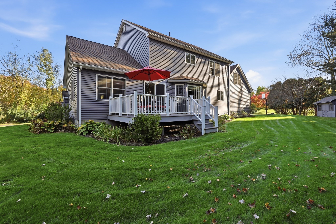
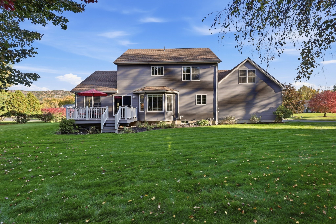
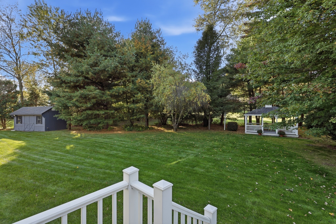
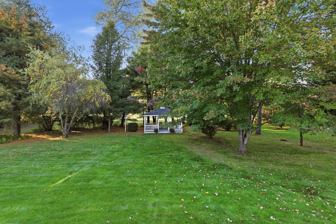
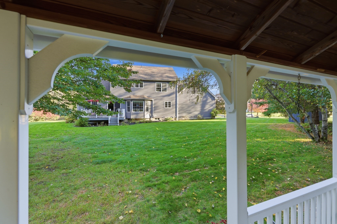
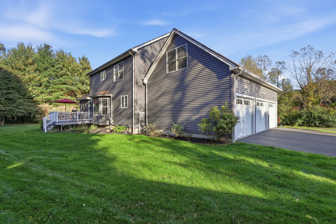
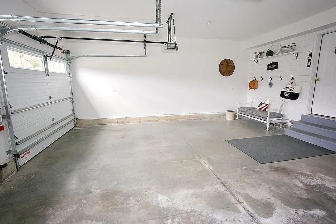
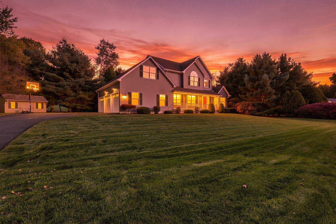
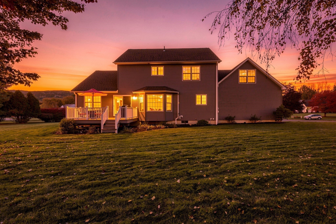
Open House Sat 10/24 11am-1pm! Presenting 7 Holly Circle, Easthampton, a beautifully cared for home on one of the nicest streets with lovely views of the Holyoke Mountain Range. The large front porch welcomes you to the property, a perfect place to sit and enjoy the sunsets on the mountains. A grand two-story entry greets you and is flanked on one side by a first floor den/office/5th bedroom while the other side opens into the formal living room with a large bay window and a gas fireplace, perfect for cozy evenings. The space flows seamlessly into the family room with a slider that give access to the spacious deck. An expansive gourmet kitchen is anchored by gleaming granite counters and an abundance of cabinetry and convenient breakfast bar. The open floor plan of the main level continues with an additional breakfast area and formal dining room, giving multiple options for family gathering and entertaining. Outfitted with beautiful stainless appliances makes cooking a dream. A perfectly placed powder room and access to the oversized, 3 car garage round out the main level. Upstairs you will find beautiful hardwood floors throughout all four bedrooms. Large windows overlooking the backyard bathe the primary suite in light. And the en suite bath is a lovely respite with soaking tub, separate shower and large walk-in closet. Architectural ceilings highlight the 3 additional bedrooms on this level-one with a soaring vaulted ceiling including a Palladian window and the other two with gentle slopes giving visual delight to the spaces. A meticulous hall bath with closet storage and convenient laundry completes the second floor. Outdoor space is just as well maintained as the rest of the home. Sited on nearly one acre, the backyard has a charming and well-sized gazebo which provides a gorgeous covered area to enjoy the beautiful landscaping and is an amazing outdoor dining spot for entertaining. 2 storage sheds, one with electricity will house all of your outdoor gardening equipment and recreational gear. Recent updates include new wood floors upstairs (2019), new roof (2022) and new HVAC system (2024). All dates APO. Located minutes from all of the shopping and dining venues in downtown Easthampton and just moments away from Williston Northampton School, Mountain View Elementary/Middle School and Easthampton High School, this home has everything you could hope for!
Details
| MLS # | 73590135 |
|---|---|
| Listing Type | For Sale |
| Style | House |
| Sub-Type | Resale |
| Status | Active |
| Year | 2002 |
| Days On Site | 29 |
| Listing Provided By | 5 College REALTORS® Northampton | Scott Rebmann |
Features
| Bed(s) | 4 |
|---|---|
| Bath(s) | 3 Total |
| SQ Feet | 2,633 |
| Garage | 3 |
| Zoning | R40 |
| Acreage | 0.96 |
| Property View | Yes |
Interior
| Rooms Total | 9 |
|---|---|
| Cooling Yes / No | Yes |
| Cooling | Central Air |
| Heating Yes / No | Yes |
| Heating | Forced Air, Natural Gas |
| Interior Features | Closet, Den, High Speed Internet |
| Window Features | Insulated Windows, Screens |
| Appliances | Gas Water Heater, Range, Dishwasher, Disposal, Microwave, Refrigerator, Washer, Dryer |
| Fireplace Features | Living Room |
| Fireplaces Total | 1 |
| Fireplace Yes / No | Yes |
| Flooring | Wood, Tile, Flooring - Wood |
Exterior
| Exterior Features | Porch, Deck - Composite, Rain Gutters, Storage, Screens, Gazebo |
|---|---|
| Roof | Shingle |
| Security Features | Security System |
| Construction Materials | Frame |
| Foundation Details | Concrete Perimeter |
| Lot Features | Level |
Parking
| Garage Yes / No | Yes |
|---|---|
| Attached Garage Yes / No | Yes |
| Parking Features | Attached, Garage Door Opener, Storage, Garage Faces Side, Insulated, Paved Drive, Off Street, Paved |
| Open Parking Yes / No | Yes |
Utilities
| Utilities | for Gas Range, for Electric Dryer, Washer Hookup |
|---|---|
| Sewer | Public Sewer |
| Electric | Circuit Breakers, 200+ Amp Service |
Taxes
| Tax Annual Amount | 9397 |
|---|---|
| Tax Assessed Value | 707100 |
| Tax Year | 2026 |
Location
| Community Features | Public Transportation, Shopping, Pool, Tennis Court(s), Park, Walk/Jog Trails, Laundromat, Bike Path, Conservation Area, Highway Access, House of Worship, Marina, Private School, Public School |
|---|---|
| Senior Community Yes / No | No |
Area Information
| State | MA |
|---|---|
| County | Hampshire |
| City | Easthampton |
| Zip Code | 01027 |
| Area | Hampshire |
| Listing VS Median (in 01027) | |
Price: $850,000 low | high Med: $431,950 sqft: 2,633 low | high Med: 1,248 $ / sqft: $323 low | high Med: $346 On site: 29 low | high Med: 21.5 | |
Market Activity 01027
Request a showing
Request a showing
Contact
Learn More About This Property

| State | MA |
|---|---|
| County | Hampshire |
| City | Easthampton |
| Zip Code | 01027 |
| Area | Hampshire |
| Listing VS Median (in 01027) | |
Price: $850,000 low | high Med: $431,950 sqft: 2,633 low | high Med: 1,248 $ / sqft: $323 low | high Med: $346 On site: 29 low | high Med: 21.5 | |