

Description
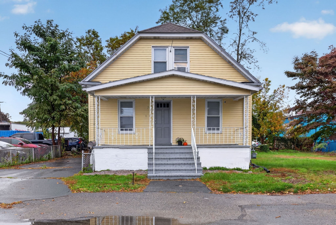
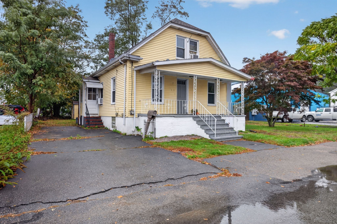
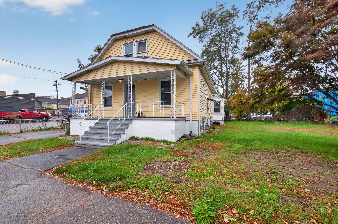
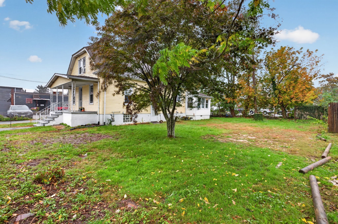
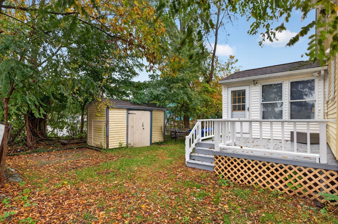
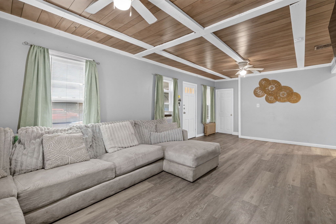
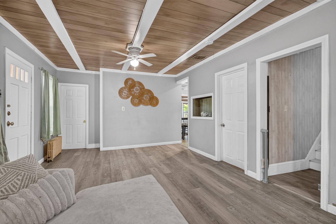
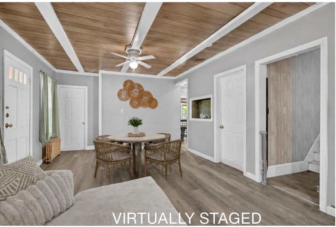
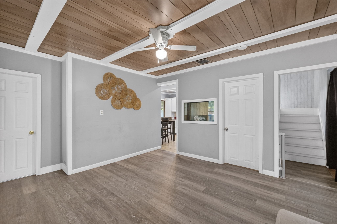
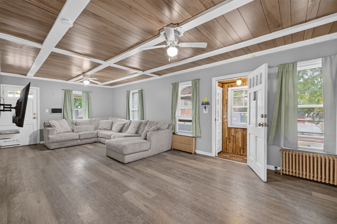
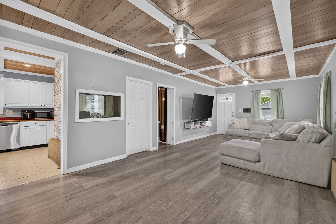
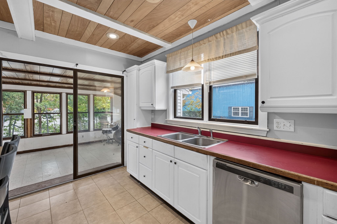
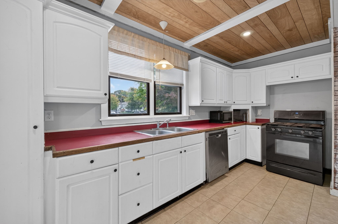
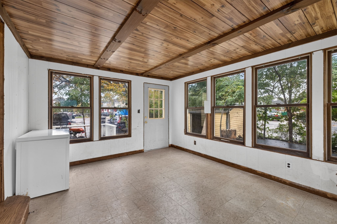
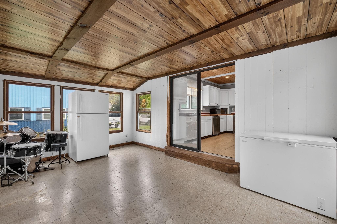
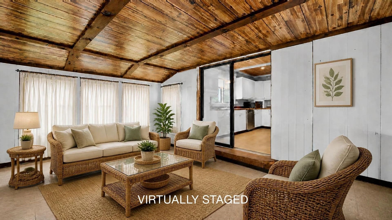
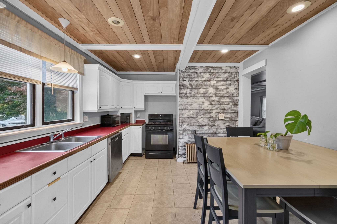
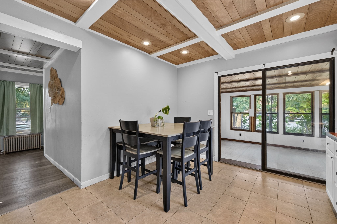
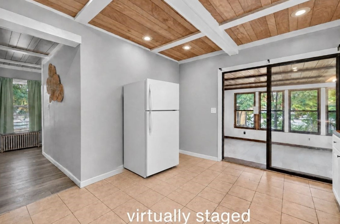
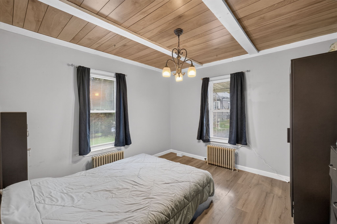
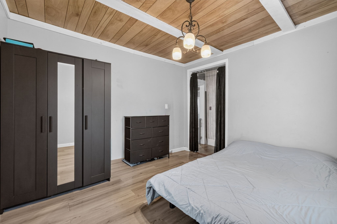
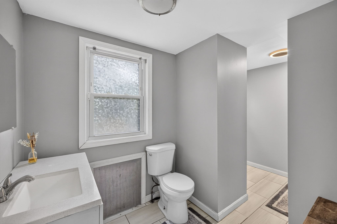
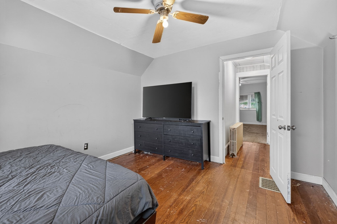
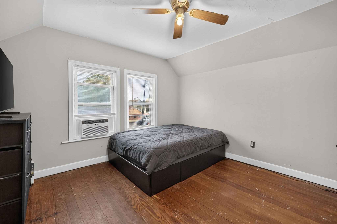
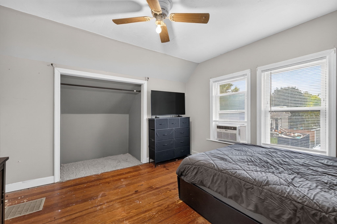
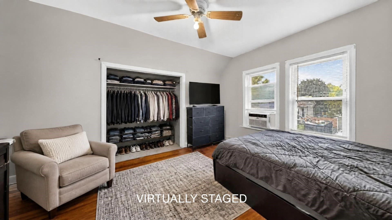
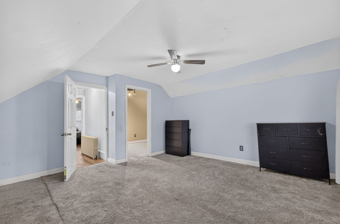
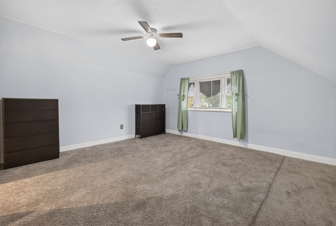
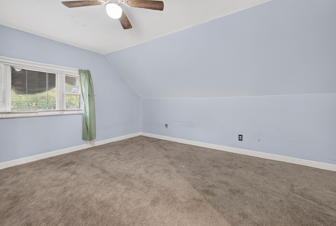
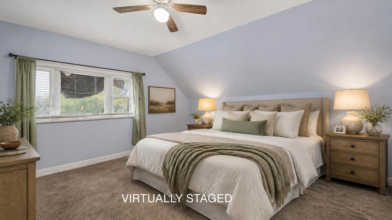
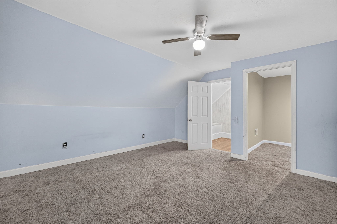
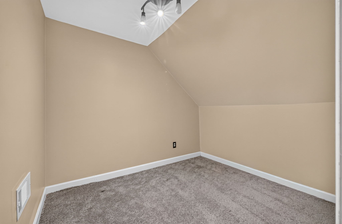
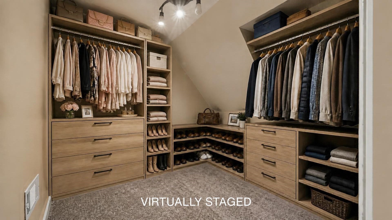
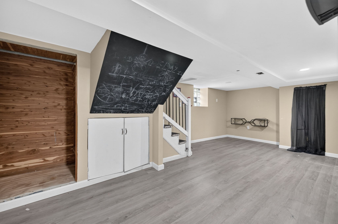
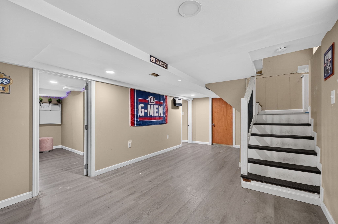
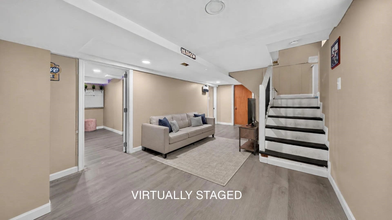
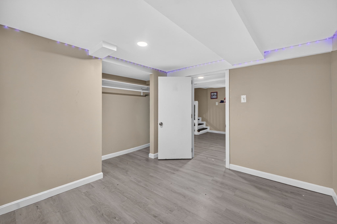
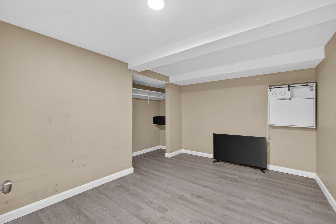
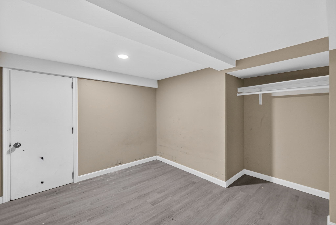
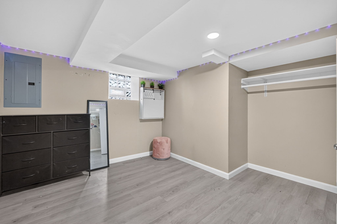
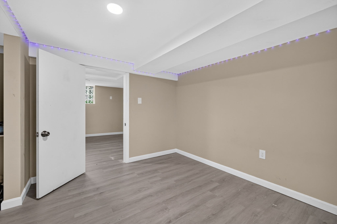
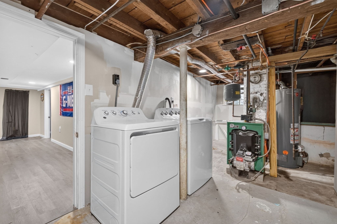
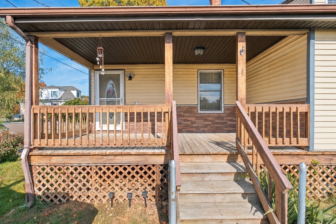
Some photos are virtually staged for marketing purposes. Welcome home to this inviting 3-bedroom property offering a functional layout, charming details, and versatile living space. A convenient mudroom provides a practical transition from the outdoors. The first floor features decorative ceilings throughout, adding character. The spacious kitchen offers recessed lighting and convenient access to a sun porch, while flowing seamlessly into the open concept living and dining area. The first-floor bedroom provides flexibility for guests, a home office, or additional living needs. Completing the first floor is a generously sized full bathroom. The second floor features two bedrooms, including a primary bedroom with a walk-in closet. The finished basement offers additional usable space and a dedicated laundry area. Conveniently located near restaurants and shopping, this home combines character, functionality, and everyday convenience. With three bedrooms and additional finished basement space, this property offers plenty of possibilities to suit your needs. Don't miss the opportunity to make this home yours!
Details
| MLS # | 73589604 |
|---|---|
| Listing Type | For Sale |
| Style | House |
| Sub-Type | Resale |
| Status | Active |
| Year | 1950 |
| Days On Site | 29 |
| Listing Provided By | Keller Williams South Watuppa | Paul Murphy |
Features
| Bed(s) | 3 |
|---|---|
| Bath(s) | 1 Total |
| SQ Feet | 2,016 |
| Basement | Y |
| Zoning | 1 |
| Acreage | 0.15 |
Interior
| Rooms Total | 6 |
|---|---|
| Cooling Yes / No | No |
| Cooling | None |
| Heating Yes / No | Yes |
| Heating | Baseboard, Oil |
| Appliances | Gas Water Heater, Range, Dishwasher, Refrigerator, Washer, Dryer |
| Fireplaces Total | 0 |
| Fireplace Yes / No | No |
| Flooring | Tile, Vinyl |
Exterior
| Exterior Features | Porch, Patio, Rain Gutters |
|---|---|
| Roof | Shingle |
| Construction Materials | Frame |
| Foundation Details | Concrete Perimeter |
| Lot Features | Level |
Parking
| Garage Yes / No | No |
|---|---|
| Parking Features | Paved Drive, Off Street |
| Open Parking Yes / No | Yes |
Utilities
| Utilities | for Gas Range, for Electric Dryer, Washer Hookup |
|---|---|
| Sewer | Public Sewer |
| Electric | 100 Amp Service |
Taxes
| Tax Annual Amount | 4054 |
|---|---|
| Tax Assessed Value | 387900 |
| Tax Year | 2026 |
Location
| Community Features | Public Transportation, Shopping, Laundromat, House of Worship, Public School |
|---|---|
| Senior Community Yes / No | No |
Area Information
| State | MA |
|---|---|
| County | Bristol |
| City | Acushnet |
| Zip Code | 02743 |
| Area | Bristol |
| Listing VS Median (in 02743) | |
Price: $430,000 low | high Med: $614,850 sqft: 2,016 low | high Med: 1,783 $ / sqft: $213 low | high Med: $358 On site: 29 low | high Med: 21.5 | |
Market Activity 02743
Request a showing
Request a showing
Contact
Learn More About This Property

| State | MA |
|---|---|
| County | Bristol |
| City | Acushnet |
| Zip Code | 02743 |
| Area | Bristol |
| Listing VS Median (in 02743) | |
Price: $430,000 low | high Med: $614,850 sqft: 2,016 low | high Med: 1,783 $ / sqft: $213 low | high Med: $358 On site: 29 low | high Med: 21.5 | |
 | $475,00088 John StAcushnet, MA 02743 |