
 In-Person: 11/08 11:00 AM - 12:30 PM

Description
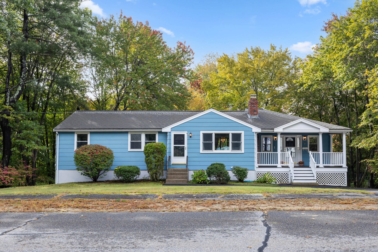
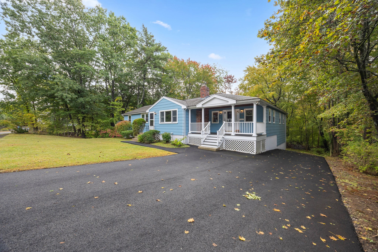
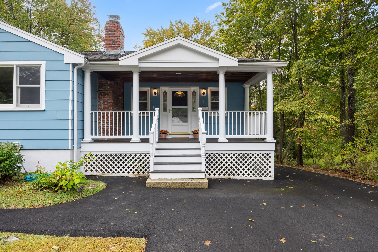
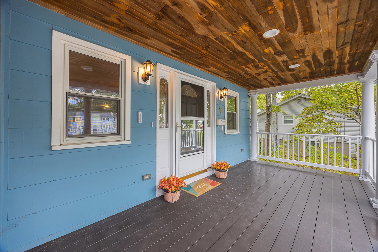
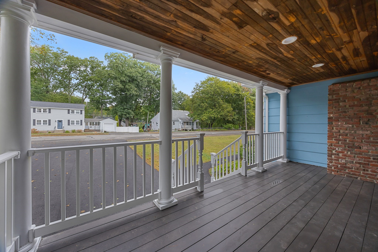
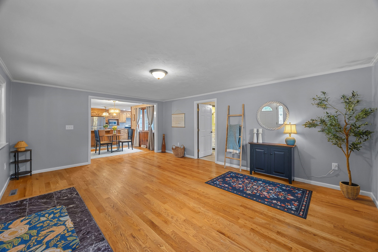
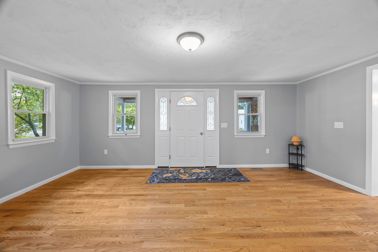
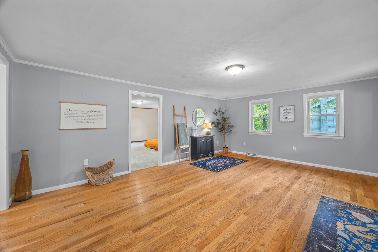
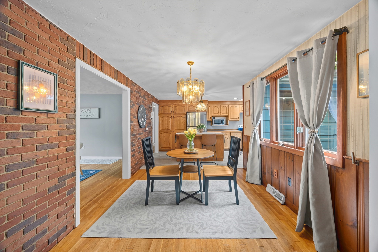
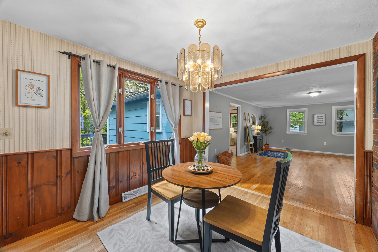
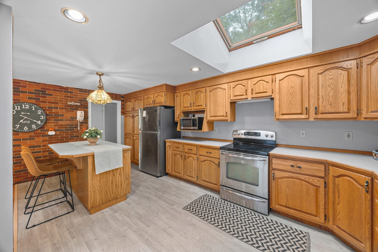
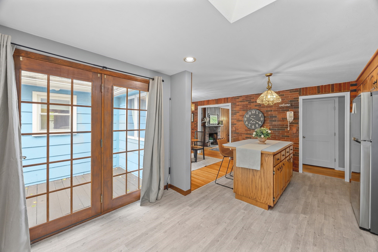
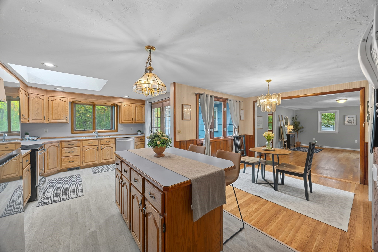
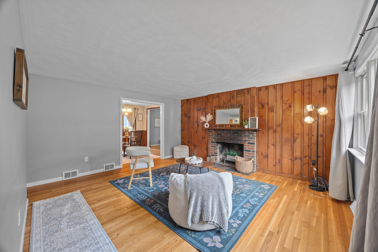
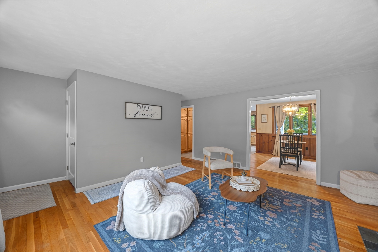
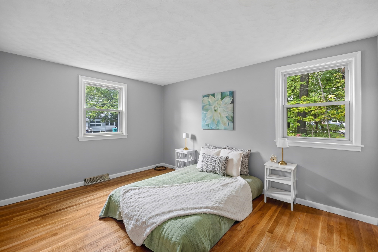
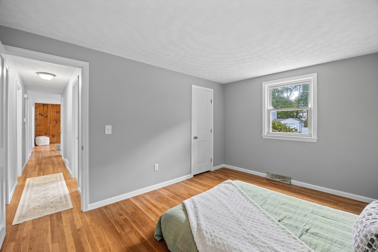
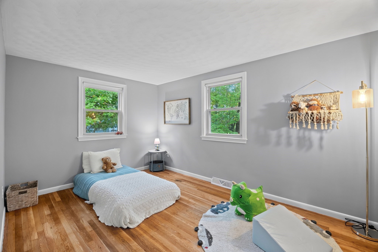
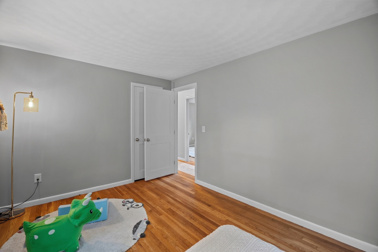
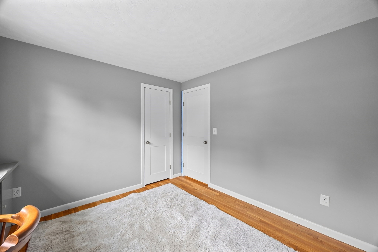
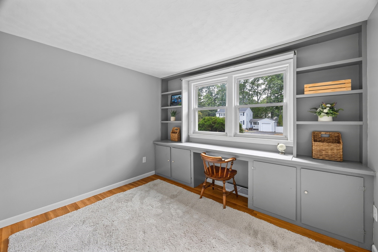
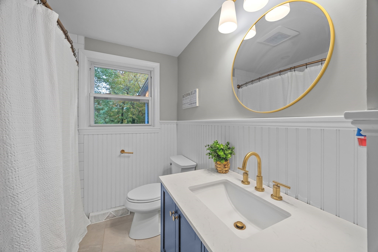
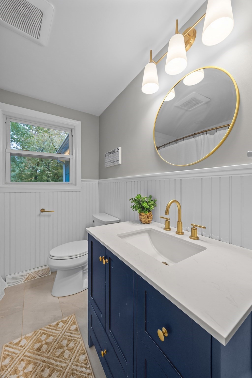
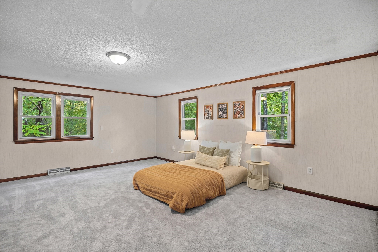
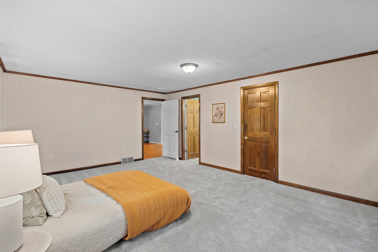
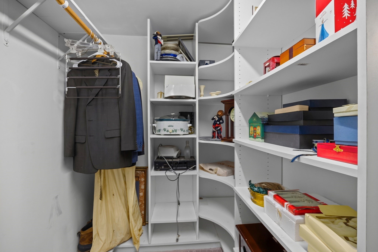
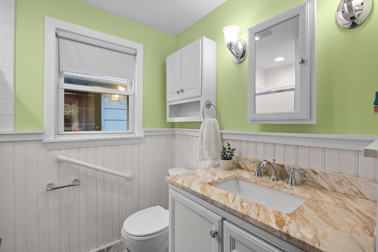
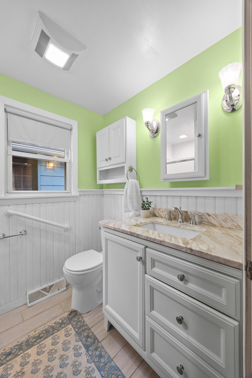
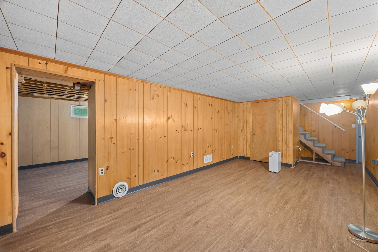
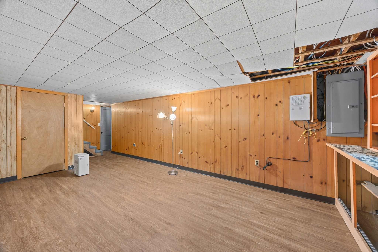
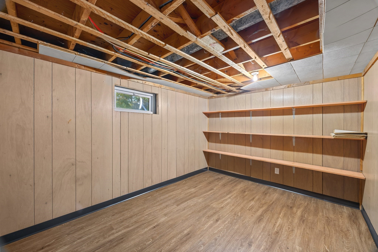
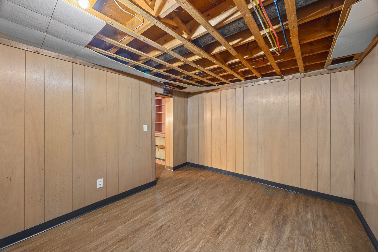
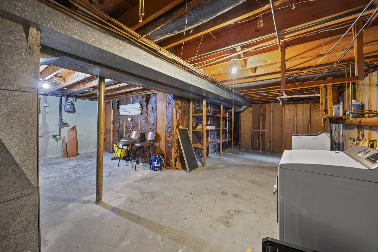
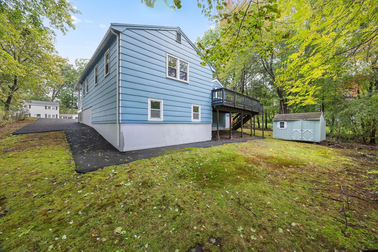
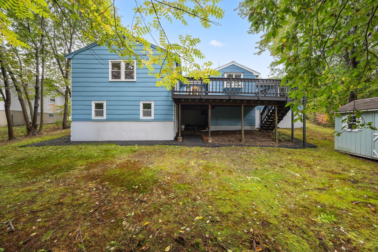
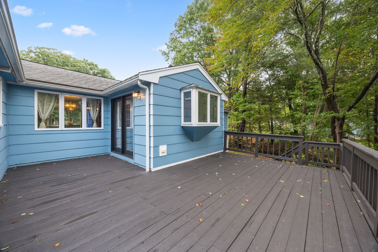
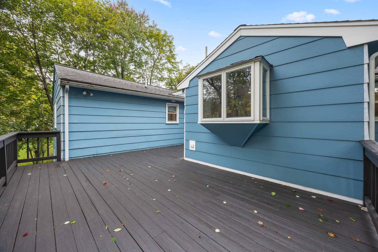
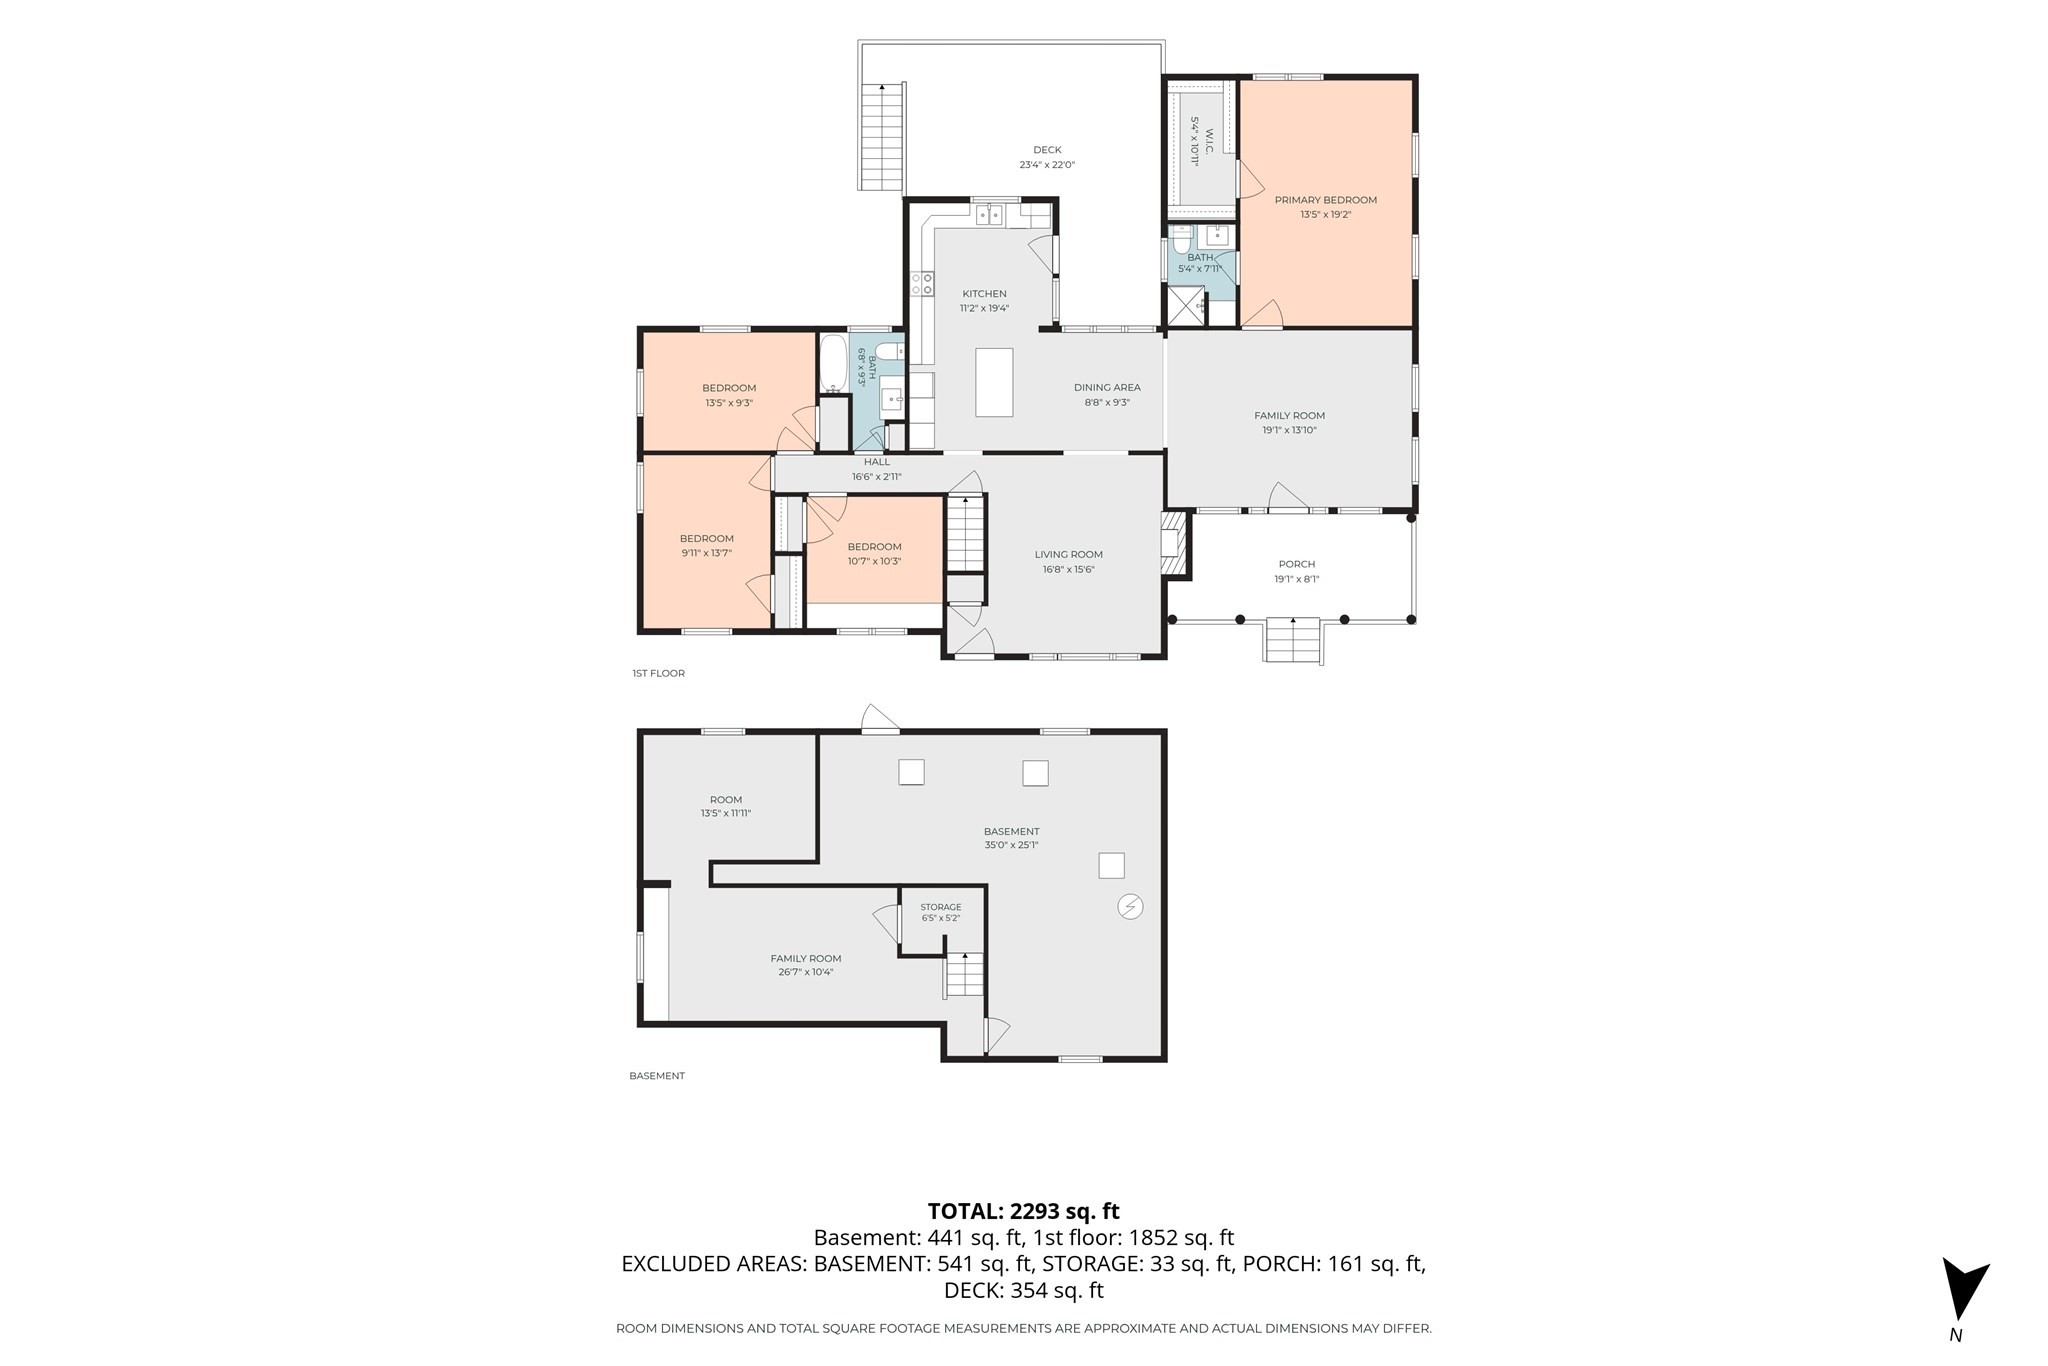
Tucked into a peaceful, wooded setting, this well-loved ranch lets you enjoy nature from nearly every window. Morning coffee on the covered front porch, dinners on the large back deck overlooking the trees, and a spacious yard that feels like your own private retreat.Inside, the layout is easy and open for everyday living. The kitchen is the true center of the home, with loads of cabinet space, an island for casual meals, and a skylight that fills the room with light. It flows right into the dining area and a cozy family room with a fireplace, and French doors lead straight out to the deck.The main level offers four bedrooms and two full baths, including a generous primary suite with a walk-in closet and private bath. The second bath has been recently updated, and one bedroom has built-in desk space that makes working from home easy. Hardwood floors run throughout much of the main level.The walkout lower level gives you room to grow, with finished bonus space ready for a playroom, gym, or hobby room, plus a large unfinished area for laundry, storage, or future expansion.With central air, a storage shed, and a freshly paved driveway, this is a home you can move right into and make your own. One-level living, room to spread out, and a setting surrounded by nature. Come see it for yourself!
Details
| MLS # | 73584986 |
|---|---|
| Listing Type | For Sale |
| Style | House |
| Sub-Type | Resale |
| Status | Active |
| Year | 1960 |
| Days On Site | 38 |
| Listing Provided By | Bridge Realty | Erin Peckham |
Features
| Bed(s) | 4 |
|---|---|
| Bath(s) | 2 Total |
| SQ Feet | 2,272 |
| Basement | Y |
| Zoning | SB |
| Acreage | 0.35 |
Interior
| Rooms Total | 8 |
|---|---|
| Cooling Yes / No | Yes |
| Cooling | Central Air |
| Heating Yes / No | Yes |
| Heating | Forced Air, Natural Gas |
| Interior Features | Play Room, Office |
| Appliances | Gas Water Heater, Range, Dishwasher, Microwave, Refrigerator, Washer, Dryer |
| Fireplaces Total | 1 |
| Fireplace Yes / No | Yes |
| Flooring | Carpet, Hardwood, Flooring - Vinyl |
Exterior
| Exterior Features | Porch, Deck |
|---|---|
| Roof | Shingle |
| Construction Materials | Frame |
| Foundation Details | Concrete Perimeter |
Parking
| Garage Yes / No | No |
|---|---|
| Parking Features | Paved Drive, Off Street |
| Open Parking Yes / No | Yes |
Utilities
| Utilities | for Electric Range, for Electric Dryer, Washer Hookup |
|---|---|
| Sewer | Public Sewer |
Taxes
| Tax Annual Amount | 7161 |
|---|---|
| Tax Assessed Value | 515900 |
| Tax Year | 2025 |
Location
| Senior Community Yes / No | No |
|---|
Area Information
| State | MA |
|---|---|
| County | Middlesex |
| City | Hudson |
| Zip Code | 01749 |
| Area | Middlesex |
| School District | Hudson High School |
| Elementary School | Mulready |
| High School | Hudson High School |
| Listing VS Median (in 01749) | |
Price: $649,900 low | high Med: $660,000 sqft: 2,272 low | high Med: 1,650 $ / sqft: $286 low | high Med: $401 On site: 38 low | high Med: 34 | |
Market Activity 01749
Request a showing
Request a showing
Contact
Learn More About This Property

| Open House |
|---|
| In-Person 11/08 11:00 AM - 12:30 PM |
| State | MA |
|---|---|
| County | Middlesex |
| City | Hudson |
| Zip Code | 01749 |
| Area | Middlesex |
| School District | Hudson High School |
| Elementary School | Mulready |
| High School | Hudson High School |
| Listing VS Median (in 01749) | |
Price: $649,900 low | high Med: $660,000 sqft: 2,272 low | high Med: 1,650 $ / sqft: $286 low | high Med: $401 On site: 38 low | high Med: 34 | |
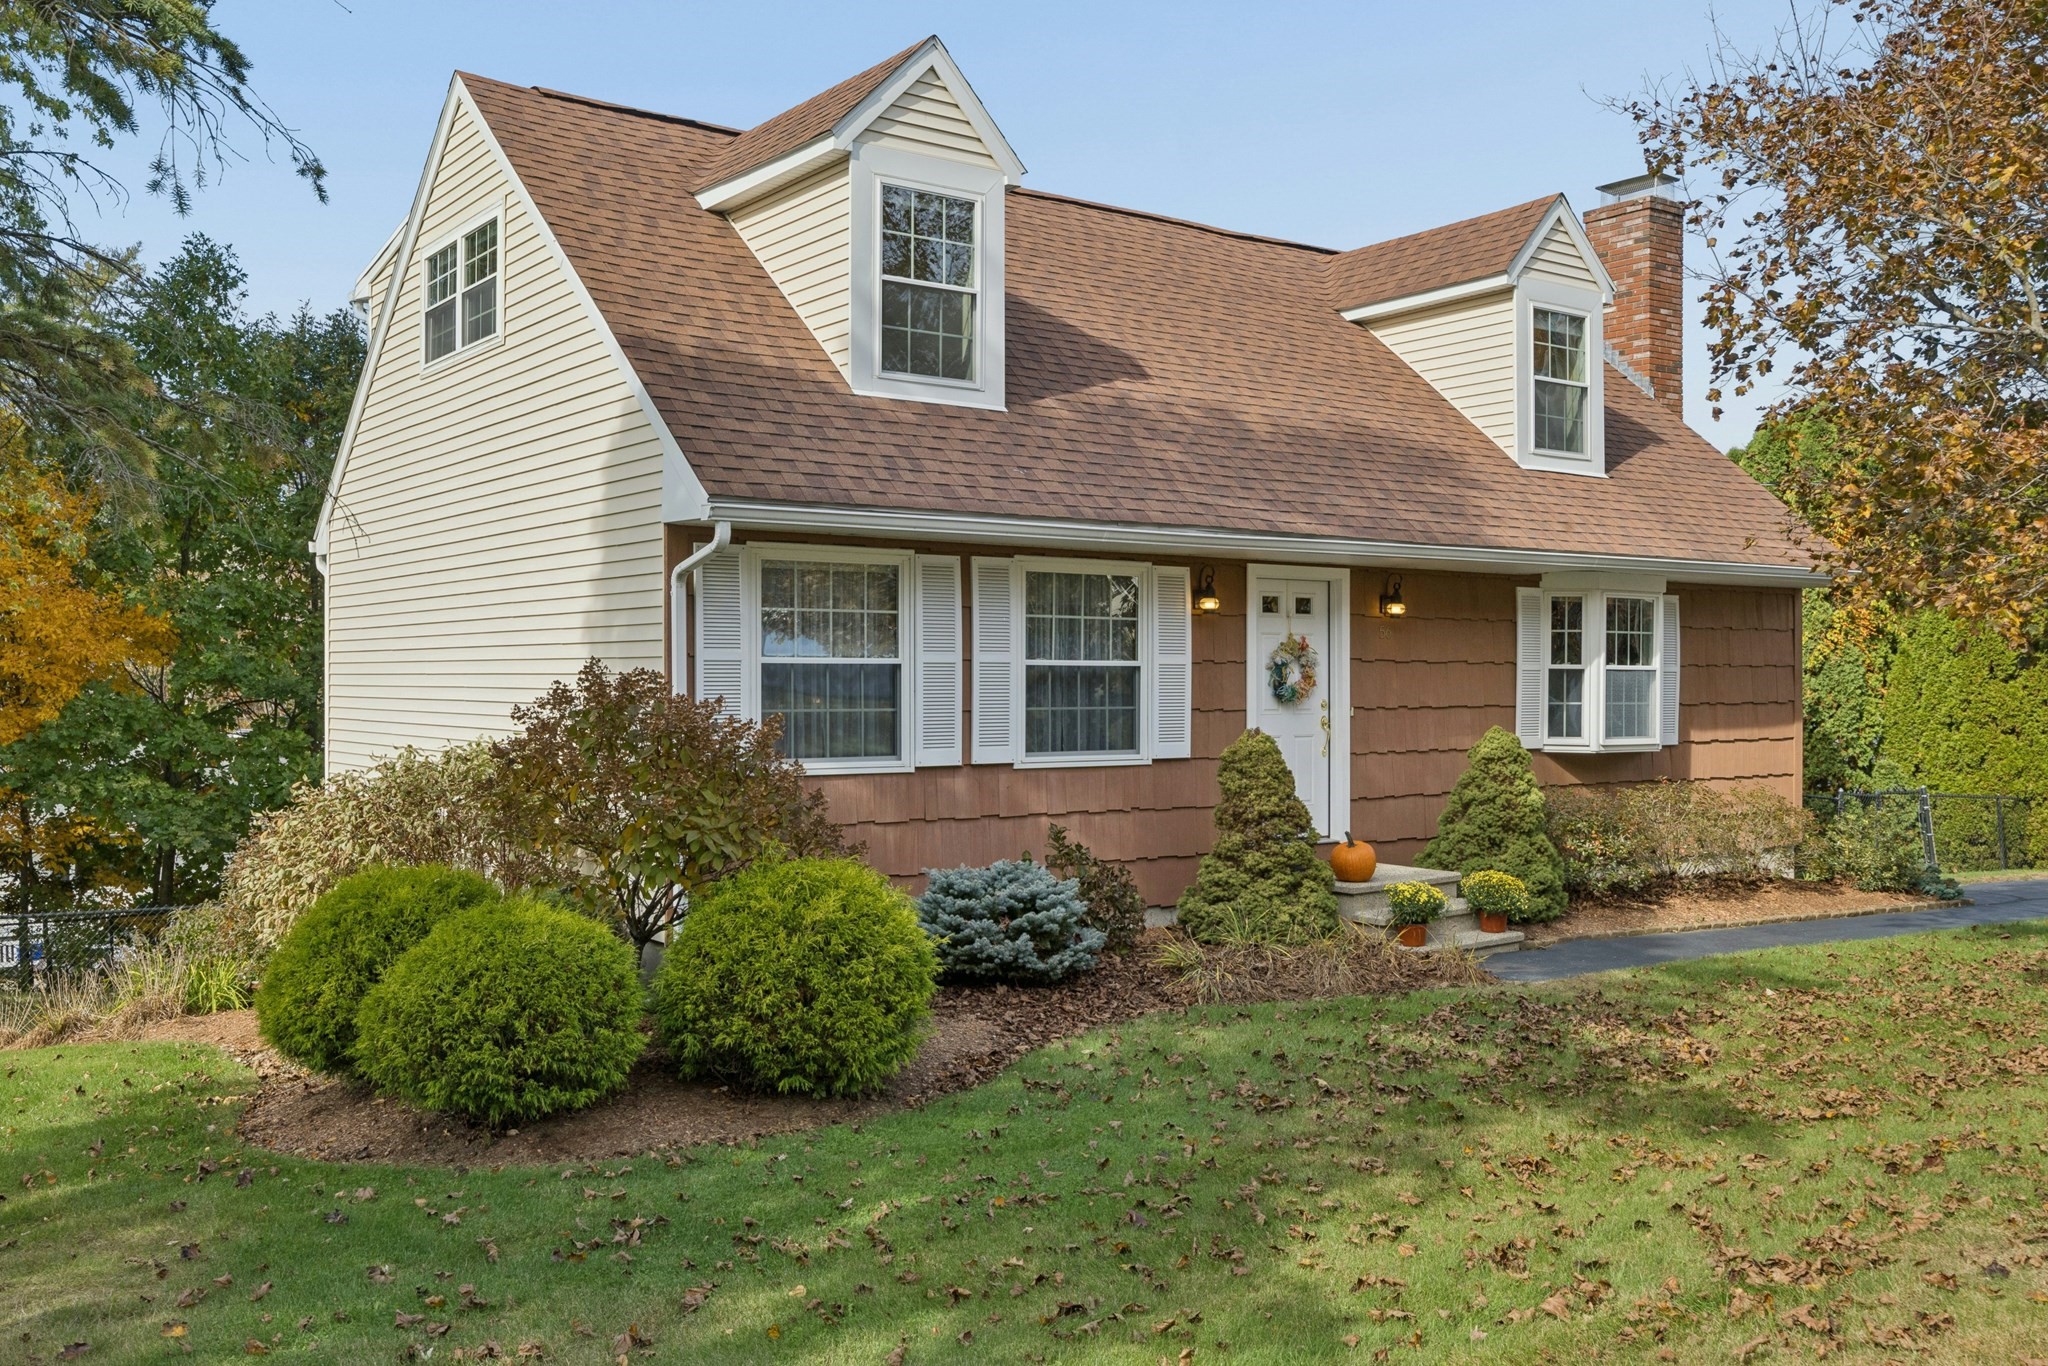 | $629,90056 Bennett StHudson, MA 01749 |
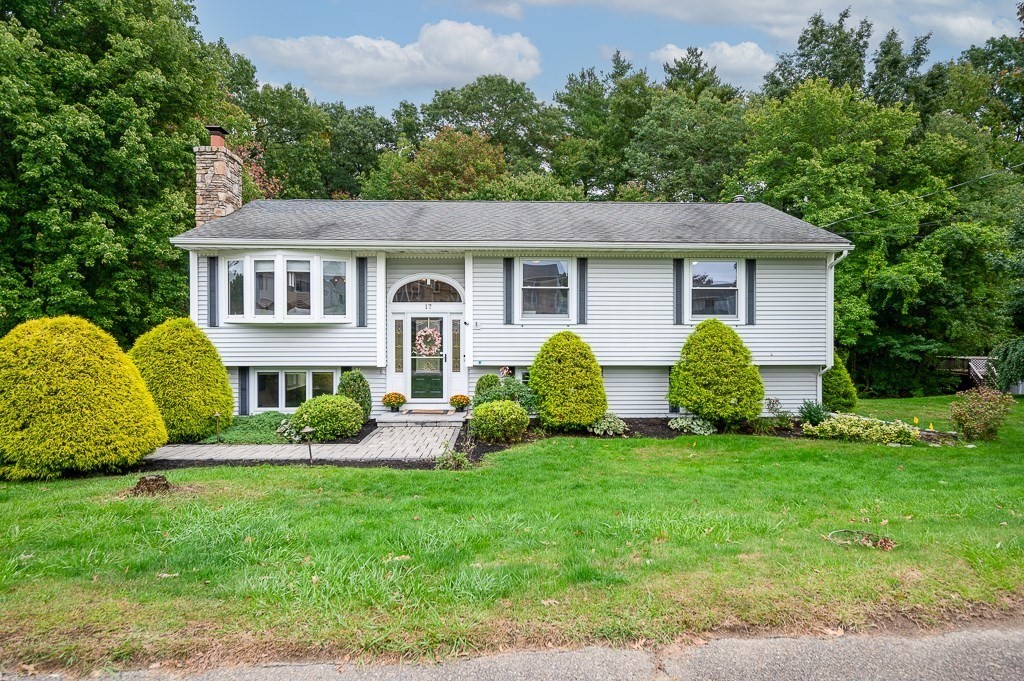 | $670,00017 Vinal StHudson, MA 01749 |