
 In-Person: 11/15 11:00 AM - 12:00 PM

Description
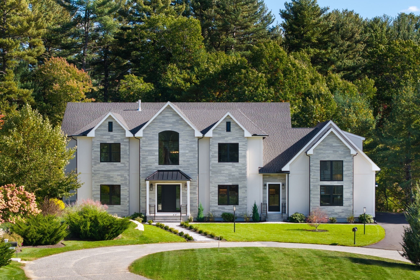
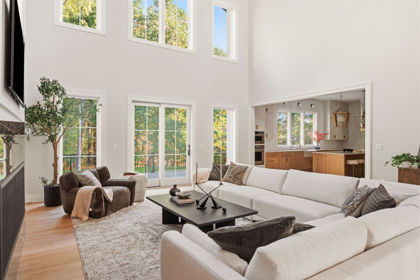
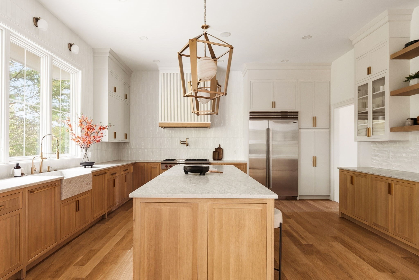
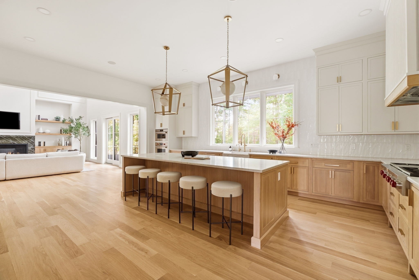
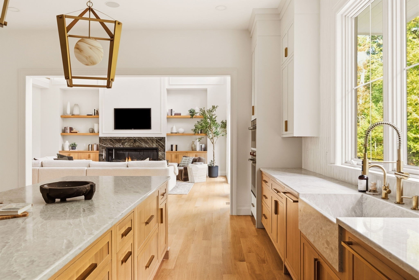
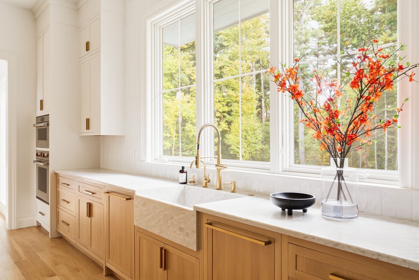
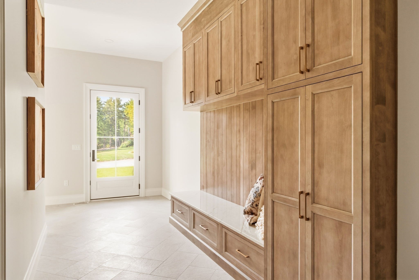
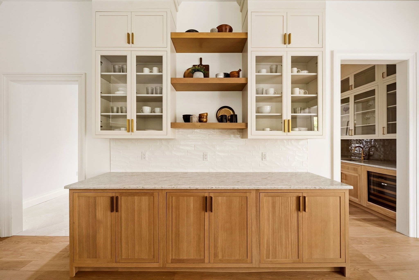
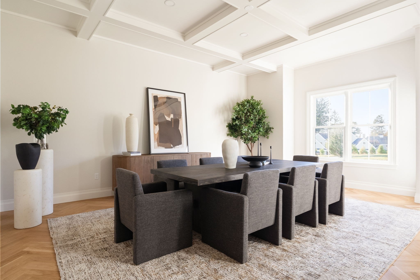
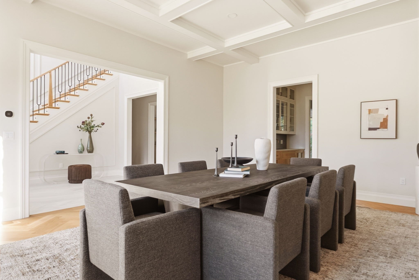
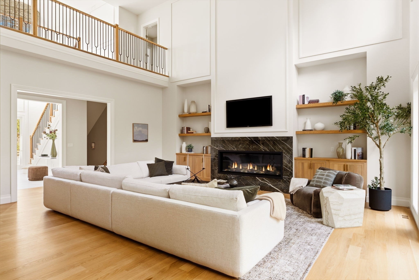
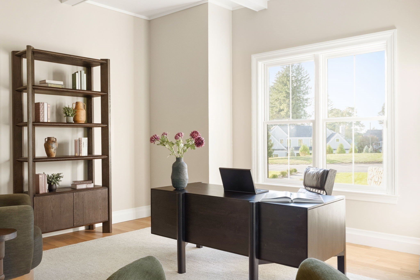
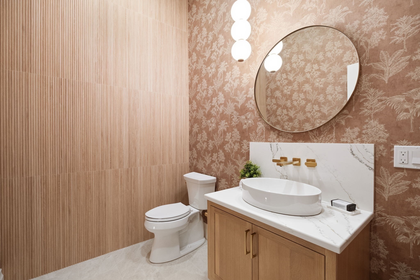
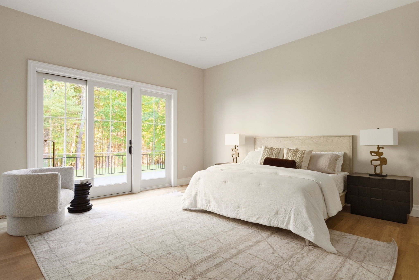
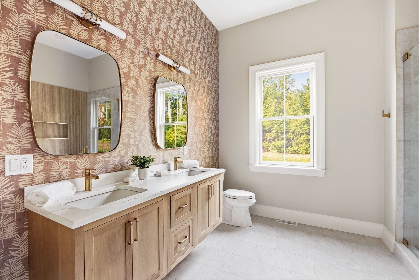
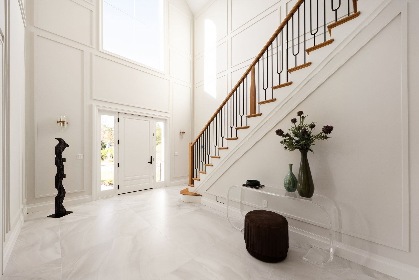
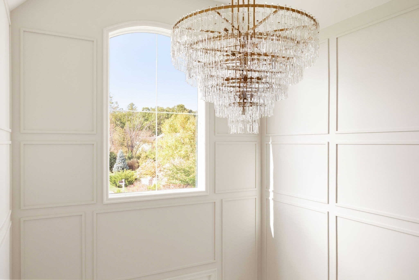
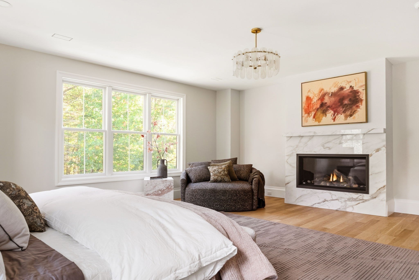
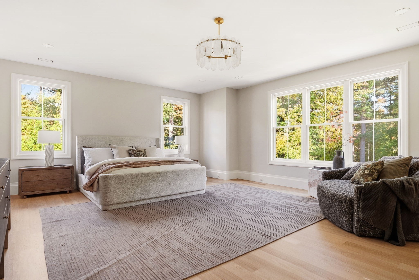
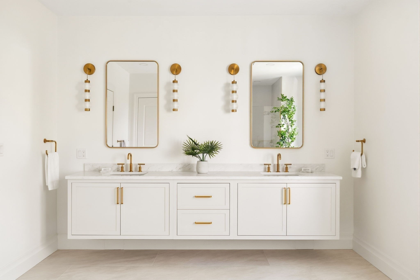
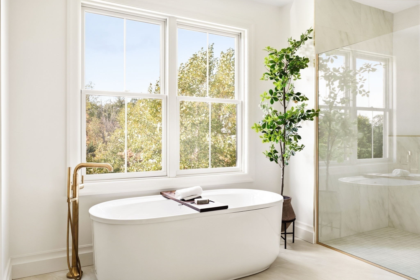
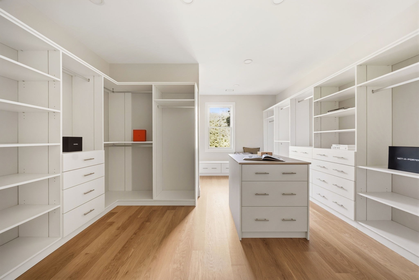
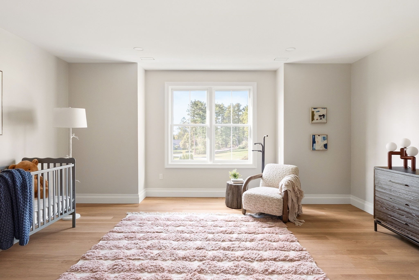
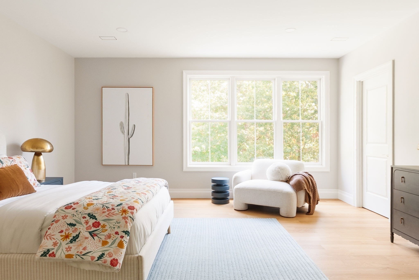
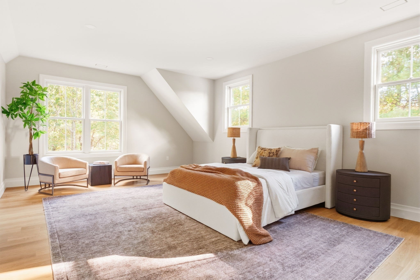
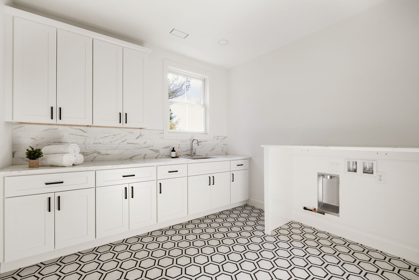
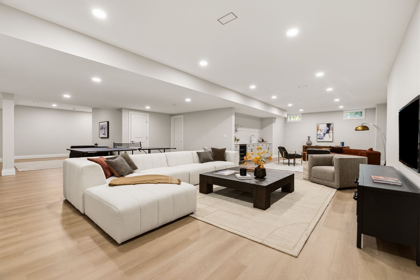
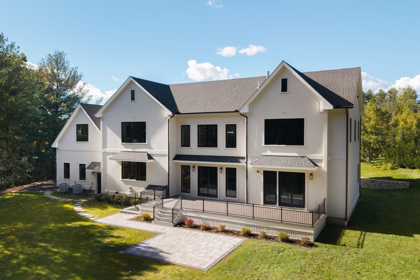
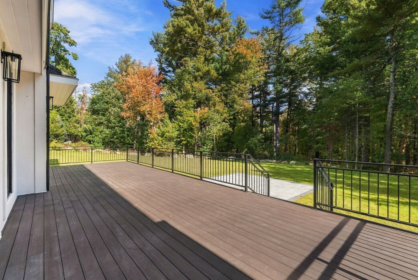
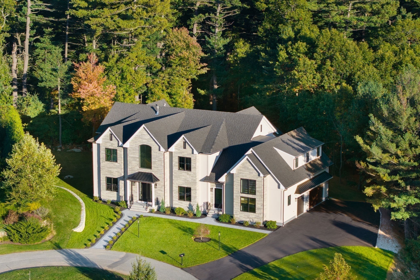
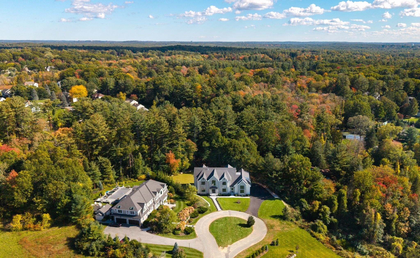
Welcome to 7 Cider Hill Way. Set within one of Andover's most sought-after neighborhoods, this newly constructed residence combines refined architecture, thoughtful design, and an exceptional sense of home. Ideally located near The Pike School and the Phillips Academy area, it presents a rare opportunity for the discerning buyer to enjoy sophisticated new construction in a setting prized for privacy, character, and lasting value. A striking natural stone façade welcomes you into light-filled interiors designed for both elegant entertaining and comfortable everyday living. Soaring ceilings, a dramatic two-story foyer, and a double-height living room with a statement fireplace create a warm yet grand sense of arrival. Exquisite custom millwork and carefully selected finishes reflect an unwavering commitment to quality throughout. At the heart of the home, the chef's kitchen is as functional as it is beautiful, featuring Wolf and Sub-Zero appliances, an oversized island, and generous pantry storage. The open-concept layout allows effortless gatherings, with a seamless connection among the sophisticated living, dining, and entertaining spaces. With six en-suite bedrooms, six full baths, and a powder room, the residence offers exceptional flexibility for family, guests, and multigenerational living. The luxurious primary suite provides a peaceful retreat, while the first-floor guest suite-complete with private deck access-offers comfort and privacy for visitors or extended stays. A fully finished lower level with its own kitchen adds versatile space for entertaining, recreation, or overnight guests. Thoughtful details enhance daily living, including a dedicated home office, smart-home technology, a custom mudroom with a dog-wash station, and a three-car garage with a pre-wired outlet for an EV charger. Outside, beautifully landscaped grounds and a private wooded backdrop create a serene setting on a 0.87-acre cul-de-sac lot. Just moments from downtown Andover's acclaimed dining, boutique shopping, and major commuter routes, 7 Cider Hill Way offers a rare combination of prestigious address, timeless luxury, and a home designed to be enjoyed for generations.
Details
| MLS # | 73593794 |
|---|---|
| Listing Type | For Sale |
| Style | House |
| Sub-Type | Resale |
| Status | Active |
| Year | 2026 |
| Days On Site | 23 |
| Listing Provided By | MGS Group Real Estate LTD - Wellesley | Peter Hill |
Features
| Bed(s) | 6 |
|---|---|
| Bath(s) | 7 Total |
| SQ Feet | 9,819 |
| Garage | 3 |
| Basement | Y |
| Zoning | SRB |
| Acreage | 0.87 |
| Golf Course | Yes |
Interior
| Rooms Total | 13 |
|---|---|
| Cooling Yes / No | Yes |
| Cooling | Central Air |
| Heating Yes / No | Yes |
| Heating | Forced Air, Propane |
| Interior Features | Coffered Ceiling(s), Recessed Lighting, Bathroom - Full, Bathroom - Double Vanity/Sink, Bathroom - Tiled With Shower Stall, Closet - Linen, Closet/Cabinets - Custom Built, Countertops - Stone/Granite/Solid, Lighting - Sconce, Home Office |
| Window Features | Insulated Windows, Screens |
| Appliances | Electric Water Heater, Water Heater, Oven, Dishwasher, Disposal, Microwave, Range, Refrigerator, Wine Refrigerator, Range Hood, Plumbed For Ice Maker |
| Fireplace Features | Living Room, Master Bedroom |
| Fireplaces Total | 2 |
| Fireplace Yes / No | Yes |
| Flooring | Tile, Marble, Hardwood, Flooring - Hardwood, Flooring - Stone/Ceramic Tile |
Exterior
| Exterior Features | Deck, Deck - Composite, Patio, Rain Gutters, Professional Landscaping, Sprinkler System, Decorative Lighting, Screens, Stone Wall |
|---|---|
| Roof | Shingle, Metal |
| Security Features | Security System |
| Construction Materials | Frame |
| Foundation Details | Concrete Perimeter |
| Lot Features | Cul-De-Sac, Easements, Level |
Parking
| Garage Yes / No | Yes |
|---|---|
| Attached Garage Yes / No | Yes |
| Parking Features | Attached, Garage Door Opener, Garage Faces Side, Insulated, Oversized, Paved Drive, Off Street, Paved |
| Open Parking Yes / No | Yes |
Utilities
| Utilities | for Gas Range, for Electric Oven, for Electric Dryer, Washer Hookup, Icemaker Connection |
|---|---|
| Sewer | Public Sewer |
Taxes
| Tax Annual Amount | 18274 |
|---|---|
| Tax Assessed Value | 1463100 |
| Tax Year | 2025 |
Location
| Community Features | Public Transportation, Shopping, Tennis Court(s), Park, Walk/Jog Trails, Golf, Medical Facility, Bike Path, Conservation Area, Highway Access, House of Worship, Private School, Public School, T-Station |
|---|---|
| Senior Community Yes / No | No |
Area Information
| State | MA |
|---|---|
| County | Essex |
| City | Andover |
| Zip Code | 01810 |
| Area | Essex |
| School District | Andover High School |
| Elementary School | South Elementary School |
| High School | Andover High School |
| Listing VS Median (in 01810) | |
Price: $4,599,000 low | high Med: $675,000 sqft: 9,819 low | high Med: 1,680 $ / sqft: $468 low | high Med: $472 On site: 23 low | high Med: 32 | |
Market Activity 01810
Request a showing
Request a showing
Contact
Learn More About This Property

| Open House |
|---|
| In-Person 11/15 11:00 AM - 12:00 PM |
| State | MA |
|---|---|
| County | Essex |
| City | Andover |
| Zip Code | 01810 |
| Area | Essex |
| School District | Andover High School |
| Elementary School | South Elementary School |
| High School | Andover High School |
| Listing VS Median (in 01810) | |
Price: $4,599,000 low | high Med: $675,000 sqft: 9,819 low | high Med: 1,680 $ / sqft: $468 low | high Med: $472 On site: 23 low | high Med: 32 | |