
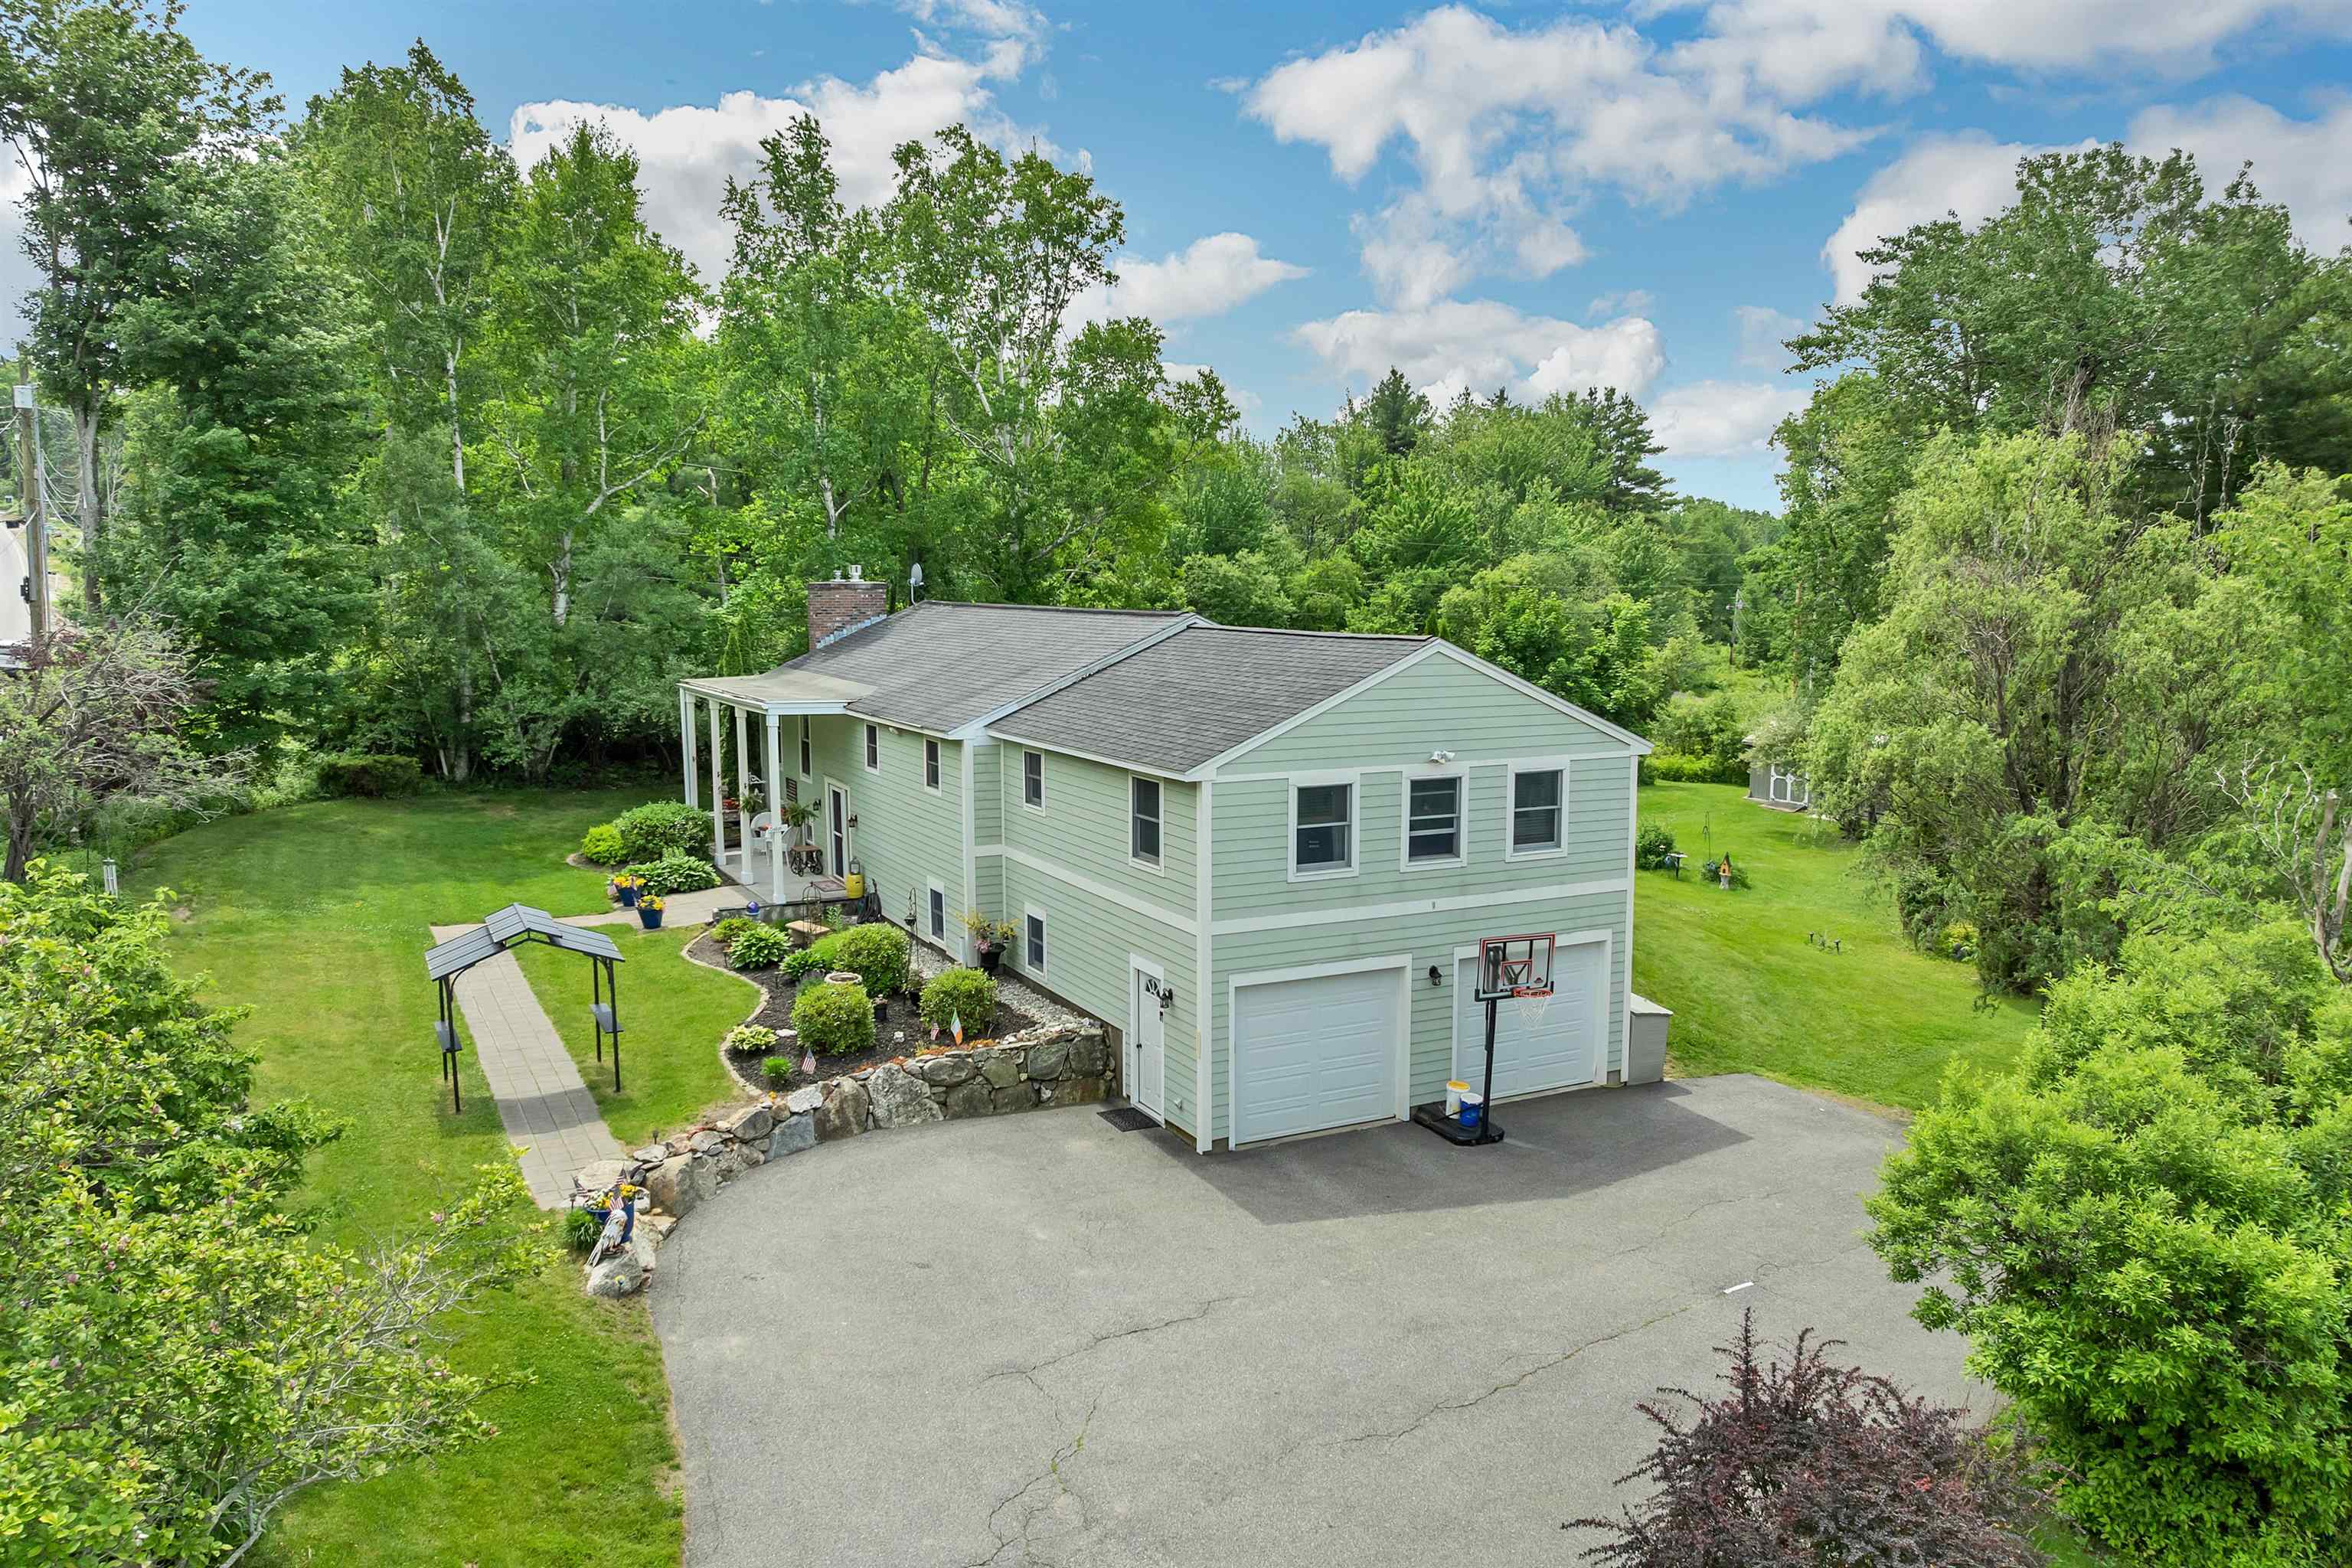
7 Barnard Ridge Road,Meredith, NH 03253
Meredith, NH 03253

Description
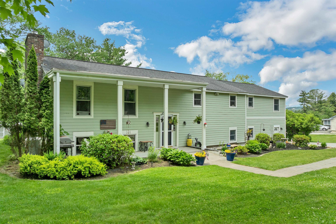
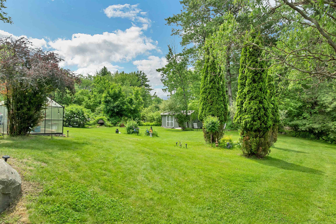
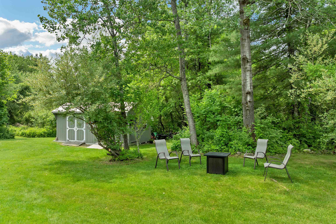
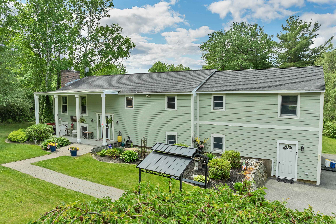
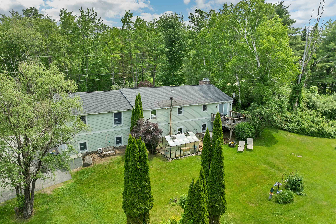
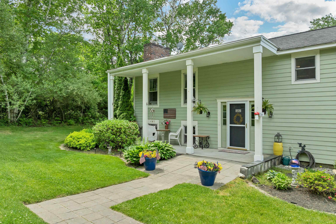
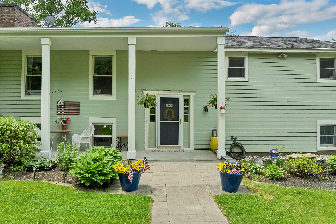
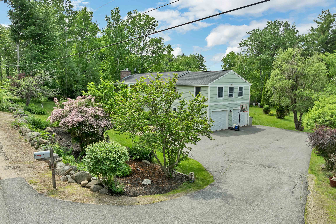
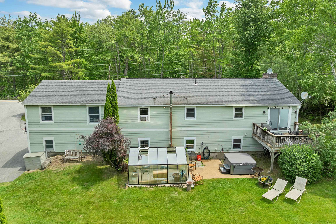
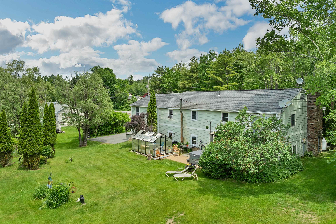
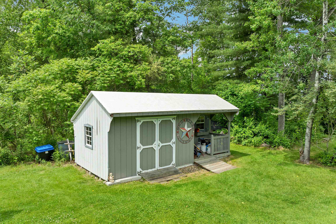
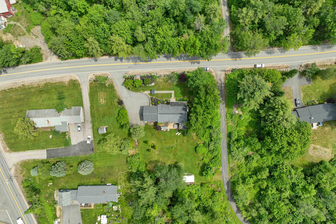
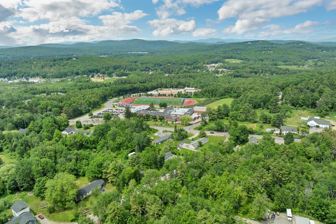
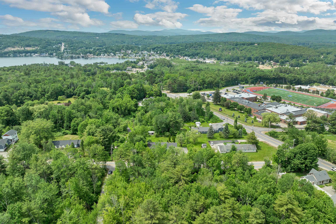
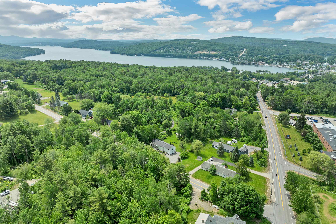
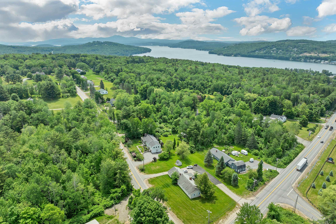
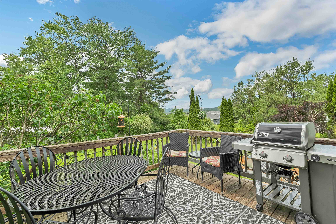
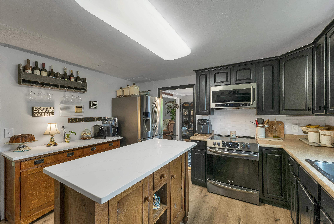
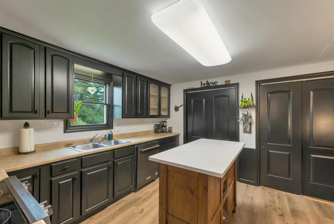
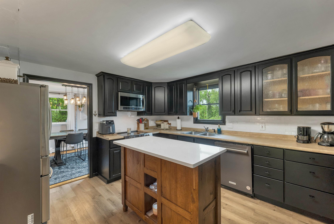
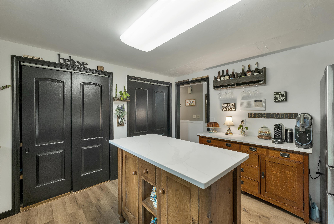
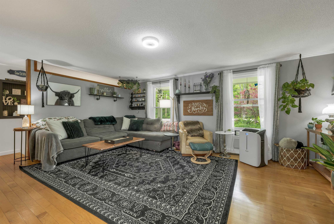
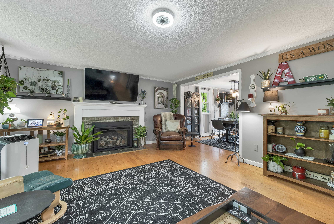
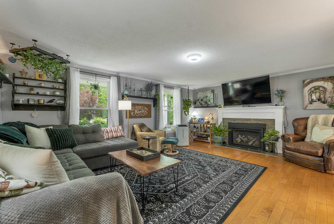
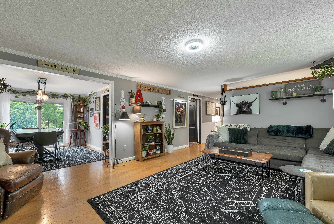
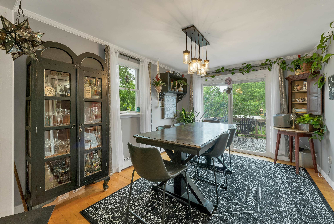
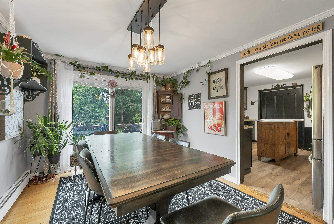
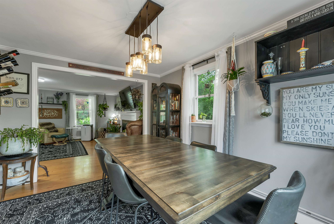
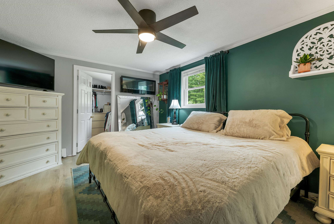
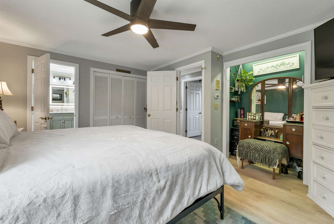
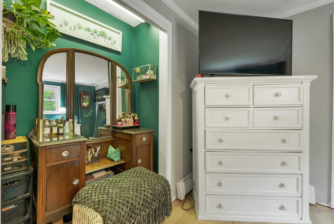
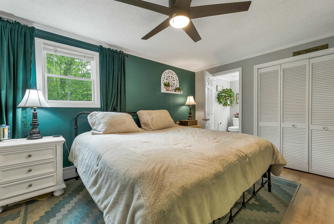
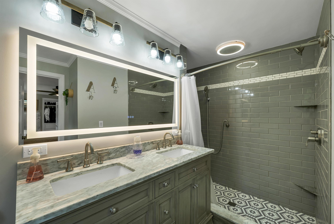
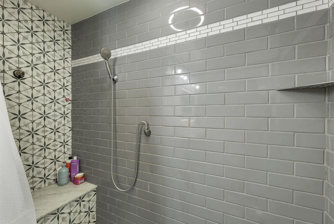
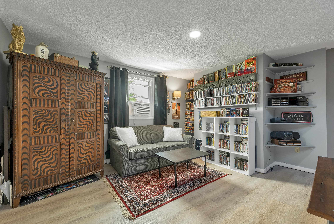
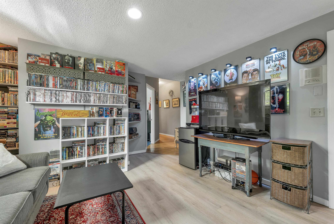
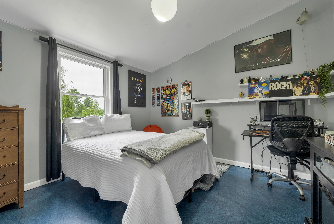
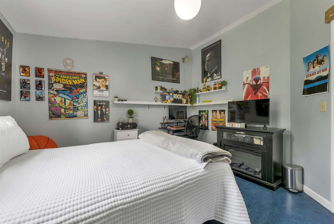
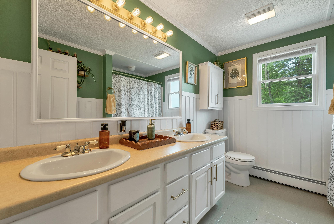
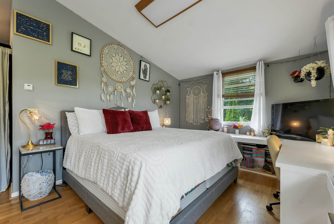
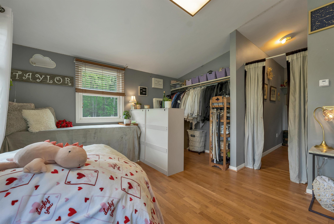
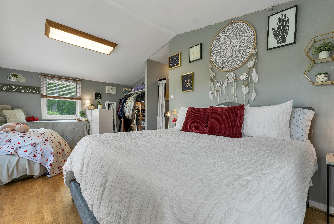
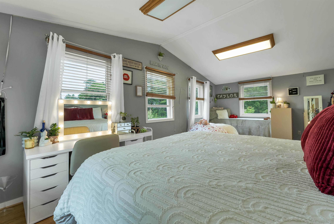
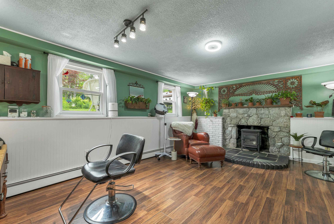
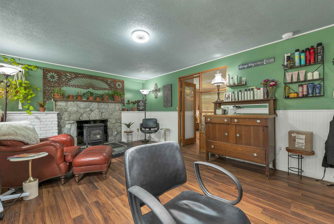
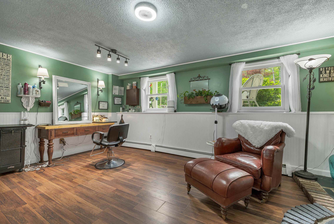
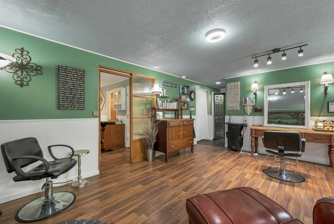
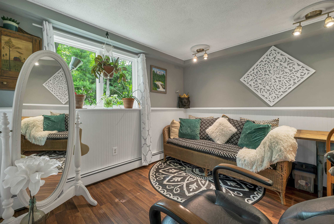
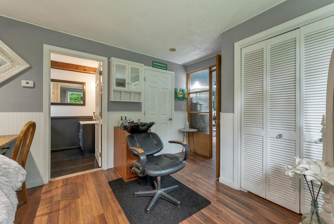
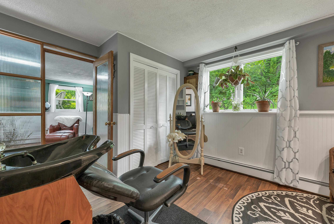
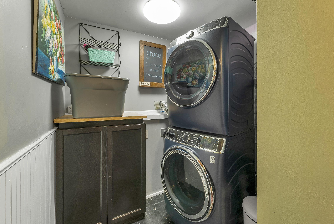
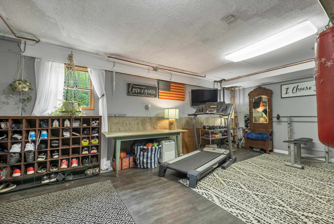
One of the best values in Meredith for price per square foot! This beautiful three-bedroom, three-bathroom home is situated on a private 1.15-acre lot, surrounded by mature landscaping and a large shed for additional storage. The property is conveniently located within walking distance to schools, shopping, entertainment and restaurants. The main floor features a generously sized kitchen with updated appliances and two large pantry units, a spacious living room with a new gas fireplace insert and chimney liner and a dining room that opens to the kitchen and living room with a sliding glass door to a sun-drenched deck. The primary ensuite bedroom boasts a large walk-in closet and a spa-like bath with a custom walk-in shower and backlit mirror. The other two bedrooms share a full bath with double sinks and there is a nicely sized room area off the bedrooms, currently used as a movie room. The lower level offers a family room with gas stove, den, three-quarter bath, gym/game room, laundry room, utility room and a two-car garage. The backyard includes a new hot tub and greenhouse. A new boiler was installed this past winter. This home is move-in ready and waiting for its new owners to make it their own. Don't miss out on this fantastic opportunity to own a beautiful home in a great location. Showings begin at open house on Saturday, 6/13 from 11-1.
Details
| MLS # | 5094179 |
|---|---|
| Listing Type | For Sale |
| Style | House |
| Sub-Type | Resale |
| Status | (10) Active - Active |
| Year | 1974 |
| Days On Site | 159 |
| Listing Provided By | Coldwell Banker Realty Center Harbor NH | Kristin White |
Features
| Bed(s) | 3 |
|---|---|
| Bath(s) | 3 Total |
| Garage | 2 |
| Basement | Y |
| Story(s) | 2 |
| Zoning | residential |
| Acreage | 1.15 |
Interior
| Rooms Total | 9 |
|---|---|
| Cooling | None |
| Heating | Oil, Hot Water, Radiant |
| Interior Features | Blinds, Ceiling Fan(s), Gas Fireplace, 1 Fireplace, Hearth, Kitchen/Dining, Kitchen/Living, Laundry Hook-ups, Natural Light, Indoor Storage, Walk-In Closet(s), Basement Laundry, Attic with Pulldown |
| Appliances | Dishwasher, Dryer, Microwave, Electric Range, Refrigerator, Washer |
Exterior
| Exterior Features | Deck, Hot Tub, Patio, Covered Porch, Shed, Storage, Greenhouse |
|---|---|
| Roof | Asphalt Shingle |
| Construction Materials | Wood Frame, Cement Siding |
| Foundation Details | Concrete |
| Lot Features | Landscaped, Level, Near Paths, Near Shopping, Near School(s) |
Parking
| Garage Yes / No | Yes |
|---|---|
| Parking Features | Driveway, Parking Spaces 6+ |
Utilities
| Utilities | Cable, Cable at Site, Propane, Gas On-Site |
|---|---|
| Electric | Circuit Breakers |
| Sewer | Private, Septic Tank |
Taxes
| Tax Annual Amount | 5127 |
|---|---|
| Tax Rate | 10.62 |
| Tax Assessed Value | 482800 |
| Tax Block | 00 |
| Tax Lot | A12 |
| Tax Year | 2026 |
Area Information
| State | NH |
|---|---|
| County | Belknap |
| City | Meredith |
| Zip Code | 03253 |
| Area | NH Belknap |
| School District | Inter-Lakes Coop Sch Dst |
| Elementary School | Inter-Lakes Elementary |
| High School | InterLake |
| Listing VS Median (in 03253) | |
Price: $699,000 low | high Med: $145,000 On site: 159 low | high Med: 754 | |
Market Activity 03253
Request a showing
Request a showing
_20230518140439.png)
Copyright 2026 PrimeMLS. All rights reserved. This information is deemed reliable, but not guaranteed. The data relating to real estate displayed on this Site comes in part from the IDX Program of PrimeMLS. The information being provided is for consumers’ personal, non-commercial use and may not be used for any purpose other than to identify prospective properties consumers may be interested in purchasing.
Contact
Learn More About This Property

| State | NH |
|---|---|
| County | Belknap |
| City | Meredith |
| Zip Code | 03253 |
| Area | NH Belknap |
| School District | Inter-Lakes Coop Sch Dst |
| Elementary School | Inter-Lakes Elementary |
| High School | InterLake |
| Listing VS Median (in 03253) | |
Price: $699,000 low | high Med: $145,000 On site: 159 low | high Med: 754 | |
 | $623,9005 Emily CircleMeredith, NH 03253 |