
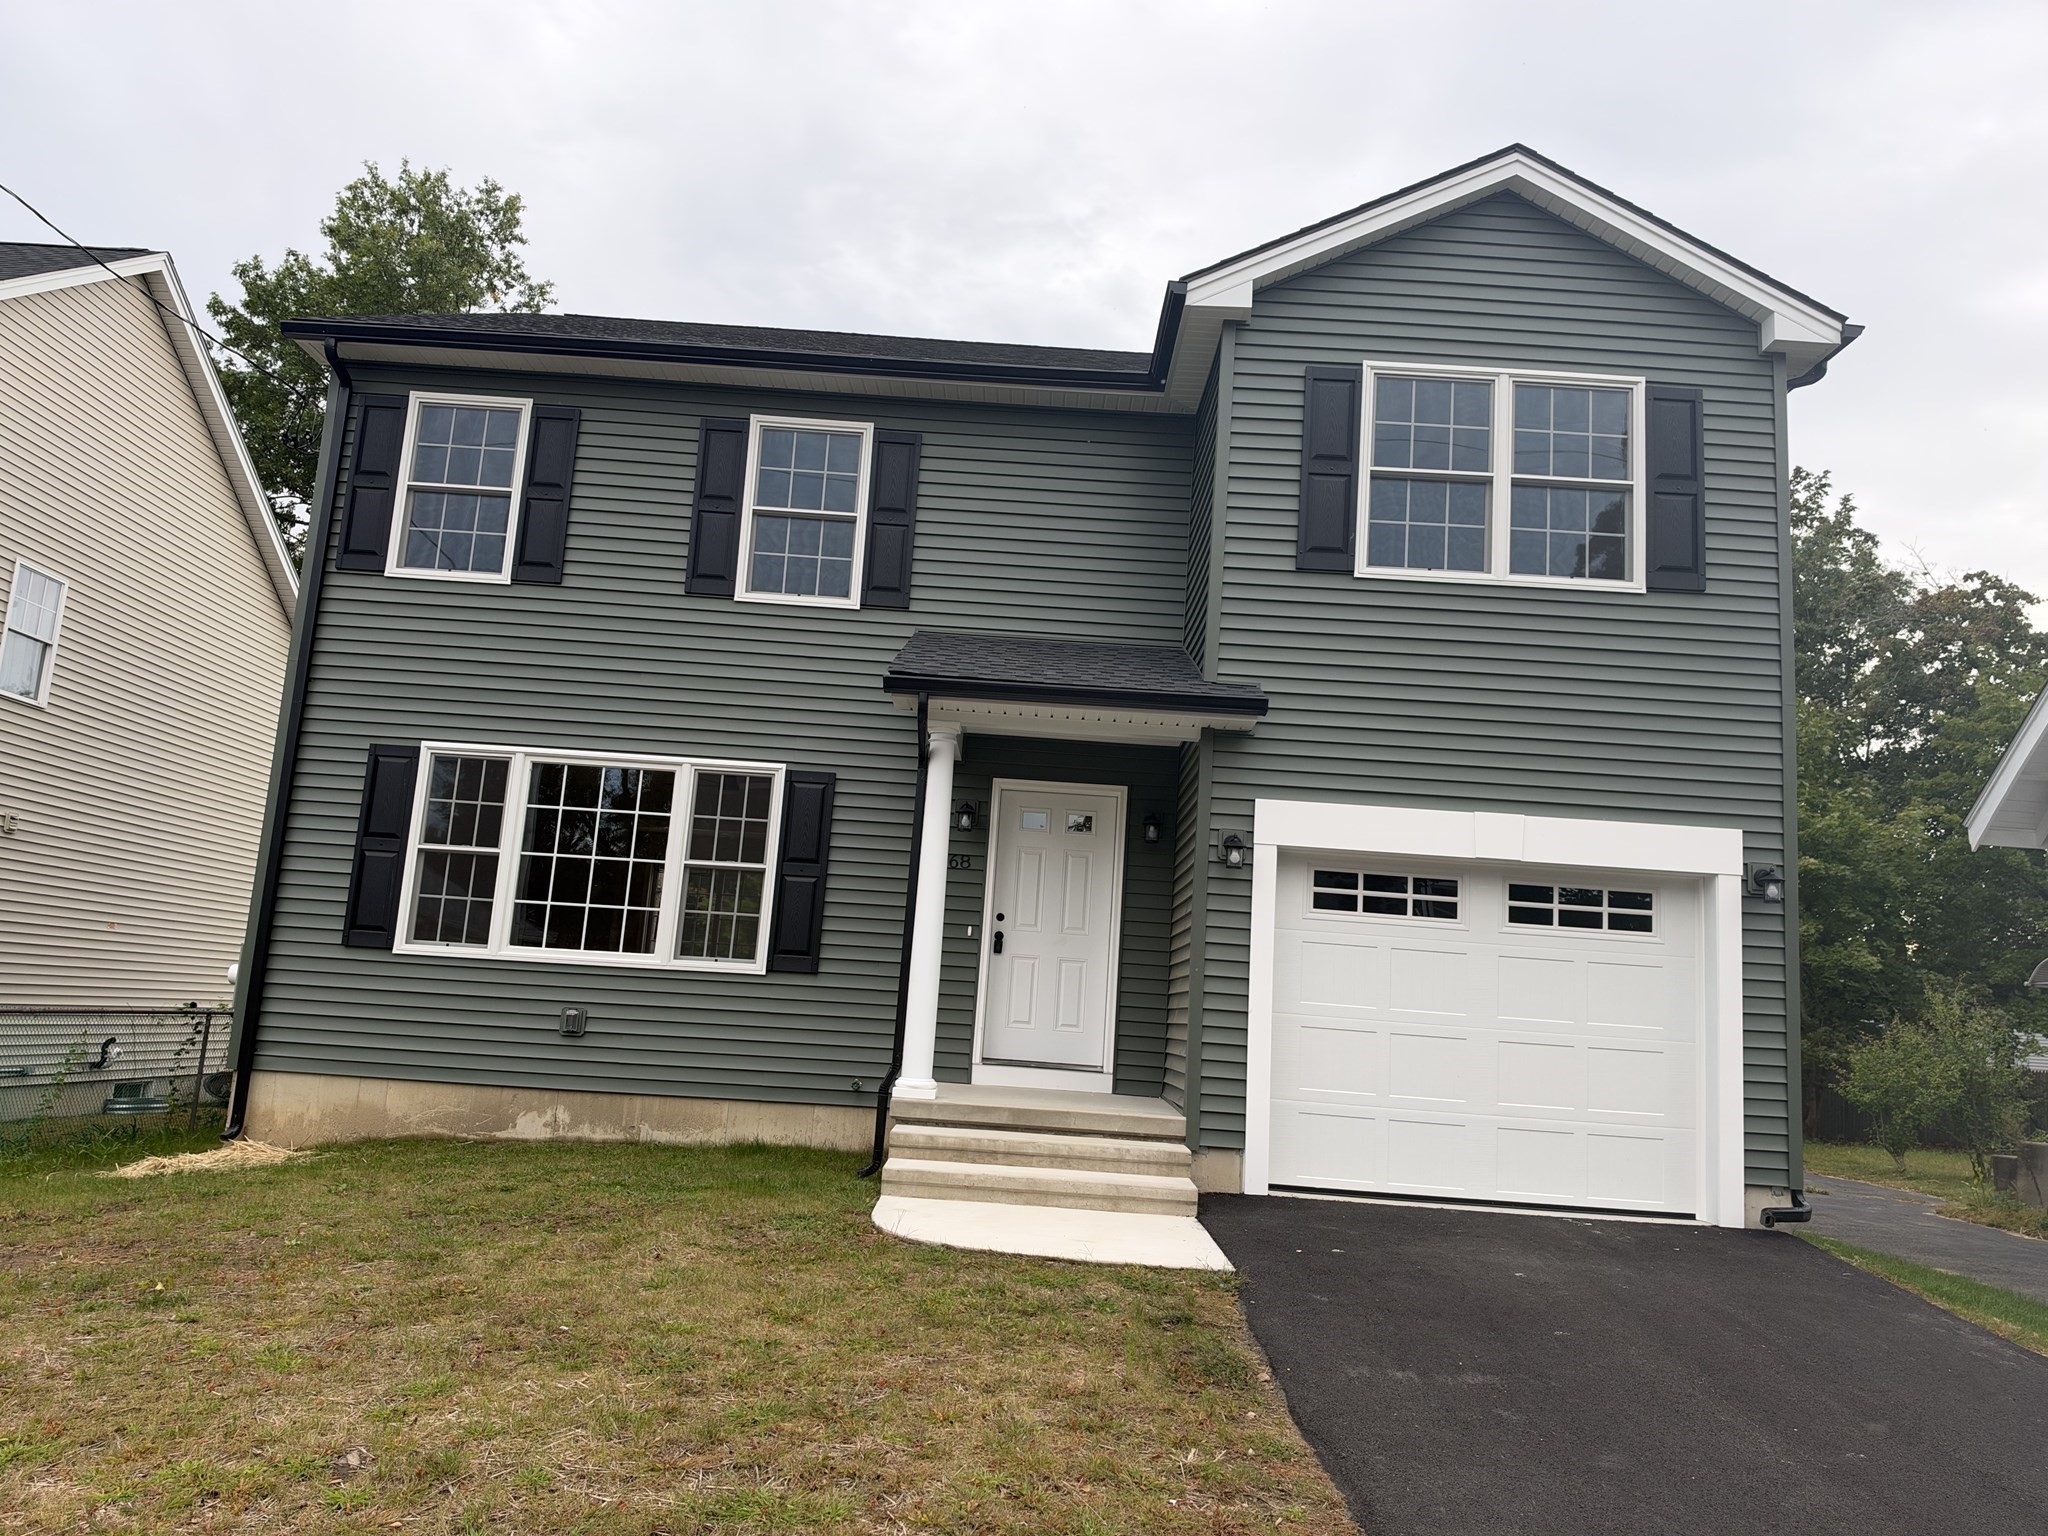
68 Homestead Ave,Springfield, MA 01151
Springfield, MA 01151

Description
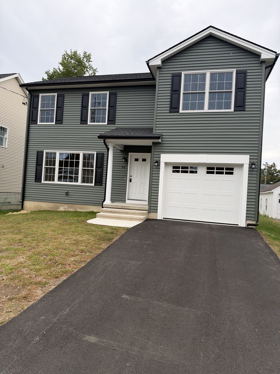
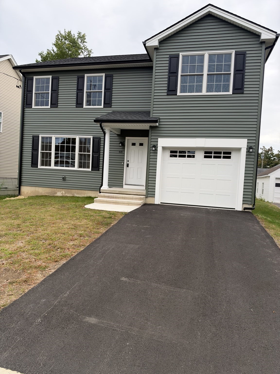
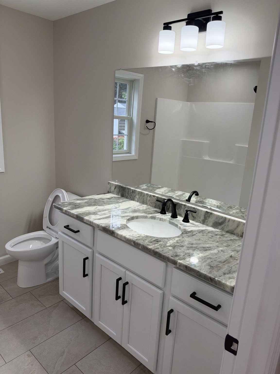
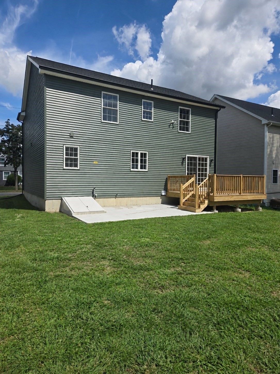
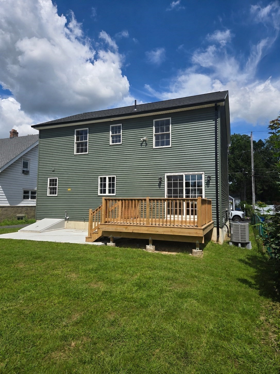
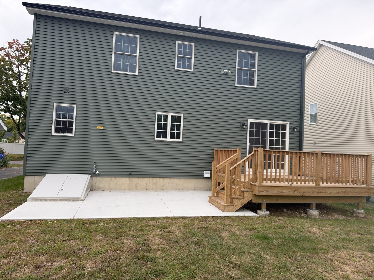
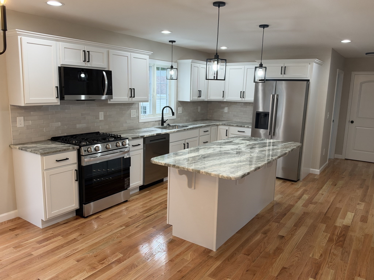
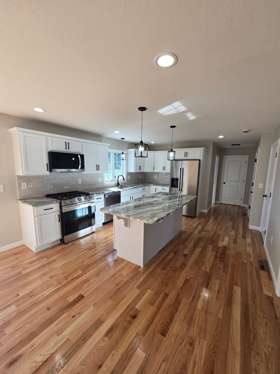
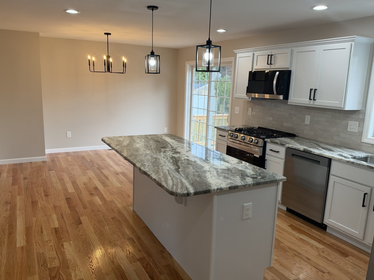
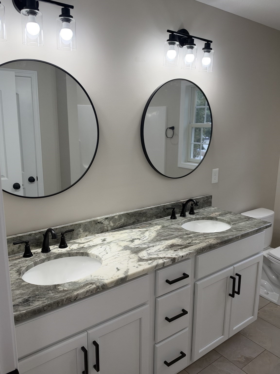
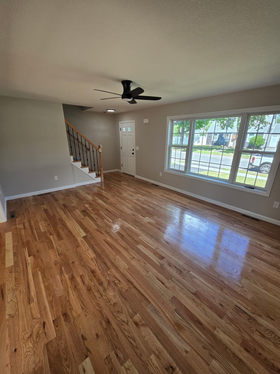
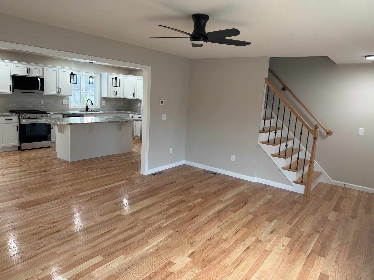
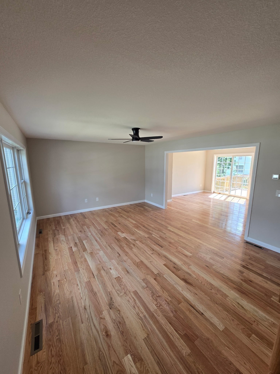
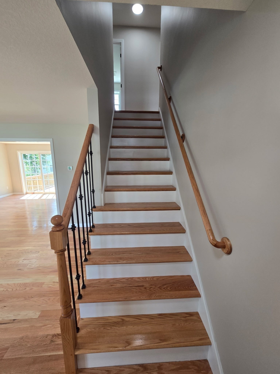
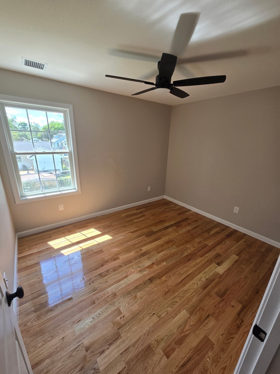
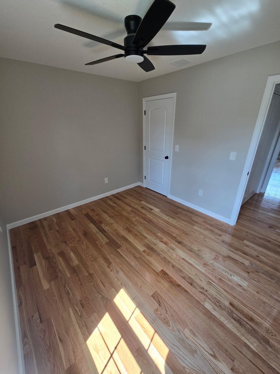
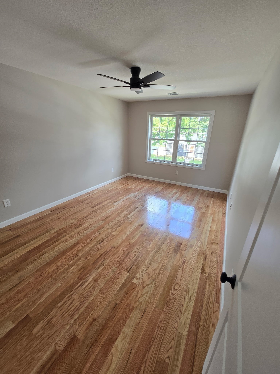
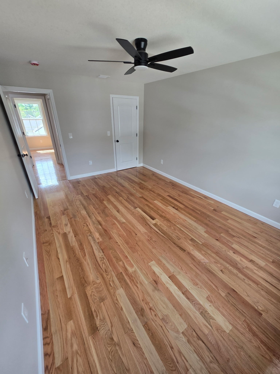
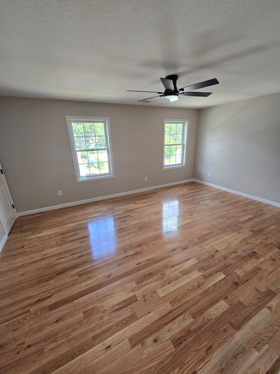
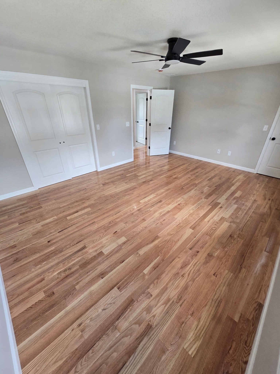
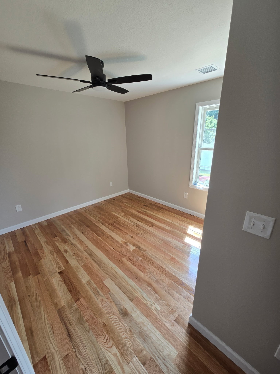
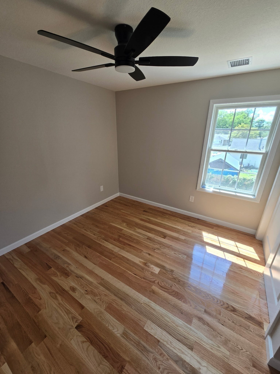
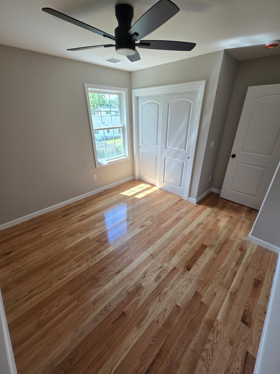
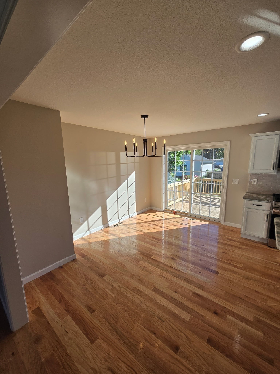
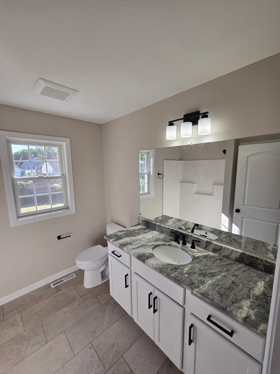
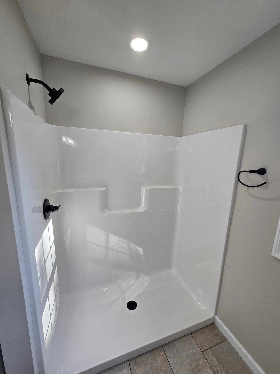
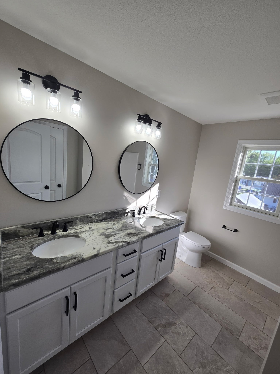
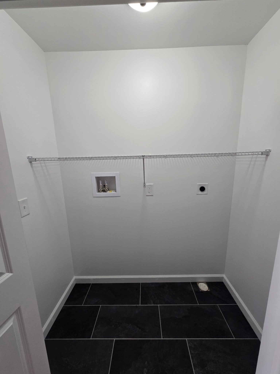
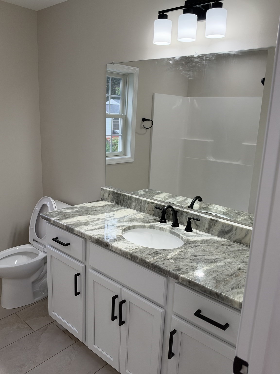
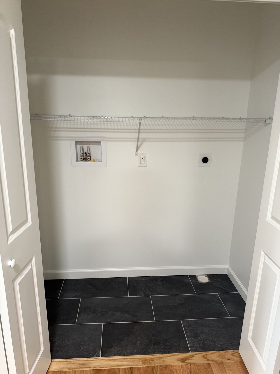
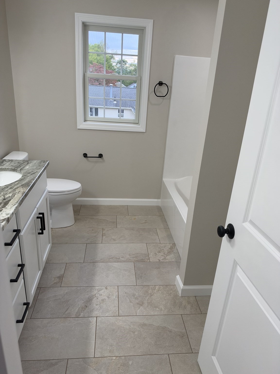
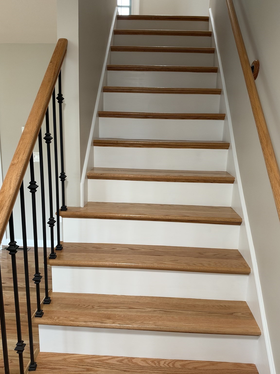
FABULOUS NEW CONSTRUCTION IN INDIAN ORCHARD! Featuring 4 bedrooms, 2 full bathrooms (one of the first floor), attached 1 car garage and open floor plan. Beautiful hardwood floors throughout the first floor and 2nd floor, all stainless steel appliances, soft-close cabinets and drawers and granite countertop! The eat-in kitchen has an oversized island, dining area and gives access to the large back yard through the sliding glass doors leading out to a 12x12 deck and large patio! primary bedroom has two large closets and red oak hard wood floors. The second floor also has three additional bedrooms with hard wood floors and large closets,2nd floor laundry room and a large full bathroom with a double vanity and tile flooring! This home has a large full basement just waiting for your idea and tankless hot water! New Construction ALWAYS comes with a one year builders warranty! Save money by purchasing an energy efficient brand new construction home today!
Details
| MLS # | 73585742 |
|---|---|
| Listing Type | For Sale |
| Style | House |
| Sub-Type | Resale |
| Status | Active |
| Year | 2026 |
| Days On Site | 42 |
| Listing Provided By | Berkshire Hathaway HomeServices Realty Professionals | Thomas Bretta |
Features
| Bed(s) | 4 |
|---|---|
| Bath(s) | 2 Total |
| SQ Feet | 1,800 |
| Garage | 1 |
| Basement | Y |
| Zoning | residentia |
| Acreage | 0.11 |
Interior
| Rooms Total | 6 |
|---|---|
| Cooling Yes / No | Yes |
| Cooling | Central Air |
| Heating Yes / No | Yes |
| Heating | Forced Air, Natural Gas |
| Window Features | Screens |
| Appliances | Gas Water Heater, Range, Dishwasher, Disposal, Microwave, Refrigerator |
| Fireplaces Total | 0 |
| Fireplace Yes / No | No |
| Flooring | Wood, Tile, Carpet |
Exterior
| Exterior Features | Deck, Rain Gutters, Screens |
|---|---|
| Roof | Shingle |
| Construction Materials | Frame |
| Foundation Details | Concrete Perimeter |
Parking
| Garage Yes / No | Yes |
|---|---|
| Attached Garage Yes / No | Yes |
| Parking Features | Attached, Paved Drive, Off Street, Paved |
| Open Parking Yes / No | Yes |
Utilities
| Utilities | for Gas Range, for Electric Dryer |
|---|---|
| Sewer | Public Sewer |
Taxes
| Tax Annual Amount | 0 |
|---|---|
| Tax Assessed Value | 0 |
| Tax Year | 2026 |
Location
| Community Features | Public Transportation |
|---|---|
| Senior Community Yes / No | No |
Area Information
| State | MA |
|---|---|
| County | Hampden |
| City | Springfield |
| Zip Code | 01151 |
| Area | Pine Pt Bstn Rd |
| Listing VS Median (in 01151) | |
Price: $449,900 low | high Med: $314,500 sqft: 1,800 low | high Med: 1,613 $ / sqft: $250 low | high Med: $195 On site: 42 low | high Med: 44 | |
Market Activity 01151
Request a showing
Request a showing
Contact
Learn More About This Property

| State | MA |
|---|---|
| County | Hampden |
| City | Springfield |
| Zip Code | 01151 |
| Area | Pine Pt Bstn Rd |
| Listing VS Median (in 01151) | |
Price: $449,900 low | high Med: $314,500 sqft: 1,800 low | high Med: 1,613 $ / sqft: $250 low | high Med: $195 On site: 42 low | high Med: 44 | |
 | $349,90071 Ogden StSpringfield, MA 01151 |