

Description
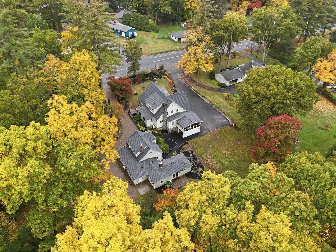
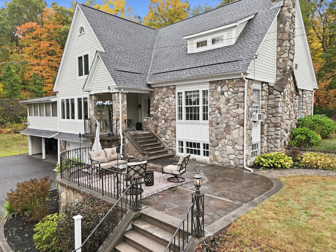
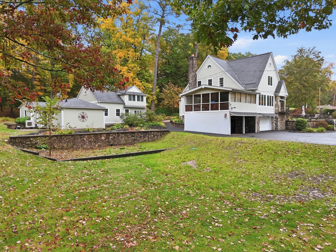
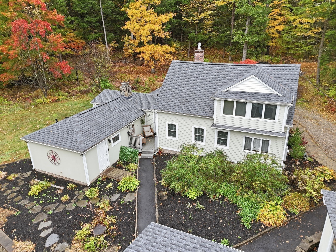
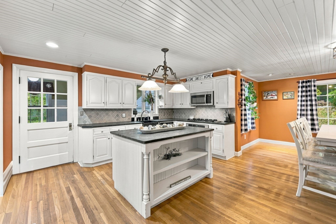
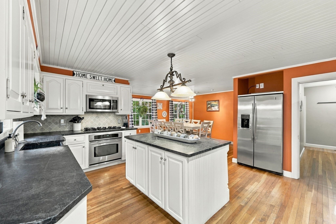
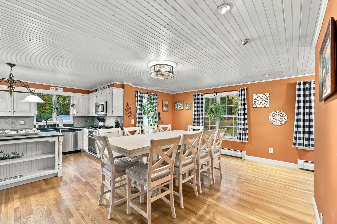
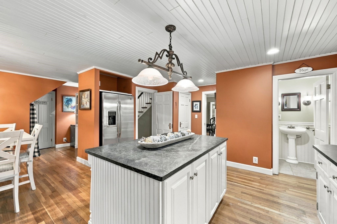
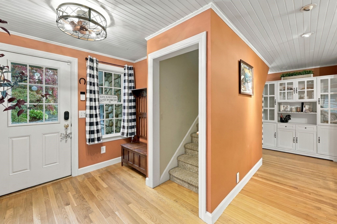
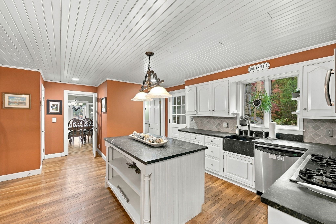
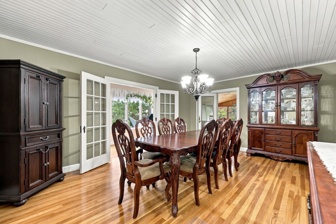
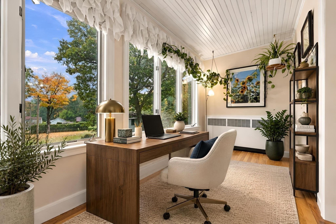
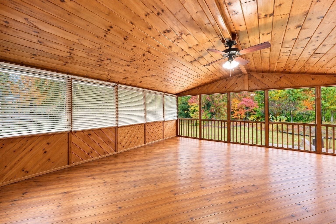
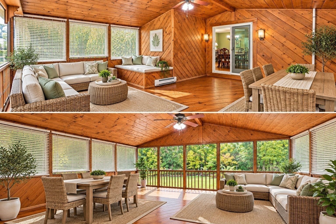
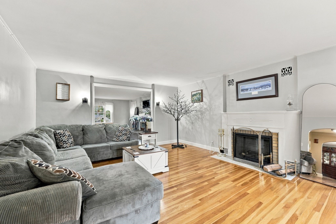
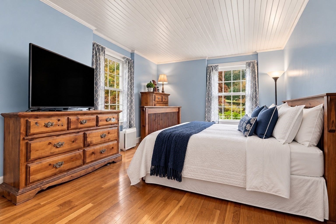
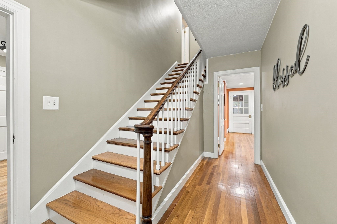
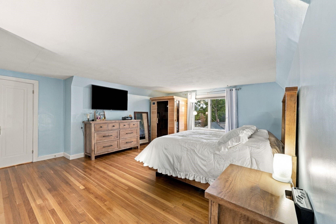
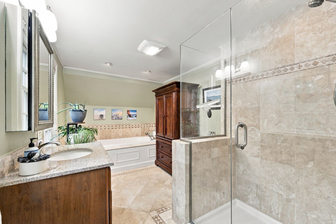
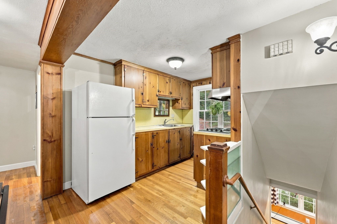
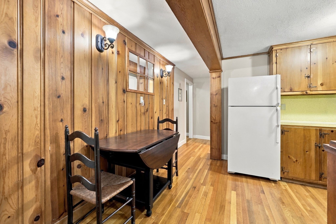
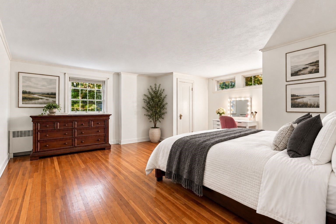
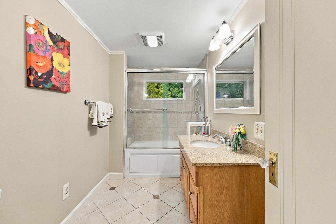
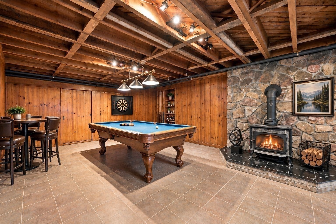
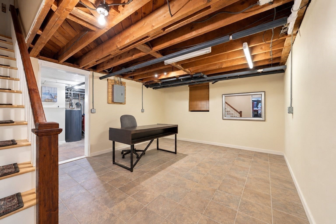
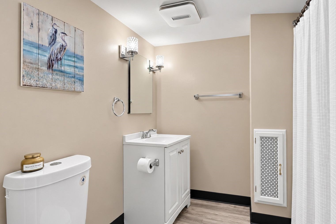
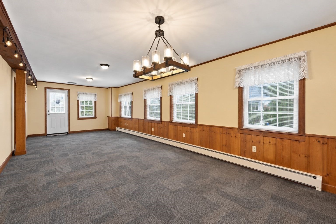
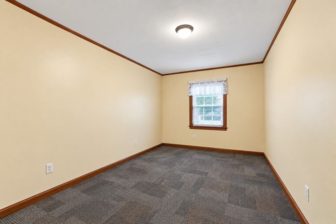
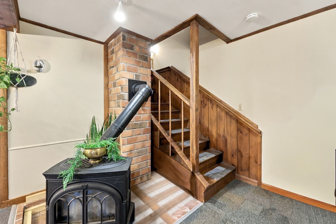
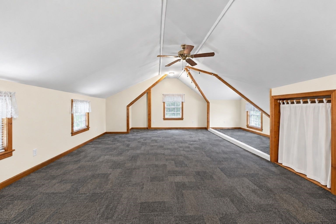
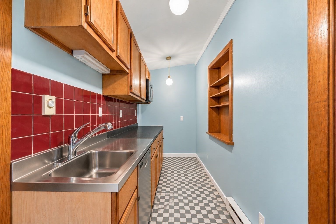
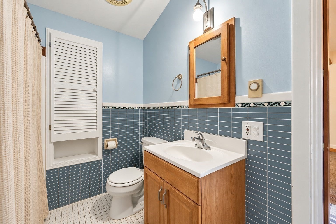
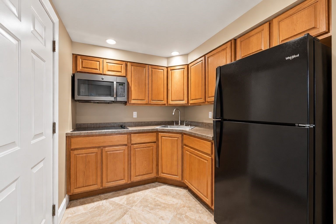
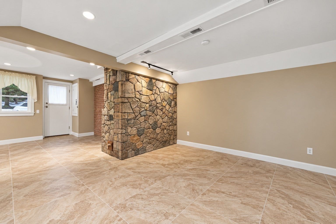
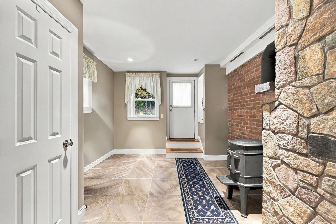
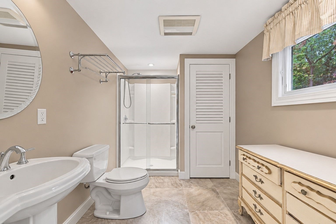
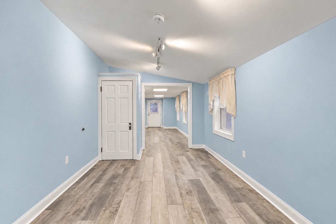
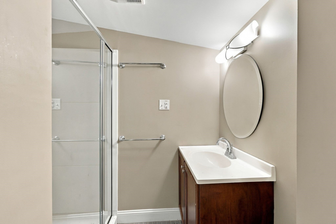
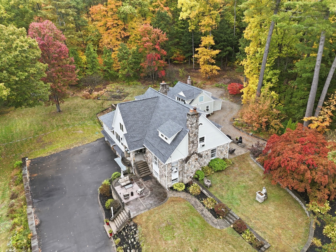
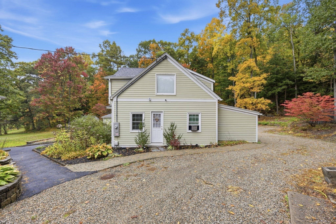
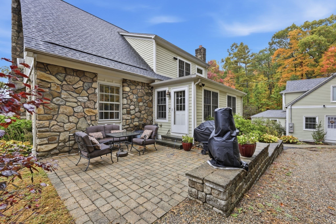
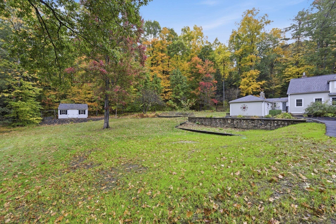
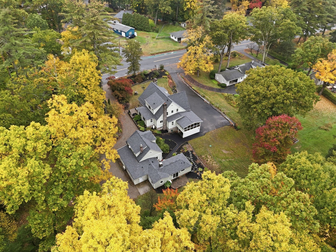
TWO STRUCTURES! MULTIGENERATIONAL LIVING, ADU-STYLE POSSIBILITIES & $2,850/MONTH IN EXISTING RENTAL INCOME! Imagine having the people you love close, without everyone living under the same roof, while enjoying the benefits of income-producing real estate! Set on nearly two acres, this extraordinary property offers a beautifully updated main residence and a detached building with THREE DISTINCT UNITS, creating remarkable flexibility for extended family, guests, rental income, or working from home. The main residence impresses with a luxurious kitchen featuring leathered granite countertops, casual dining, gracious formal living and dining rooms, a heated four-season sunroom, and a charming second sunroom. An upper-level living area with its own kitchen, bedroom, full bath, and back staircase offers additional privacy and flexibility. The expansive walkout lower level provides recreational space, bonus rooms, a beautifully remodeled full bath, temperature-controlled wine room, and oversized laundry room. THE DETACHED BUILDING IS WHERE THE POSSIBILITIES REALLY EXPAND! Three separate units, each with its own patio, offer an incredible combination of income and versatility. UNIT ONE: A spacious two-bedroom apartment with kitchen, full bath, and generous living and dining areas, currently rented for $1,900/month. UNIT TWO: A charming studio apartment with kitchen, open-concept living, dining and sleeping areas, and full bath, currently rented for $950/month. UNIT THREE: An unrented, open-concept space with a full bath, ideal for exploring possibilities as a detached home office, creative studio, or private retreat. With two driveways, abundant parking, nearby trails, and a history as a bed-and-breakfast, this is more than a place to live. It's an opportunity to keep generations connected, enjoy rental income, and create a lifestyle uniquely your own. One remarkable property. So many ways to call it home! Newer improvements per owner, to include roofs on both houses (2025) , oil tank (2025), electrical upgrades (2025), electric car charger (2025), electric heating in 2 bedroom apt. (2026), basement bathroom (2026), water tank (2022) and MANY more! The front house and back house are on separate meters. The back house- each unit is not separate. Some photos have been virtually enhanced.
Details
| MLS # | 73592343 |
|---|---|
| Listing Type | For Sale |
| Style | House |
| Sub-Type | Resale |
| Status | Active |
| Year | 1942 |
| Days On Site | 28 |
| Listing Provided By | eXp Realty | The Aimee Kelly Crew |
Features
| Bed(s) | 6 |
|---|---|
| Bath(s) | 7 Total |
| SQ Feet | 3,517 |
| Garage | 2 |
| Basement | Y |
| Story(s) | 6 |
| Units | 3 |
| Zoning | RS |
| Acreage | 1.85 |
| Golf Course | Yes |
Interior
| Rooms Total | 16 |
|---|---|
| Cooling Yes / No | Yes |
| Cooling | Ductless |
| Heating Yes / No | Yes |
| Heating | Central, Baseboard, Electric, Oil, Wood, Unit Control, Wood Stove, Individual, Ductless |
| Interior Features | Ceiling Fan(s), Floored Attic, Walk-Up Attic, Pantry, Storage, Crown Molding, Stone/Granite/Solid Counters, Upgraded Cabinets, Upgraded Countertops, Walk-In Closet(s), Bathroom with Shower Stall, Bathroom With Tub, Bathroom With Tub & Shower, Country Kitchen, Open Floorplan, Remodeled, Internet Available - Unknown, Living Room, Dining Room, Kitchen, Family Room, Laundry Room, Office/Den, Sunroom, Living RM/Dining RM Combo |
| Window Features | Box/Bay/Bow Window(s), Insulated Windows, Storm Window(s), Screens |
| Appliances | Range, Dishwasher, Microwave, Refrigerator, Freezer, Washer, Dryer, Other |
| Fireplace Features | Wood Burning, Propane |
| Fireplaces Total | 2 |
| Fireplace Yes / No | Yes |
| Flooring | Wood, Tile, Carpet, Varies, Hardwood, Stone/Ceramic Tile |
Exterior
| Exterior Features | Balcony/Deck, Balcony, Professional Landscaping, Decorative Lighting, Varies per Unit, Garden, Stone Wall |
|---|---|
| Roof | Shingle |
| Construction Materials | Frame, Stone, Block |
| Foundation Details | Concrete Perimeter, Slab |
| Lot Features | Wooded, Level |
Parking
| Garage Yes / No | Yes |
|---|---|
| Parking Features | Paved Drive, Off Street, Guest, Driveway |
| Open Parking Yes / No | Yes |
Utilities
| Utilities | for Gas Range, for Electric Range, Washer Hookup, Varies per Unit |
|---|---|
| Sewer | Private Sewer |
| Electric | Circuit Breakers |
Taxes
| Tax Annual Amount | 9716 |
|---|---|
| Tax Assessed Value | 654300 |
| Tax Year | 2026 |
Location
| Community Features | Public Transportation, Shopping, Walk/Jog Trails, Stable(s), Golf, Bike Path, Conservation Area, Highway Access, House of Worship, Marina, Private School, Public School, University |
|---|---|
| Senior Community Yes / No | No |
Area Information
| State | MA |
|---|---|
| County | Hampshire |
| City | Granby |
| Zip Code | 01033 |
| Area | Hampshire |
| Listing VS Median (in 01033) | |
Price: $899,000 low | high Med: $442,400 sqft: 3,517 low | high Med: 1,527 $ / sqft: $256 low | high Med: $291 On site: 28 low | high Med: 45 | |
Market Activity 01033
Request a showing
Request a showing
Contact
Learn More About This Property

| State | MA |
|---|---|
| County | Hampshire |
| City | Granby |
| Zip Code | 01033 |
| Area | Hampshire |
| Listing VS Median (in 01033) | |
Price: $899,000 low | high Med: $442,400 sqft: 3,517 low | high Med: 1,527 $ / sqft: $256 low | high Med: $291 On site: 28 low | high Med: 45 | |
 | $899,000670 Amherst RdGranby, MA 01033 |