

Description
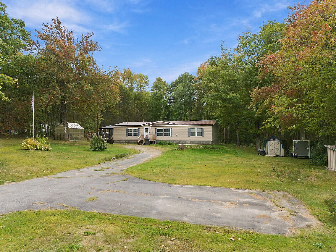
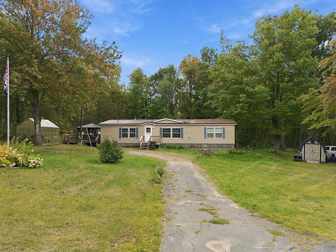
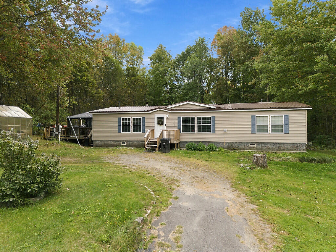
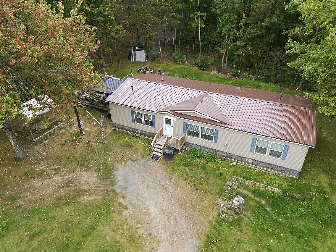
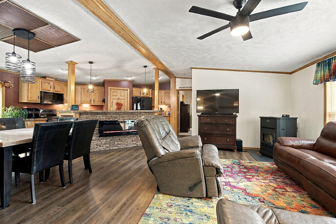
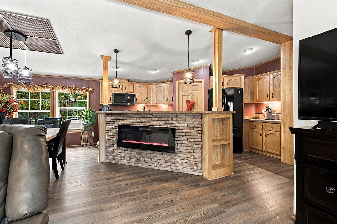
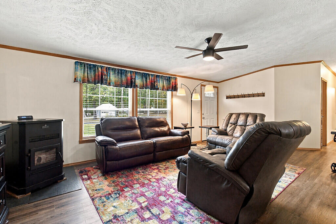
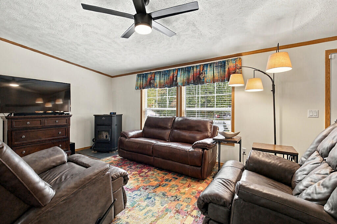
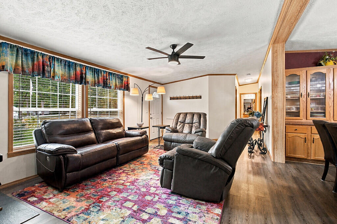
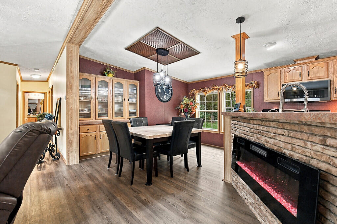
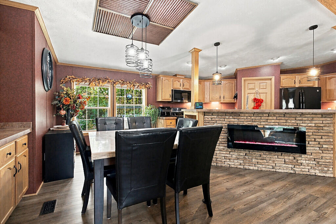
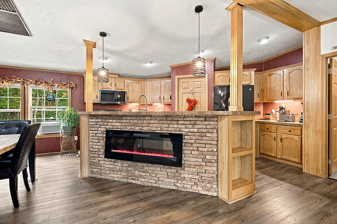
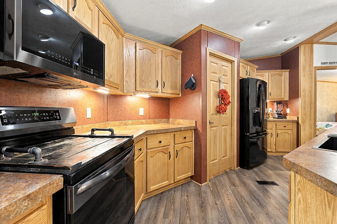
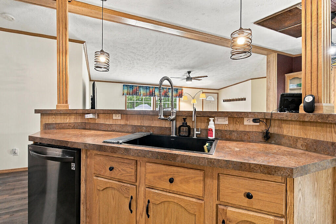
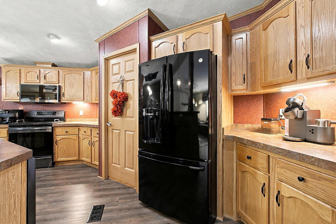
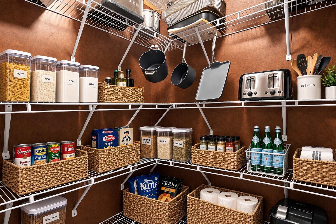
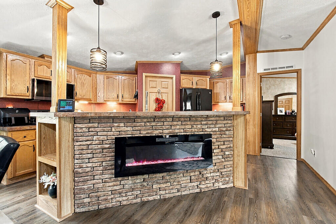
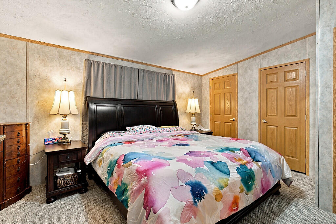
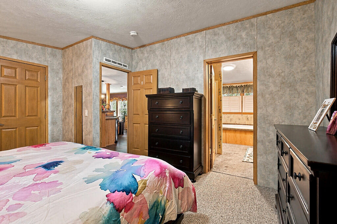
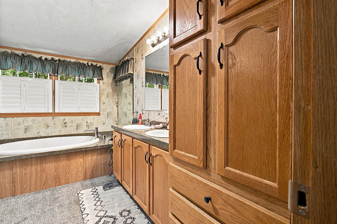
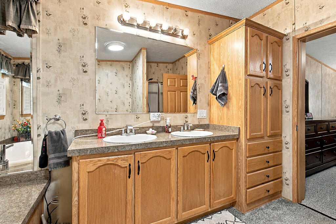
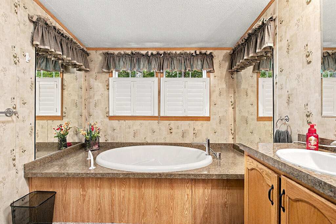
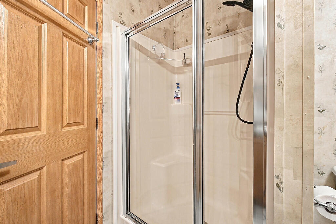
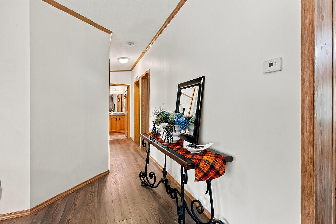
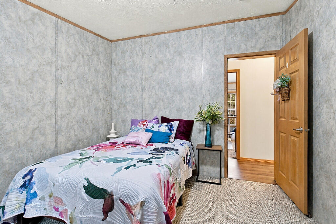
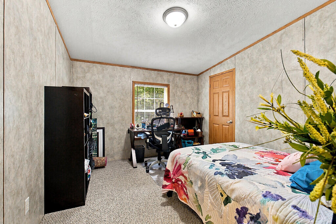
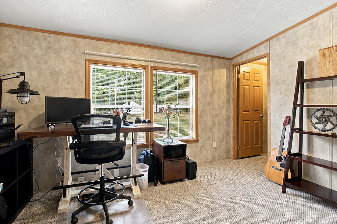
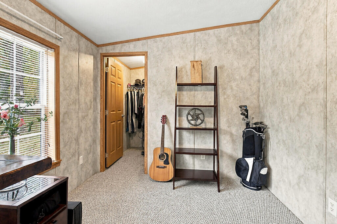
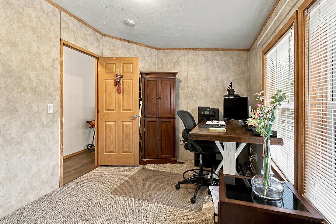
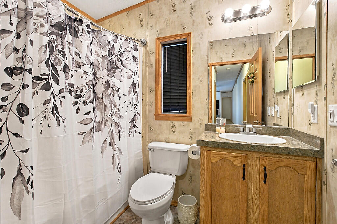
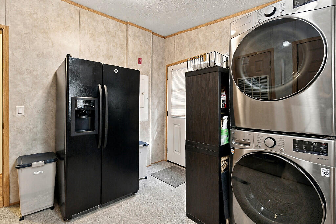
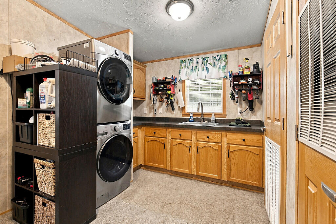
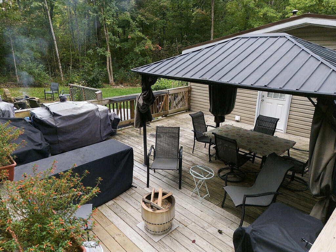
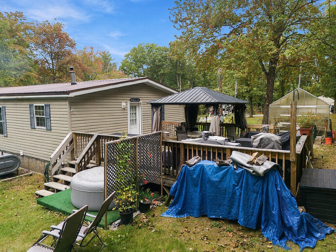
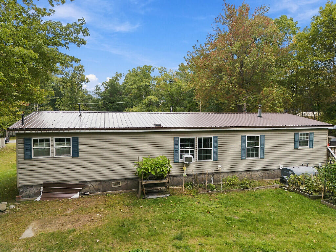
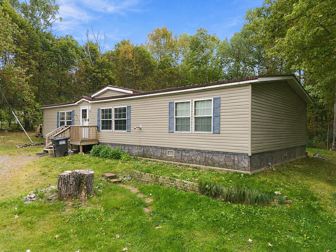
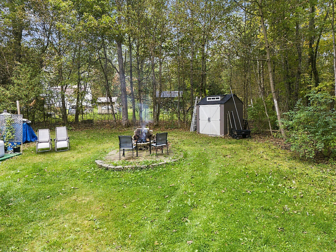
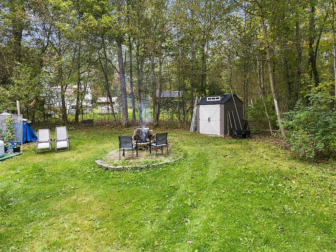
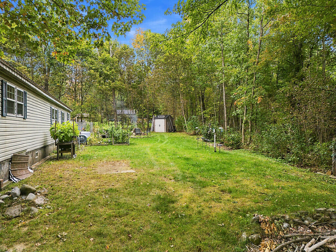
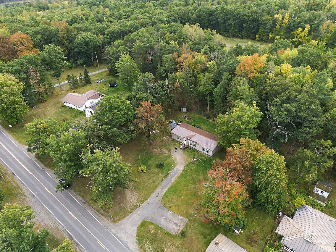
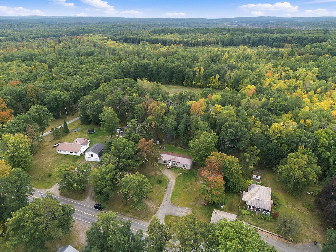
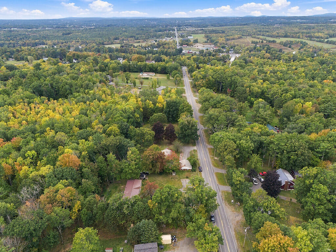
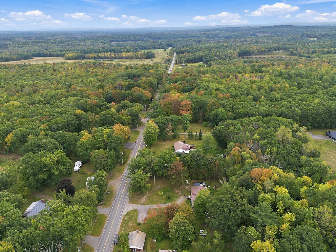
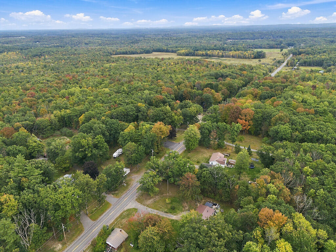
Welcome to 67 Albion Road, where single-level living, useful space and a peaceful Benton setting come together. This 3-bedroom, 2-bath home offers 1,547 square feet on a landscaped 0.69-acre lot, giving you room to enjoy the outdoors without taking on more land than you want to maintain. Inside, the open-concept kitchen, dining and living areas keep everyone connected, whether you're cooking, relaxing or entertaining. The spacious kitchen offers abundant cabinetry, updated appliances, generous counter space, as the large peninsula features the sink and dishwasher, and a walk-in pantry, while the living area adds natural light, a pellet stove and an electric fireplace. Your primary suite gives you a private place to unwind with a full bath featuring a soaking tub, separate shower, double vanity and plenty of storage. Two additional bedrooms offer flexibility for guests, a home office or hobbies, and the dedicated first-floor laundry room with utility sink and cabinets to keep everyday tasks convenient and organized. Outside, enjoy coffee, cookouts or quiet evenings on the large deck with gazebo, along with a level, well-landscaped yard, gardening space and storage shed. A paved driveway provides ample parking, private well and septic, vinyl siding, a metal roof and multiple heating sources add practical appeal. Built in 2011 and installed on the property in 2012, this home offers the ease of one-floor living in a rural setting while remaining convenient to town.
Details
| MLS # | 1681453 |
|---|---|
| Listing Type | For Sale |
| Style | Manufactured Home |
| Sub-Type | Resale |
| Status | Active Under Contract |
| Year | 2011 |
| Days On Site | 57 |
| Listing Provided By | Coldwell Banker Plourde Real Estate | Rachel Anderson |
Features
| Bed(s) | 3 |
|---|---|
| Bath(s) | 2 Total |
| SQ Feet | 1,547 |
| Story(s) | 1 |
| Zoning | Res |
| Acreage | 0.69 |
| Property View | Trees, Woods |
Interior
| Interior Features | 1st Floor Bedroom, 1st Floor Primary Bedroom w/Bath, Bathtub, Pantry, Shower |
|---|---|
| Heating Yes / No | Yes |
| Cooling Yes / No | Yes |
| Cooling | Window Unit(s) |
| Fireplaces Total | 1 |
| Fireplace Yes / No | Yes |
| Laundry Features | Main Level, Washer Hookup |
| Rooms Total | 7 |
| Amenities Co Amenities | 1st Floor Bedroom, 1st Floor Primary Bedroom w/Bath, Bathtub, Main Level, Washer Hookup, Pantry, Shower |
Exterior
| Roof | Metal |
|---|---|
| Foundation Details | Slab |
| Lot Features | Rural, Level, Landscaped, Wooded |
| Waterfront Features | Nearby |
| View | Trees/Woods |
| Construction Materials | Mobile, Vinyl Siding |
| Patio And Porch Features | Deck, Patio, Porch |
Parking
| Attached Garage Yes / No | No |
|---|---|
| Garage Yes / No | No |
| Parking Features | Gravel, Paved, 1 - 4 Spaces |
Utilities
| Sewer | Private Sewer, Septic Tank |
|---|---|
| Electric | Circuit Breakers, Generator Hookup |
Taxes
| Tax Annual Amount | 2769 |
|---|---|
| Tax Book Number | 14236 |
| Tax Year | 2027 |
| Tax Lot | 23 |
| Tax Map Number | 22 |
Area Information
| State | ME |
|---|---|
| County | Kennebec |
| City | Benton |
| Zip Code | 04901 |
| Area | Kennebec |
| Listing VS Median (in 04901) | |
Price: $260,000 low | high Med: $279,900 sqft: 1,547 low | high Med: 1,280 $ / sqft: $168 low | high Med: $219 On site: 57 low | high Med: 67 | |
Market Activity 04901
Request a showing
Request a showing


Contact
Learn More About This Property

| State | ME |
|---|---|
| County | Kennebec |
| City | Benton |
| Zip Code | 04901 |
| Area | Kennebec |
| Listing VS Median (in 04901) | |
Price: $260,000 low | high Med: $279,900 sqft: 1,547 low | high Med: 1,280 $ / sqft: $168 low | high Med: $219 On site: 57 low | high Med: 67 | |