

Description
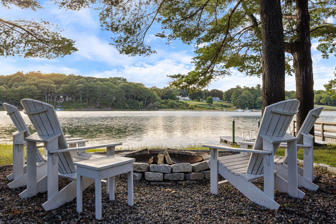
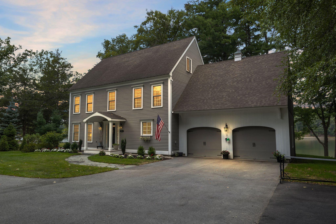
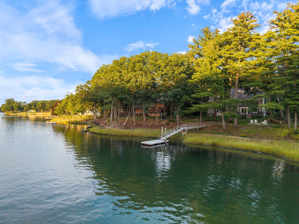
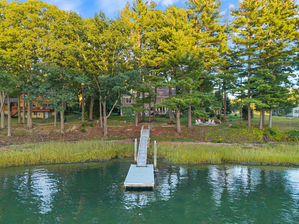
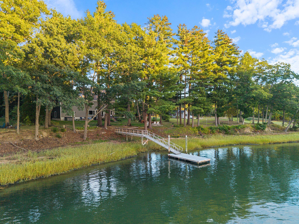
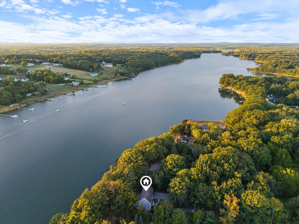
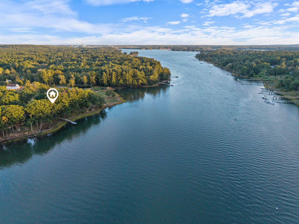
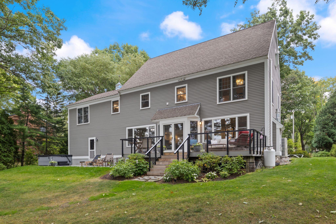
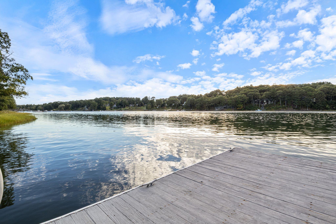
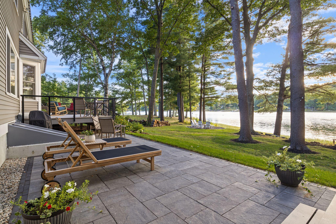
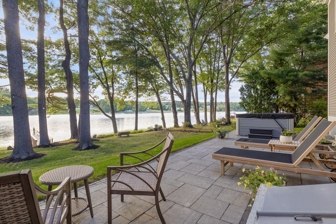
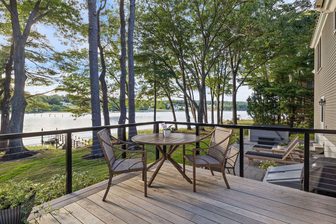
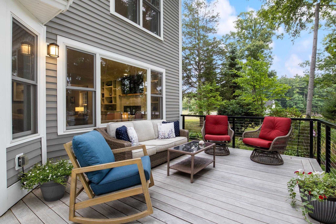
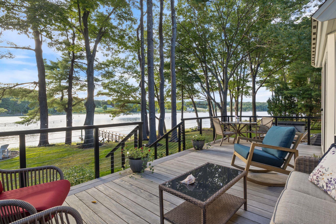
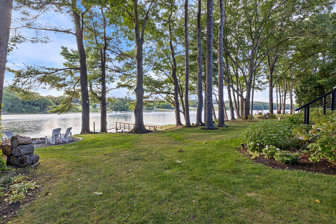
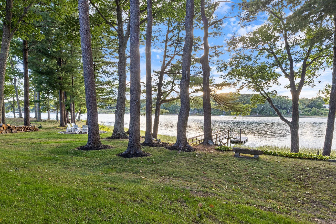
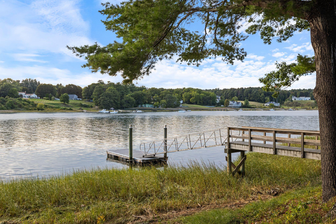
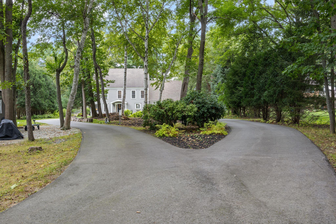
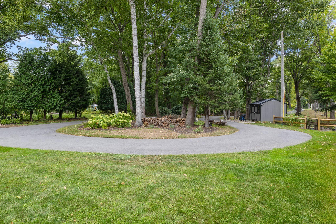
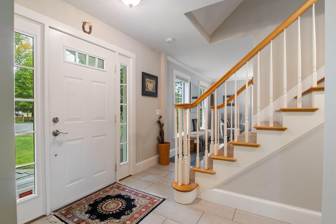
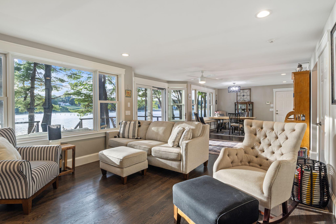
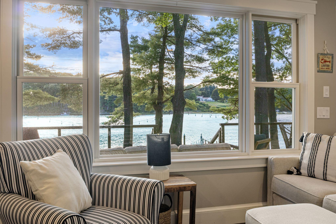
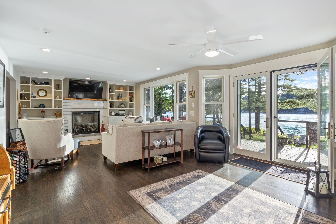
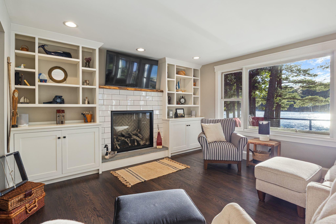
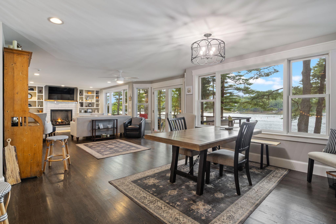
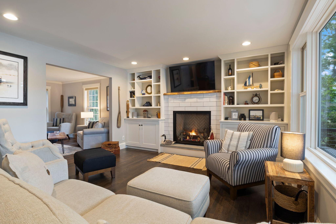
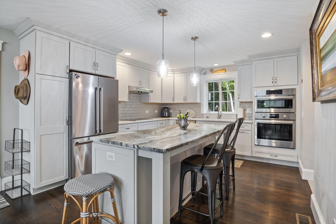
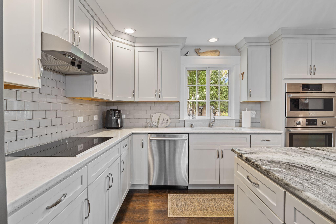
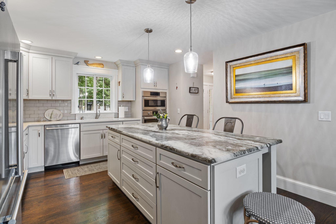
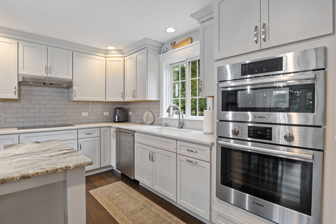
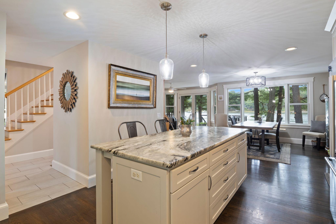
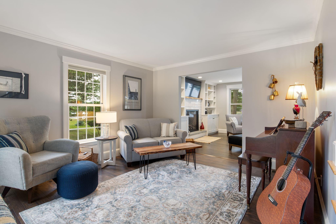
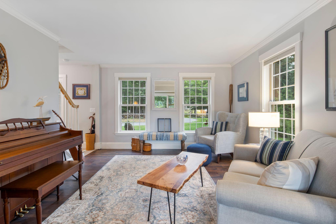
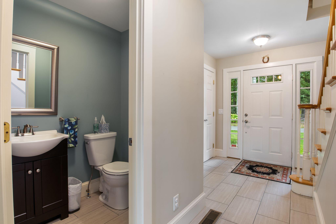
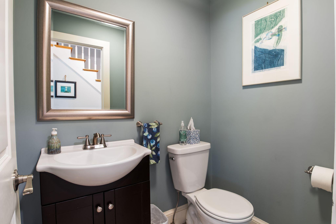
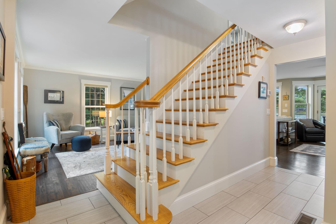
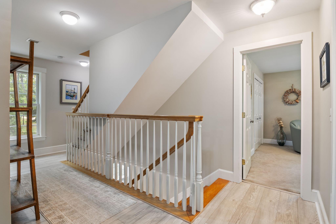
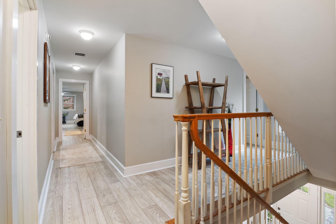
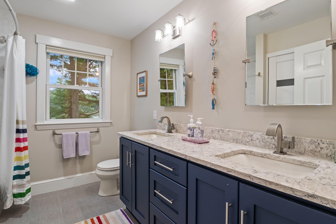
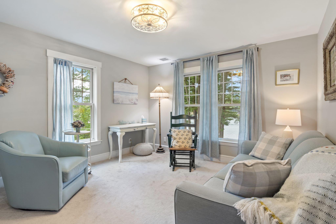
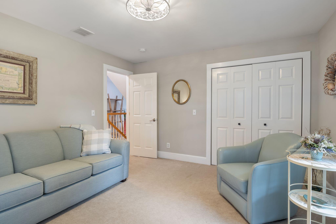
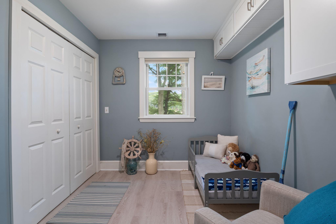
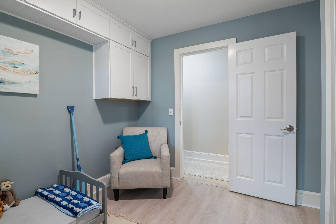
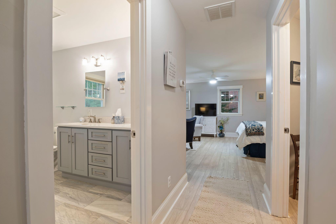
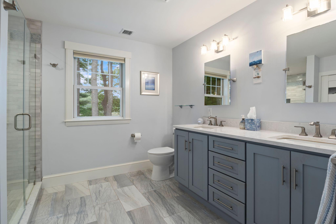
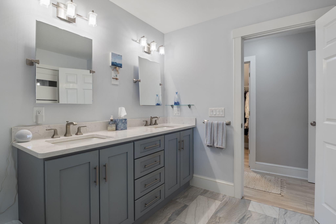
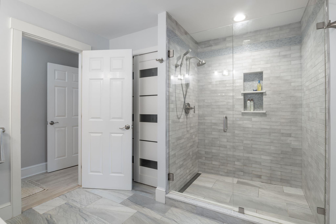
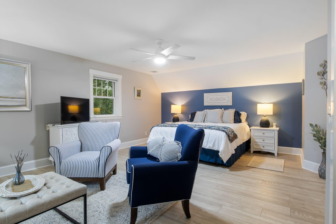
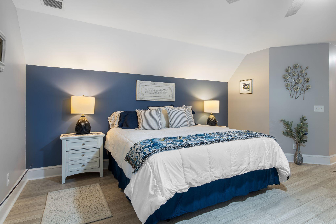
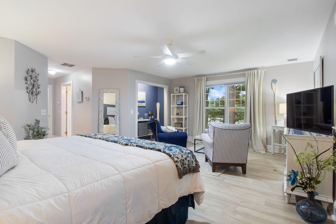
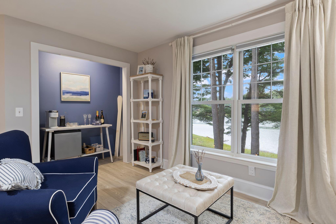
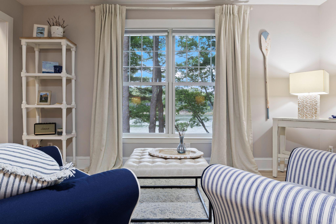
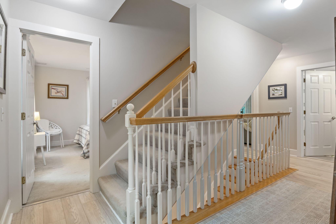
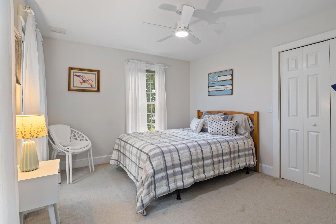
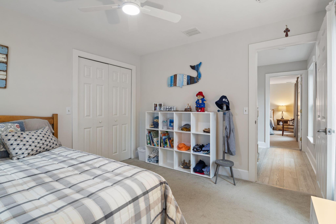
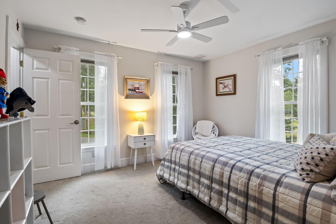
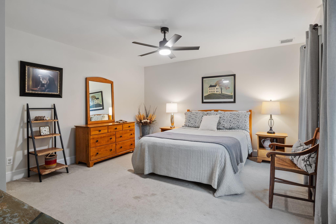
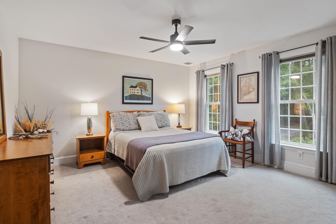
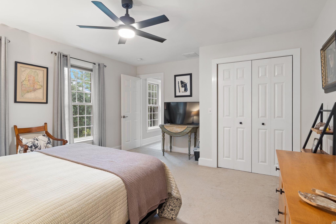
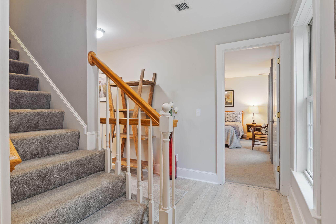
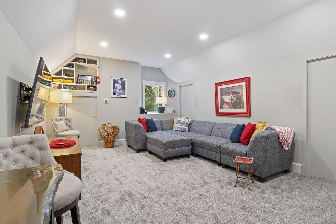
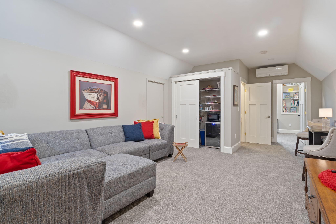
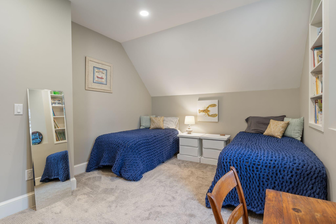
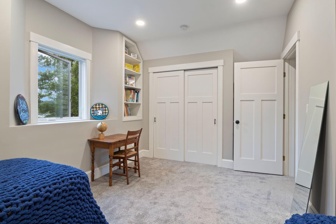
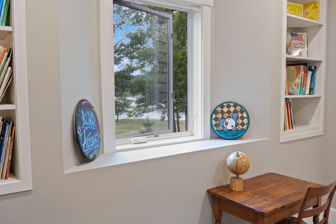
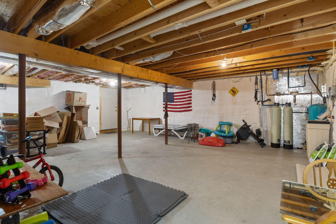
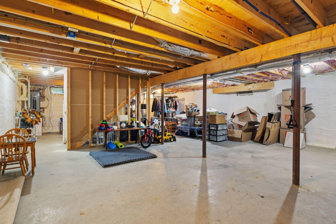
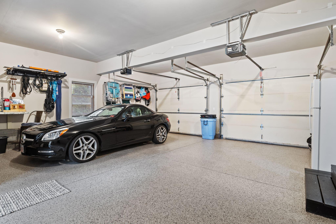
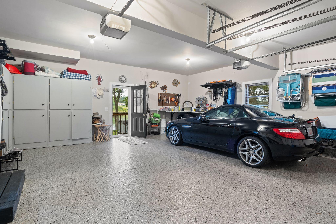
Welcome to 657 River Road, where beautiful views of the Piscataqua River are part of everyday life. Set back from the road on 1.15 acres with direct river frontage and a private dock, this thoughtfully updated 4-bedroom home offers three levels of living space in a peaceful waterfront setting. The open-concept main level takes full advantage of the views, with large windows and glass doors overlooking the backyard and river. The kitchen features white shaker cabinetry, quartz countertops, a large granite-topped island, tile backsplash, induction cooktop, and wall oven. An updated gas fireplace with custom built-ins anchors the living area, while an additional family room and guest bath complete the first floor. Upstairs you'll find four bedrooms, including a spacious primary suite with a custom tile and glass shower and dual vanity, along with another full bath, laundry, and office. New flooring adds a fresh touch throughout the second level, while two third-floor bonus rooms provide flexible space for guests, an office, gym, or recreation. Outside, recent improvements make it even easier to enjoy the setting. Trees have been pruned to expand the river views and bring in more natural light, while a new patio joins the deck, firepit, garden, shed, and private dock for plenty of ways to enjoy the outdoors. An insulated garage with epoxy flooring and a replaced HVAC system are among the additional upgrades. Whether you're relaxing by the river, fishing from the dock, or heading out on a kayak, 657 River Road offers a unique opportunity to enjoy the Piscataqua from your own backyard. Open house 9/19/2026 11:00am - 1:00pm
Details
| MLS # | 1680971 |
|---|---|
| Listing Type | For Sale |
| Style | House |
| Sub-Type | Resale |
| Status | Pending |
| Year | 1999 |
| Days On Site | 44 |
| Listing Provided By | Carey & Giampa, LLC | Brady Roche |
Features
| Bed(s) | 4 |
|---|---|
| Bath(s) | 3 Total |
| SQ Feet | 2,978 |
| Garage | 2 |
| Basement | Y |
| Zoning | SD |
| Acreage | 1.15 |
| Water Front | Piscataqua River |
Interior
| Interior Features | Walk-In Closet(s), Primary Bedroom w/Bath |
|---|---|
| Heating Yes / No | Yes |
| Cooling Yes / No | Yes |
| Cooling | Heat Pump |
| Fireplaces Total | 1 |
| Fireplace Yes / No | Yes |
| Laundry Features | Upper Level |
| Rooms Total | 7 |
| Amenities Co Amenities | Irrigation System, Upper Level, Walk-in Closets, Primary Bedroom w/Bath |
Exterior
| Roof | Shingle |
|---|---|
| Foundation Details | Poured Concrete |
| Lot Features | Irrigation System, Near Turnpike/Interstate, Near Town, Other, Level, Landscaped |
| Construction Materials | Wood Frame, Clapboard |
| Patio And Porch Features | Deck, Patio |
Parking
| Attached Garage Yes / No | Yes |
|---|---|
| Garage Yes / No | Yes |
| Parking Features | Paved, Inside Entrance |
Utilities
| Sewer | Private Sewer, Septic Tank |
|---|---|
| Electric | Circuit Breakers |
Taxes
| Tax Annual Amount | 12279 |
|---|---|
| Tax Book Number | 17481 |
| Tax Year | 2025 |
| Tax Lot | 15 |
| Tax Map Number | 50 |
Area Information
| State | ME |
|---|---|
| County | York |
| City | Eliot |
| Zip Code | 03903 |
| Area | York |
| Listing VS Median (in 03903) | |
Price: $1,700,000 low | high Med: $714,000 sqft: 2,978 low | high Med: 2,859 $ / sqft: $571 low | high Med: $272 On site: 44 low | high Med: 20 | |
Market Activity 03903
Request a showing
Request a showing


Contact
Learn More About This Property

| State | ME |
|---|---|
| County | York |
| City | Eliot |
| Zip Code | 03903 |
| Area | York |
| Listing VS Median (in 03903) | |
Price: $1,700,000 low | high Med: $714,000 sqft: 2,978 low | high Med: 2,859 $ / sqft: $571 low | high Med: $272 On site: 44 low | high Med: 20 | |