
 Price Reduced Listing

Description
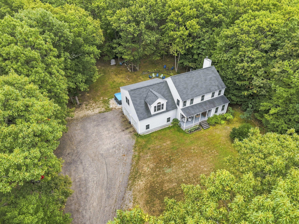
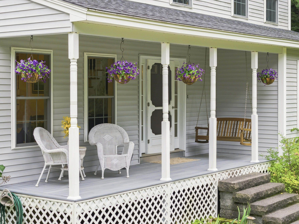
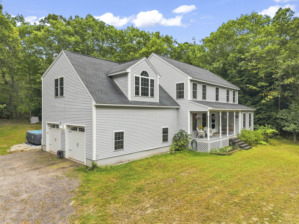
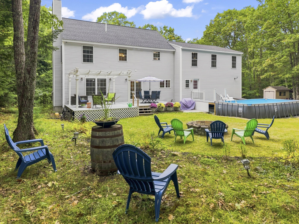
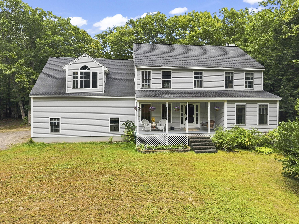
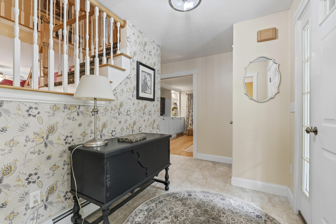
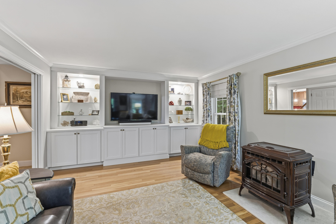
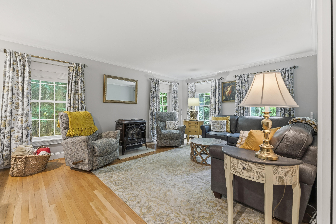
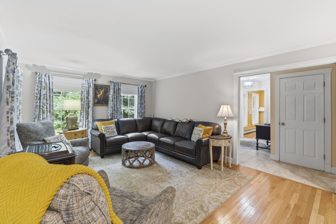
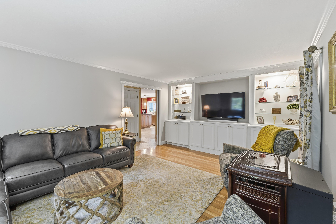
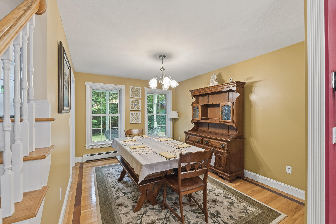
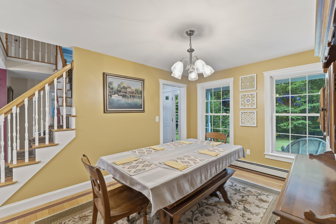
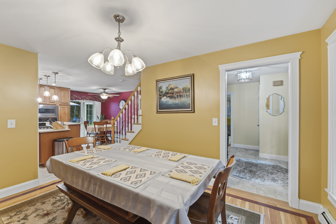
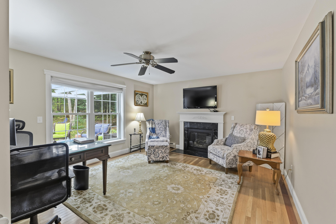
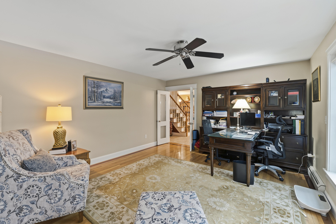
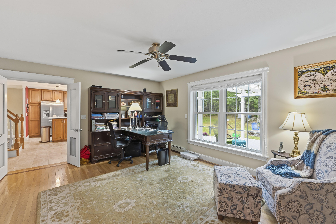
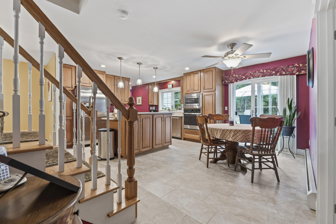
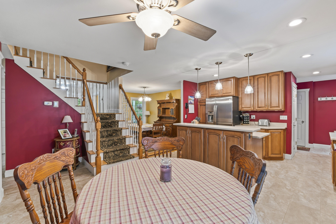
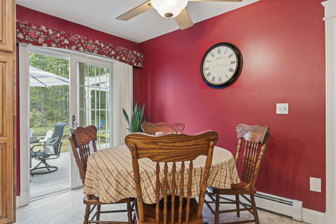
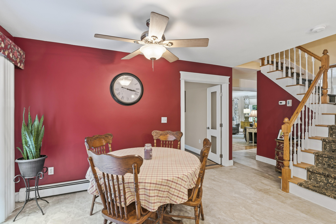
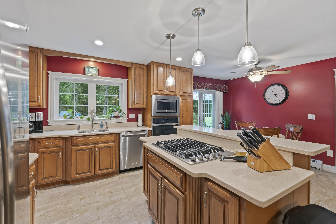
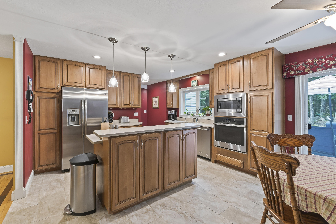
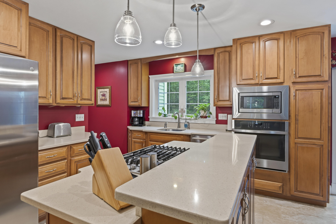
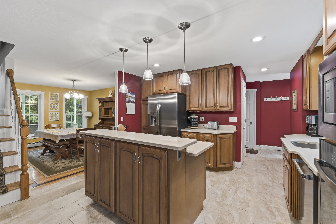
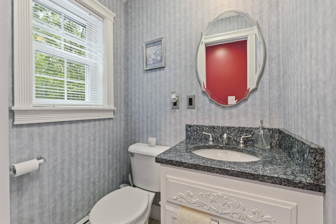
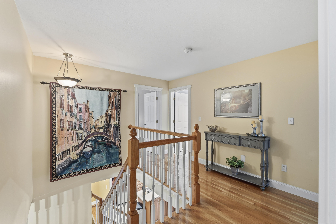
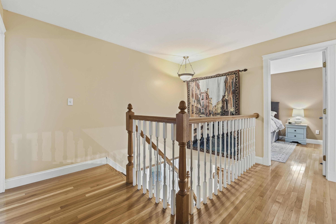
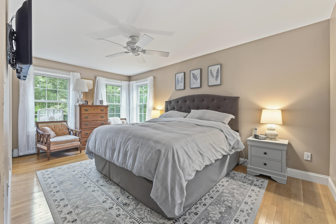
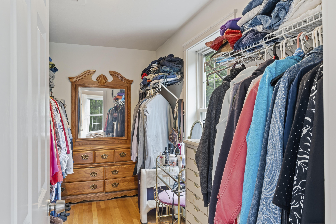
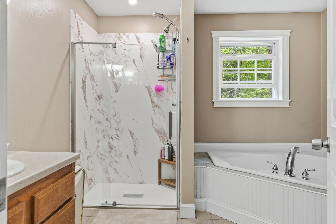
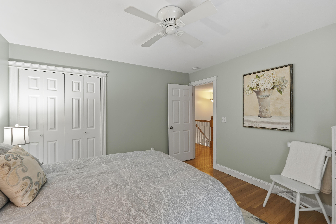
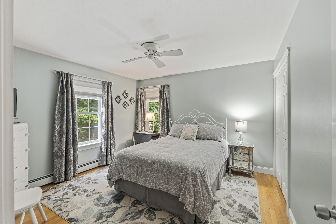
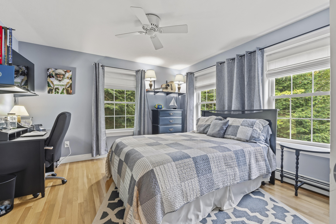
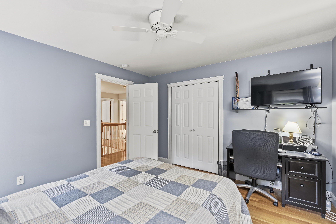
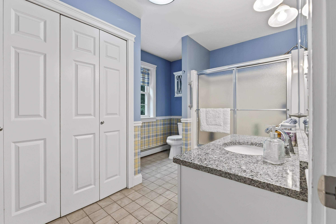
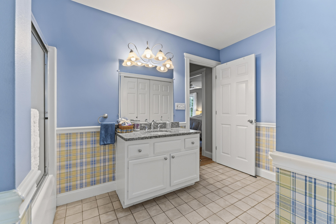
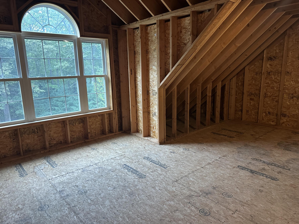
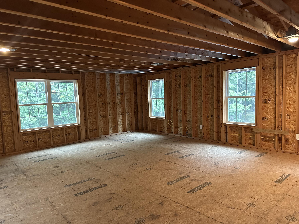
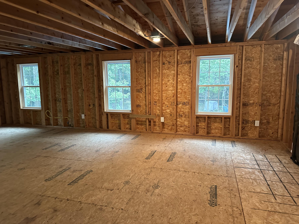
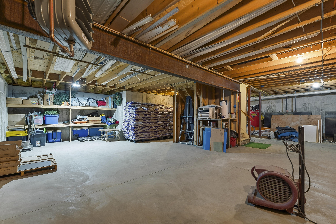
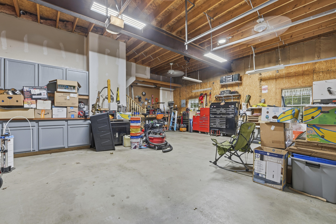
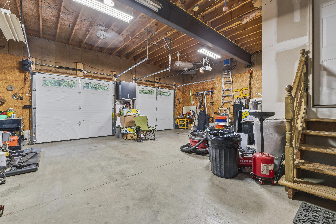
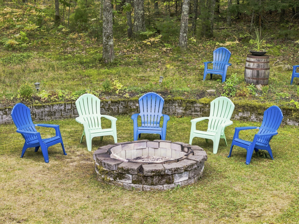
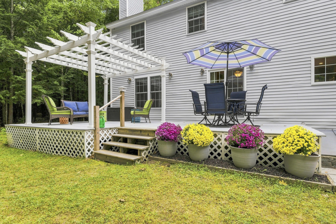
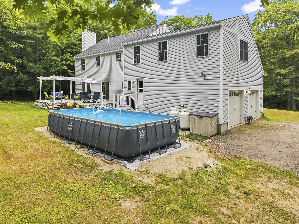
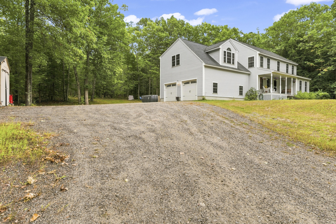
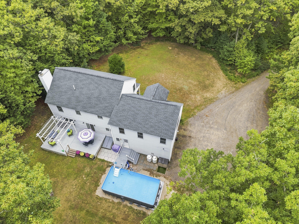
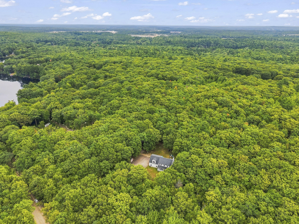
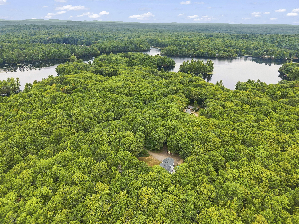
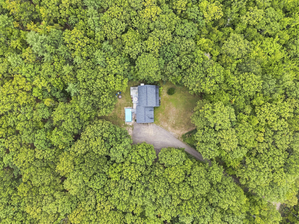
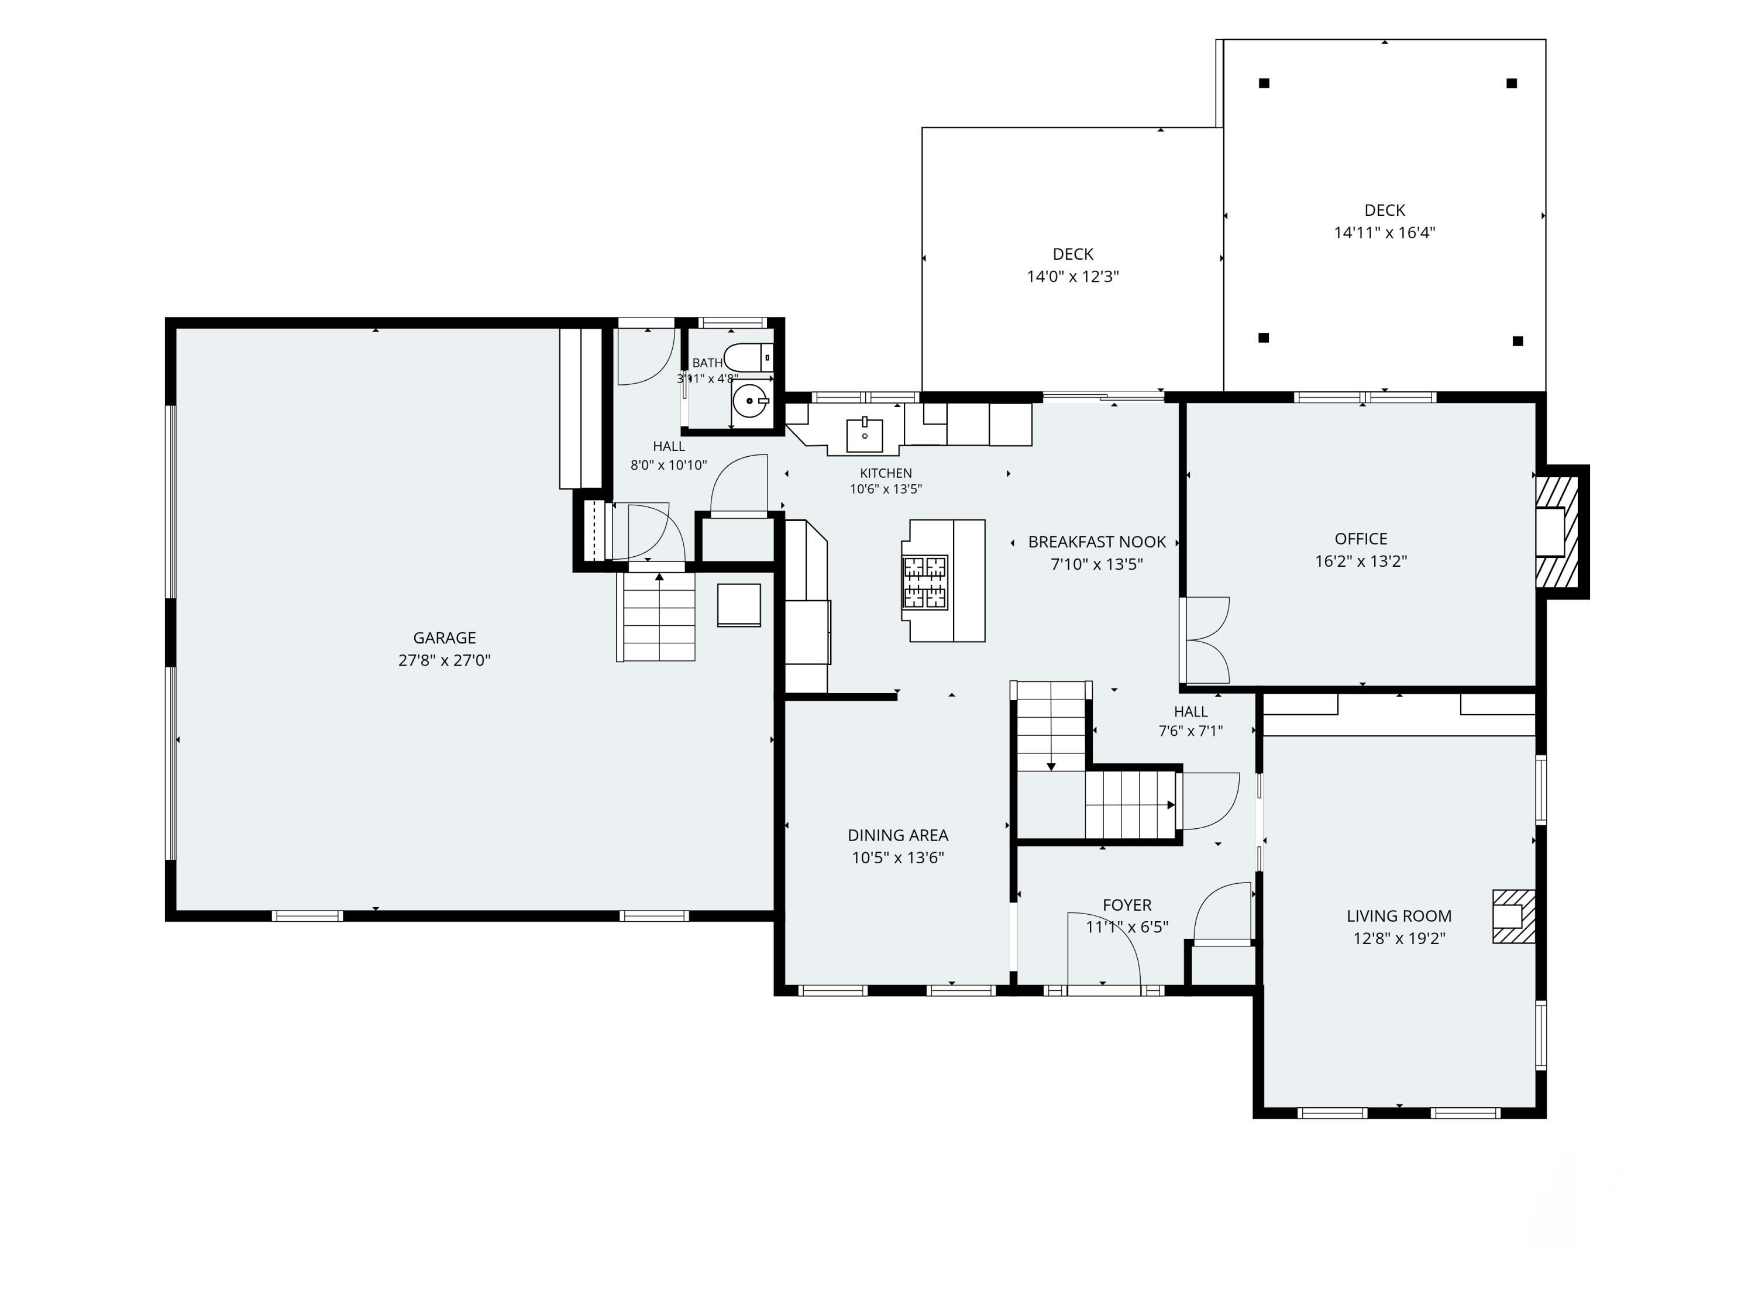
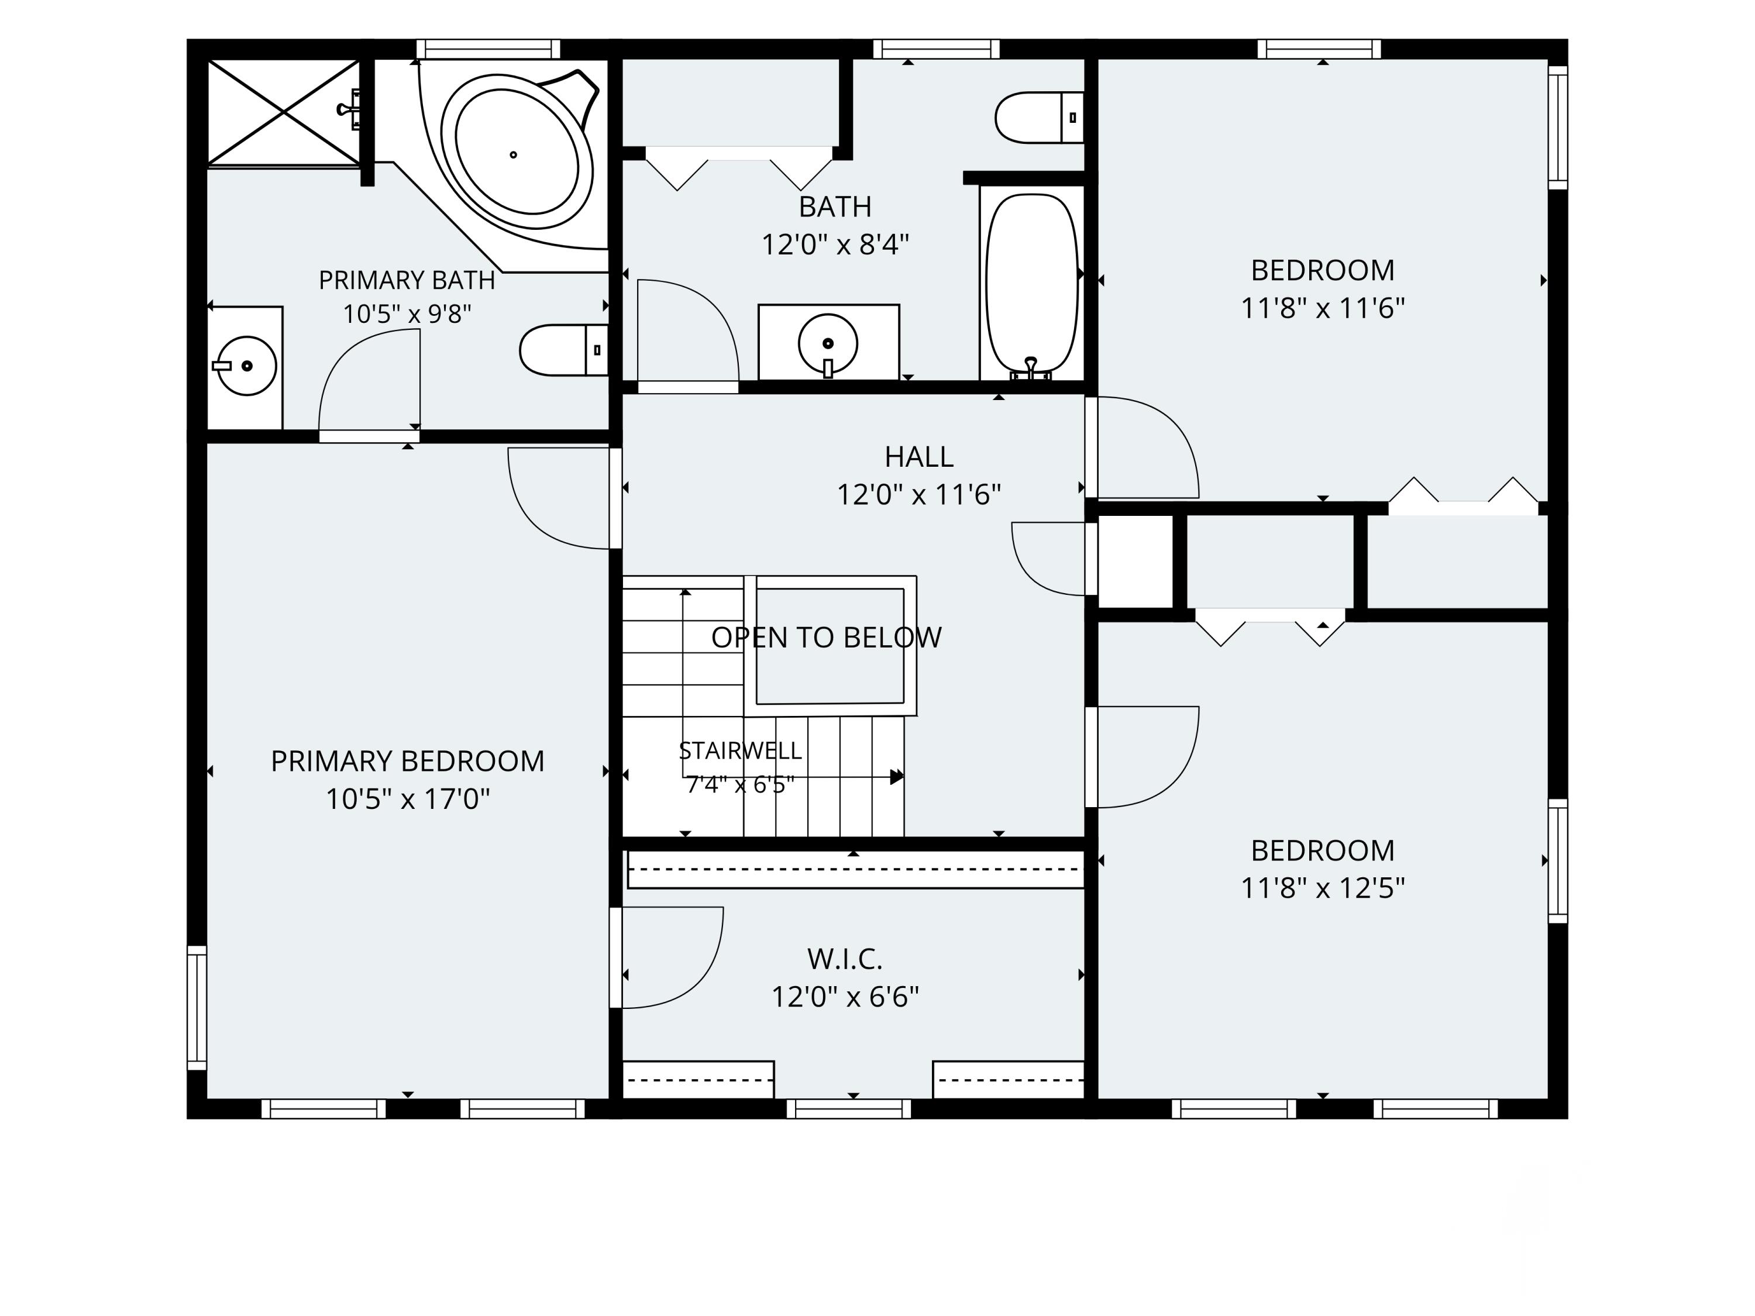
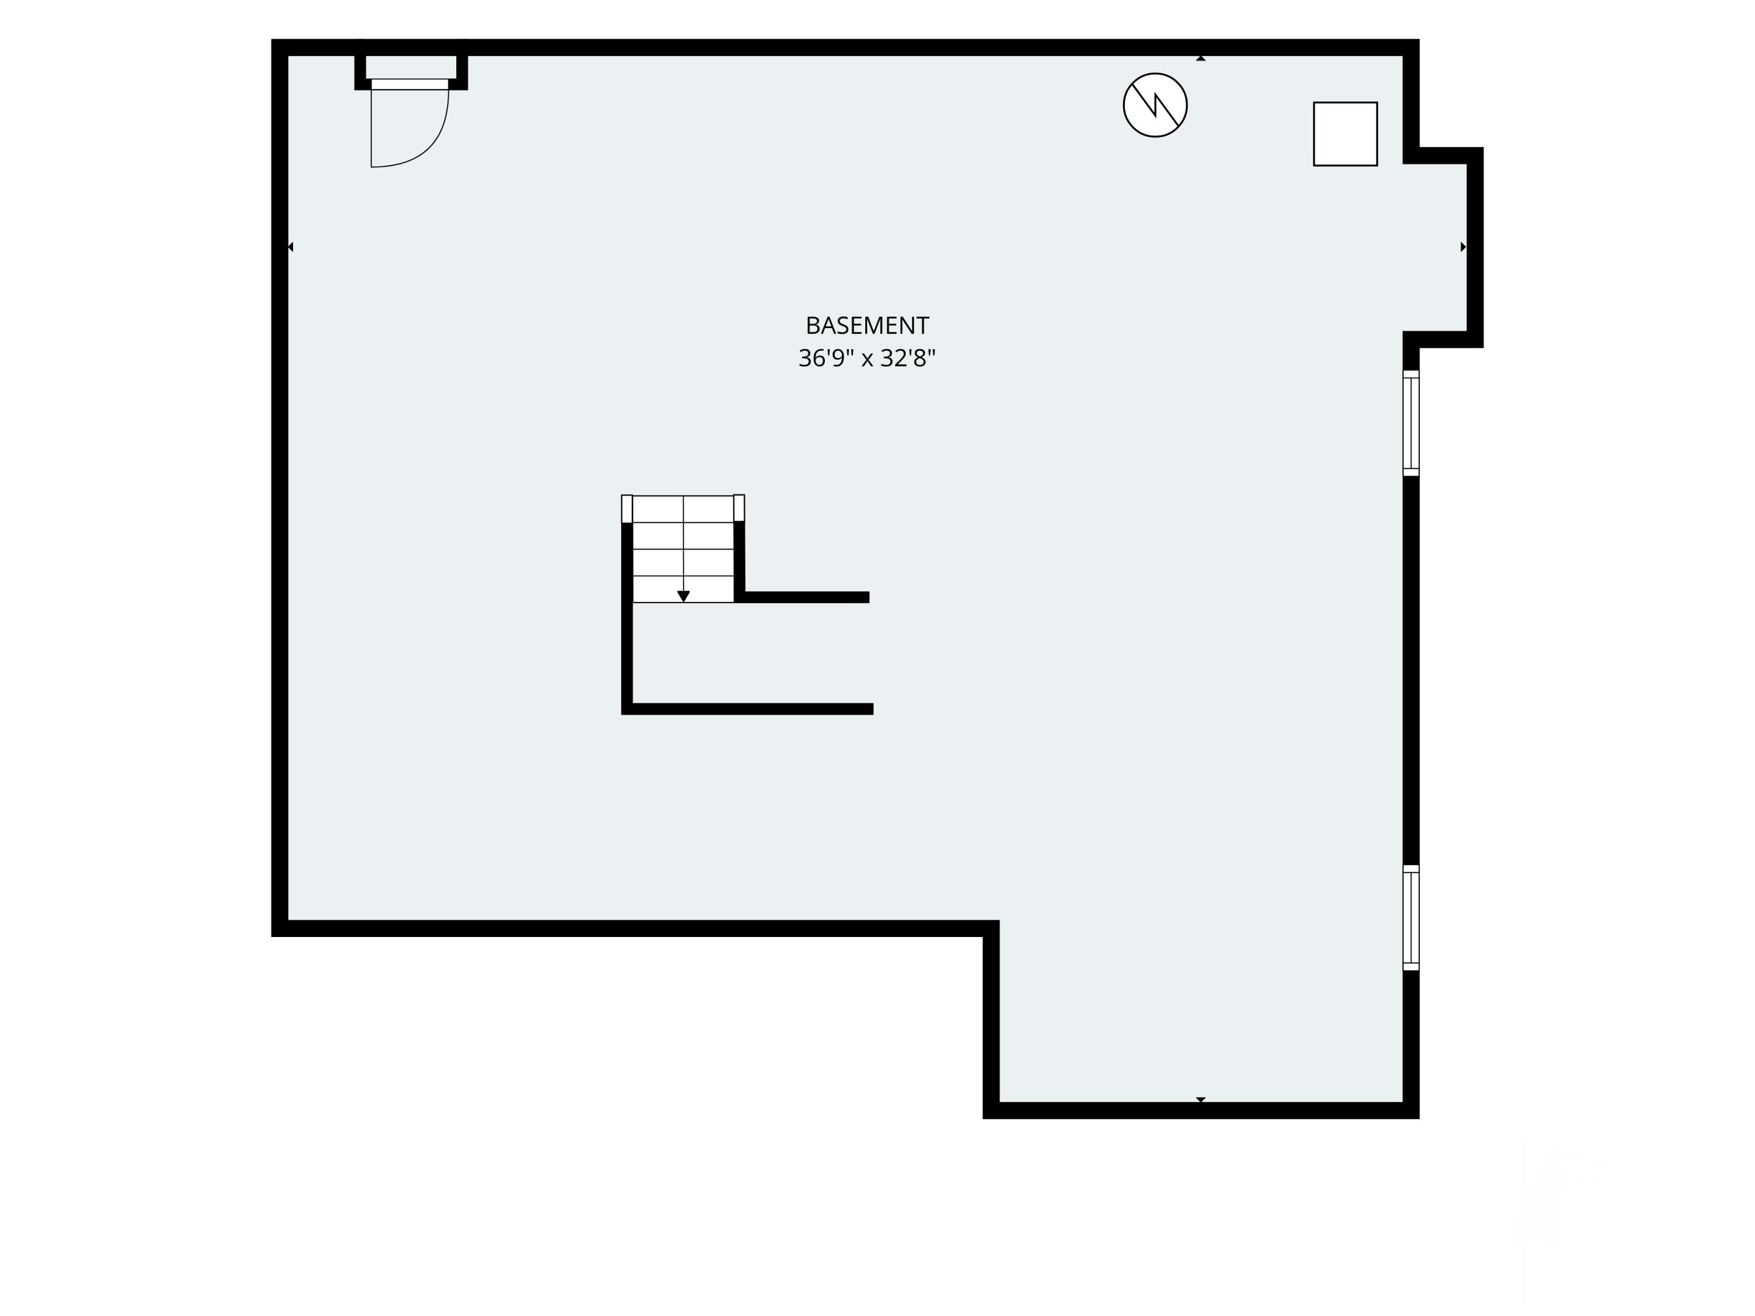
Simply Stunning Colonial offering Privacy, Peace, Joy and Beauty inside and out! This home is amazing! The front porch is where you can relax and watch the sun going down. Step in the front door and you can feel the peace and joy as you view part of the beautiful stairway that gives you a peak into the kitchen. To the right is the living room boasting a wall of built-ins with lighted glass shelves & the TV. The pellet stove keeps the home warm and cozy. Step into the kitchen and go to the right thru the glass doors into the family room/office which has a gas fireplace & large windows letting in the morning sun and looking out to the deck & back yard. Turn and you are in the beautiful kitchen offering tons of cabinet space, quartz counters, an island with a propane cook top, and the wall oven & microwave are on the wall by the sink. The large windows flood the room with the morning sun and light up the breakfast table. The Formal Dining Room looks out on the front yard where the deer visit most evenings as the sun goes down. The hallway off the kitchen has the half bath and access to the 2 car attached garage, the door to the back yard with the A/G Saltwater Pool and the door to the stairway that goes to the huge unfinished space above the garage. Back in the kitchen you see the beautiful stairway to the second floor where the large primary suite offers a walk-in closet & the bath with a glass shower stall and a corner jetted soaking tub. There are 2 other large bedrooms and a full bath with the laundry. The full dry basement offers additional storage space and has tons of pellets that are included and 2- 330 Gal Oil Tanks so you can purchase when the price is the lowest. It is just minuets to shopping in Biddeford, the turnpike, some great local restaurants and a little further the beaches. You do not want to miss this property! Come and see how life could be! OPEN HOUSE Saturday, Oct 17th from 1:00 to 3:00.
Details
| MLS # | 1680140 |
|---|---|
| Listing Type | For Sale |
| Style | House |
| Sub-Type | Resale |
| Status | Active |
| Year | 2003 |
| Days On Site | 67 |
| Listing Provided By | Plowman Realty Group | Jane Frankland |
Features
| Bed(s) | 3 |
|---|---|
| Bath(s) | 3 Total |
| SQ Feet | 2,016 |
| Garage | 2 |
| Basement | Y |
| Pool | Yes |
| Story(s) | 2 |
| Zoning | Gen Purpose/Res |
| Acreage | 6.10 |
| Property View | Trees, Woods |
Interior
| Interior Features | Bathtub, Shower, Walk-in Closet(s), Primary Bedroom w/Bath |
|---|---|
| Heating Yes / No | Yes |
| Cooling Yes / No | Yes |
| Cooling | Window Unit(s) |
| Fireplaces Total | 1 |
| Fireplace Yes / No | Yes |
| Laundry Features | Upper Level |
| Rooms Total | 7 |
| Amenities Co Amenities | Bathtub, Upper Level, Above Ground, Shower, Walk-in Closets, Primary Bedroom w/Bath |
Exterior
| Roof | Shingle |
|---|---|
| Foundation Details | Poured Concrete |
| Lot Features | Rural, Level, Rolling Slope, Wooded |
| Waterfront Features | Nearby, ROW to Water |
| View | Trees/Woods |
| Construction Materials | Wood Frame, Vinyl Siding |
| Patio And Porch Features | Deck, Porch |
| Pool Features | Above Ground |
| Window Features | Double Pane Windows |
Parking
| Attached Garage Yes / No | Yes |
|---|---|
| Garage Yes / No | Yes |
| Parking Features | Gravel, 5 - 10 Spaces, On Site, Garage Door Opener, Inside Entrance |
Utilities
| Sewer | Septic Tank |
|---|---|
| Electric | Circuit Breakers |
Taxes
| Tax Annual Amount | 5077 |
|---|---|
| Tax Book Number | 11751 |
| Tax Year | 2026 |
| Tax Lot | 53 |
| Tax Map Number | 10 |
Area Information
| State | ME |
|---|---|
| County | York |
| City | Lyman |
| Zip Code | 04002 |
| Area | York |
| Listing VS Median (in 04002) | |
Price: $669,900 low | high Med: $574,900 sqft: 2,016 low | high Med: 1,800 $ / sqft: $332 low | high Med: $319 On site: 67 low | high Med: 46 | |
Market Activity 04002
Request a showing
Request a showing


Contact
Learn More About This Property

| State | ME |
|---|---|
| County | York |
| City | Lyman |
| Zip Code | 04002 |
| Area | York |
| Listing VS Median (in 04002) | |
Price: $669,900 low | high Med: $574,900 sqft: 2,016 low | high Med: 1,800 $ / sqft: $332 low | high Med: $319 On site: 67 low | high Med: 46 | |