

Description
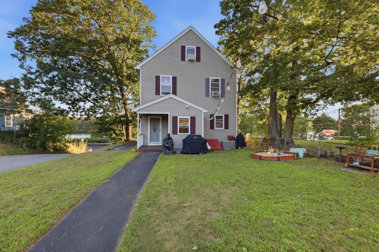
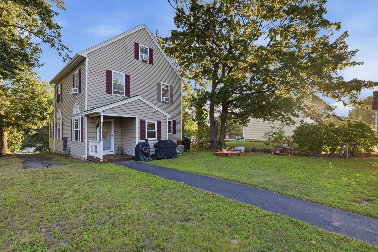
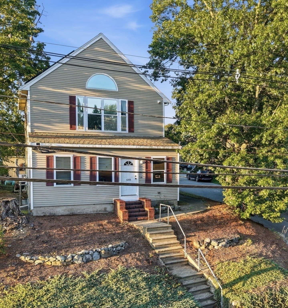
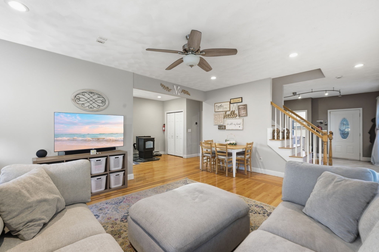
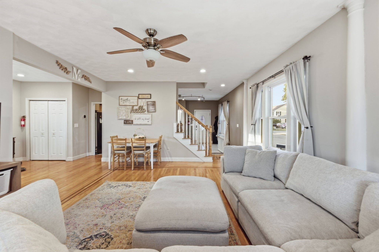
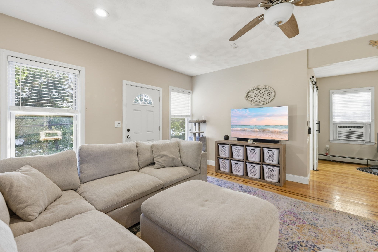
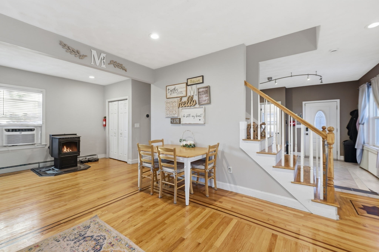
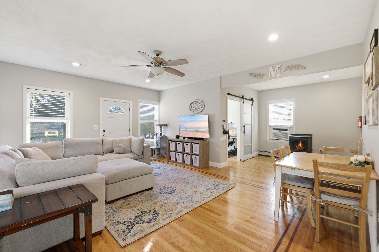
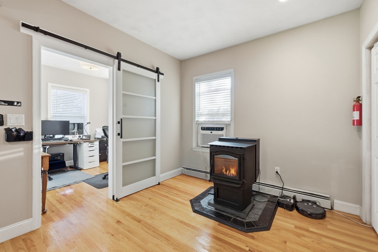
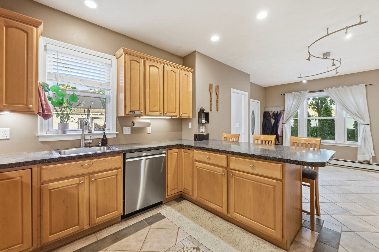
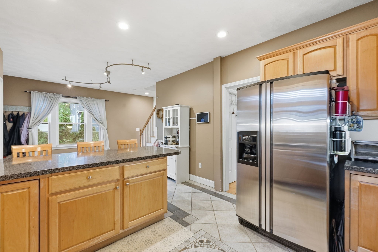
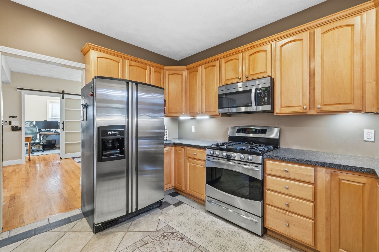
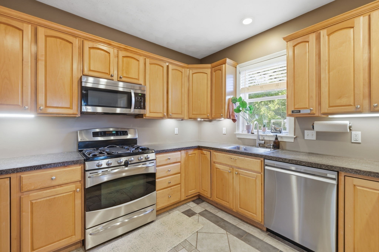
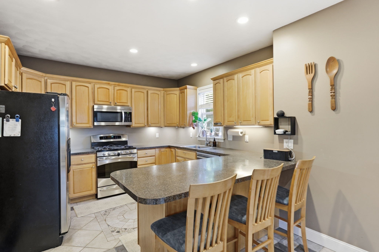
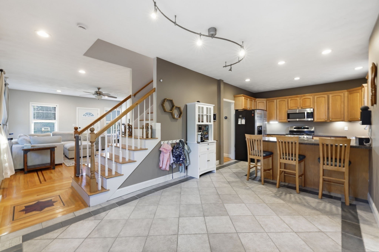
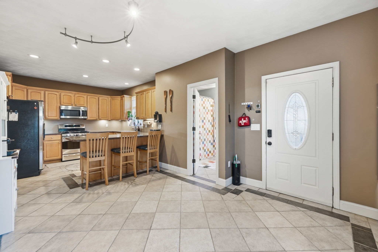
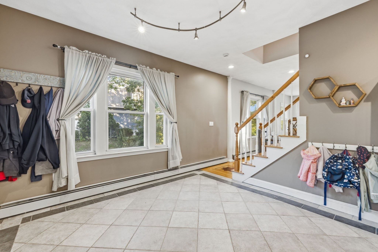
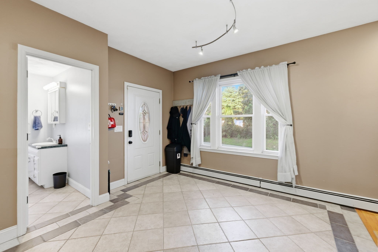
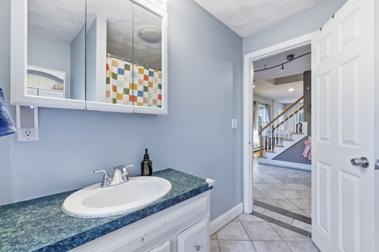
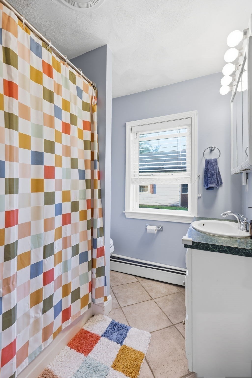
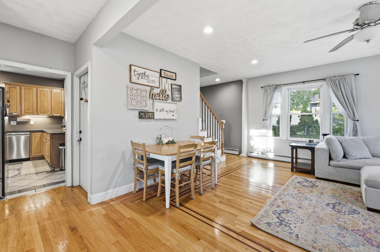
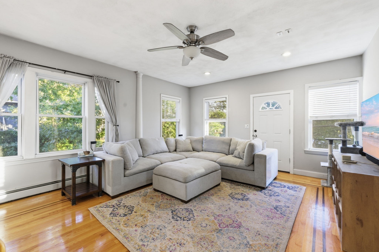
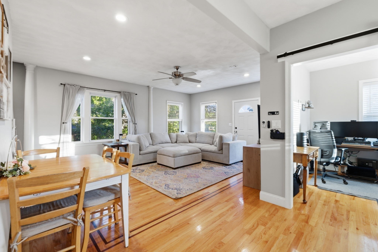
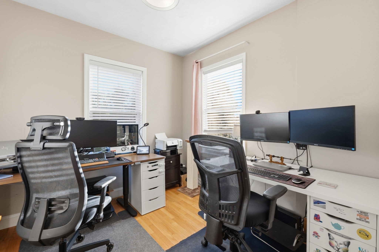
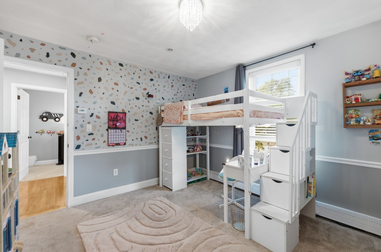
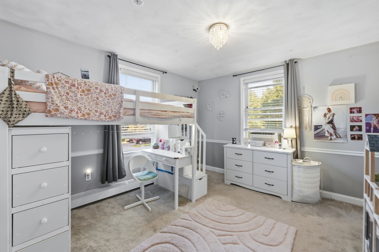
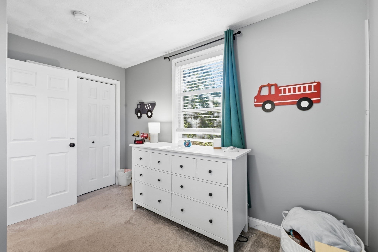
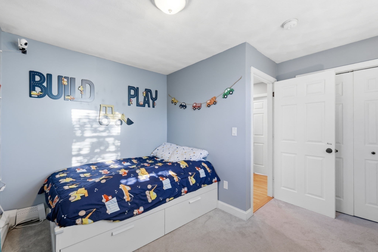
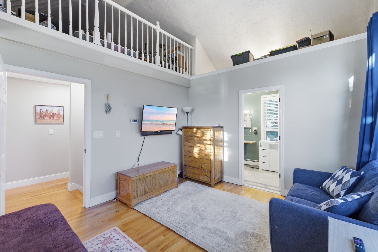
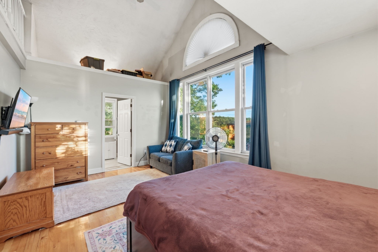
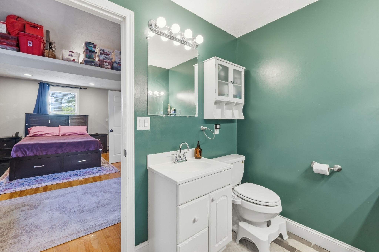
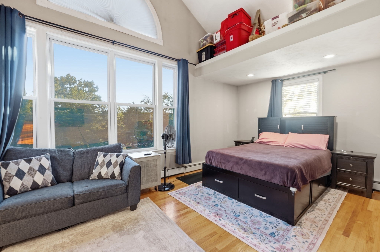
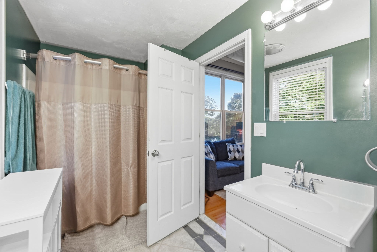
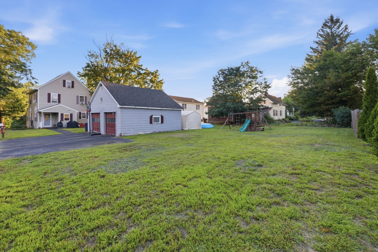
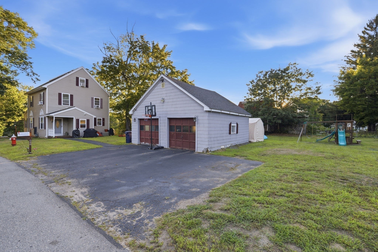
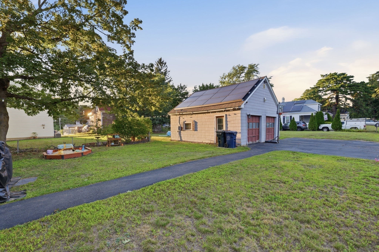
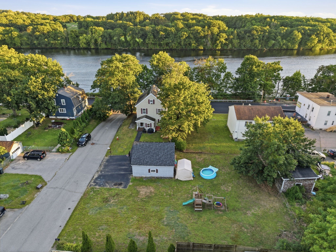
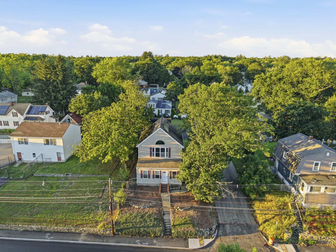
Completely rebuilt in 2002, this spacious Colonial features an open-concept design with a bright, versatile floor plan, beautiful oak hardwood floors, and vaulted ceilings. The kitchen features a gas range and decorative mosaic tile flooring. Two full bathrooms provide plenty of convenience.Additional features include a pellet stove, on demand hot water powered by natural gas, public water and sewer, plus a detached two-car garage. Outside, enjoy a large, level lot with open views toward the Merrimack River. While the property's address is on 110, it does not feel that way, as the rear of the property opens into a full residential neighborhood with walkable side streets, giving you the convenience of a commuter location with the feel of a neighborhood right out your back door.Conveniently located with quick access to Routes 93, 213 and 495, this home offers a great combination of space, accessibility, and neighborhood living.
Details
| MLS # | 73569050 |
|---|---|
| Listing Type | For Sale |
| Style | House |
| Sub-Type | Resale |
| Status | Pending |
| Year | 2002 |
| Days On Site | 81 |
| Listing Provided By | LAER Realty Partners | Sarah McCoy |
Features
| Bed(s) | 4 |
|---|---|
| Bath(s) | 2 Total |
| SQ Feet | 1,771 |
| Garage | 2 |
| Basement | Y |
| Zoning | B3 |
| Acreage | 0.28 |
| Water Front | Yes |
| Property View | Yes |
Interior
| Rooms Total | 6 |
|---|---|
| Cooling Yes / No | Yes |
| Cooling | Window Unit(s) |
| Heating Yes / No | Yes |
| Heating | Baseboard, Natural Gas, Pellet Stove |
| Appliances | Gas Water Heater, Microwave, Range, Refrigerator, Washer, Dryer |
| Fireplaces Total | 1 |
| Fireplace Yes / No | Yes |
| Flooring | Wood |
Exterior
| Roof | Shingle |
|---|---|
| Construction Materials | Frame |
| Foundation Details | Stone |
| Lot Features | Corner Lot |
Parking
| Garage Yes / No | Yes |
|---|---|
| Attached Garage Yes / No | No |
| Parking Features | Detached, Paved Drive, Off Street |
| Open Parking Yes / No | Yes |
Utilities
| Utilities | for Gas Range |
|---|---|
| Sewer | Public Sewer |
| Electric | 200+ Amp Service |
Taxes
| Tax Annual Amount | 4870 |
|---|---|
| Tax Assessed Value | 503600 |
| Tax Year | 2026 |
Location
| Senior Community Yes / No | No |
|---|
Area Information
| State | MA |
|---|---|
| County | Middlesex |
| City | Dracut |
| Zip Code | 01826 |
| Area | Kenwood |
| School District | Campbell |
| Elementary School | Campbell |
| Listing VS Median (in 01826) | |
Price: $575,000 low | high Med: $522,450 sqft: 1,771 low | high Med: 1,565 $ / sqft: $325 low | high Med: $342 On site: 81 low | high Med: 67 | |
Market Activity 01826
Request a showing
Request a showing
Contact
Learn More About This Property

| State | MA |
|---|---|
| County | Middlesex |
| City | Dracut |
| Zip Code | 01826 |
| Area | Kenwood |
| School District | Campbell |
| Elementary School | Campbell |
| Listing VS Median (in 01826) | |
Price: $575,000 low | high Med: $522,450 sqft: 1,771 low | high Med: 1,565 $ / sqft: $325 low | high Med: $342 On site: 81 low | high Med: 67 | |
 | $475,00097 Pinckney StDracut, MA 01826 |